
$389,000
4613 Glencrest Loop
St Cloud, FL 34772
Listing updated: August 28, 2026 at 6:48 AM ET
Listing courtesy of Creegan Group · Chris Creegan · MLS #O6436099 · Active · 407-622-1111Property type
Year built
Lot size
Price / sq ft
HOA dues
Day on market
Garage spaces
Flood zone
About this home
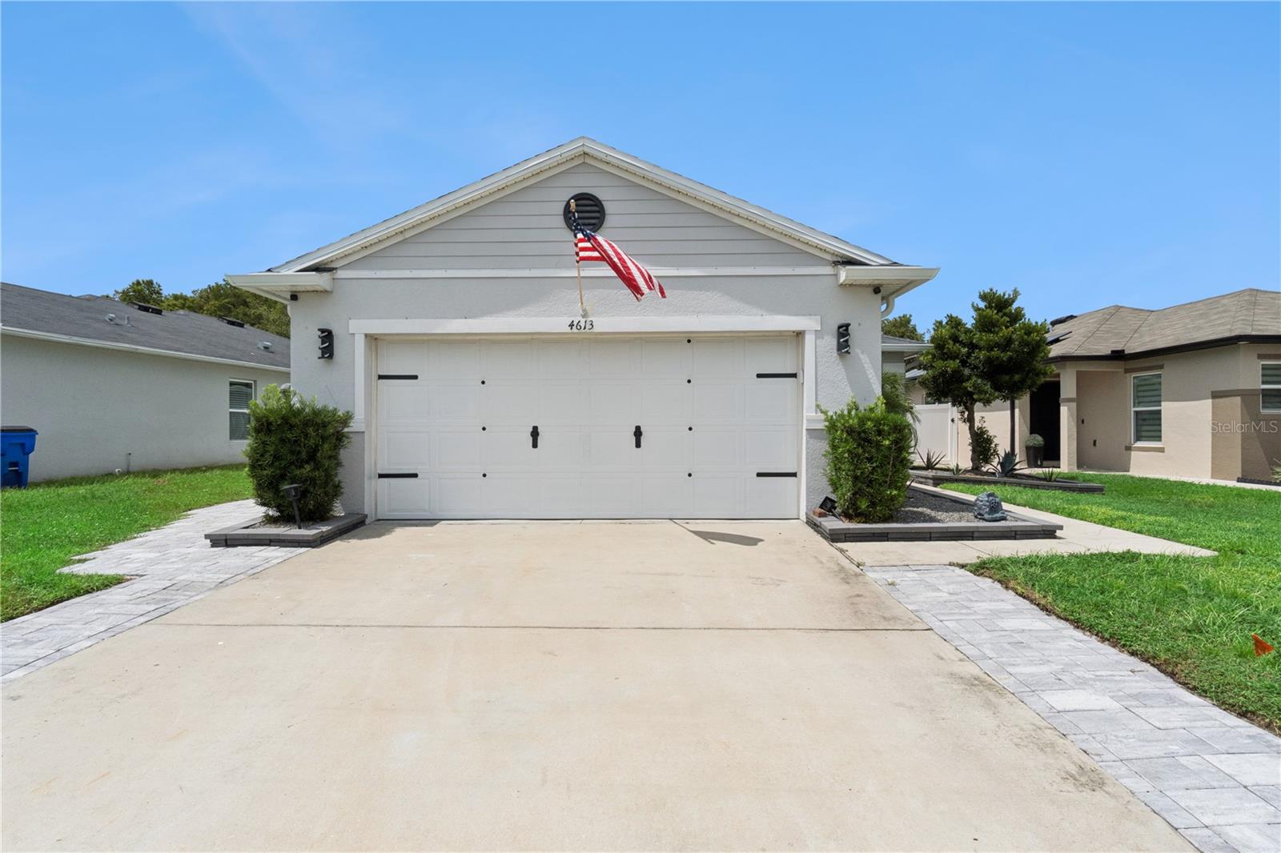
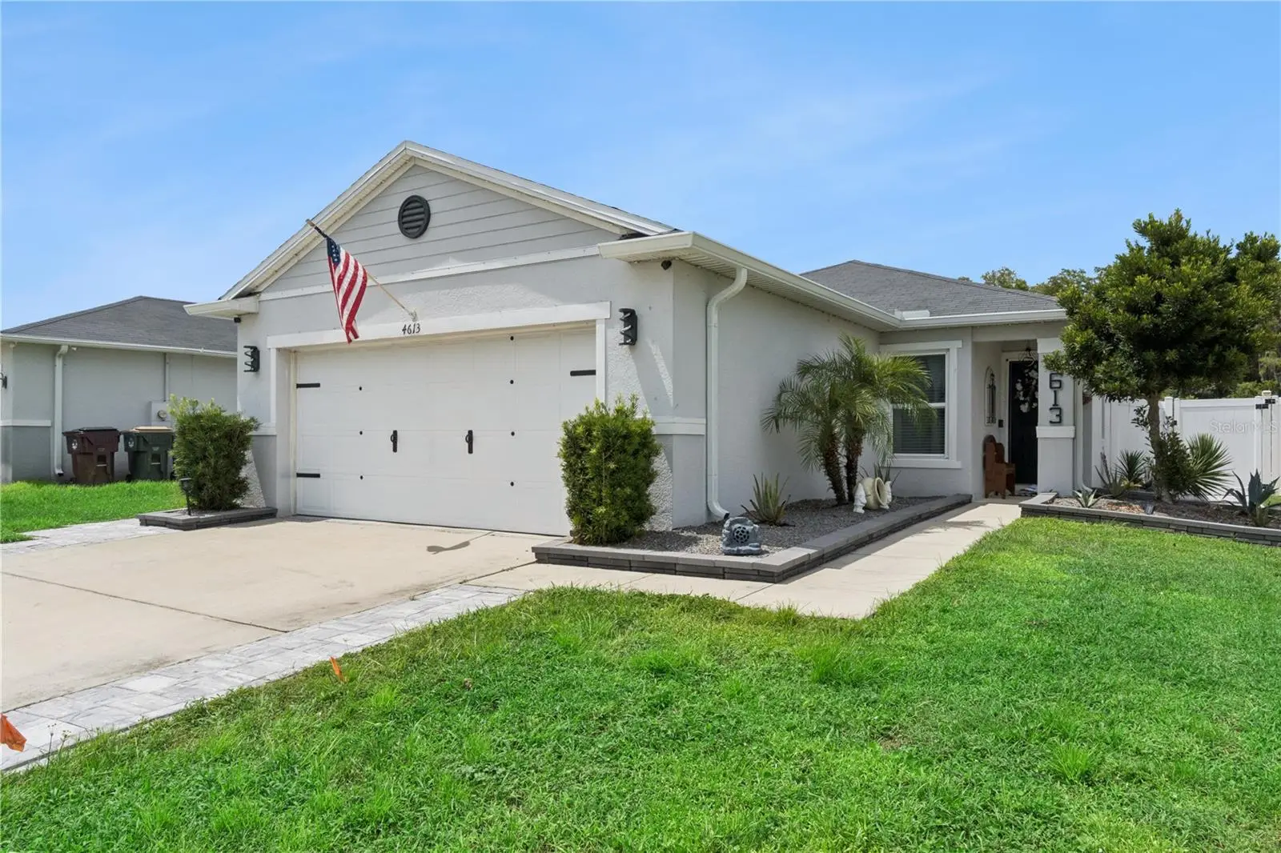
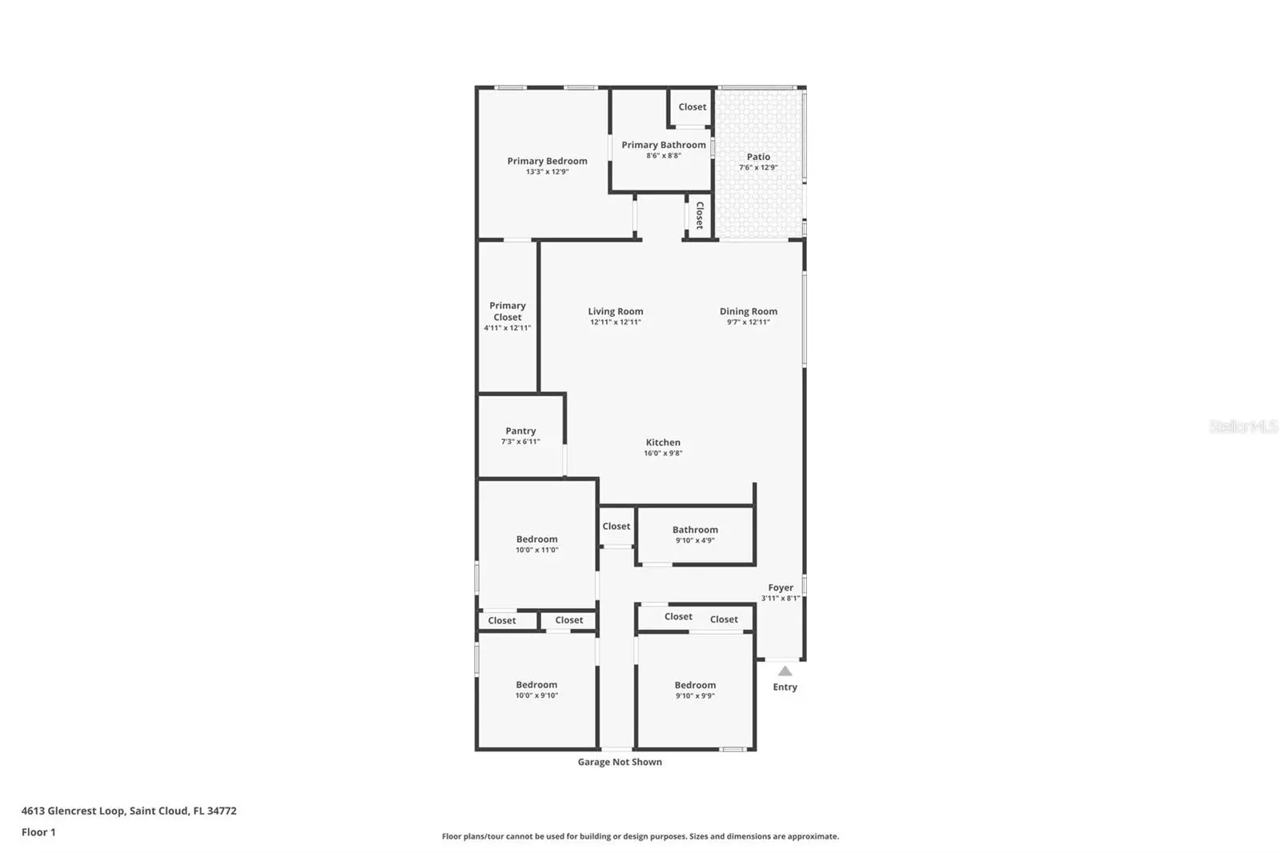
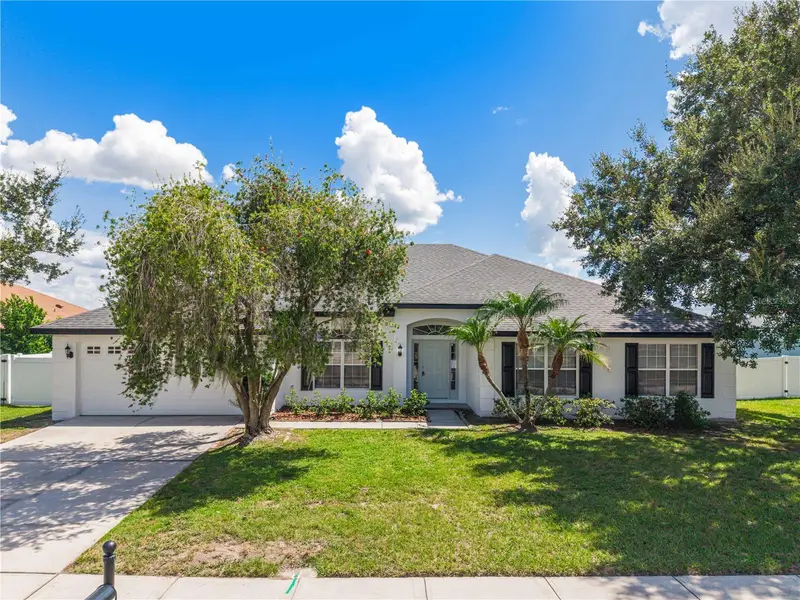
Welcome to 4613 Glencrest Loop in Saint Cloud, Florida, nestled in the sought-after Gramercy Farms community. This unique home feels like a model home, featuring stylish upgrades, spacious areas perfect for hosting family and friends, and access to a community pool—all for an HOA fee of just $90 a year. At the center of the home is a gorgeous gourmet kitchen, with bright white upper cabinets, contrasting gray lowers, sleek black hardware, stainless-steel double wall ovens, and a striking range hood. A spacious waterfall-edge island with bold veining offers plenty of workspace and seating, making it the perfect spot for cooking, dining, and gathering with family and friends. Modern statement lighting and a high-arc faucet tie together the stylish, upscale look. Step out onto a spacious deck designed for soaking up the Florida lifestyle. Several covered spots create inviting areas for dining, grilling, or just kicking back, with string lights and ceiling fans adding a cozy touch. A hot tub, plenty of comfortable seating, and serene views of lush greenery make this private outdoor escape ideal for weekend barbecues, lazy mornings, or evening gatherings with loved ones. The property also features solar panels that help reduce electricity costs, adding valuable energy efficiency. Offered at under $400,000, this remarkable home represents a true value for buyers seeking model-home style, thoughtful upgrades, impressive indoor-outdoor living, and desirable community amenities. Schedule your private tour today because a home this special will not last long on the market!
Estimated monthly payment
Estimate only. Taxes use the listing's reported amount where available; insurance is a Florida-average estimate. Your actual payment will vary — run a full calculation or talk to a lender.
Price & listing history1 days on market
- Status: ActiveAug 27, 2026
- Listed$389,000Aug 27, 2026
- Price increased$389,000
Facts & features
- Property type
- Residential
- Sub type
- Single Family Residence
- Status
- Active
- Days on market
- 1
- Subdivision
- Gramercy Farms Ph 8
- County
- Osceola
- Year built
- 2019
- Living area
- 1,656 sq ft
- Price/sq ft
- $235
- Building area
- 2,262 sq ft (Public Records)
- Lot size
- 5,663 sq ft
- Lot category
- 0 to less than 1/4
- Flood zone
- X (12097C0260G)
- Garage
- 2 spaces
- Annual taxes
- $7,919 (2025)
- Parcel #
- 19-26-31-0163-0001-4720
- Zoning
- SFR
- MLS #
- O6436099
Ask about this home
Have a question? Ask the broker directly.
Ryan Solberg answers personally — no call center, no spam. Your question goes straight to him.
Interior Details
- Bedrooms
- 4
- Full bathrooms
- 2
- Flooring
- Tile
- Appliances
- Built-In Oven, Dishwasher, Dryer, Microwave, Range, Washer
- Interior features
- Ceiling Fans(s)
- Laundry
- Washer Hookup
- Stories / Levels
- One
- Direction faces
- North
Heating & Cooling
- Heating
- Central, Electric
- Cooling
- Central Air
Parking
- Garage spaces
- 2
- Attached garage
- Yes
HOA & Financial
- HOA fee
- $88 / Annually
- Monthly HOA
- $7/mo
- Total monthly fees
- $7/mo
- Total annual fees
- $88
- HOA name
- Brian Mendea
- CDD
- No
- Min lease term
- 1-2 Years
- Listing terms
- Cash, Conventional, VA Loan
- Ownership
- Fee Simple
- Available for lease
- Yes
- Lease restrictions
- Yes
- Additional lease restrictions
- Buyer or Buyer's Agent to verify all Lease Restrictions.
- Approval process
- Buyer and/or buyer agent to verify with the HOA
Exterior & Construction
- Exterior features
- Lighting
- Construction materials
- Block, Stucco
- Roof
- Shingle
- Foundation
- Concrete Perimeter
- Road surface
- Paved
Utilities
- Sewer
- Public Sewer
- Water source
- Public
- Utilities
- Electricity Connected, Sewer Connected, Water Connected
Community
- Pets allowed
- Yes
Schools
Letter grades: Florida DOE 2024–25 school grades (Orange, Seminole, Lake, Osceola, Brevard). Assigned schools from the listing agent — verify enrollment with the district.
Room Details
| Room | Level | Dimensions |
|---|---|---|
| Living Room | First | |
| Kitchen | First | |
| Primary Bedroom | First | |
| Bathroom 1 | First | |
| Dining Room | First |
Listing Details
- Listing date
- 2026-08-26
- On market date
- 2026-08-27
- Original list price
- $389,000
- Occupant type
- Owner
- MLS area
- 34772 - St Cloud (Narcoossee Road)
- Listing AOR
- Orlando Regional
- Status changed
- 2026-08-27
- Tax legal description
- GRAMERCY FARMS PH 8 PB 27 PGS 196-197 LOT 472
Flood risk
Minimal-risk area outside the mapped floodplain. Flood insurance is optional and typically low-cost.
Source: FEMA flood zone reported on the listing. Confirm current designation at FEMA Flood Map Service Center.
Location
Directions
From Florida's Turnpike, take Exit 244 toward US-192 E/US-441 S (Irlo Bronson Memorial Highway) and head east. Turn right onto Hickory Tree Road (County Road 15), then turn right onto Old Hickory Tree Road. Continue onto Gramercy Farms Boulevard, proceed through the roundabout, and continue on Gramercy Farms Boulevard. Turn right onto Lakes Crest Avenue, then turn right onto Glencrest Loop. Continue along Glencrest Loop until you arrive at 4613 Glencrest Loop, St. Cloud, FL 34772, which will be on your right.
More homes like this
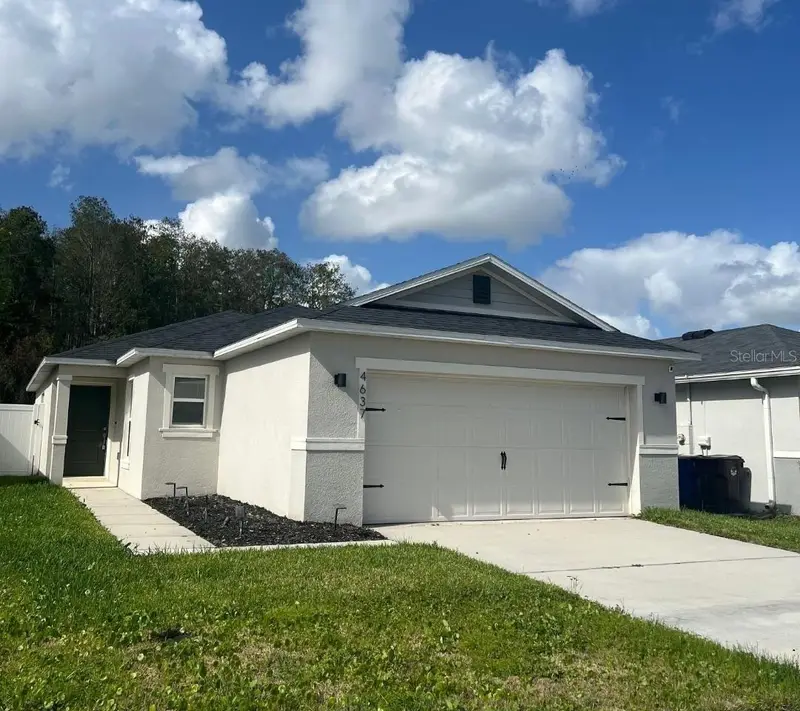
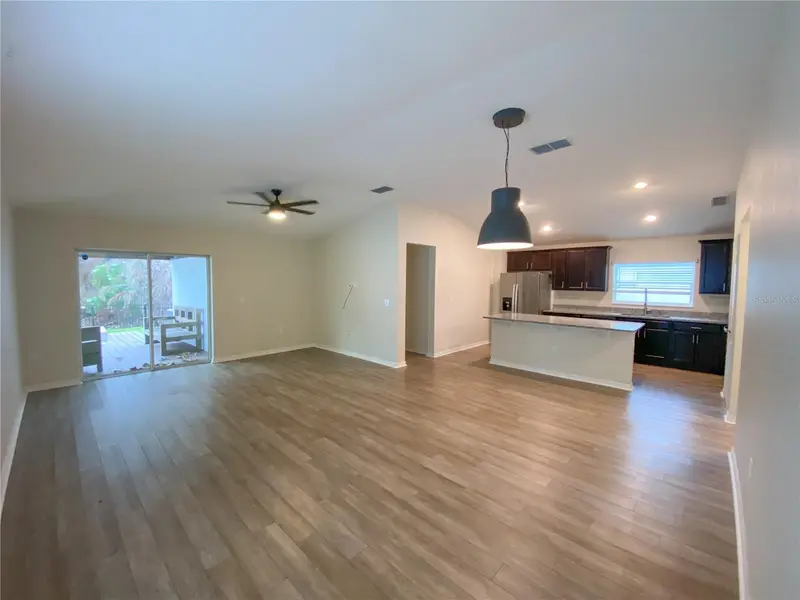
$355,000
4637 Glencrest Loop
St Cloud, FL 34772
3 bd · 2 ba · 1,552 sqft
Gramercy Farms Ph 8
MLS ID #O6393039, BLUE CHIP REALTY PREFERRED INC.
Listing provided by Stellar MLS
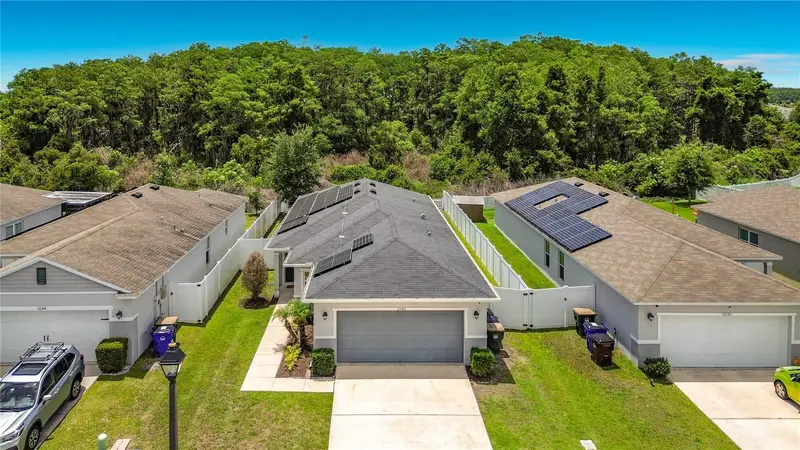
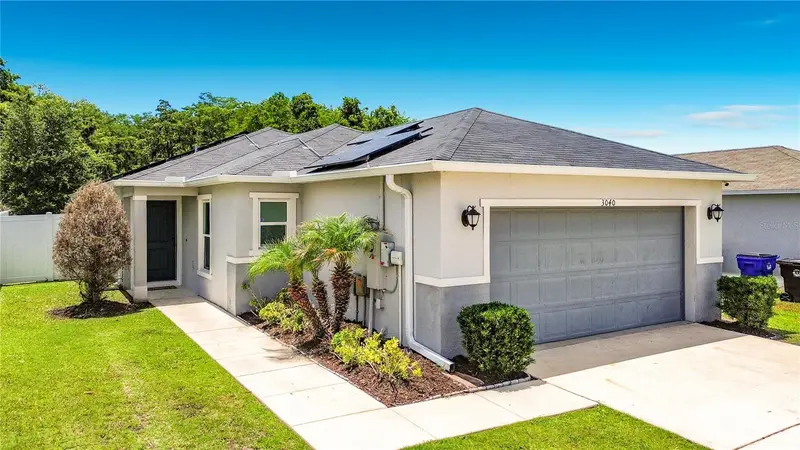
$355,990
3040 Lakes Crest Ave
St Cloud, FL 34772
3 bd · 2 ba · 1,552 sqft
Gramercy Farms Ph 8
MLS ID #S5150356, LA ROSA REALTY LLC.
Listing provided by Stellar MLS
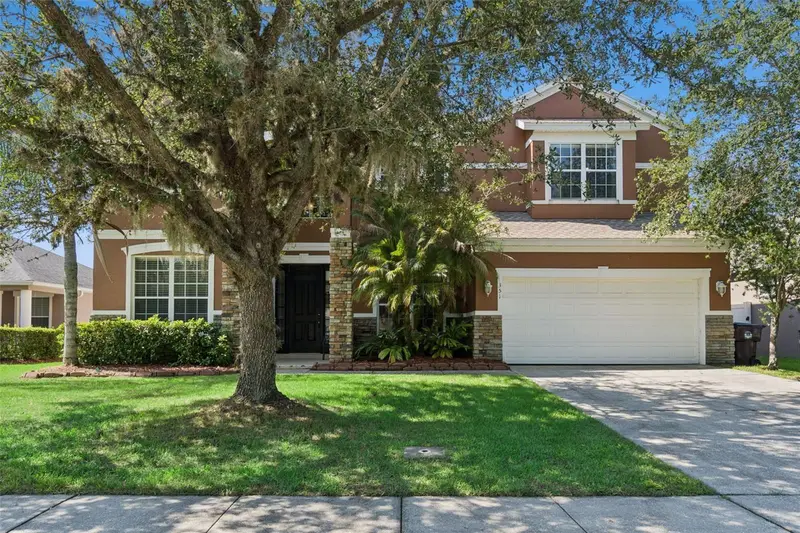
$550,000
351 Michigan Estates Cir
St Cloud, FL 34769
6 bd · 4 ba · 3,831 sqft
Michigan Estates
MLS ID #O6437376, COLDWELL BANKER REALTY.
Listing provided by Stellar MLS
$462,000
3207 Slate Rd
St Cloud, FL 34772
4 bd · 3 ba · 3,029 sqft
Keystone Pointe Ph 2
MLS ID #S5156201, PROFESSIONAL REAL ESTATE TEAM.
Listing provided by Stellar MLS

Listings courtesy of Stellar MLS as distributed by MLS GRID
IDX information is provided exclusively for consumers’ personal, non-commercial use and may not be used for any purpose other than to identify prospective properties consumers may be interested in purchasing.
Based on information submitted to the MLS GRID as of August 28, 2026 at 6:48 AM ET. All data is obtained from various sources and may not have been verified by broker or MLS GRID. Supplied Open House Information is subject to change without notice. All information should be independently reviewed and verified for accuracy. Properties may or may not be listed by the office/agent presenting the information.
All or a portion of the multiple listing information is provided by Stellar MLS, from a copyrighted compilation of listings. The compilation of listings and each individual listing are © 2026 Stellar MLS. All rights reserved.
Ryan Solberg, Broker · MaxLife Realty LLC · FL License #BK3354351 · Equal Housing Opportunity · Full disclaimer · DMCA