
$109,900
704 Radford PlaceSun City Center, FL 33573
Listing updated: October 13, 2026 at 1:59 PM ET
Listing courtesy of Keller Williams South Shore · David Lovitch · MLS #TB8541823 · Active · 813-641-8300Property type
Year built
Lot size
Price / sq ft
HOA dues
Days on market
Flood zone
About this home
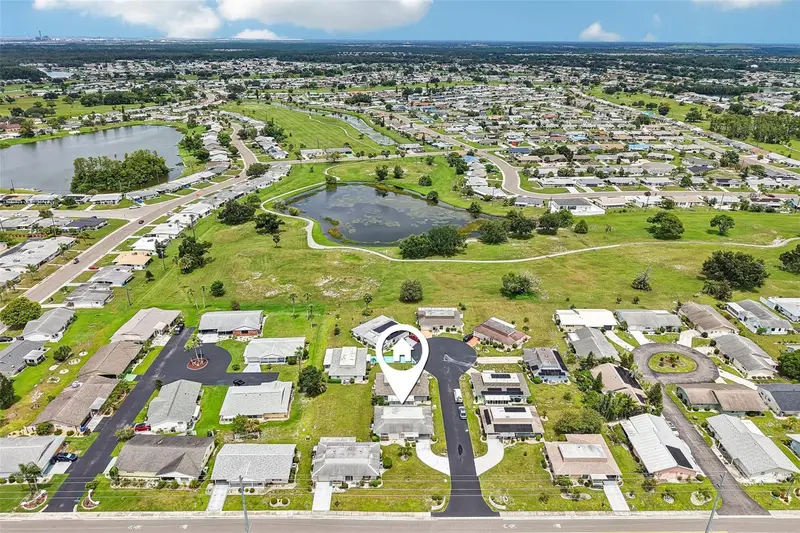
Welcome to this charming 2-bedroom, 1.5-bathroom home located in the desirable 55+ community of Sun City Center, offering an incredible opportunity for buyers or investors looking to customize a property to their exact taste. The exterior features vibrant green accents, stone-faced planter beds, a mature palm tree, an extended curved driveway, and a covered carport with an attached storage closet. Inside, you will find a bright, spacious living room, two generous bedrooms with ceiling fans and ample bi-fold closet space, and a functional primary suite with a half-bath. The layout is anchored by a retro eat-in kitchen complete with extensive wall-to-wall cabinetry, vintage appliances, and sliding glass door access out to the back. A dedicated interior utility room with washer/dryer hookups and built-in shelving adds extra convenience. Brimming with character and solid bones, this home is ready for your modern vision—all while placing you minutes from Sun City Center's premier golf courses, community pools, clubhouses, and local amenities.
Estimated monthly payment
Estimate only. Taxes use the listing's reported amount where available; insurance is a Florida-average estimate. Your actual payment will vary — run a full calculation or talk to a lender.
Price & listing history47 days on market
- Status: ActiveAug 27, 2026
- Listed$129,900Aug 27, 2026
- Price reduced$109,900
Facts & features
- Property type
- Residential
- Sub type
- Single Family Residence
- Status
- Active
- Days on market
- 47
- Subdivision
- Unplatted
- County
- Hillsborough
- Year built
- 1975
- Living area
- 960 sq ft
- Price/sq ft
- $114
- Building area
- 1,348 sq ft (Public Records)
- Lot size
- 2,000 sq ft
- Lot category
- 0 to less than 1/4
- Flood zone
- X
- Annual taxes
- $2,516 (2025)
- Parcel #
- U-07-32-20-ZZZ-000003-21210.0
- Zoning
- PD
- MLS #
- TB8541823
Ask about this home
Have a question? Ask the broker directly.
Ryan Solberg answers personally — no call center, no spam. Your question goes straight to him.
Interior Details
- Bedrooms
- 2
- Full bathrooms
- 1
- Half bathrooms
- 1
- Flooring
- Carpet, Laminate
- Appliances
- Dishwasher, Range, Range Hood, Refrigerator
- Interior features
- Ceiling Fans(s), Eat-in Kitchen, High Ceilings, Living Room/Dining Room Combo, Open Floorplan, Solid Surface Counters, Solid Wood Cabinets
- Laundry
- Inside, Laundry Room
- Stories / Levels
- One
- Direction faces
- East
Heating & Cooling
- Heating
- Central
- Cooling
- Central Air
Parking
- Parking features
- Covered, Driveway
- Carport
- Yes
HOA & Financial
- HOA fee
- $130 / Monthly
- Monthly HOA
- $130/mo
- Total monthly fees
- $130/mo
- Total annual fees
- $1,560
- HOA name
- Bryant Pomrenke/President
- CDD
- No
- Min lease term
- 1-2 Years
- Listing terms
- Cash
- Ownership
- Fee Simple
- Available for lease
- Yes
- Lease restrictions
- Yes
- Additional lease restrictions
- Only one rental home is allowed in our HOA at a time and No short-term rentals. Buyer or buyers agent to verify with community rules and restrictions.
- Approval process
- Only one rental home is allowed in our HOA at a time and No short-term rentals. Buyer or buyers agent to verify with community rules and restrictions.
Exterior & Construction
- Construction materials
- Block, Stucco
- Roof
- Shingle
- Foundation
- Slab
- Road surface
- Asphalt
Utilities
- Sewer
- Public Sewer
- Water source
- Public
- Utilities
- Cable Available, Electricity Available
Community
- Pets allowed
- Yes
- Senior community
- Yes
Room Details
| Room | Level | Dimensions |
|---|---|---|
| Living Room | First | 17.1x14.7 |
| Kitchen | First | 11.8x13.4 |
| Primary Bedroom | First | 12.8x13.4 |
| Bedroom 2 | First | 12.7x11.3 |
| Utility Room | First | 6.11x6.11 |
Listing Details
- Listing date
- 2026-08-27
- On market date
- 2026-08-27
- Original list price
- $129,900
- Occupant type
- Vacant
- MLS area
- 33573 - Sun City Center / Ruskin
- Listing AOR
- Suncoast Tampa
- Home warranty
- Yes
- Status changed
- 2026-08-27
- Tax legal description
- BEG AT A PT 64 FT N AND 53.5 FT E OF THE SE COR OF BLK H-H DEL WEBBS SUN CITY CENTER UNIT NO 14 PART NO 1 AND RUN E 54 FT N 41 FT W 54 FT AND S 41 FT TO POB TOGETHER WITH AN UNDIVIDED 1/11 INT IN TRACT 12 LESS TRACTS AS DESC IN OR 2837/813 A/K/A TRAC T 2 RADFORD PLACE
Flood risk
Minimal-risk area outside the mapped floodplain. Flood insurance is optional and typically low-cost.
Source: FEMA flood zone reported on the listing. Confirm current designation at FEMA Flood Map Service Center.
Location
Directions
Heading East on College Ave towards Sun City Center, left onto Augusta Dr, right onto Rickenbacker Dr, left onto Radford Pl, home is on the left.
More homes like this


$14,900
Lakeside Dr
Brandon, FL 33510
0.09 acres
Unplatted
MLS ID #TB8502859, MCBRIDE KELLY & ASSOCIATES.
Listing provided by Stellar MLS


$55,000
0 Muddy Water Trl
Thonotosassa, FL 33592
1.56 acres
Unplatted
MLS ID #TB8494444, MIHARA & ASSOCIATES INC..
Listing provided by Stellar MLS


$69,999
Canal
Ruskin, FL 33570
0.29 acres
Unplatted
MLS ID #TB8453038, KELLER WILLIAMS SOUTH SHORE.
Listing provided by Stellar MLS


$75,000
1115 Canal St
Ruskin, FL 33570
0.27 acres
Unplatted
MLS ID #TB8411180, LPT REALTY, LLC.
Listing provided by Stellar MLS

Listings courtesy of Stellar MLS as distributed by MLS GRID
IDX information is provided exclusively for consumers’ personal, non-commercial use and may not be used for any purpose other than to identify prospective properties consumers may be interested in purchasing.
Based on information submitted to the MLS GRID as of October 13, 2026 at 1:59 PM ET. All data is obtained from various sources and may not have been verified by broker or MLS GRID. Supplied Open House Information is subject to change without notice. All information should be independently reviewed and verified for accuracy. Properties may or may not be listed by the office/agent presenting the information.
All or a portion of the multiple listing information is provided by Stellar MLS, from a copyrighted compilation of listings. The compilation of listings and each individual listing are © 2026 Stellar MLS. All rights reserved.
Ryan Solberg, Broker · MaxLife Realty LLC · FL License #BK3354351 · Equal Housing Opportunity · Full disclaimer · DMCA