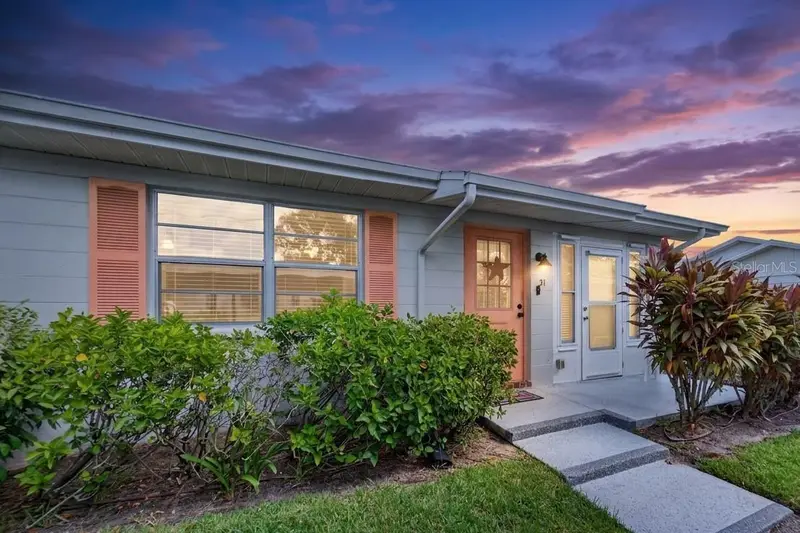

$109,900
401 De Grasse PlaceSun City Center, FL 33573
Listing updated: October 14, 2026 at 5:37 PM ET
Listing courtesy of Dalton Wade Inc · Kevin McPherson · MLS #TB8540728 · Active · 888-668-8283Property type
Year built
Lot size
Price / sq ft
HOA dues
Days on market
Flood zone
About this home
**PRICE IMPROVEMENT**401 De Grasse Pl #21 — Kings Point, Sun City Center** Charming 1-bedroom, 1.5-bath condo just under 1,000 square feet in Kings Point, one of the area's premier 55+ communities. This move-in-ready home features an enclosed Florida room with a fully enclosed laundry area—a rare bonus for this floor plan. The kitchen has updated cabinetry and Quartz countertops, and the home has a newer electrical panel for added peace of mind. Solid-surface flooring flows throughout the main living areas, with tile in the kitchen, bathrooms, and Florida room, and laminate through the rest of the home. The Florida room has hurricane windows (installed last year) for storm protection. Enjoy true low-maintenance Florida living — exterior maintenance is included, freeing up your time for the resort-style amenities Kings Point is known for. Residents have access to two full clubhouses, North and South, along with multiple community pools, fitness centers, and a packed calendar of clubs, classes, and social activities. Ideally located with close, easy access to I-75, putting Tampa's sporting events, boating, dining, and entertainment all within convenient reach. Whether you're looking for an active lifestyle or a peaceful place to call home, this Kings Point condo delivers both comfort and convenience.
Estimated monthly payment
Estimate only. Taxes use the listing's reported amount where available; insurance is a Florida-average estimate. Your actual payment will vary — run a full calculation or talk to a lender.
Price & listing history55 days on market
- Status: ActiveAug 20, 2026
- Listed$119,900Aug 20, 2026
- Price reduced$109,900
Facts & features
- Property type
- Residential
- Sub type
- Condominium
- Status
- Active
- Days on market
- 55
- Subdivision
- Dorchester A Condo
- County
- Hillsborough
- Year built
- 1979
- Living area
- 992 sq ft
- Price/sq ft
- $111
- Building area
- 1,016 sq ft (Public Records)
- Lot size
- 959 sq ft
- Flood zone
- X (12057C0678H)
- Annual taxes
- $2,218 (2025)
- Parcel #
- U-13-32-19-1X6-000000-00021.0
- Zoning
- PD
- MLS #
- TB8540728
Ask about this home
Have a question? Ask the broker directly.
Ryan Solberg answers personally — no call center, no spam. Your question goes straight to him.
Interior Details
- Bedrooms
- 1
- Full bathrooms
- 1
- Half bathrooms
- 1
- Flooring
- Laminate, Tile
- Appliances
- Dishwasher, Disposal, Dryer, Electric Water Heater, Range, Refrigerator, Washer
- Interior features
- Ceiling Fans(s), Solid Surface Counters, Solid Wood Cabinets, Thermostat
- Laundry
- Electric Dryer Hookup, Inside, Laundry Room, Washer Hookup
- Stories / Levels
- One
- Direction faces
- East
Heating & Cooling
- Heating
- Electric
- Cooling
- Central Air
Parking
- Carport
- Yes
HOA & Financial
- Total monthly fees
- $624/mo
- Total annual fees
- $7,482
- HOA name
- Vesta Property Services
- CDD
- No
- Min lease term
- 1 Month
- Listing terms
- Cash, Conventional
- Ownership
- Condominium
- Available for lease
- Yes
- Lease restrictions
- Yes
- Additional lease restrictions
- The buyer's agent and buyer must review condominium documents for all lease requirements.
- Approval process
- The buyer's agent and buyer must review condominium documents for all lease approval requirements.
Exterior & Construction
- Exterior features
- Hurricane Shutters, Rain Gutters, Sidewalk
- Construction materials
- Block, Stucco
- Roof
- Shingle
- Foundation
- Slab
- Road surface
- Asphalt
Utilities
- Sewer
- Public Sewer
- Water source
- Public
- Utilities
- BB/HS Internet Available, Cable Available, Electricity Connected, Public, Sewer Connected, Sprinkler Meter, Underground Utilities, Water Connected
Community
- Pets allowed
- Cats OK, Dogs OK, Number Limit, Size Limit
- Senior community
- Yes
Room Details
| Room | Level | Dimensions |
|---|---|---|
| Kitchen | First | 8x8 |
| Living Room | First | 19x12 |
| Dining Room | First | 10x9 |
| Primary Bedroom | First | 18x12 |
| Florida Room | First | 16x8 |
Listing Details
- Listing date
- 2026-08-15
- On market date
- 2026-08-20
- Original list price
- $119,900
- Occupant type
- Vacant
- MLS area
- 33573 - Sun City Center / Ruskin
- Listing AOR
- Suncoast Tampa
- Home warranty
- Yes
- Status changed
- 2026-08-20
- Tax legal description
- DORCHESTER A CONDOMINIUM UNIT TYPE B UNIT NO 21 4.59 PERCENT OF OWNERSHIP OF COMMON ELEMENTS
Flood risk
Minimal-risk area outside the mapped floodplain. Flood insurance is optional and typically low-cost.
Source: FEMA flood zone reported on the listing. Confirm current designation at FEMA Flood Map Service Center.
Location
Directions
From 75 South -> Take exit 240 A -> Turn right onto Kings Blvd -> Turn right onto Canterbury Lane -> Turn left onto De Grasse Pl, and the home will be on the right.
More homes like this
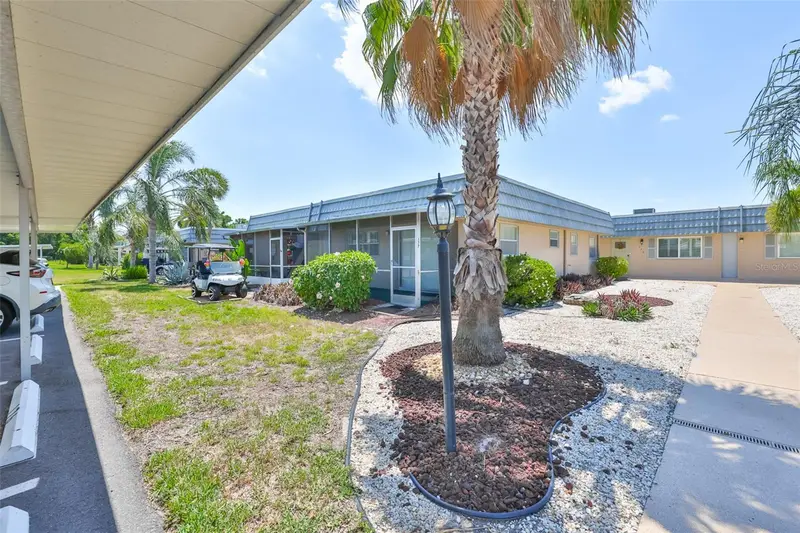
$82,000
1802 Bedford Ter #177
Sun City Center, FL 33573
2 bd · 2 ba · 960 sqft
Bedford H Condo
MLS ID #TB8505510, BHHS FLORIDA REALTY.
Listing provided by Stellar MLS
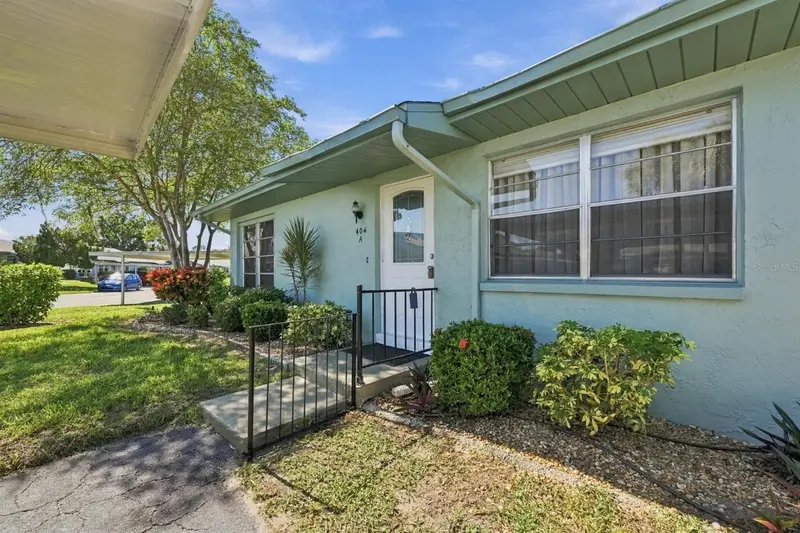
$149,000
404 Flanborough Trl #A
Sun City Center, FL 33573
2 bd · 2 ba · 984 sqft
Fairfield D Condo
MLS ID #TB8557995, CENTURY 21 BEGGINS ENTERPRISES.
Listing provided by Stellar MLS
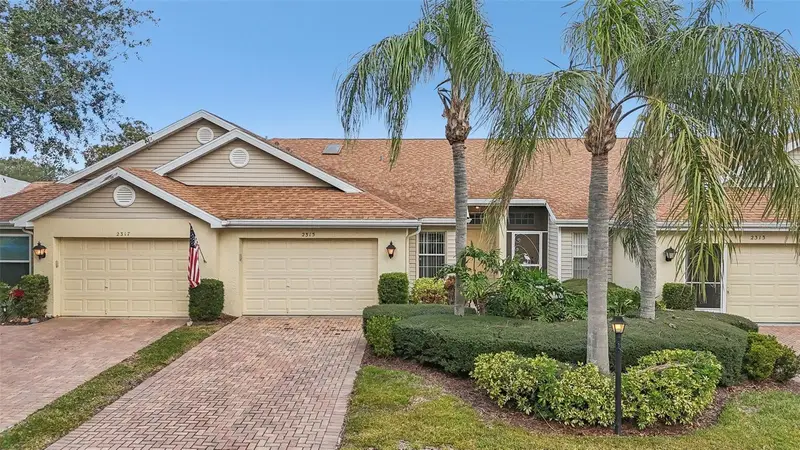
$149,900
2315 New Orchard Ct
Sun City Center, FL 33573
2 bd · 2 ba · 1,125 sqft
Nantucket Iii Condo
MLS ID #TB8337412, KELLER WILLIAMS SOUTH SHORE.
Listing provided by Stellar MLS
$149,900
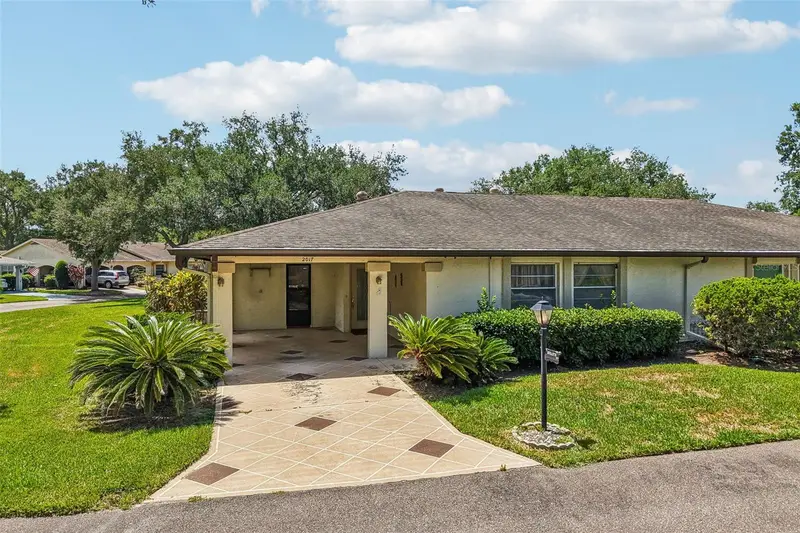
2017 Hampstead Cir
Sun City Center, FL 33573
2 bd · 2 ba · 1,448 sqft
Highgate Iii Condo Ph
MLS ID #TB8520282, KELLER WILLIAMS SOUTH SHORE.
Listing provided by Stellar MLS

Listings courtesy of Stellar MLS as distributed by MLS GRID
IDX information is provided exclusively for consumers’ personal, non-commercial use and may not be used for any purpose other than to identify prospective properties consumers may be interested in purchasing.
Based on information submitted to the MLS GRID as of October 14, 2026 at 5:37 PM ET. All data is obtained from various sources and may not have been verified by broker or MLS GRID. Supplied Open House Information is subject to change without notice. All information should be independently reviewed and verified for accuracy. Properties may or may not be listed by the office/agent presenting the information.
All or a portion of the multiple listing information is provided by Stellar MLS, from a copyrighted compilation of listings. The compilation of listings and each individual listing are © 2026 Stellar MLS. All rights reserved.
Ryan Solberg, Broker · MaxLife Realty LLC · FL License #BK3354351 · Equal Housing Opportunity · Full disclaimer · DMCA