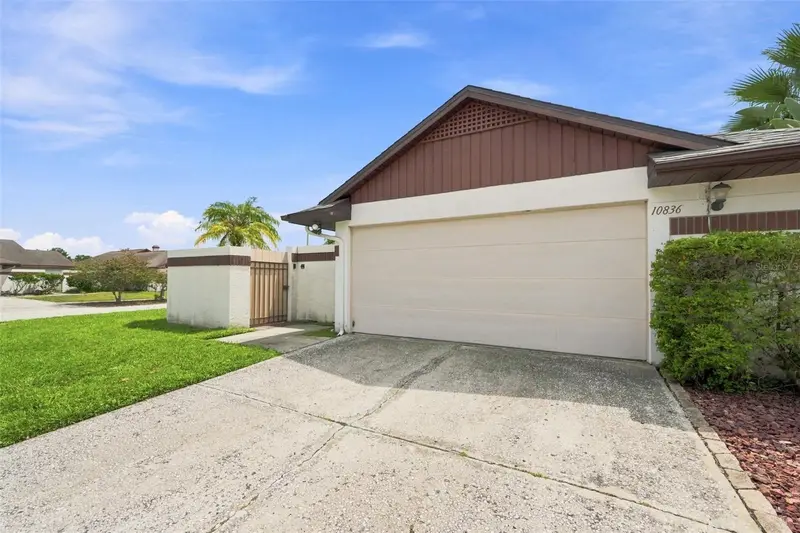
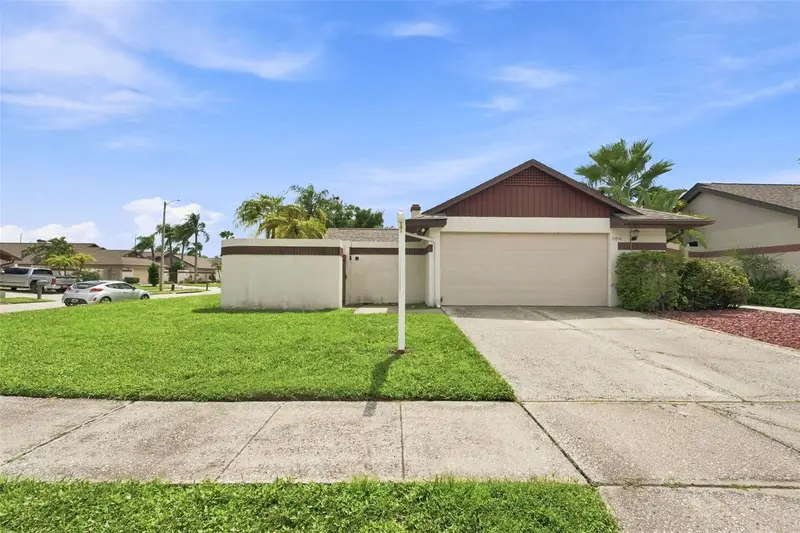

$335,000
10836 Venice CircleTampa, FL 33635
Listing updated: October 20, 2026 at 3:15 PM ET
Listing courtesy of Bayside Executive Realty · Brittany Wilson · MLS #TB8541811 · Active · 727-481-5513Property type
Year built
Lot size
Price / sq ft
HOA dues
Days on market
Garage spaces
Flood zone
About this home
This home in one of Tampa's desirable communities pairs major recent upgrades with thoughtful renovations throughout. It's topped by a brand new roof, installed in March 2026, giving buyers years of peace of mind before major maintenance is even a consideration — backed by an HVAC system under five years old and a newer water heater. The primary bathroom was taken down to the studs and fully renovated to include a beautiful large walk in shower and fixtures. It also includes a large walk-in closet. For added security, the home is already hardwired for a generator hookup, making whole-home power backup a simple connection away rather than a future project. Engineered hardwood flooring runs throughout the home, creating a warm, cohesive look from room to room, while a wood-burning fireplace adds a natural gathering spot for cooler evenings. The kitchen carries the same level of detail, with dark wood cabinets, granite countertops, stainless steel appliances, and a closet pantry for everyday storage, plus a breakfast bar that opens to the family room for easy, everyday living. The second bathroom continues the granite theme with generous counter space that matches the kitchen's finishes, and the second bedroom has its own door directly into that hall bathroom for added convenience. Set on a corner lot with a private courtyard for outdoor living, the home offers space to relax within a community that keeps its annual HOA to just a one time fee of $355. This location adds to the appeal, with the interstate just minutes away and Tampa International Airport less than 20 minutes away, easy access to area beaches, and placement within a highly rated school zone — a combination that's hard to match for buyers who want convenience without giving up comfort. Schedule your showing today!
Estimated monthly payment
Estimate only. Taxes use the listing's reported amount where available; insurance is a Florida-average estimate. Your actual payment will vary — run a full calculation or talk to a lender.
Price & listing history57 days on market
- Status: ActiveAug 24, 2026
- Listed$350,000Aug 24, 2026
- Price reduced$335,000
Property Documents
Documents the listing agent has made public for this property. Free to view and download.
Facts & features
- Property type
- Residential
- Sub type
- Single Family Residence
- Status
- Active
- Days on market
- 57
- Subdivision
- Bayport West Ph I
- County
- Hillsborough
- Year built
- 1986
- Living area
- 1,432 sq ft
- Price/sq ft
- $234
- Building area
- 1,926 sq ft (Public Records)
- Lot size
- 6,300 sq ft
- Lot category
- 0 to less than 1/4
- Flood zone
- AE, X500 (12057C0188J)
- Garage
- 2 spaces
- Annual taxes
- $3,245 (2025)
- Parcel #
- U-28-28-17-0B2-000006-00009.0
- Zoning
- PD
- MLS #
- TB8541811
Ask about this home
Have a question? Ask the broker directly.
Ryan Solberg answers personally — no call center, no spam. Your question goes straight to him.
Interior Details
- Bedrooms
- 3
- Full bathrooms
- 2
- Flooring
- Ceramic Tile, Hardwood
- Appliances
- Dishwasher, Disposal, Electric Water Heater, Microwave, Range Hood, Refrigerator
- Interior features
- Ceiling Fans(s), Kitchen/Family Room Combo, Open Floorplan, Solid Surface Counters, Split Bedroom, Stone Counters, Vaulted Ceiling(s), Walk-In Closet(s)
- Laundry
- Inside, Laundry Closet, Washer Hookup
- Stories / Levels
- One
- Direction faces
- Northeast
- Fireplace
- Yes
Heating & Cooling
- Heating
- Heat Pump
- Cooling
- Central Air
Parking
- Garage spaces
- 2
- Attached garage
- Yes
- Parking features
- Driveway, Garage Door Opener
HOA & Financial
- HOA fee
- $356 / Annually
- Monthly HOA
- $30/mo
- Total monthly fees
- $30/mo
- Total annual fees
- $356
- HOA name
- Ameri-Tech
- CDD
- No
- Homestead exemption
- Yes
- Min lease term
- 6 Months
- Listing terms
- Cash, Conventional, FHA, VA Loan
- Ownership
- Fee Simple
- Available for lease
- Yes
- Lease restrictions
- Yes
- Additional lease restrictions
- Leases must be 6 months or longer. Buyer or buyer's agent to verify with HOA, City or County regarding lease restrictions prior to making an offer if that is the buyer's intent with the property.
- Approval process
- Owner must give the HOA notification upon execution of a lease, along with providing the lessee's name and address.
Exterior & Construction
- Exterior features
- Courtyard
- Construction materials
- Stucco, Frame
- Roof
- Shingle
- Foundation
- Slab
- Road surface
- Asphalt
Utilities
- Sewer
- Public Sewer
- Water source
- Public
- Utilities
- BB/HS Internet Available, Cable Available, Electricity Connected, Public, Sewer Connected, Water Connected
Community
- Pets allowed
- Yes
Schools
Letter grades: Florida DOE 2024–25 school grades (Orange, Seminole, Lake, Osceola, Brevard). Assigned schools from the listing agent — verify enrollment with the district.
Room Details
| Room | Level | Dimensions |
|---|---|---|
| Primary Bedroom | 13x13 | |
| Bedroom 2 | 12x12 | |
| Bedroom 3 | 10x11 | |
| Kitchen | 8x14 | |
| Family Room | 14x12 |
Listing Details
- Listing date
- 2026-08-19
- On market date
- 2026-08-24
- Original list price
- $350,000
- Occupant type
- Vacant
- MLS area
- 33635 - Tampa
- Listing AOR
- Suncoast Tampa
- Status changed
- 2026-08-24
- Tax legal description
- BAYPORT WEST PHASE I LOT 9 BLOCK 6
Flood risk
FEMA Special Flood Hazard Area (1% annual-chance / “100-year” floodplain). Flood insurance is generally required by mortgage lenders.
Source: FEMA flood zone reported on the listing. Confirm current designation at FEMA Flood Map Service Center.
Location
Directions
From Hillsborough Ave to Silvermill Dr, Turn right onto Venice Cir. Either entrance to Venice Cir works. The home is on the corner at the end of Venice Cir.
More homes like this
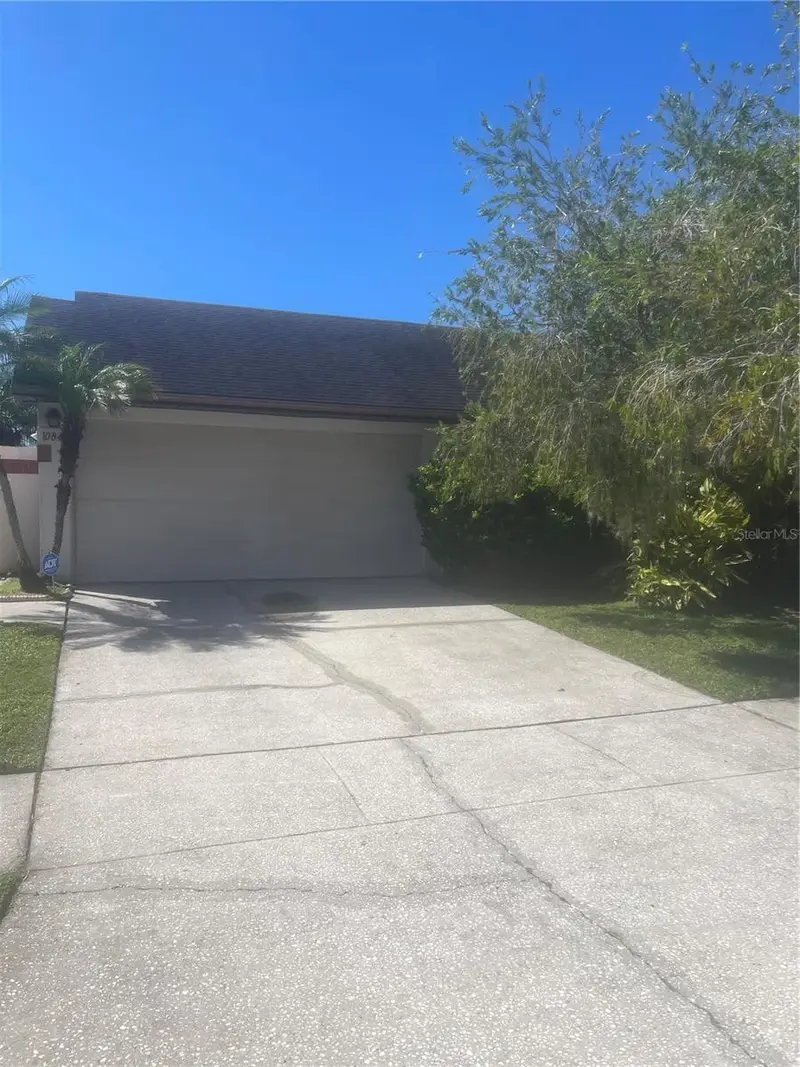
$324,900
10842 Venice Cir
Tampa, FL 33635
3 bd · 2 ba · 1,827 sqft
Bayport West Ph I
MLS ID #TB8560639, MCBRIDE KELLY & ASSOCIATES.
Listing provided by Stellar MLS
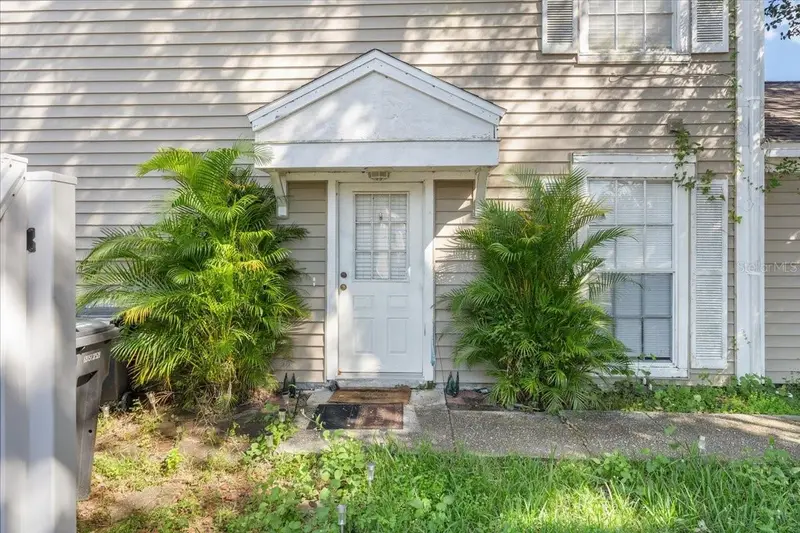
$270,000
12310 Villager Ct #1
Tampa, FL 33625
2 bd · 2 ba · 960 sqft
Villager Place
MLS ID #TB8559100, CHARLES RUTENBERG REALTY INC.
Listing provided by Stellar MLS
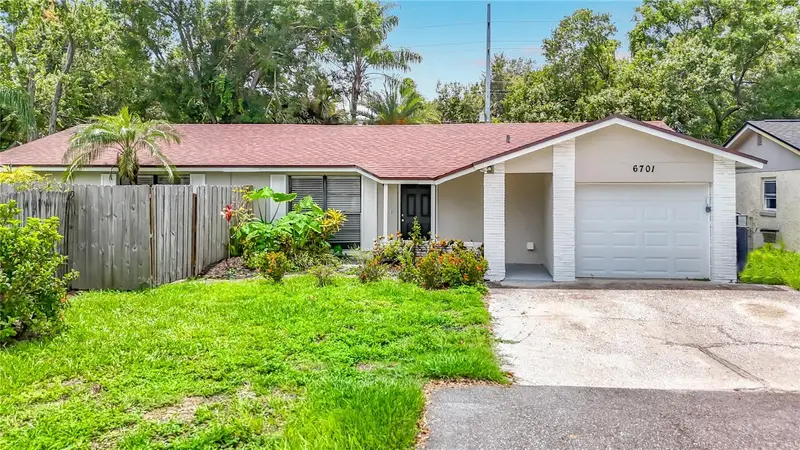
$337,500
6701 Village Grove Ct
Tampa, FL 33615
3 bd · 2 ba · 1,284 sqft
Timberlane Sub Unit 6
MLS ID #TB8536348, EXP REALTY LLC.
Listing provided by Stellar MLS
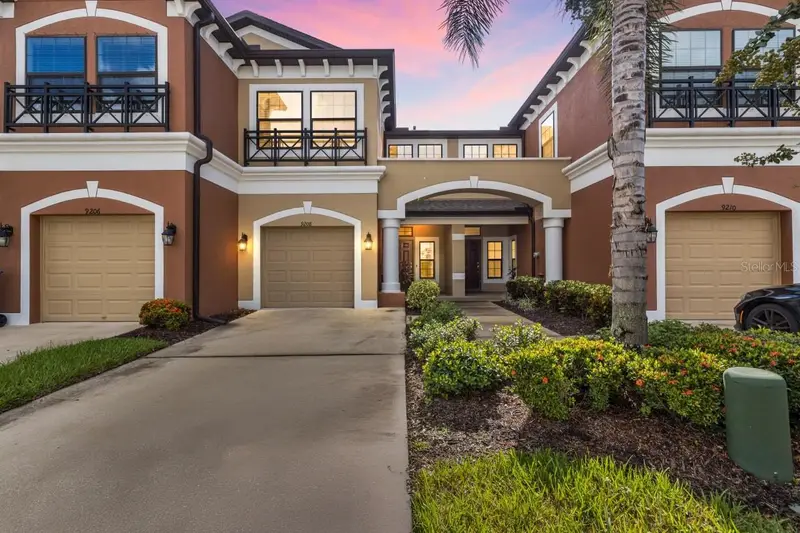
$499,990
9208 Fox Sparrow Rd
Tampa, FL 33626
3 bd · 3 ba · 1,700 sqft
West Lake Twnhms Ph 2
MLS ID #TB8545508, LPT REALTY, LLC.
Listing provided by Stellar MLS

Listings courtesy of Stellar MLS as distributed by MLS GRID
IDX information is provided exclusively for consumers’ personal, non-commercial use and may not be used for any purpose other than to identify prospective properties consumers may be interested in purchasing.
Based on information submitted to the MLS GRID as of October 20, 2026 at 3:15 PM ET. All data is obtained from various sources and may not have been verified by broker or MLS GRID. Supplied Open House Information is subject to change without notice. All information should be independently reviewed and verified for accuracy. Properties may or may not be listed by the office/agent presenting the information.
All or a portion of the multiple listing information is provided by Stellar MLS, from a copyrighted compilation of listings. The compilation of listings and each individual listing are © 2026 Stellar MLS. All rights reserved.
Ryan Solberg, Broker · MaxLife Realty LLC · FL License #BK3354351 · Equal Housing Opportunity · Full disclaimer · DMCA