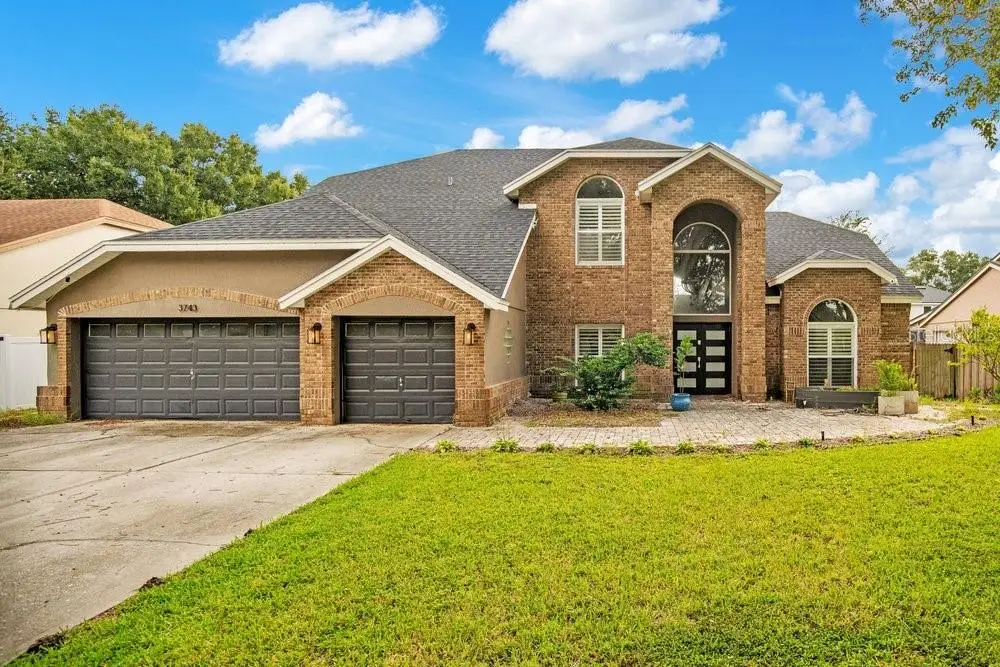
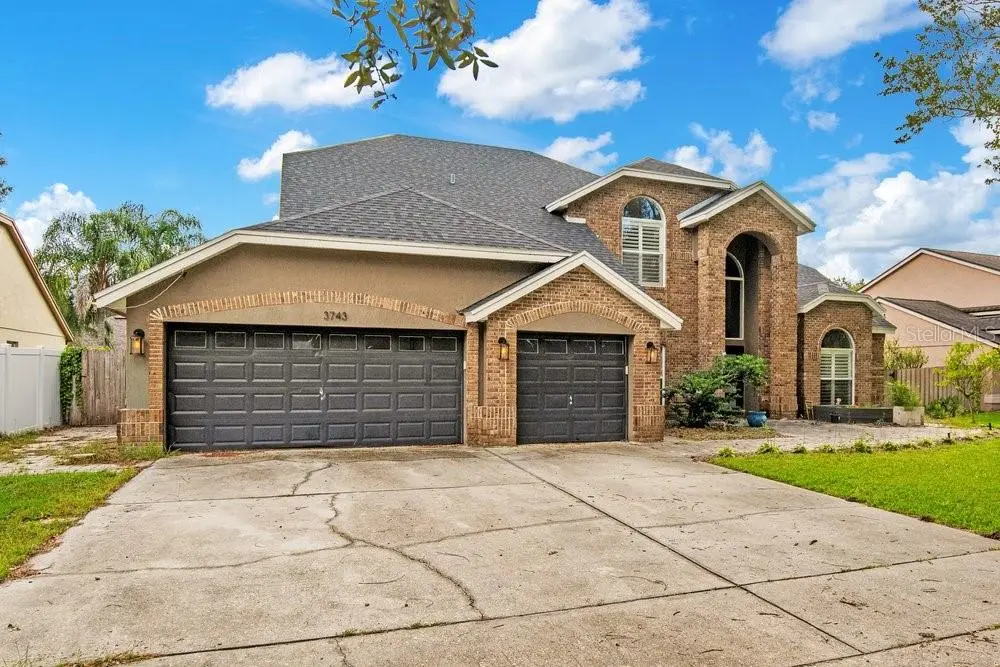
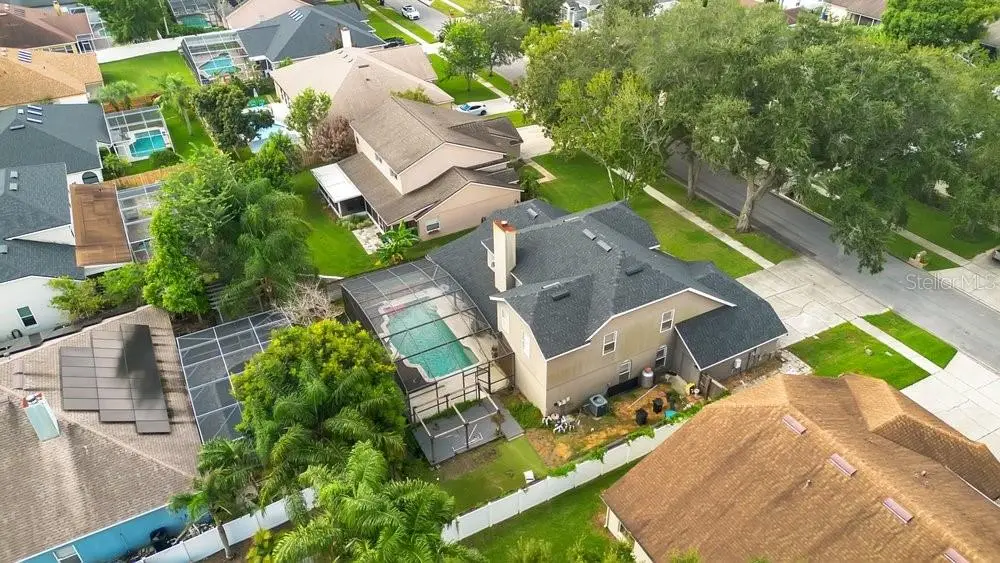

$659,900
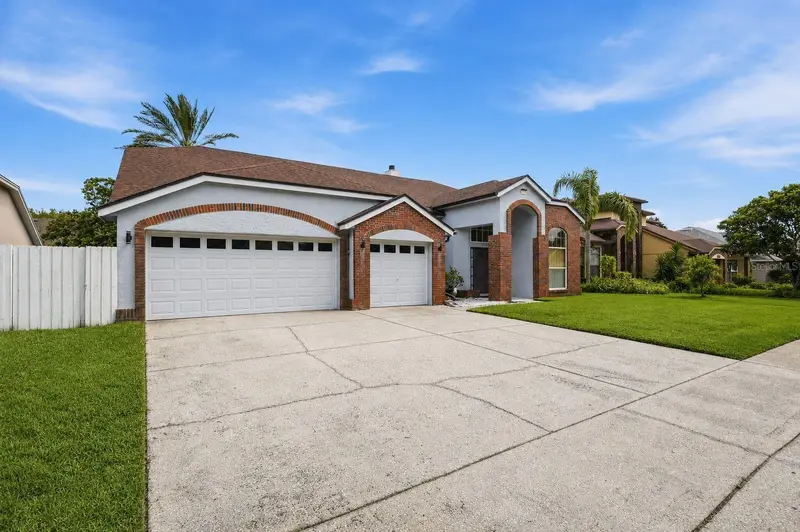
3743 Gatlin Woods Drive
Orlando, FL 32812
Listing updated: September 25, 2026 at 11:52 AM ET
Listing courtesy of Bear Team Real Estate · Bethanne Baer · MLS #O6435995 · Active · 407-228-1112Property type
Year built
Lot size
Price / sq ft
HOA dues
Days on market
Garage spaces
Flood zone
About this home
Virtually Staged. CHEF’S KITCHEN. OPEN-CONCEPT LIVING. SCREENED POOL. EXCEPTIONAL CONWAY LOCATION. Welcome to 3743 Gatlin Woods Drive, a spacious and inviting pool home tucked into the desirable Gatlin Place neighborhood of Orlando. Designed for entertaining, comfortable everyday living, and enjoying the very best of the Florida lifestyle, this home brings together generous living spaces, an impressive chef-inspired kitchen, a flowing open floor plan, and a fabulous screen-enclosed swimming pool. The undeniable showpiece of this home is the CHEF’S KITCHEN—a space created for serious cooking, effortless entertaining, and memorable gatherings. At its center is an impressive **6-burner gas stove**, providing the kind of cooking power and flexibility every culinary enthusiast appreciates. An oversized stainless-steel double-door refrigerator and freezer provides tremendous cold-storage capacity, while a separate beverage refrigerator keeps drinks chilled and conveniently within reach when entertaining. Whether you're preparing an intimate dinner for two, cooking for a crowd, hosting the holidays, or simply gathering with friends over appetizers and cocktails, this kitchen is designed to handle it beautifully. Its generous proportions and open connection to the surrounding living areas allow the cook to remain part of the conversation rather than being tucked away from family and guests. The OPEN FLOOR PLAN continues the home's emphasis on easy living and entertaining. Spacious living areas flow naturally together, creating an airy, welcoming atmosphere with plenty of room to gather while still offering comfortable spaces to relax and unwind. Natural light enhances the interior and draws your attention toward the outdoor living areas and pool beyond. Step outside and discover your own private Florida retreat. The sparkling SCREEN-ENCLOSED SWIMMING POOL creates an irresistible setting for sunny afternoons, weekend pool parties, morning coffee, evening cocktails, or simply floating away the cares of the day. The screened enclosure expands the home's entertaining possibilities and creates the indoor-outdoor connection Central Florida buyers love. Generous bedroom and living spaces provide wonderful flexibility for family, overnight guests, working from home, hobbies, or simply having room to spread out. This is a home designed to be enjoyed—whether you're hosting a houseful of friends or savoring a quiet evening beside the pool. And then there is the LOCATION! Situated in Orlando's highly desirable 32812 Conway area, Gatlin Place offers the appeal of an established residential neighborhood while keeping you wonderfully connected to everything Orlando has to offer. Barber Park is nearby for recreation and outdoor activities, while Downtown Orlando, SoDo, Orlando International Airport, shopping, restaurants, entertainment, and major roadways are all conveniently accessible. From its spectacular chef’s kitchen with 6-burner gas cooking, oversized stainless-steel refrigerator and freezer, and beverage refrigerator**, to its open and inviting living spaces and beautiful enclosed pool, 3743 Gatlin Woods Drive captures the relaxed yet sophisticated lifestyle so many buyers are searching for. *Cook. Entertain. Swim. Relax. Welcome home to Gatlin Woods!
Estimated monthly payment
Estimate only. Taxes use the listing's reported amount where available; insurance is a Florida-average estimate. Your actual payment will vary — run a full calculation or talk to a lender.
Price & listing history0 days on market
- Status: ActiveSep 25, 2026
- Listed$659,900Sep 25, 2026
- Price increased$659,900
Facts & features
- Property type
- Residential
- Sub type
- Single Family Residence
- Status
- Active
- Days on market
- 0
- Subdivision
- Gatlin Place Ph 02
- County
- Orange
- Year built
- 1993
- Living area
- 2,828 sq ft
- Price/sq ft
- $233
- Building area
- 3,830 sq ft (Public Records)
- Lot size
- 9,206 sq ft
- Lot category
- 0 to less than 1/4
- Flood zone
- X (12095C0430F)
- Garage
- 3 spaces
- Pool
- Private pool
- Annual taxes
- $5,895 (2025)
- Parcel #
- 09-23-30-2957-01-670
- Zoning
- R-1A
- MLS #
- O6435995
Ask about this home
Have a question? Ask the broker directly.
Ryan Solberg answers personally — no call center, no spam. Your question goes straight to him.
Interior Details
- Bedrooms
- 4
- Full bathrooms
- 2
- Half bathrooms
- 1
- Flooring
- Bamboo
- Appliances
- Bar Fridge, Dryer, Ice Maker, Refrigerator, Washer
- Interior features
- High Ceilings
- Laundry
- Laundry Room
- Stories / Levels
- Two
- Direction faces
- West
- Fireplace
- Yes
Heating & Cooling
- Heating
- Central
- Cooling
- Central Air
Parking
- Garage spaces
- 3
- Attached garage
- Yes
HOA & Financial
- HOA fee
- $425 / Annually
- Monthly HOA
- $35/mo
- Total monthly fees
- $35/mo
- Total annual fees
- $425
- HOA name
- Empire Management Group
- CDD
- No
- Homestead exemption
- Yes
- Min lease term
- 1-2 Years
- Listing terms
- Cash, Conventional, FHA, VA Loan
- Ownership
- Fee Simple
- Available for lease
- Yes
- Lease restrictions
- No
- Additional lease restrictions
- Short term rental owners need to check with any existing HOA, City or County Municipality on any possible restrictions. Otherwise, any leases less than 7 months require a 13% tourist tax to Orange County.
Exterior & Construction
- Exterior features
- Sidewalk
- Construction materials
- Block, Concrete, Stucco
- Roof
- Built-Up, Shingle
- Foundation
- Slab
- Pool
- Private pool
- Road surface
- Asphalt, Paved
Utilities
- Sewer
- Public Sewer
- Water source
- None
- Utilities
- Cable Available, Cable Connected, Electricity Available, Electricity Connected, Phone Available, Sewer Available, Sewer Connected
Community
- Pets allowed
- Yes
Schools
Letter grades: Florida DOE 2024–25 school grades (Orange, Seminole, Lake, Osceola, Brevard). Assigned schools from the listing agent — verify enrollment with the district.
Room Details
| Room | Level | Dimensions |
|---|---|---|
| Living Room | First | 20x15 |
| Kitchen | First | 13x21 |
| Dining Room | First | 13x13 |
| Office | First | 12x11 |
| Primary Bedroom | First | 13x16 |
| Bedroom 2 | Second | 12x11 |
| Bedroom 3 | Second | 11x13 |
| Bedroom 4 | Second | 13x11 |
| Primary Bathroom | First | 11x14 |
| Bathroom 2 | Second | 4x5 |
| Bathroom 3 | Second | 8x9 |
| Laundry | First | 5x7 |
| Foyer | First | 5x14 |
Listing Details
- Listing date
- 2026-09-21
- On market date
- 2026-09-25
- Original list price
- $659,900
- Occupant type
- Owner
- MLS area
- 32812 - Orlando/Conway / Belle Isle
- Listing AOR
- Orlando Regional
- Status changed
- 2026-09-25
- Tax legal description
- GATLIN PLACE PHASE 2 31/53 LOT 167
Flood risk
Minimal-risk area outside the mapped floodplain. Flood insurance is optional and typically low-cost.
Source: FEMA flood zone reported on the listing. Confirm current designation at FEMA Flood Map Service Center.
Location
Directions
From the Intersection of S. Semoran Blvd (SR 436) and Gatlin Ave, head West on Gatlin Ave to Gatlin Place Circle, turn right to Gatlin Woods Dr, Turn Right. Destination will be on right.
More homes like this
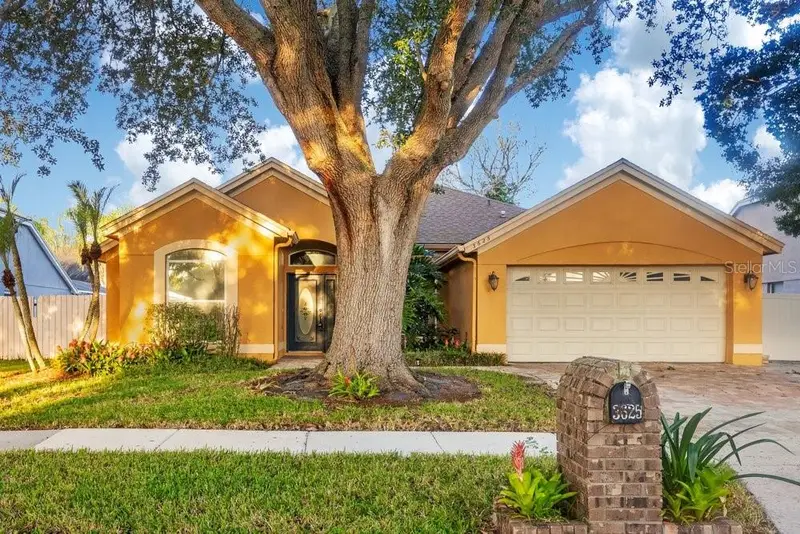
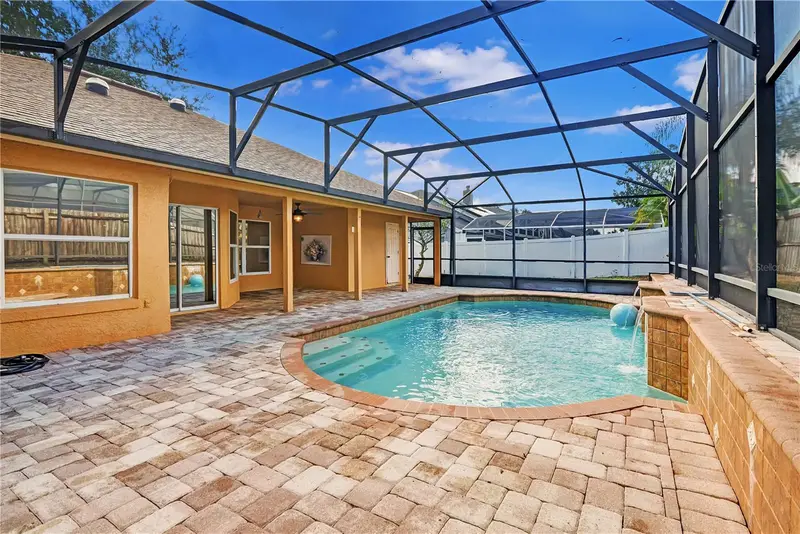
$525,000
3625 Gatlin Place Cir
Orlando, FL 32812
4 bd · 3 ba · 2,044 sqft
Gatlin Place Ph 02
MLS ID #O6444699, HOMEVEST REALTY.
Listing provided by Stellar MLS
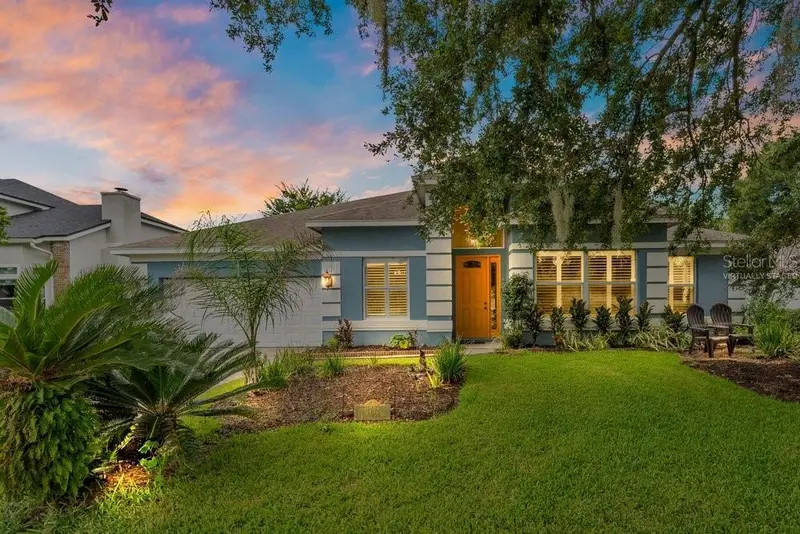
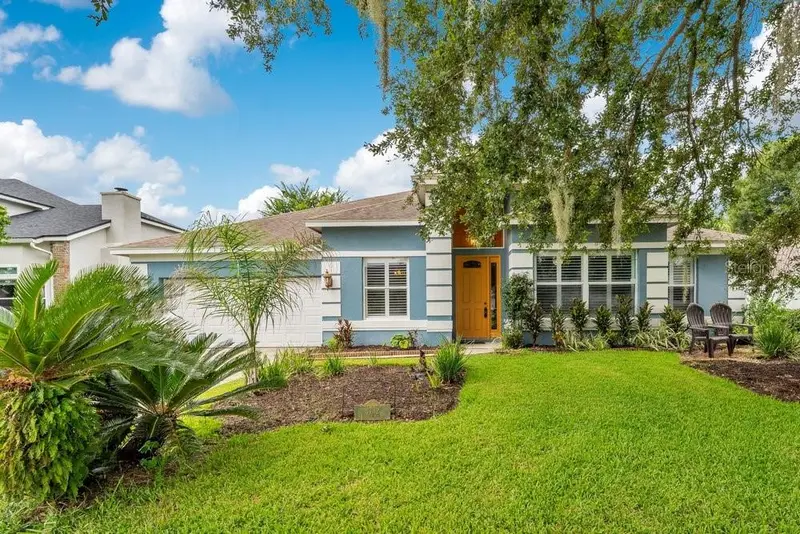
$559,900
3732 Gatlin Ridge Dr
Orlando, FL 32812
4 bd · 3 ba · 2,509 sqft
Gatlin Place Ph 02
MLS ID #O6426918, BEAR TEAM REAL ESTATE.
Listing provided by Stellar MLS
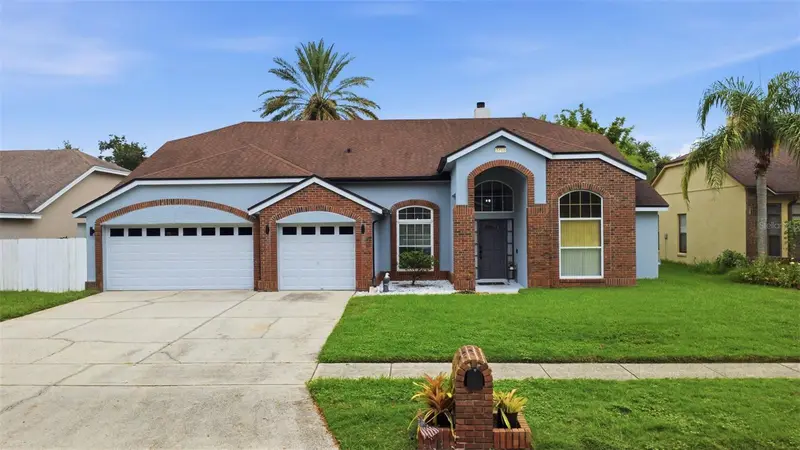
$629,900
3716 Gatlin Place Cir
Orlando, FL 32812
3 bd · 3 ba · 2,475 sqft
Gatlin Place Ph 02
MLS ID #O6432300, ELENA CRUZ HOMES, LLC.
Listing provided by Stellar MLS

Listings courtesy of Stellar MLS as distributed by MLS GRID
IDX information is provided exclusively for consumers’ personal, non-commercial use and may not be used for any purpose other than to identify prospective properties consumers may be interested in purchasing.
Based on information submitted to the MLS GRID as of September 25, 2026 at 11:52 AM ET. All data is obtained from various sources and may not have been verified by broker or MLS GRID. Supplied Open House Information is subject to change without notice. All information should be independently reviewed and verified for accuracy. Properties may or may not be listed by the office/agent presenting the information.
All or a portion of the multiple listing information is provided by Stellar MLS, from a copyrighted compilation of listings. The compilation of listings and each individual listing are © 2026 Stellar MLS. All rights reserved.
Ryan Solberg, Broker · MaxLife Realty LLC · FL License #BK3354351 · Equal Housing Opportunity · Full disclaimer · DMCA