
$239,900
9135 Hermitage LanePort Richey, FL 34668
Listing updated: October 11, 2026 at 1:05 PM ET
Listing courtesy of People'S Trust Realty · Justine Zodda, PA · MLS #TB8541726 · Active · 727-946-0904Property type
Year built
Lot size
Price / sq ft
HOA dues
Days on market
Garage space
Flood zone
About this home
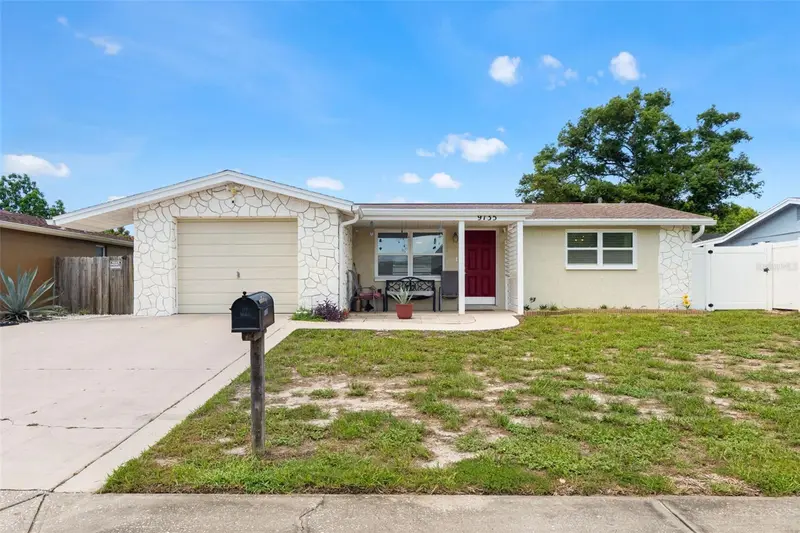
Welcome home to this beautifully updated 3-bedroom, 2-bathroom home with a versatile flex space, excellent curb appeal, and a fully fenced backyard! An extended driveway and charming front porch create an inviting first impression and the perfect spot to enjoy your morning coffee. Walking inside, you’ll find an abundance of natural and updated lighting, newer fixtures and fans, and tile flooring throughout the main living area. Just off the living area, the spacious flex room offers excellent natural light and endless possibilities for a home office, gym, playroom, or additional sleeping space. The thoughtfully updated kitchen, renovated in 2022, features granite countertops, soft-close cabinetry, convenient pull-out drawers inside the pantry for easy access, newer stainless-steel appliances, and flooring refreshed in 2026. The split-bedroom layout provides privacy and flexibility. One secondary bedroom is conveniently located just beyond the kitchen and offers direct access to the backyard. Another secondary bedroom features laminate flooring and is located near the updated guest bathroom, complete with a newer vanity, shower/tub combination, and attractive beadboard accent wall. The spacious primary suite features laminate flooring, an oversized walk-in closet, and an updated en-suite bathroom with a shower. A door from the primary suite provides direct access to the gated backyard, creating wonderful potential for future outdoor living additions such as a pool or spa! The extensive list of improvements adds tremendous peace of mind, including a 2020 roof with transferable warranty, 2018 AC with transferable warranty and was recently serviced (August 2026) ductwork completed in 2026 with transferable warranty, newer hurricane windows and doors installed between 2020–2023, and a new front door in 2025. The whole-home reverse osmosis system was added in 2024, and an AC surge protector was installed approximately six months ago. Ideally located in Port Richey, this home offers convenient access to shopping, dining, healthcare, recreation, and everyday amenities, while downtown New Port Richey is less than 15 minutes away. With thoughtful updates, a flexible floor plan, a fully fenced yard, and an impressive list of major improvements, this home is ready to welcome its next owner!
Estimated monthly payment
Estimate only. Taxes use the listing's reported amount where available; insurance is a Florida-average estimate. Your actual payment will vary — run a full calculation or talk to a lender.
Price & listing history48 days on market
- Status: ActiveAug 24, 2026
- Listed$265,000Aug 24, 2026
- Price reduced$239,900
Facts & features
- Property type
- Residential
- Sub type
- Single Family Residence
- Status
- Active
- Days on market
- 48
- Subdivision
- Regency Park
- County
- Pasco
- Year built
- 1978
- Living area
- 1,210 sq ft
- Price/sq ft
- $198
- Building area
- 1,656 sq ft (Public Records)
- Lot size
- 5,100 sq ft
- Lot category
- 0 to less than 1/4
- Flood zone
- X (12101C0191G)
- Garage
- 1 spaces
- Annual taxes
- $710 (2025)
- Parcel #
- 22-25-16-076K-00001-9840
- Zoning
- R3
- MLS #
- TB8541726
Ask about this home
Have a question? Ask the broker directly.
Ryan Solberg answers personally — no call center, no spam. Your question goes straight to him.
Interior Details
- Bedrooms
- 3
- Full bathrooms
- 2
- Flooring
- Carpet, Ceramic Tile, Laminate
- Appliances
- Dishwasher, Microwave, Range, Refrigerator
- Interior features
- Ceiling Fans(s), Eat-in Kitchen, Kitchen/Family Room Combo, Open Floorplan, Primary Bedroom Main Floor, Solid Surface Counters, Solid Wood Cabinets, Split Bedroom, Stone Counters, Thermostat, Walk-In Closet(s), Window Treatments
- Laundry
- In Garage
- Stories / Levels
- One
- Direction faces
- East
Heating & Cooling
- Heating
- Central
- Cooling
- Central Air
Parking
- Garage spaces
- 1
- Attached garage
- Yes
- Parking features
- Garage Door Opener, Open, Oversized
HOA & Financial
- Total monthly fees
- None
- Total annual fees
- None
- CDD
- No
- Homestead exemption
- Yes
- Min lease term
- No Minimum
- Listing terms
- Cash, Conventional, FHA, VA Loan
- Ownership
- Fee Simple
- Available for lease
- Yes
- Lease restrictions
- No
Exterior & Construction
- Exterior features
- Lighting, Other
- Construction materials
- Stucco
- Roof
- Shingle
- Foundation
- Block, Slab
- Road surface
- Asphalt
Utilities
- Sewer
- Public Sewer
- Water source
- Public
- Utilities
- Cable Available, Cable Connected, Electricity Available, Electricity Connected, Phone Available, Sewer Available, Sewer Connected, Water Available, Water Connected
Community
- Pets allowed
- Yes
Schools
Letter grades: Florida DOE 2024–25 school grades (Orange, Seminole, Lake, Osceola, Brevard). Assigned schools from the listing agent — verify enrollment with the district.
Room Details
| Room | Level | Dimensions |
|---|---|---|
| Primary Bedroom | First | |
| Bedroom 2 | First | |
| Bedroom 3 | First | |
| Living Room | First | |
| Kitchen | First |
Listing Details
- Listing date
- 2026-08-24
- On market date
- 2026-08-24
- Original list price
- $265,000
- Occupant type
- Owner
- MLS area
- 34668 - Port Richey
- Listing AOR
- Suncoast Tampa
- Status changed
- 2026-08-24
- Tax legal description
- REGENCY PARK UNIT 12 PB 16 PGS 7-9 LOT 1984 OR 9236 PG 2395 OR 9516 PG 3492
Flood risk
Minimal-risk area outside the mapped floodplain. Flood insurance is optional and typically low-cost.
Source: FEMA flood zone reported on the listing. Confirm current designation at FEMA Flood Map Service Center.
Location
Directions
Head South on US 19, turn left on Little Road, turn right on Embassy Blvd, left on Hermitage Lane, home on right.
More homes like this
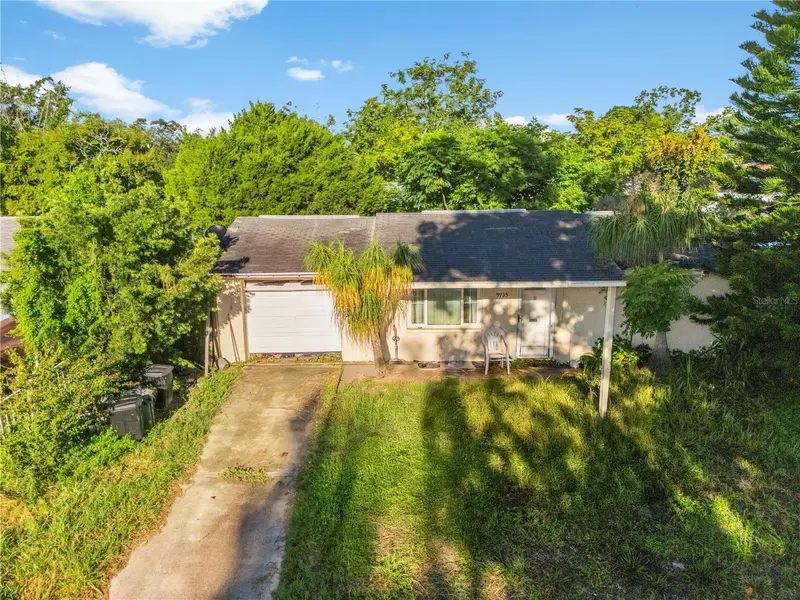
$159,000
9735 Rainbow Ln
Port Richey, FL 34668
2 bd · 1 ba · 912 sqft
Regency Park
MLS ID #TB8546579, LPT REALTY, LLC.
Listing provided by Stellar MLS
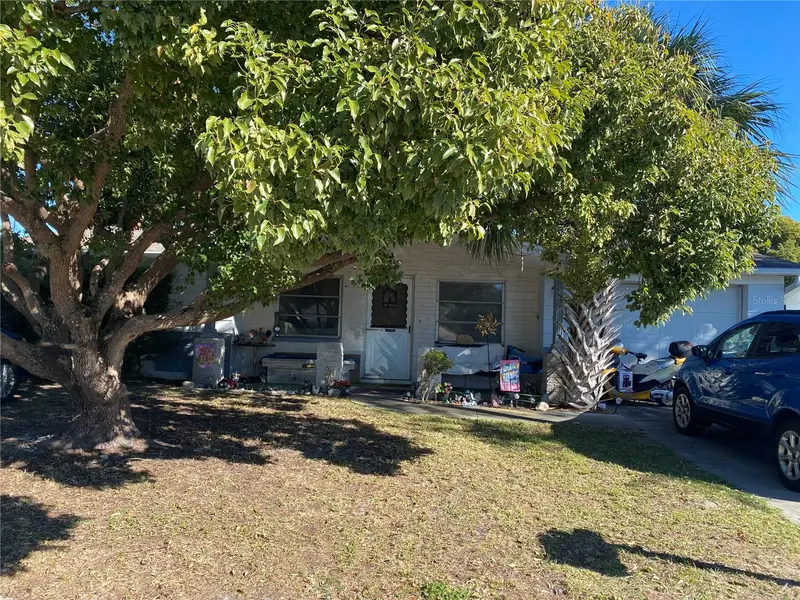
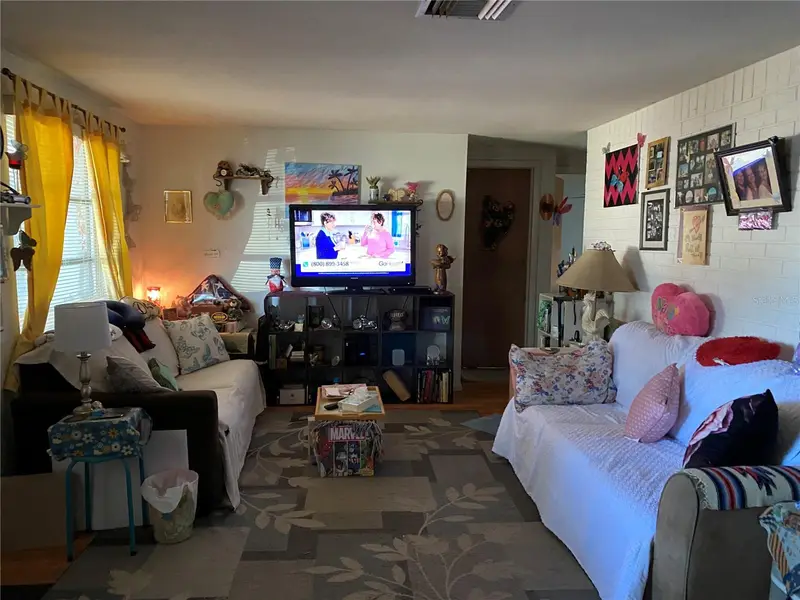
$185,000
10018 Cherry Creek Ln
Port Richey, FL 34668
2 bd · 2 ba · 1,047 sqft
Regency Park
MLS ID #W7888030, AXCESS REALTY.
Listing provided by Stellar MLS
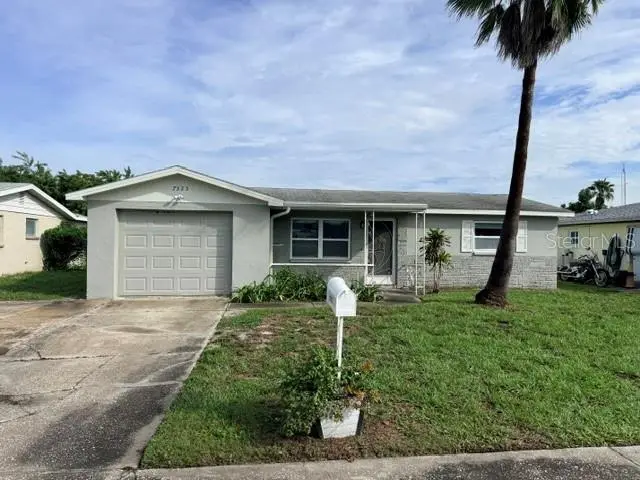
$194,900
7323 Oak Crest Dr
Port Richey, FL 34668
2 bd · 1 ba · 1,100 sqft
Regency Park
MLS ID #W7890226, FUTURE HOME REALTY.
Listing provided by Stellar MLS
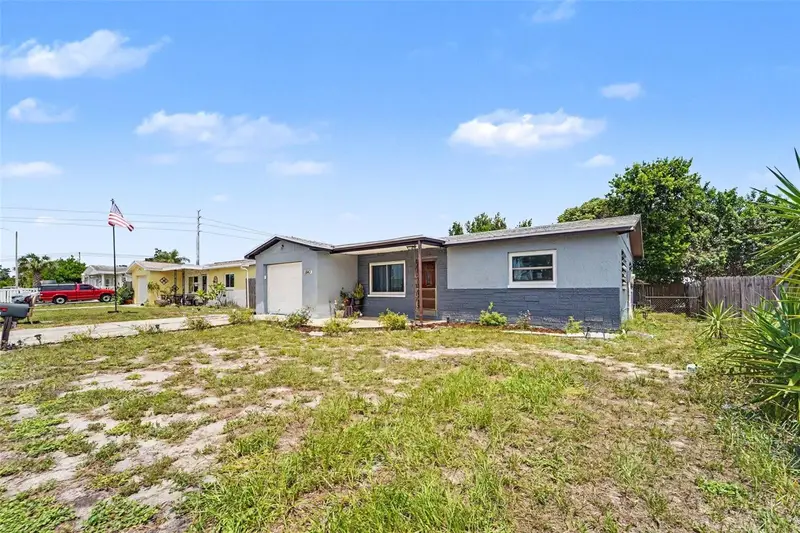
$200,000
8143 Hixton Dr
Port Richey, FL 34668
2 bd · 1 ba · 986 sqft
Regency Park
MLS ID #TB8533057, MARK SPAIN REAL ESTATE.
Listing provided by Stellar MLS

Listings courtesy of Stellar MLS as distributed by MLS GRID
IDX information is provided exclusively for consumers’ personal, non-commercial use and may not be used for any purpose other than to identify prospective properties consumers may be interested in purchasing.
Based on information submitted to the MLS GRID as of October 11, 2026 at 1:05 PM ET. All data is obtained from various sources and may not have been verified by broker or MLS GRID. Supplied Open House Information is subject to change without notice. All information should be independently reviewed and verified for accuracy. Properties may or may not be listed by the office/agent presenting the information.
All or a portion of the multiple listing information is provided by Stellar MLS, from a copyrighted compilation of listings. The compilation of listings and each individual listing are © 2026 Stellar MLS. All rights reserved.
Ryan Solberg, Broker · MaxLife Realty LLC · FL License #BK3354351 · Equal Housing Opportunity · Full disclaimer · DMCA