

$999,000
5240 Alleman DriveOrlando, FL 32809
Listing updated: October 10, 2026 at 2:06 PM ET
Listing courtesy of Mainframe Real Estate · Beth Hobart · MLS #O6435912 · Active · 407-513-4257Property type
Year built
Lot size
Price / sq ft
HOA dues
Days on market
Flood zone
About this home
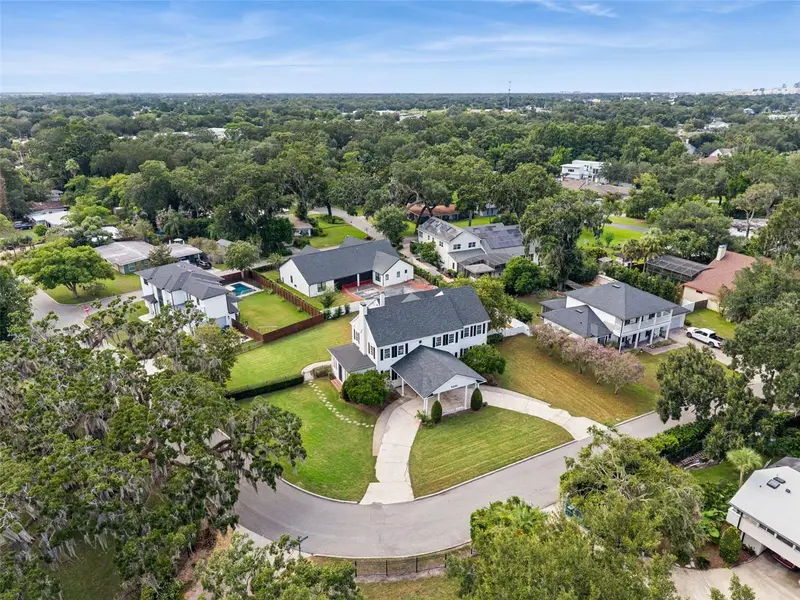
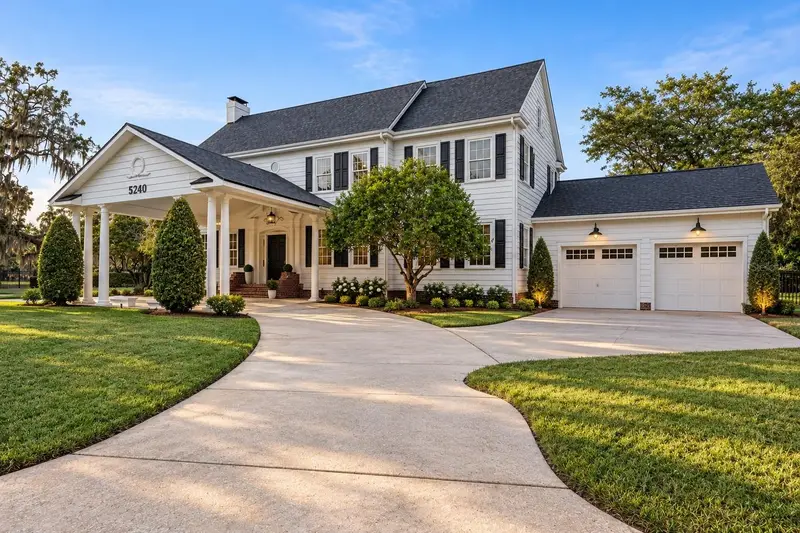
Old Florida character, nearly half an acre and a detached guest house come together at this distinctive 1930 home across from Little Lake Conway, now offered BELOW appraised value. With approximately 4,482 square feet of total living space, the property includes a 3,609-square-foot main residence with 4 bedrooms, 3.5 baths and a dedicated home office, plus a detached 1-bedroom, 1-bath guest house. Set on a spacious corner lot with NO HOA, the home is filled with architectural character, including refinished hardwood floors, arched doorways, soaring ceilings, crown molding, custom millwork and two wood-burning fireplaces. A circular driveway, stately columns and mature trees add to its classic curb appeal. Inside, generous living and entertaining spaces include a formal living room with a wood-burning fireplace, a formal dining room, and a sunroom with a wet bar and two wine refrigerators. The upgraded kitchen features imported marble countertops, soft-close cabinetry and ZLINE stainless steel appliances, including a 36-inch dual-fuel six-burner range, pot filler and vent hood. A dedicated home office features custom oak built-ins. Upstairs, the spacious primary suite features high ceilings and a second wood-burning fireplace with a beautiful, upgraded ensuite bath. While an adjoining bedroom with its own private bath offers flexibility as a dressing room, guest suite, second office or expanded primary retreat. Outside, the pavered patio opens to an expansive, fully fenced backyard with room to entertain, garden or play, plus potential for a future pool and/or detached garage, subject to applicable zoning and permitting. The detached guest house features an oversized living area, bedroom, upgraded bath and laundry hookups, making it ideal for multigenerational living, extended-stay guests or additional private space. An adjacent workshop and rare unfinished basement add even more flexibility. Major improvements include a 2021 roof, 2021 dual-pane Low-E windows, 2019 main-house HVAC, complete repiping, tankless water heater and spray foam insulation. All just minutes from Downtown Orlando, Orlando International Airport, shopping and dining. Schedule your showing to see this historic home today! (Please note: Picture 2 is an AI-generated image that illustrates a potential garage addition to the right side of the home for conceptual purposes only. Any addition is subject to applicable zoning and permitting requirements. Buyer to verify feasibility and required approvals.)
Estimated monthly payment
Estimate only. Taxes use the listing's reported amount where available; insurance is a Florida-average estimate. Your actual payment will vary — run a full calculation or talk to a lender.
Price & listing history44 days on market
- Status: ActiveAug 27, 2026
- Listed$1,075,000Aug 27, 2026
- Price reduced$999,000
Facts & features
- Property type
- Residential
- Sub type
- Single Family Residence
- Status
- Active
- Days on market
- 44
- Subdivision
- Oak Lynn Place
- County
- Orange
- Year built
- 1930
- Living area
- 4,482 sq ft
- Price/sq ft
- $223
- Building area
- 5,534 sq ft (Public Records)
- Lot size
- 21,316 sq ft
- Lot category
- 1/4 to less than 1/2
- Flood zone
- X (12095C0430F)
- Annual taxes
- $14,025 (2025)
- Parcel #
- 13-23-29-6057-00-010
- Zoning
- R-1AA
- MLS #
- O6435912
Ask about this home
Have a question? Ask the broker directly.
Ryan Solberg answers personally — no call center, no spam. Your question goes straight to him.
Interior Details
- Bedrooms
- 5
- Full bathrooms
- 4
- Half bathrooms
- 1
- Flooring
- Luxury Vinyl, Tile, Wood
- Appliances
- Bar Fridge, Dishwasher, Disposal, Dryer, Electric Water Heater, Microwave, Range, Range Hood, Refrigerator, Washer, Wine Refrigerator
- Interior features
- Built-in Features, Ceiling Fans(s), Crown Molding, Dry Bar, Eat-in Kitchen, High Ceilings, PrimaryBedroom Upstairs, Solid Surface Counters, Solid Wood Cabinets, Split Bedroom, Stone Counters, Thermostat, Walk-In Closet(s), Wet Bar
- Laundry
- Inside, Laundry Room, Upper Level
- Stories / Levels
- Two
- Direction faces
- North
- Fireplace
- Yes
- In-law suite
- Yes
Heating & Cooling
- Heating
- Central
- Cooling
- Central Air
Parking
- Parking features
- Circular Driveway, Covered, Driveway, Guest, On Street
HOA & Financial
- Total monthly fees
- None
- Total annual fees
- None
- CDD
- No
- Min lease term
- No Minimum
- Listing terms
- Cash, Conventional, VA Loan
- Ownership
- Fee Simple
- Available for lease
- Yes
- Lease restrictions
- No
- Additional lease restrictions
- Please check with County for any restrictions.
Exterior & Construction
- Exterior features
- Lighting, Private Yard, Storage
- Construction materials
- Vinyl Siding
- Roof
- Shingle
- Foundation
- Basement, Crawlspace, Slab
- Road surface
- Asphalt, Paved
Utilities
- Sewer
- Septic Tank
- Water source
- Public
- Utilities
- Cable Available, Electricity Connected, Public, Water Connected
Community
- Pets allowed
- Yes
Room Details
| Room | Level | Dimensions |
|---|---|---|
| Kitchen | First | 11x31 |
| Living Room | First | 27x16 |
| Dining Room | First | 19x14 |
| Office | First | 18x17 |
| Foyer | First | 7x9 |
| Bonus Room | First | 22x11 |
| Primary Bedroom | Second | 27x16 |
| Primary Bathroom | Second | 7x9 |
| Bedroom 2 | Second | 16x15 |
| Bathroom 2 | Second | 4x8 |
| Bedroom 3 | Second | 10x14 |
| Bedroom 4 | Second | 12x16 |
| Bathroom 3 | Second | 4x8 |
| Laundry | Second | 6x7 |
Listing Details
- Listing date
- 2026-08-23
- On market date
- 2026-08-27
- Original list price
- $1,075,000
- Occupant type
- Vacant
- MLS area
- 32809 - Orlando/Pinecastle/Oakridge/ Edgewood
- Listing AOR
- Orlando Regional
- Status changed
- 2026-08-27
- Tax legal description
- OAK LYNN PLACE 105/99 LOT 1
Flood risk
Minimal-risk area outside the mapped floodplain. Flood insurance is optional and typically low-cost.
Source: FEMA flood zone reported on the listing. Confirm current designation at FEMA Flood Map Service Center.
Location
Directions
From I-4, take Exit 81 toward Kaley Ave/Michigan St, head east to S Orange Ave, turn south on Orange Ave, then turn left onto Oak Lynn Dr and follow to Alleman Dr; 5240 Alleman Dr will be on the corner.
More homes like this
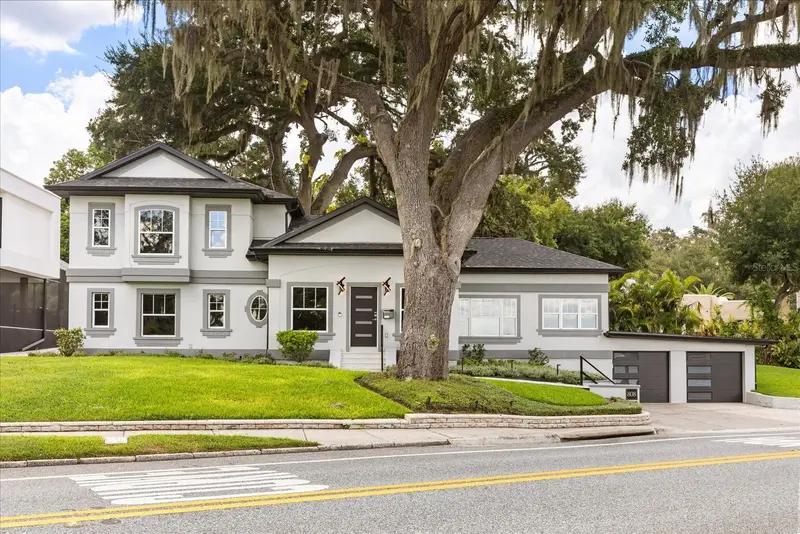
$949,000
808 Edgewater Dr
Orlando, FL 32804
3 bd · 4 ba · 2,413 sqft
Boardmans Add
MLS ID #O6332752, THE HIGH TIDE GROUP.
Listing provided by Stellar MLS
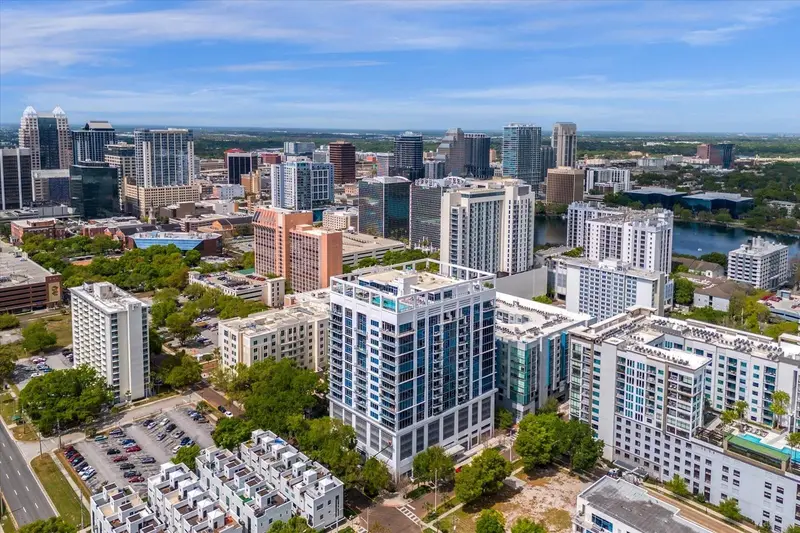
$850,000
260 S Osceola Ave #1406
Orlando, FL 32801
2 bd · 3 ba · 2,000 sqft
Star Tower Condo
MLS ID #O6440215, THE AGENCY FL.
Listing provided by Stellar MLS
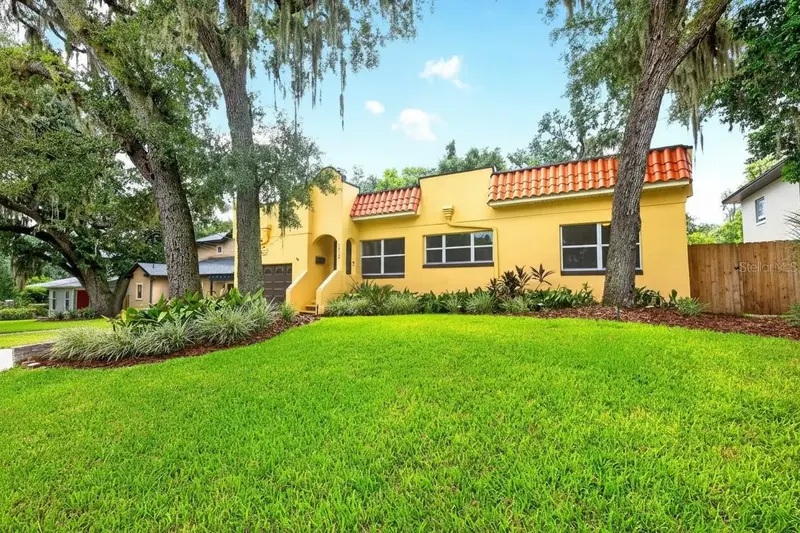
$690,000
1212 Elmwood St
Orlando, FL 32801
4 bd · 3 ba · 2,116 sqft
Lake Davis
MLS ID #O6439996, WEMERT GROUP REALTY LLC.
Listing provided by Stellar MLS
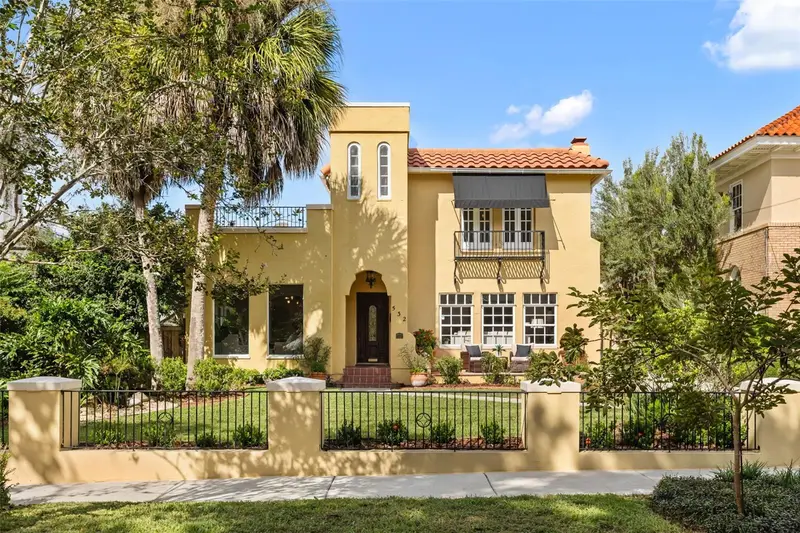
$999,000
532 Broadway Ave
Orlando, FL 32803
4 bd · 4 ba · 2,604 sqft
Bailey Heights
MLS ID #O6438523, MAINFRAME REAL ESTATE.
Listing provided by Stellar MLS

Listings courtesy of Stellar MLS as distributed by MLS GRID
IDX information is provided exclusively for consumers’ personal, non-commercial use and may not be used for any purpose other than to identify prospective properties consumers may be interested in purchasing.
Based on information submitted to the MLS GRID as of October 10, 2026 at 2:06 PM ET. All data is obtained from various sources and may not have been verified by broker or MLS GRID. Supplied Open House Information is subject to change without notice. All information should be independently reviewed and verified for accuracy. Properties may or may not be listed by the office/agent presenting the information.
All or a portion of the multiple listing information is provided by Stellar MLS, from a copyrighted compilation of listings. The compilation of listings and each individual listing are © 2026 Stellar MLS. All rights reserved.
Ryan Solberg, Broker · MaxLife Realty LLC · FL License #BK3354351 · Equal Housing Opportunity · Full disclaimer · DMCA