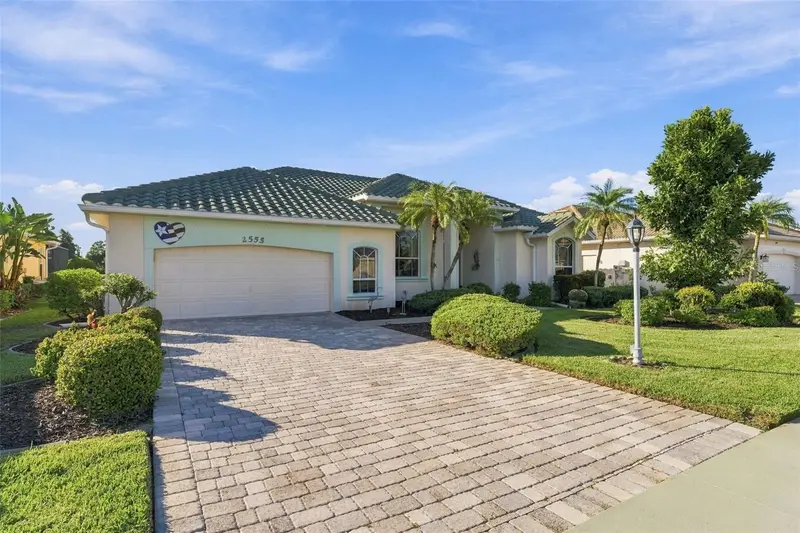
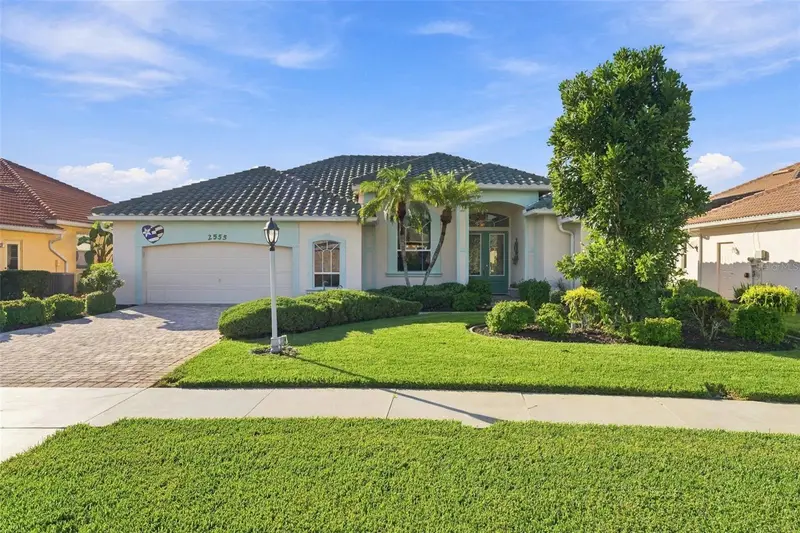

$524,900
2555 Silver Palm RoadNorth Port, FL 34288
Listing updated: October 13, 2026 at 6:32 PM ET
Listing courtesy of Re/Max Palm Realty · Robert Tine · MLS #C7531270 · Active · 941-743-5525Property type
Year built
Lot size
Price / sq ft
HOA dues
Days on market
Garage spaces
Flood zone
About this home
Virtually Staged. ELEGANT ESTATE HOME WITH PRIVACY, RESORT-STYLE OUTDOOR LIVING & EXCEPTIONAL ENTERTAINING SPACE! BEING SOLD FURNISHED. Looking for an elegant estate home where entertaining, privacy, and the Florida lifestyle come together? This meticulously maintained home in the highly sought-after gated community of Bobcat Trail offers it all. From the moment you step through the front door, you’ll be captivated by the spectacular view overlooking the newly screened lanai, heated spa with pool, beautifully landscaped backyard, and tranquil pond. The custom design of this home was created to maximize both the stunning surroundings and the sense of privacy. The impressive foyer welcomes you with double tray ceilings, crown molding, and beautiful architectural details. Throughout the main living areas, aquarium windows and zero-seam pocket sliding doors create an abundance of natural light while seamlessly connecting the indoor and outdoor living spaces. The spacious living room features zero-seam pocket sliders that disappear into the wall, creating an effortless transition to the expansive screened lanai. Whether you're hosting friends and family or enjoying a quiet evening at home, the outdoor living area is truly an extension of the home. Heated pool and spa overlook the peaceful pond and beautifully landscaped backyard. A natural landscaping buffer enhances the privacy of the property, creating a serene setting for morning coffee, afternoon relaxation, or romantic evenings under the Florida sky. The luxurious primary suite is a private retreat featuring a tray ceiling, crown molding, and sliding glass doors providing direct access to the pool and lanai. Two walk-in closets provide generous storage, while the elegant en-suite bathroom features dual vanities and a spacious walk-in shower finished with floor-to-ceiling tilework. The well-appointed kitchen offers abundant solid-wood cabinetry, ample counter space, a large breakfast bar, and a pantry closet. The adjoining dinette features impressive aquarium windows overlooking the pool, pond, and beautifully landscaped backyard—making everyday meals feel like a special occasion. The split-bedroom floor plan provides privacy for family and guests. Spacious guest bedrooms are located on the opposite side of the home and share a conveniently located guest bathroom. Both guest bedrooms have direct access to the screened lanai and pool area through a private exterior doorway—perfect for visiting family or overnight guests. Full-size laundry room with utility sink and closet, a spacious garage with plenty of room for a workshop, and a beautifully landscaped backyard supported by an irrigation system. X flood zone, so no need for additional expensive insurance. Public water and sewer. This is a gated, golf-cart-friendly community offering walking and biking paths and a variety of amenities, including a community swimming pool, tennis and pickleball courts, fitness center, and community center. While the golf course is currently closed, it has recently been sold and is expected to return, with an anticipated opening in October 2027. This creates an opportunity to enjoy the community at today's pre-golf-course pricing before the course returns. Enjoy a peaceful country setting while remaining approximately 15 minutes from everything. Conveniently located near golf, Gulf beaches, spring training baseball, medical facilities, shopping, dining, and the many attractions and amenities of the surrounding area.
Estimated monthly payment
Estimate only. Taxes use the listing's reported amount where available; insurance is a Florida-average estimate. Your actual payment will vary — run a full calculation or talk to a lender.
Price & listing history15 days on market
- Status: ActiveSep 29, 2026
- Listed$524,900Sep 28, 2026
Property Documents
Documents the listing agent has made public for this property. Free to view and download.
Facts & features
- Property type
- Residential
- Sub type
- Single Family Residence
- Status
- Active
- Days on market
- 15
- Subdivision
- Bobcat Trail
- County
- Sarasota
- Year built
- 1998
- Living area
- 2,247 sq ft
- Price/sq ft
- $234
- Building area
- 3,114 sq ft (Public Records)
- Lot size
- 9,100 sq ft
- Lot category
- 0 to less than 1/4
- Flood zone
- X (12115C0392F)
- Garage
- 2 spaces
- Pool
- Private pool
- Annual taxes
- $6,604 (2025)
- Parcel #
- 1140160103
- Zoning
- PCDN
- MLS #
- C7531270
Ask about this home
Have a question? Ask the broker directly.
Ryan Solberg answers personally — no call center, no spam. Your question goes straight to him.
Interior Details
- Bedrooms
- 3
- Full bathrooms
- 2
- Flooring
- Carpet, Tile
- Appliances
- Dishwasher, Dryer, Gas Water Heater, Microwave, Range, Refrigerator, Washer
- Interior features
- Ceiling Fans(s), Central Vaccum, Crown Molding, High Ceilings, Open Floorplan, Solid Surface Counters, Solid Wood Cabinets, Split Bedroom, Tray Ceiling(s), Walk-In Closet(s), Window Treatments
- Laundry
- Inside, Laundry Room
- Stories / Levels
- One
- Direction faces
- East
Heating & Cooling
- Heating
- Electric
- Cooling
- Central Air
Parking
- Garage spaces
- 2
- Attached garage
- Yes
- Parking features
- Driveway, Garage Door Opener, Golf Cart Parking
HOA & Financial
- HOA fee
- $124 / Annually
- Monthly HOA
- $10/mo
- Total monthly fees
- $10/mo
- Total annual fees
- $124
- HOA name
- Betty Rotering
- CDD
- Yes
- Homestead exemption
- Yes
- Min lease term
- No Minimum
- Listing terms
- Cash, Conventional, VA Loan
- Ownership
- Fee Simple
- Available for lease
- Yes
- Lease restrictions
- Yes
- Additional lease restrictions
- See HOA documents
- Approval process
- See HOA documents
Exterior & Construction
- Construction materials
- Block, Stucco
- Roof
- Tile
- Foundation
- Slab
- Pool
- Private pool
- Waterfront
- Yes
- Water view
- Yes
- Road surface
- Asphalt, Paved
Utilities
- Sewer
- Public Sewer
- Water source
- Public
- Utilities
- Cable Connected, Electricity Connected, Natural Gas Connected, Public, Sewer Connected
Community
- Pets allowed
- Cats OK, Dogs OK, Yes
Room Details
| Room | Level | Dimensions |
|---|---|---|
| Balcony/Porch/Lanai | First | 21x30 |
| Primary Bedroom | First | 17x14 |
| Primary Bathroom | First | |
| Bedroom 2 | First | 12x12 |
| Bedroom 3 | First | |
| Dinette | First | 9x7 |
| Dining Room | First | 13x7 |
| Family Room | First | 18x16 |
| Foyer | First | 8x7 |
| Laundry | First | |
| Living Room | First | 15x14 |
| Kitchen | First |
Listing Details
- Listing date
- 2026-09-28
- On market date
- 2026-09-28
- Original list price
- $524,900
- Occupant type
- Owner
- MLS area
- 34288 - North Port
- Listing AOR
- Port Charlotte
- Status changed
- 2026-09-29
- Tax legal description
- LOT 3 BLK A BOBCAT TRAIL
Flood risk
Minimal-risk area outside the mapped floodplain. Flood insurance is optional and typically low-cost.
Source: FEMA flood zone reported on the listing. Confirm current designation at FEMA Flood Map Service Center.
Location
Directions
Tamiami Trail - Route 41 North, Right Toledo Blade Blvd, Right Bobcat Trail, Left Silver Palm Rd
More homes like this
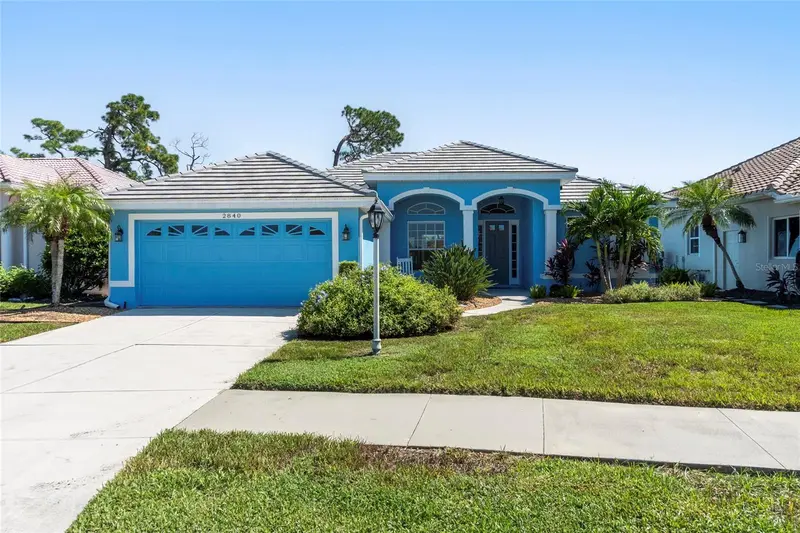
$380,000
2840 Phoenix Palm Ter
North Port, FL 34288
3 bd · 2 ba · 1,758 sqft
Bobcat Trail
MLS ID #C7532140, KW PEACE RIVER PARTNERS.
Listing provided by Stellar MLS
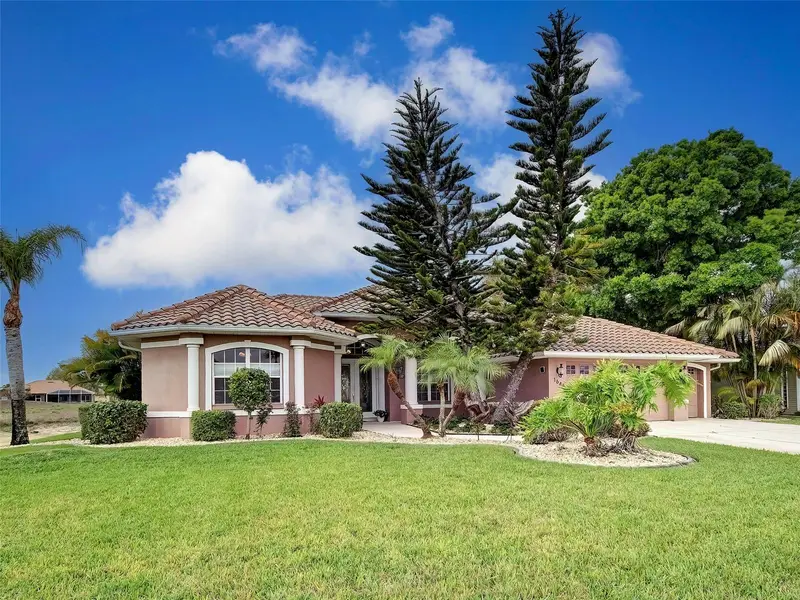
$549,000
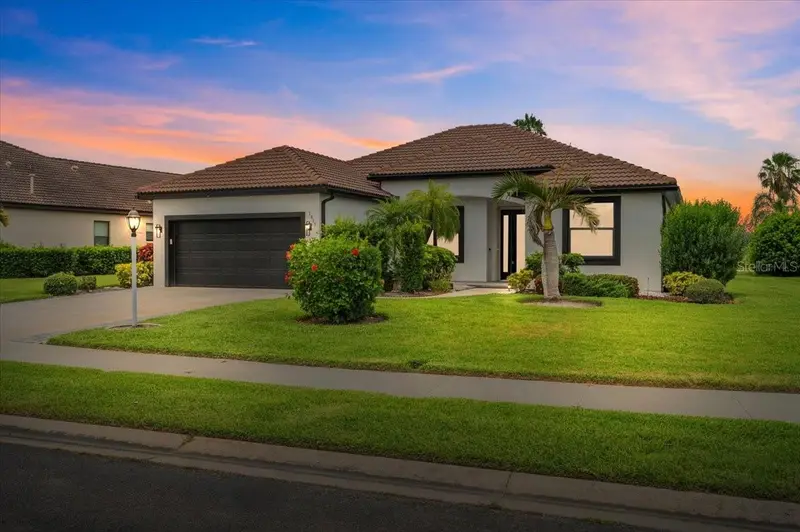
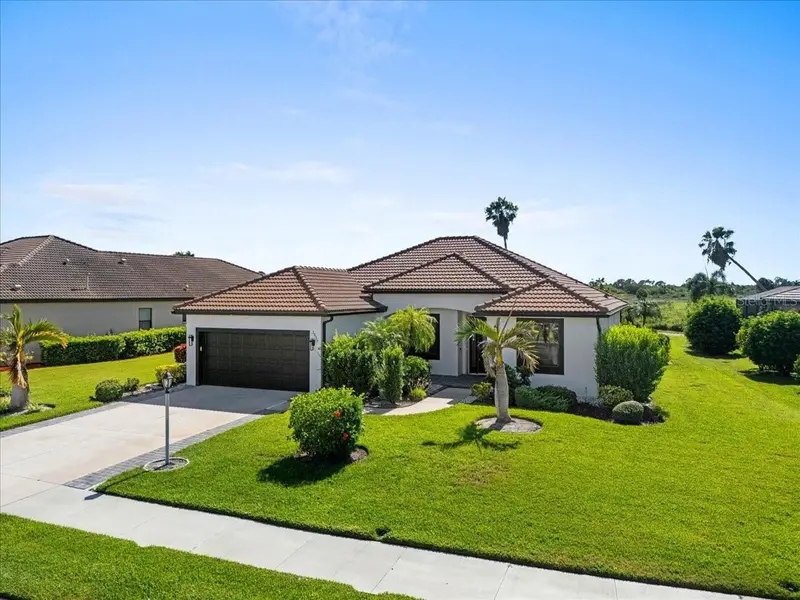
1645 Palmetto Palm Way
North Port, FL 34288
4 bd · 3 ba · 2,428 sqft
Bobcat Trail
MLS ID #N6143402, WHITE SANDS REALTY GROUP FL.
Listing provided by Stellar MLS
$550,000
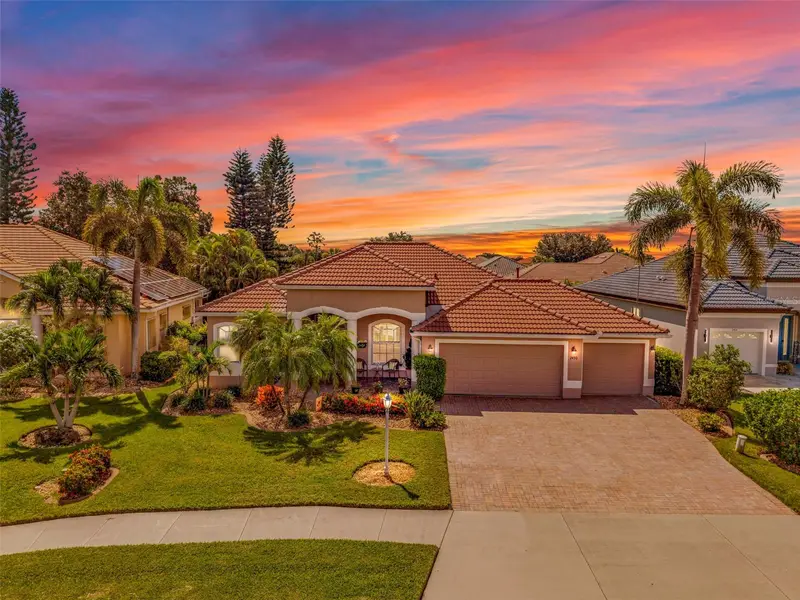
1835 Bobcat Trl
North Port, FL 34288
3 bd · 2 ba · 2,052 sqft
Bobcat Trail
MLS ID #C7527846, REALTY ONE GROUP MVP.
Listing provided by Stellar MLS
$567,900
2450 Silver Palm Rd
North Port, FL 34288
3 bd · 2 ba · 1,992 sqft
Bobcat Trail
MLS ID #C7529881, COLDWELL BANKER SUNSTAR REALTY.
Listing provided by Stellar MLS

Listings courtesy of Stellar MLS as distributed by MLS GRID
IDX information is provided exclusively for consumers’ personal, non-commercial use and may not be used for any purpose other than to identify prospective properties consumers may be interested in purchasing.
Based on information submitted to the MLS GRID as of October 13, 2026 at 6:32 PM ET. All data is obtained from various sources and may not have been verified by broker or MLS GRID. Supplied Open House Information is subject to change without notice. All information should be independently reviewed and verified for accuracy. Properties may or may not be listed by the office/agent presenting the information.
All or a portion of the multiple listing information is provided by Stellar MLS, from a copyrighted compilation of listings. The compilation of listings and each individual listing are © 2026 Stellar MLS. All rights reserved.
Ryan Solberg, Broker · MaxLife Realty LLC · FL License #BK3354351 · Equal Housing Opportunity · Full disclaimer · DMCA