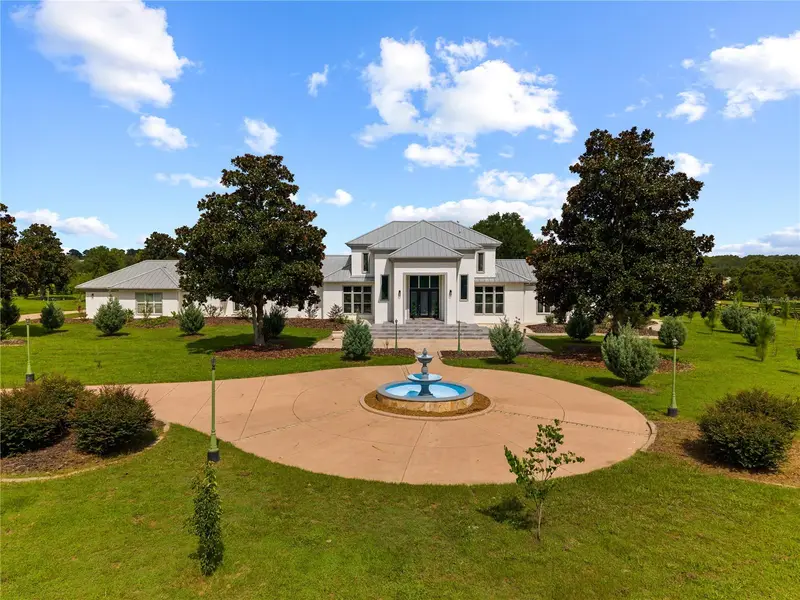

$2,600,000
1515 112th StreetGainesville, FL 32607
Listing updated: October 15, 2026 at 2:06 PM ET
Listing courtesy of United Country Smith & Associates - Newberry · Emma Garcia · MLS #GC542934 · Active · 352-463-7770Property type
Year built
Lot size
Price / sq ft
HOA dues
Days on market
Garage spaces
Flood zone
About this home
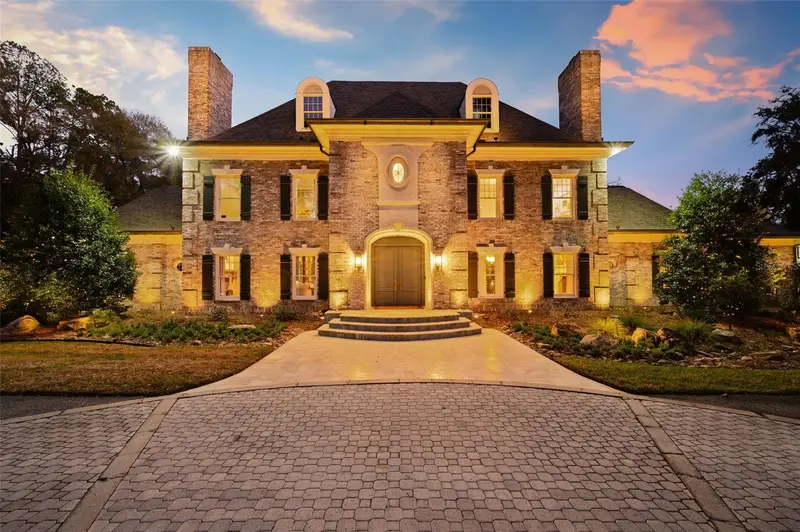
Exceptional 6+ acre equestrian-friendly estate in Hayes Glen featuring a 6,700 sq ft residence with a grand foyer entry, renovated kitchen with waterfall quartz counters, butler’s pantry, 7 bedrooms, 6.5 baths, formal living room with gas fireplace, formal dining room, family room, and 14-ft ceilings. Includes wood, marble and tile flooring, a 4-car garage, and a large bonus area with full kitchen and bathroom for pool area. Outdoor amenities include a heated pool with waterfall and safety enclosure, full tennis/basketball court, treehouse, fruit trees, and garden beds. Energy-efficient upgrades: solar panels, tinted windows, tankless water heaters, concrete block construction. Minutes to Haile Village, Tioga Town Center, Butler Plaza, Celebration Pointe, UF, and top medical facilities.
Estimated monthly payment
Estimate only. Taxes use the listing's reported amount where available; insurance is a Florida-average estimate. Your actual payment will vary — run a full calculation or talk to a lender.
Price & listing history54 days on market
- Status: ActiveAug 22, 2026
- Listed$2,600,000Aug 22, 2026
Facts & features
- Property type
- Residential
- Sub type
- Single Family Residence
- Status
- Active
- Days on market
- 54
- Subdivision
- Hayes Glen
- County
- Alachua
- Year built
- 2001
- Living area
- 6,734 sq ft
- Price/sq ft
- $386
- Building area
- 8,546 sq ft (Public Records)
- Lot size
- 275,735 sq ft
- Lot category
- 5 to less than 10
- Flood zone
- X (12001C0290E)
- Garage
- 4 spaces
- Pool
- Private pool
- Annual taxes
- $33,976 (2025)
- Parcel #
- 04422-003-008
- Zoning
- RE-1
- MLS #
- GC542934
Ask about this home
Have a question? Ask the broker directly.
Ryan Solberg answers personally — no call center, no spam. Your question goes straight to him.
Interior Details
- Bedrooms
- 7
- Full bathrooms
- 6
- Half bathrooms
- 1
- Flooring
- Marble, Tile, Wood
- Appliances
- Built-In Oven, Dishwasher, Disposal, Dryer, Microwave, Range, Range Hood, Refrigerator, Tankless Water Heater, Trash Compactor, Washer, Water Softener, Wine Refrigerator
- Interior features
- Ceiling Fans(s), Crown Molding, Eat-in Kitchen, High Ceilings, Kitchen/Family Room Combo, Primary Bedroom Main Floor, Solid Surface Counters, Split Bedroom, Thermostat, Walk-In Closet(s), Window Treatments
- Laundry
- Laundry Closet, Laundry Room
- Stories / Levels
- Two
- Direction faces
- West
- Fireplace
- Yes
Heating & Cooling
- Heating
- Central, Electric
- Cooling
- Central Air
Parking
- Garage spaces
- 4
- Attached garage
- Yes
- Parking features
- Boat, Circular Driveway, Driveway, Garage Faces Rear, Golf Cart Parking, Oversized
HOA & Financial
- HOA fee
- $400 / Annually
- Monthly HOA
- $33/mo
- Total monthly fees
- $33/mo
- Total annual fees
- $400
- HOA name
- TAMMY PRINCE
- CDD
- No
- Min lease term
- No Minimum
- Listing terms
- Cash, Conventional
- Ownership
- Fee Simple
- Available for lease
- Yes
- Lease restrictions
- No
Exterior & Construction
- Exterior features
- Balcony, Courtyard, Garden, Lighting, Outdoor Shower, Playground, Rain Gutters
- Construction materials
- Block, Concrete, Stucco
- Roof
- Metal
- Foundation
- Slab
- Pool
- Private pool
- Road surface
- Paved
Utilities
- Sewer
- Septic Tank
- Water source
- Well
- Utilities
- Electricity Available, Propane
Community
- Pets allowed
- Yes
Schools
Letter grades: Florida DOE 2024–25 school grades (Orange, Seminole, Lake, Osceola, Brevard). Assigned schools from the listing agent — verify enrollment with the district.
Room Details
| Room | Level | Dimensions |
|---|---|---|
| Primary Bedroom | First | |
| Bathroom 1 | First | |
| Bathroom 2 | First | |
| Bedroom 3 | First | |
| Bedroom 4 | Second | |
| Bedroom 5 | Second | |
| Additional Bedroom | Second | |
| Family Room | First | |
| Dining Room | First | |
| Living Room | First | |
| Great Room | First | |
| Kitchen | First |
Listing Details
- Listing date
- 2026-08-14
- On market date
- 2026-08-22
- Original list price
- $2,600,000
- Occupant type
- Owner
- MLS area
- 32607 - Gainesville
- Listing AOR
- Gainesville-Alachua
- Status changed
- 2026-08-22
- Tax legal description
- Lot Eight (8) Hayes Glen, according to the map or plat thereof, recorded in Plat Book "N", Page 12, Public Records of Alachua County, Florida
Flood risk
Minimal-risk area outside the mapped floodplain. Flood insurance is optional and typically low-cost.
Source: FEMA flood zone reported on the listing. Confirm current designation at FEMA Flood Map Service Center.
Location
Directions
L-26 W/W Newberry Rd Turn left onto NW 122nd St Turn left onto SW 8th Ave Turn right onto SW 112 St, Property on east side of street, look for sign.
More homes like this
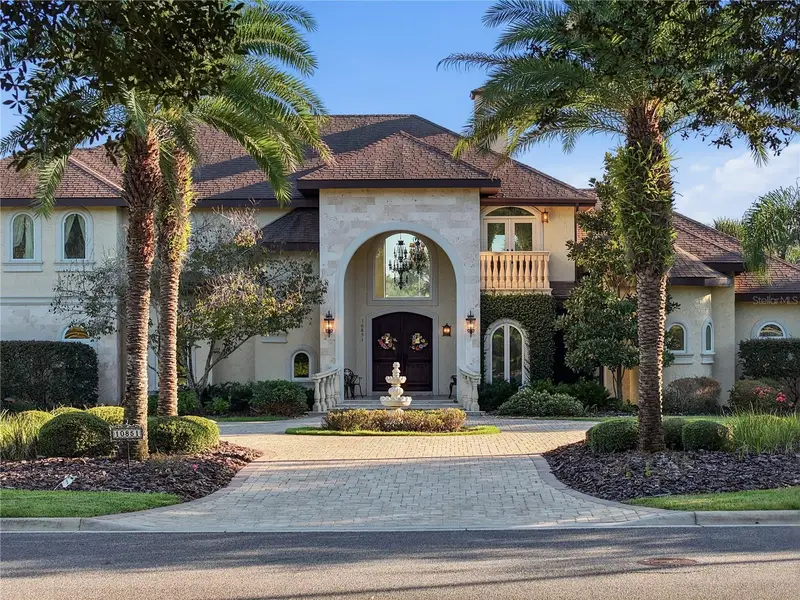
$2,199,000
10851 Sw 14th Ln
Gainesville, FL 32607
4 bd · 5 ba · 5,650 sqft
Cheney Walk Estates Ph 3
MLS ID #GC544264, BOSSHARDT REALTY SERVICES LLC.
Listing provided by Stellar MLS
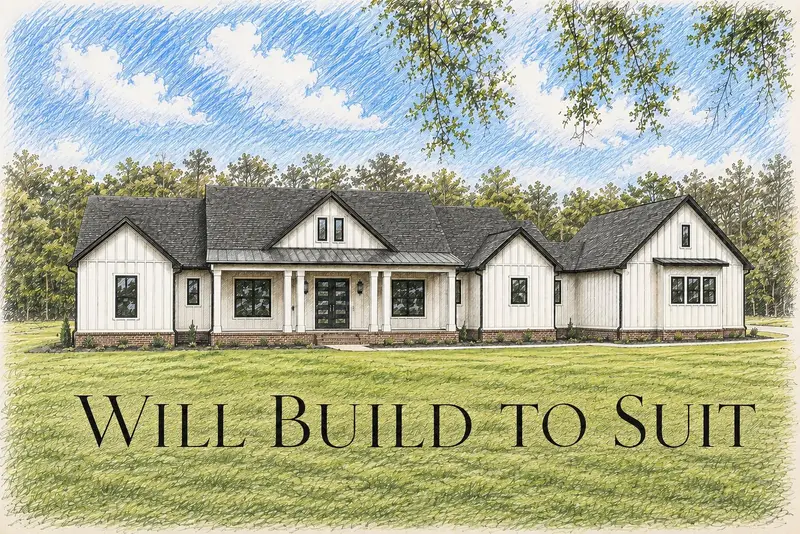
$1,600,000
1224 Nw 143rd St
Newberry, FL 32669
5 bd · 5 ba · 3,479 sqft
MLS ID #GC540847, WATSON REALTY CORP.
Listing provided by Stellar MLS
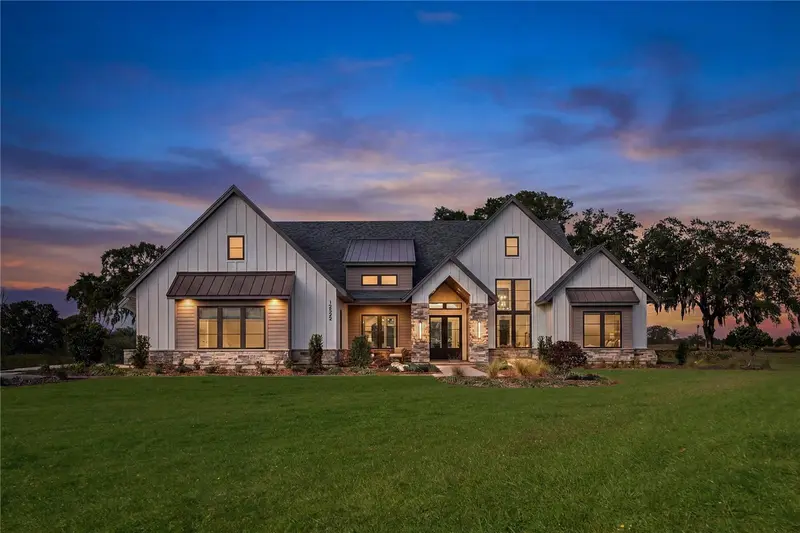
$1,756,900
12522 Sw 58th Cir
Archer, FL 32618
4 bd · 5 ba · 3,824 sqft
Flint Rock Agrihood
MLS ID #GC540998, BHGRE THOMAS GROUP.
Listing provided by Stellar MLS
$3,500,000
623 Sw 93rd St
Gainesville, FL 32607
5 bd · 7 ba · 8,065 sqft
Tomoca Hills
MLS ID #GC538310, BHGRE THOMAS GROUP.
Listing provided by Stellar MLS

Listings courtesy of Stellar MLS as distributed by MLS GRID
IDX information is provided exclusively for consumers’ personal, non-commercial use and may not be used for any purpose other than to identify prospective properties consumers may be interested in purchasing.
Based on information submitted to the MLS GRID as of October 15, 2026 at 2:06 PM ET. All data is obtained from various sources and may not have been verified by broker or MLS GRID. Supplied Open House Information is subject to change without notice. All information should be independently reviewed and verified for accuracy. Properties may or may not be listed by the office/agent presenting the information.
All or a portion of the multiple listing information is provided by Stellar MLS, from a copyrighted compilation of listings. The compilation of listings and each individual listing are © 2026 Stellar MLS. All rights reserved.
Ryan Solberg, Broker · MaxLife Realty LLC · FL License #BK3354351 · Equal Housing Opportunity · Full disclaimer · DMCA