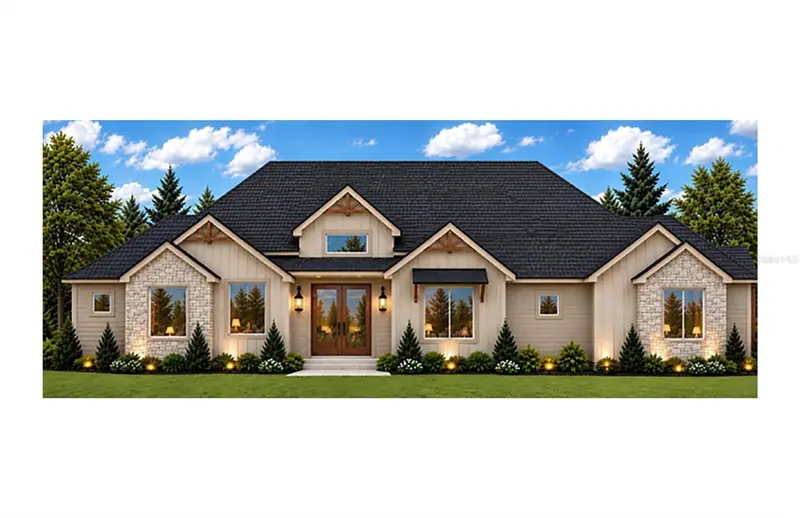

$2,283,912
5890 124th WayArcher, FL 32618
Listing updated: November 6, 2026 at 9:39 AM ET
Listing courtesy of Coldwell Banker M.M. Parrish Realtors · Jeff Quigley · MLS #GC544323 · Active · 352-335-4999Property type
Year built
Lot size
Price / sq ft
HOA dues
Days on market
Garage spaces
Flood zone
About this home
Under Construction. Discover this stunning 4,571-square-foot 2027 Parade Home by Wilde Custom Home Builder, an exceptional builder with over 50 years of custom home building experience. It is easy to see what your new custom home will look like, architectural renderings showcasing the home's planned materials, finishes, and design details are available. Located in the gated Flint Rock Agrihood community in SW Gainesville, this home combines luxury finishes with exceptional indoor-outdoor living. The spacious great room and outdoor living area features vaulted ceilings with exposed beams and impressive 16' x 10' sliding glass doors overlooking the outdoor living area. Additional architectural details include 8-foot interior doors and tongue-and-groove wood ceilings on both porches. The gourmet kitchen features a 48-inch built-in refrigerator, 48-inch gas range, two dishwashers, 45-inch ledge sink, and a separate beverage bar with wine cooler. A perfect touch for entertaining. The luxurious primary suite includes a skylight, freestanding soaking tub, oversized walk-through shower with multiple showerheads, and spacious closets with wood shelving. An in-law suite with a private porch and exterior entrance offers an oversized bedroom and bathroom including double vanities, spacious shower and walk-in closet. Additional highlights include a functional drop zone with a home command center, and spacious laundry room with two built-in washers and two dryers. Designed for comfort and efficiency, the home features spray foam insulation, two high-performance HVAC systems with four climate zones, and an oversized three-car garage with 8-foot-tall doors. The outdoor retreat features a screen-enclosed saltwater pool, elevated spillover spa, travertine decking, summer kitchen, and a sunken firepit lounge. Flint Rock Agrihood offers over 250 acres of shared green space, 2.5 miles of walking trails, a clubhouse, event barn, community garden, and more. Experience luxury living and superior craftsmanship in this one-of-a-kind Parade Home.
Estimated monthly payment
Estimate only. Taxes use the listing's reported amount where available; insurance is a Florida-average estimate. Your actual payment will vary — run a full calculation or talk to a lender.
Price & listing history15 days on market
- Status: ActiveOct 22, 2026
- Listed$2,283,912Oct 22, 2026
Facts & features
- Property type
- Residential
- Sub type
- Single Family Residence
- Status
- Active
- Days on market
- 15
- Subdivision
- Flint Rock Agrihood Ph 1 Pb 37 Pg 51
- County
- Alachua
- Year built
- 2027
- Living area
- 4,571 sq ft
- Price/sq ft
- $500
- Building area
- 6,302 sq ft (Builder)
- Lot size
- 44,431 sq ft
- Lot category
- 1 to less than 2
- Flood zone
- x
- Garage
- 3 spaces
- Pool
- Private pool
- Annual taxes
- $5,915 (2025)
- Parcel #
- 04490-010-026
- Zoning
- RES
- MLS #
- GC544323
Ask about this home
Have a question? Ask the broker directly.
Ryan Solberg answers personally — no call center, no spam. Your question goes straight to him.
Interior Details
- Bedrooms
- 5
- Full bathrooms
- 5
- Half bathrooms
- 2
- Flooring
- Ceramic Tile, Luxury Vinyl
- Appliances
- Bar Fridge, Dishwasher, Exhaust Fan, Gas Cooktop, Microwave, Range, Refrigerator, Tankless Water Heater, Wine Refrigerator
- Interior features
- Built-in Features, Ceiling Fans(s), Crown Molding, High Ceilings, In Wall Pest System, Open Floorplan, Primary Bedroom Main Floor, Solid Surface Counters, Split Bedroom, Walk-In Closet(s)
- Laundry
- Laundry Room
- Stories / Levels
- One
- Direction faces
- East
- Fireplace
- Yes
- New construction
- Yes
- In-law suite
- Yes
Heating & Cooling
- Heating
- Central, Electric
- Cooling
- Central Air, Zoned
Parking
- Garage spaces
- 3
- Attached garage
- Yes
HOA & Financial
- HOA fee
- $320 / Monthly
- Monthly HOA
- $320/mo
- Total monthly fees
- $320/mo
- Total annual fees
- $3,840
- HOA name
- Amber
- CDD
- No
- Ownership
- Fee Simple
- Available for lease
- No
- Additional lease restrictions
- See HOA for Lease restrictions
Exterior & Construction
- Exterior features
- Fire Pit
- Construction materials
- HardiPlank Type
- Roof
- Shingle
- Foundation
- Slab
- Pool
- Private pool
- Road surface
- Paved
Utilities
- Sewer
- Septic Tank
- Water source
- Well
- Utilities
- Cable Available, Electricity Connected, Natural Gas Connected, Sewer Connected, Underground Utilities, Water Connected
Community
- Pets allowed
- Breed Restrictions
Room Details
| Room | Level | Dimensions |
|---|---|---|
| Dining Room | First | |
| Kitchen | First | |
| Great Room | First | |
| Primary Bedroom | First |
Listing Details
- Listing date
- 2026-10-21
- On market date
- 2026-10-22
- Original list price
- $2,283,912
- Occupant type
- Vacant
- MLS area
- 32618 - Archer
- Listing AOR
- Gainesville-Alachua
- Status changed
- 2026-10-22
- Tax legal description
- FLINT ROCK AGRIHOOD PH 1 PB 37 PG 51 LOT 26 OR 5174/2203
Flood risk
Minimal-risk area outside the mapped floodplain. Flood insurance is optional and typically low-cost.
Source: FEMA flood zone reported on the listing. Confirm current designation at FEMA Flood Map Service Center.
Location
Directions
From SW 24th Ave and SW122nd Street, head South on SW 122st and then make a right into Flintrock. Make first left and then a left into the Garden neighborhood.
More homes like this

$272,500
5827 Sw 124th Way
Archer, FL 32618
1.1 acres
Flint Rock Agrihood Ph 1 Pb 37 Pg 51
MLS ID #GC544161, COLDWELL BANKER M.M. PARRISH REALTORS.
Listing provided by Stellar MLS
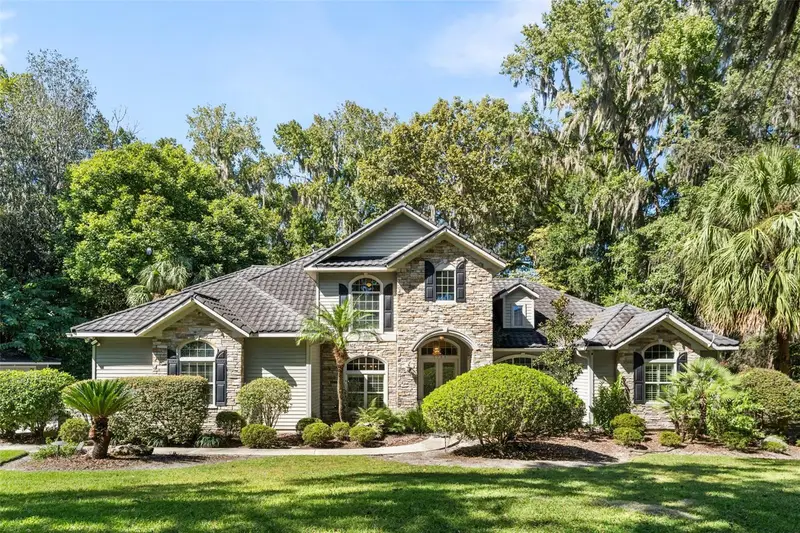
$1,499,990
5704 Nw 27th Pl
Gainesville, FL 32606
5 bd · 6 ba · 4,278 sqft
Richmond
MLS ID #GC543895, KELLER WILLIAMS GAINESVILLE REALTY PARTNERS.
Listing provided by Stellar MLS
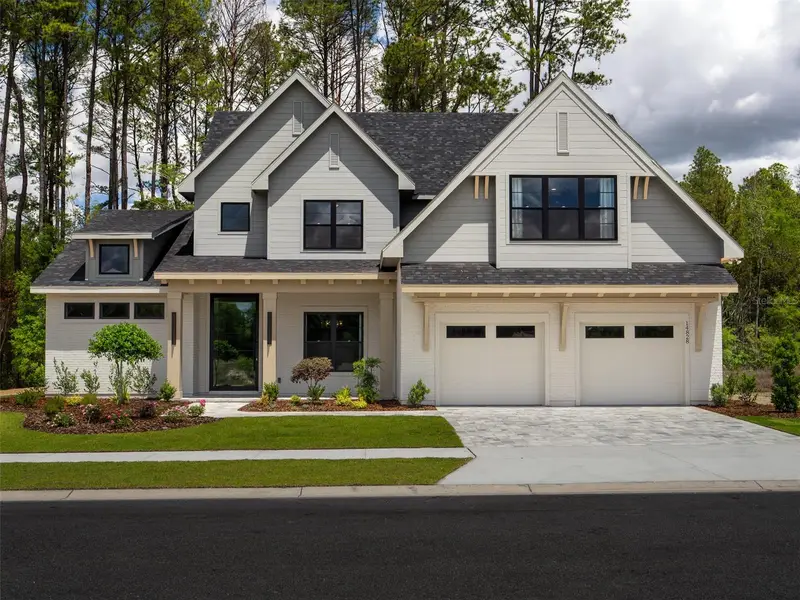
$1,395,000
14828 Sw 9th Ln
Newberry, FL 32669
4 bd · 4 ba · 3,577 sqft
Laureate Village
MLS ID #GC540392, COLDWELL BANKER M.M. PARRISH REALTORS.
Listing provided by Stellar MLS
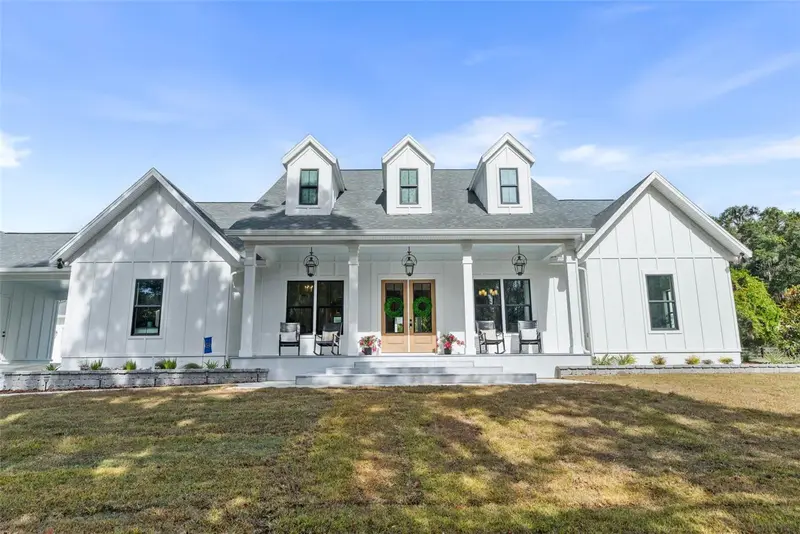
$1,499,900
17104 Sw 11th Ct
Newberry, FL 32669
4 bd · 4 ba · 3,913 sqft
Barrington Pb 38 Pg 85
MLS ID #GC535253, ENGEL & VOLKERS GAINESVILLE.
Listing provided by Stellar MLS

Listings courtesy of Stellar MLS as distributed by MLS GRID
IDX information is provided exclusively for consumers’ personal, non-commercial use and may not be used for any purpose other than to identify prospective properties consumers may be interested in purchasing.
Based on information submitted to the MLS GRID as of November 6, 2026 at 9:39 AM ET. All data is obtained from various sources and may not have been verified by broker or MLS GRID. Supplied Open House Information is subject to change without notice. All information should be independently reviewed and verified for accuracy. Properties may or may not be listed by the office/agent presenting the information.
All or a portion of the multiple listing information is provided by Stellar MLS, from a copyrighted compilation of listings. The compilation of listings and each individual listing are © 2026 Stellar MLS. All rights reserved.
Ryan Solberg, Broker · MaxLife Realty LLC · FL License #BK3354351 · Equal Housing Opportunity · Full disclaimer · DMCA