
$315,000
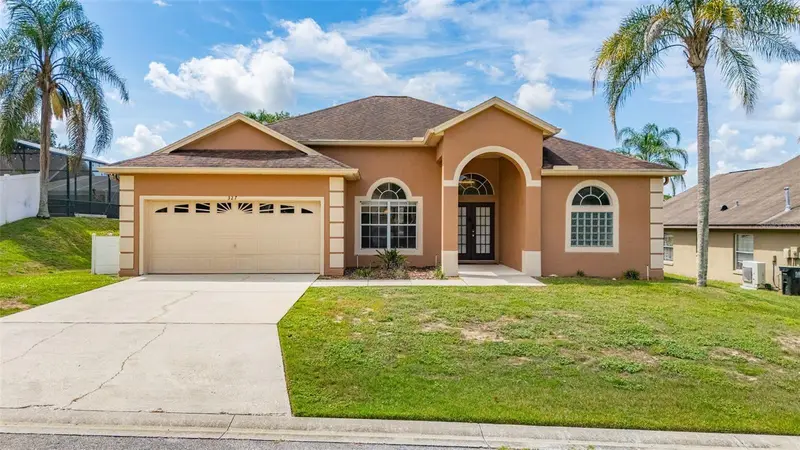
263 Brave RoadDavenport, FL 33837
Listing updated: October 20, 2026 at 1:15 PM ET
Listing courtesy of Exp Realty Llc · Veronica Gomez Gomez, LLC · MLS #S5156106 · Active · 888-883-8509Property type
Year built
Lot size
Price / sq ft
HOA dues
Days on market
Garage spaces
Flood zone
About this home
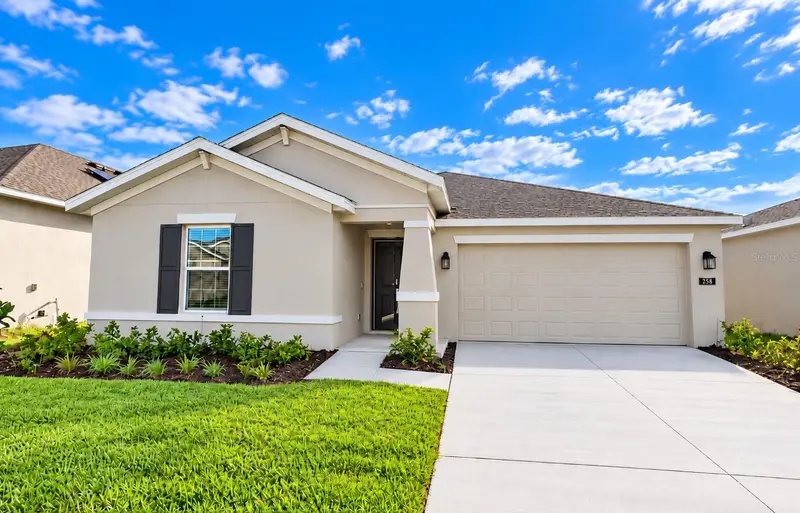
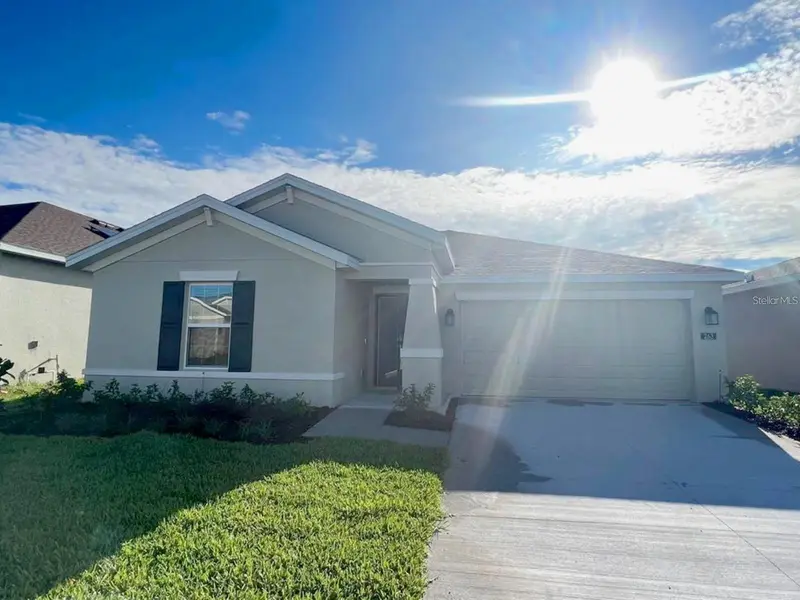
Short Sale. Short Sale Opportunity!!.Experience one of Astonia’s best open plans with 3 bedrooms and 2 bathrooms, the Dover is perfect for growing families. The open kitchen has a large pantry and overlooks the family room and cafe, making it easier to bring everyone together for meals or family time. Enjoy your morning coffee on either the covered front porch or the back patio just off the cafe. The owner suite features an oversized walk in closet and his and her sinks. A 2-car garage provides convenience as well as additional storage if needed. This home comes fully equipped with Everything Included Features like new appliances, quartz countertops throughout and tile flooring in the wet areas. This Ecosmart home has solar power to offset the electric bills. Welcome to Astonia, a masterplan community of new single-family homes for sale in the fast-growing city of Davenport, FL. Perfectly located near great shopping and dining at Posner Park. With proximity to I-4, residents enjoy easy access to world-class theme parks, golf courses and peaceful adventures amidst Florida’s great outdoors. Amenities include a resort-style swimming pool, playground and more for recreational fun.
Estimated monthly payment
Estimate only. Taxes use the listing's reported amount where available; insurance is a Florida-average estimate. Your actual payment will vary — run a full calculation or talk to a lender.
Price & listing history55 days on market
- Status: ActiveAug 26, 2026
- Listed$315,000Aug 26, 2026
Facts & features
- Property type
- Residential
- Sub type
- Single Family Residence
- Status
- Active
- Days on market
- 55
- Subdivision
- Astonia 50s
- County
- Polk
- Year built
- 2023
- Living area
- 1,555 sq ft
- Price/sq ft
- $203
- Building area
- 1,955 sq ft (Builder)
- Lot size
- 5,662 sq ft
- Lot category
- 0 to less than 1/4
- Flood zone
- X
- Garage
- 2 spaces
- Annual taxes
- $3,913 (2025)
- Parcel #
- 27-26-15-704225-003300
- Zoning
- P-D
- MLS #
- S5156106
Ask about this home
Have a question? Ask the broker directly.
Ryan Solberg answers personally — no call center, no spam. Your question goes straight to him.
Interior Details
- Bedrooms
- 3
- Full bathrooms
- 2
- Flooring
- Carpet, Ceramic Tile
- Appliances
- Dishwasher, Disposal, Dryer, Freezer, Microwave, Range, Refrigerator, Washer
- Interior features
- Kitchen/Family Room Combo, Open Floorplan, Pest Guard System, Primary Bedroom Main Floor, Solid Surface Counters, Thermostat, Walk-In Closet(s)
- Laundry
- Inside
- Stories / Levels
- One
- Direction faces
- West
Heating & Cooling
- Heating
- Central, Electric, Solar
- Cooling
- Central Air
Parking
- Garage spaces
- 2
- Attached garage
- Yes
- Parking features
- Driveway, Garage Door Opener
HOA & Financial
- HOA fee
- $180 / Annually
- Monthly HOA
- $15/mo
- Total monthly fees
- $15/mo
- Total annual fees
- $180
- HOA name
- Highland Community Management /Denise Abercrombie
- CDD
- Yes
- Min lease term
- 8-12 Months
- Listing terms
- Cash, Conventional, FHA, USDA Loan, VA Loan
- Ownership
- Fee Simple
- Available for lease
- Yes
- Lease restrictions
- Yes
- Additional lease restrictions
- Minimum lease period is 8 months.
- Approval process
- Verify with HOA
Exterior & Construction
- Construction materials
- Block, Cement Siding
- Roof
- Shingle
- Foundation
- Stem Wall
- Road surface
- Asphalt
Utilities
- Sewer
- Public Sewer
- Water source
- Public
- Utilities
- Cable Available, Cable Connected, Electricity Available, Electricity Connected, Public, Underground Utilities, Water Available
Community
- Pets allowed
- No
Schools
Letter grades: Florida DOE 2024–25 school grades (Orange, Seminole, Lake, Osceola, Brevard). Assigned schools from the listing agent — verify enrollment with the district.
Room Details
| Room | Level | Dimensions |
|---|---|---|
| Kitchen | 13x9 | |
| Dinette | 11x15 | |
| Great Room | 14x15 | |
| Primary Bedroom | 13x15 | |
| Bedroom 2 | 12x10 | |
| Bedroom 3 | 12x10 |
Listing Details
- Listing date
- 2026-08-21
- On market date
- 2026-08-26
- Original list price
- $315,000
- Occupant type
- Vacant
- Special conditions
- Short Sale
- MLS area
- 33837 - Davenport
- Listing AOR
- Sarasota - Manatee
- Status changed
- 2026-08-26
- Tax legal description
- ASTONIA NORTH PB 188 PGS 47-61 LOT 330
Flood risk
Minimal-risk area outside the mapped floodplain. Flood insurance is optional and typically low-cost.
Source: FEMA flood zone reported on the listing. Confirm current designation at FEMA Flood Map Service Center.
Location
Directions
Polk 54/Ronald Reagan Parkway, right Pine Tree Trail. Left onto Ernie Caldwell Blvd. Keep left toward Adventure Ave, then right onto Adventure Ave, Right to Brave Road
More homes like this
$322,000
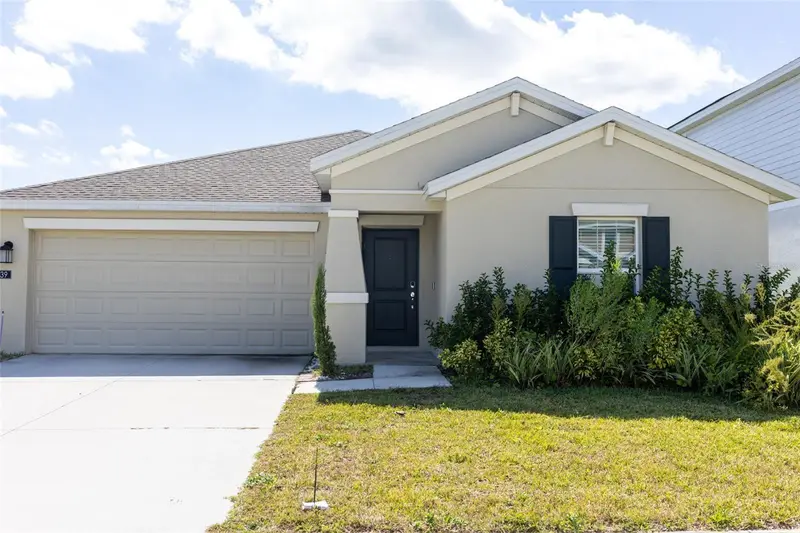
639 Daring Dr
Davenport, FL 33837
3 bd · 2 ba · 1,555 sqft
Astonia 50s
MLS ID #O6453127, WRA BUSINESS & REAL ESTATE.
Listing provided by Stellar MLS
$399,900
542 Cortez Dr
Davenport, FL 33837
3 bd · 2 ba · 1,928 sqft
Ridgewood Lakes Villages 3b & 3c
MLS ID #S5160184, REALTY ONE GROUP INSPIRATION.
Listing provided by Stellar MLS
$499,900
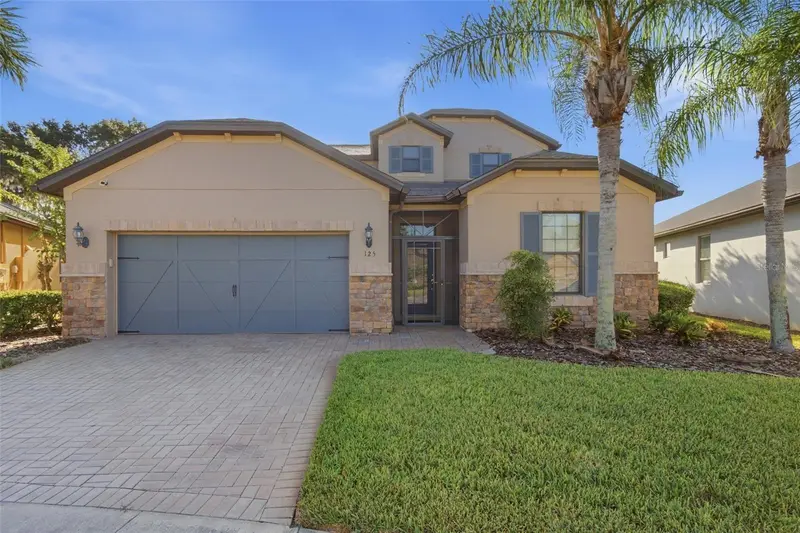
125 La Cresta Ct
Davenport, FL 33837
4 bd · 4 ba · 2,837 sqft
Ridgewood Lakes Village 10
MLS ID #S5157915, RIDGE REALTY GROUP LLC.
Listing provided by Stellar MLS
$439,000
327 Greeley Loop
Davenport, FL 33897
4 bd · 3 ba · 2,006 sqft
Westridge Ph 04
MLS ID #S5156348, TOHO REALTY GROUP, LLC.
Listing provided by Stellar MLS

Listings courtesy of Stellar MLS as distributed by MLS GRID
IDX information is provided exclusively for consumers’ personal, non-commercial use and may not be used for any purpose other than to identify prospective properties consumers may be interested in purchasing.
Based on information submitted to the MLS GRID as of October 20, 2026 at 1:15 PM ET. All data is obtained from various sources and may not have been verified by broker or MLS GRID. Supplied Open House Information is subject to change without notice. All information should be independently reviewed and verified for accuracy. Properties may or may not be listed by the office/agent presenting the information.
All or a portion of the multiple listing information is provided by Stellar MLS, from a copyrighted compilation of listings. The compilation of listings and each individual listing are © 2026 Stellar MLS. All rights reserved.
Ryan Solberg, Broker · MaxLife Realty LLC · FL License #BK3354351 · Equal Housing Opportunity · Full disclaimer · DMCA