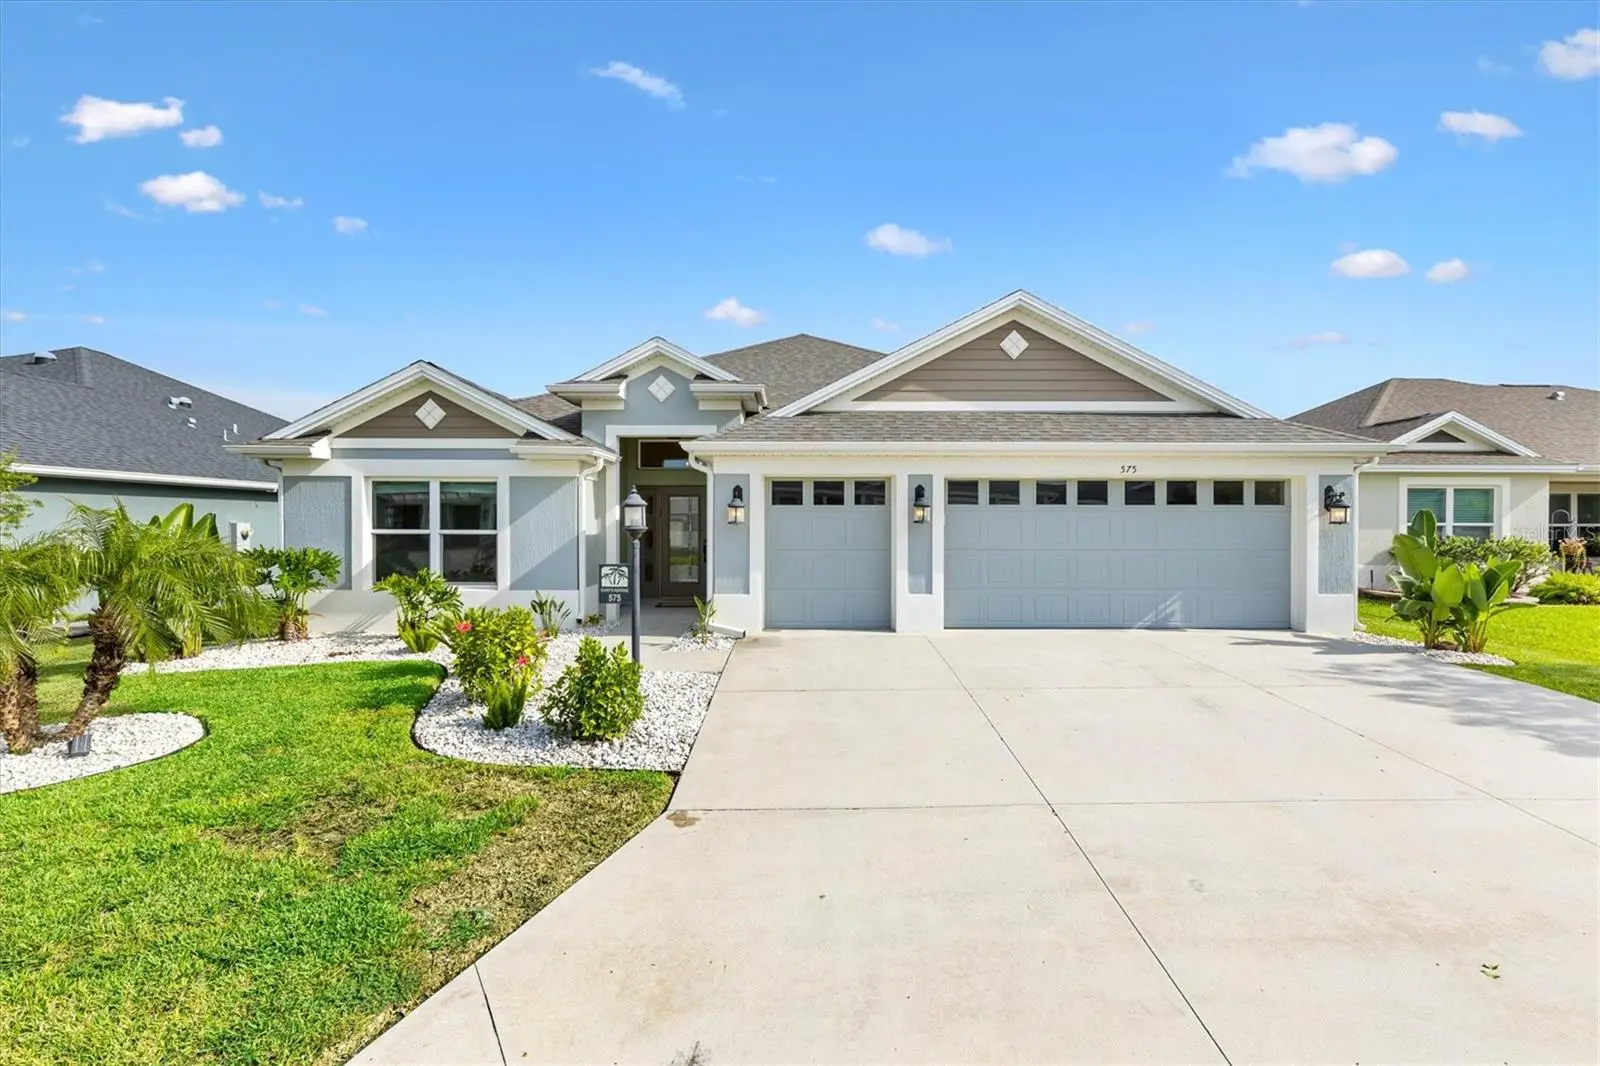

$539,900
575 Randall Road
The Villages, FL 32163
Listing updated: September 23, 2026 at 5:05 PM ET
Listing courtesy of Lpt Realty, Llc · Kaitlyn Walker · MLS #G5116789 · Active · 877-366-2213Property type
Year built
Lot size
Price / sq ft
HOA dues
Days on market
Garage spaces
Flood zone
About this home
Welcome to 575 Randall Rd in the Village of St. Catherine—where comfort, convenience, and a great location come together! This beautifully maintained Iris/Kingfisher floor plan offers 3 bedrooms, 2 full bathrooms, and plenty of thoughtful features designed to make everyday living easy. Step inside and you’ll find a bright, functional layout with all three bedrooms offering their own closets and ceiling fans. The spacious primary suite features dual vanities, a beautiful tile Roman shower, and an ample walk-in closet. The kitchen is ready for everything from morning coffee to entertaining friends, with XL quartz countertops, generous storage on both sides of the island, and room for bar stools. The indoor laundry room adds even more convenience with additional storage cabinetry. One of the highlights of this home is the large lanai, complete with two sliding glass doors and a fresh coat of paint—perfect for relaxing, entertaining, or simply enjoying that wonderful Florida lifestyle. Outside, you’ll appreciate the convenience of a two-car garage PLUS a separate golf cart garage, giving you plenty of room for vehicles, toys, and storage. And then there’s the location! You’re just moments from the St. Catherine Adult Pool and Postal Station, while Sawgrass Grove and Ezell Regional Recreation are only 0.7 miles away. Head over to Eastport Town Square, just 2.2 miles away, for dining, shopping, entertainment, and more. Whether you’re looking for your full-time Florida home or the perfect place to enjoy your next chapter, 575 Randall Rd puts you right where you want to be! Come take a look—you may just find your perfect spot in St. Catherine!
Estimated monthly payment
Estimate only. Taxes use the listing's reported amount where available; insurance is a Florida-average estimate. Your actual payment will vary — run a full calculation or talk to a lender.
Price & listing history32 days on market
- Status: ActiveAug 22, 2026
- Listed$549,000Aug 22, 2026
- Price reduced$539,900
Facts & features
- Property type
- Residential
- Sub type
- Single Family Residence
- Status
- Active
- Days on market
- 32
- Subdivision
- The Village Of St Catherine
- County
- Sumter
- Year built
- 2021
- Living area
- 1,918 sq ft
- Price/sq ft
- $281
- Building area
- 2,877 sq ft (Public Records)
- Lot size
- 5,227 sq ft
- Lot category
- 0 to less than 1/4
- Flood zone
- X
- Garage
- 2 spaces
- Annual taxes
- $8,006 (2025)
- Parcel #
- G36E002
- Zoning
- RES
- MLS #
- G5116789
Ask about this home
Have a question? Ask the broker directly.
Ryan Solberg answers personally — no call center, no spam. Your question goes straight to him.
Interior Details
- Bedrooms
- 3
- Full bathrooms
- 2
- Flooring
- Carpet, Tile
- Appliances
- Built-In Oven, Dishwasher, Dryer, Microwave, Refrigerator, Tankless Water Heater, Washer
- Interior features
- Ceiling Fans(s), Open Floorplan, Stone Counters, Walk-In Closet(s), Window Treatments
- Laundry
- Gas Dryer Hookup, Inside, Laundry Room
- Stories / Levels
- One
- Direction faces
- Southwest
Heating & Cooling
- Heating
- Central, Natural Gas
- Cooling
- Central Air
Parking
- Garage spaces
- 2
- Attached garage
- Yes
- Parking features
- Driveway, Golf Cart Garage
HOA & Financial
- Total monthly fees
- $0/mo
- Total annual fees
- $0
- CDD
- Yes
- Homestead exemption
- Yes
- Min lease term
- 1-7 Days
- Listing terms
- Cash, Conventional, FHA, VA Loan
- Ownership
- Fee Simple
- Available for lease
- Yes
- Lease restrictions
- No
Exterior & Construction
- Construction materials
- Block, Stucco
- Roof
- Shingle
- Foundation
- Slab
- Road surface
- Paved
Utilities
- Sewer
- Public Sewer
- Water source
- Public
- Utilities
- Electricity Connected, Natural Gas Connected, Sewer Connected, Sprinkler Recycled, Water Connected
Community
- Pets allowed
- Number Limit
- Senior community
- Yes
Room Details
| Room | Level | Dimensions |
|---|---|---|
| Kitchen | First | 13x14 |
| Dining Room | First | 15x11 |
| Dinette | First | 10x13 |
| Living Room | First | 15x19 |
| Primary Bedroom | First | 15x18 |
| Bedroom 2 | First | 11x13 |
| Bedroom 3 | First | 12x12 |
| Laundry | First | 7x8 |
Listing Details
- Listing date
- 2026-08-22
- On market date
- 2026-08-22
- Original list price
- $549,000
- Occupant type
- Owner
- MLS area
- 32163 - The Villages
- Listing AOR
- Orlando Regional
- Status changed
- 2026-08-22
- Tax legal description
- LOT 2 VILLAGES OF SOUTHERN OAKS UNIT 52 PB 18 PGS 49-49D
Flood risk
Minimal-risk area outside the mapped floodplain. Flood insurance is optional and typically low-cost.
Source: FEMA flood zone reported on the listing. Confirm current designation at FEMA Flood Map Service Center.
Location
Directions
From Sawgrass Grove - travel south on Meggison Rd through Citrus Grove Village gates. Take the first left to Roudell Way. Right on Deanna Ave. Right on Randall Rd. Home will be second on the left - 575 Randall Rd.
More homes like this
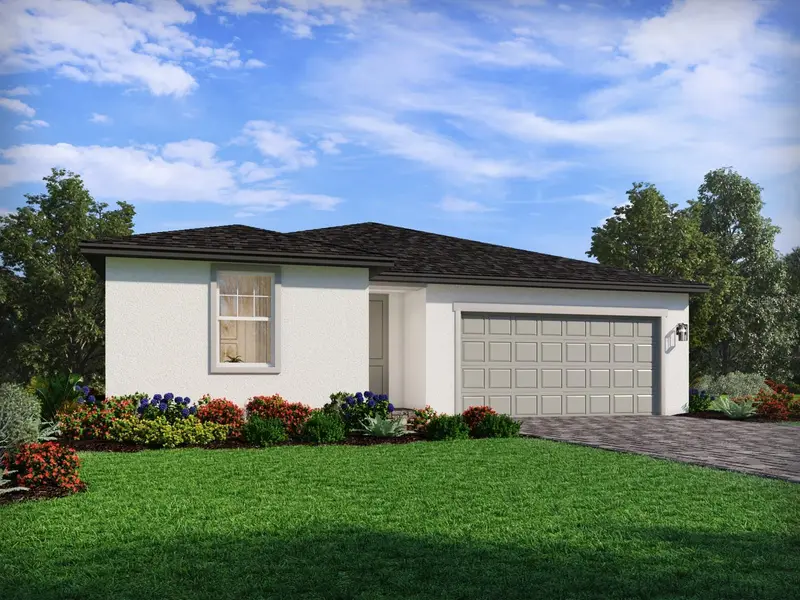
$376,850
26148 Azalea Oak Cir
Groveland, FL 34736
5 bd · 3 ba · 2,133 sqft
Manor Oaks
MLS ID #TB8537704, MERITAGE HOMES OF FL REALTY.
Listing provided by Stellar MLS
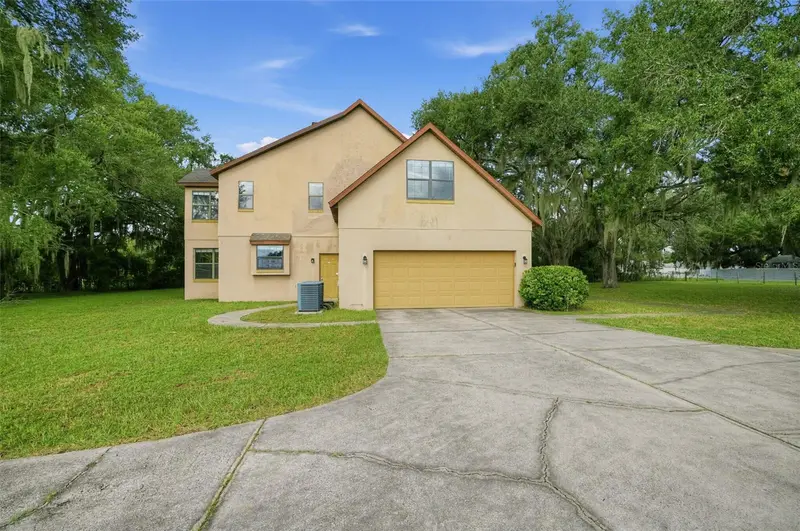
$625,000
32922 N Whitney Rd
Leesburg, FL 34748
6 bd · 3 ba · 3,846 sqft
Acreage & Unrec
MLS ID #O6440298, HOUWZER INC.
Listing provided by Stellar MLS
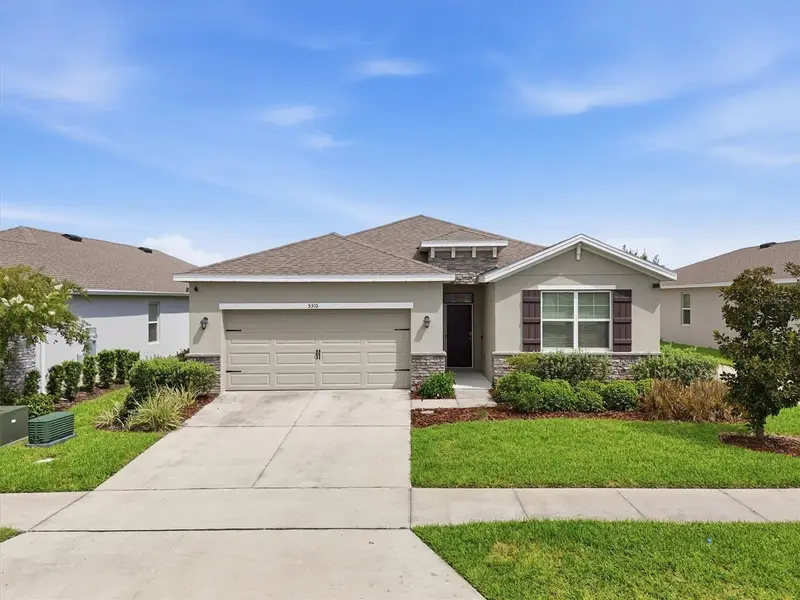
$333,900
5310 Sunshine Dr
Wildwood, FL 34785
4 bd · 2 ba · 2,034 sqft
Beaumont
MLS ID #TB8543940, LPT REALTY, LLC.
Listing provided by Stellar MLS
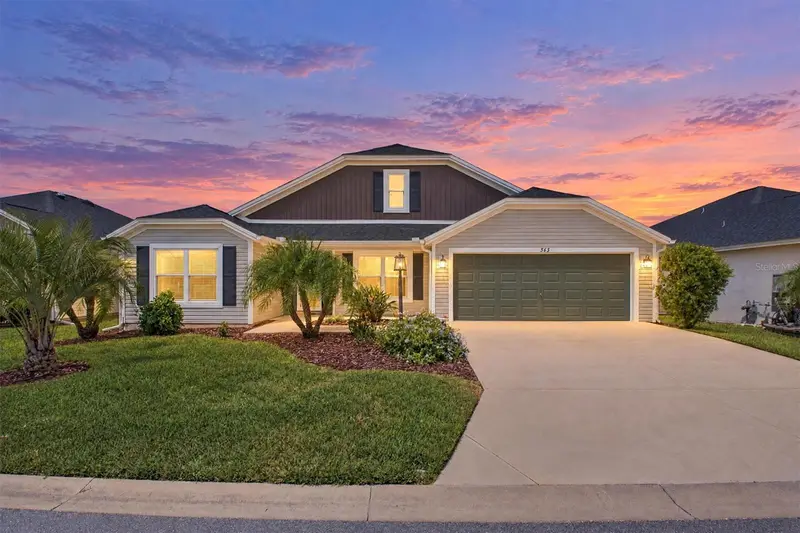
$449,900
563 Coker Ct
The Villages, FL 32163
4 bd · 2 ba · 2,014 sqft
Villages/Southern Oaks Un #56
MLS ID #G5118158, WORTH CLARK REALTY.
Listing provided by Stellar MLS

Listings courtesy of Stellar MLS as distributed by MLS GRID
IDX information is provided exclusively for consumers’ personal, non-commercial use and may not be used for any purpose other than to identify prospective properties consumers may be interested in purchasing.
Based on information submitted to the MLS GRID as of September 23, 2026 at 5:05 PM ET. All data is obtained from various sources and may not have been verified by broker or MLS GRID. Supplied Open House Information is subject to change without notice. All information should be independently reviewed and verified for accuracy. Properties may or may not be listed by the office/agent presenting the information.
All or a portion of the multiple listing information is provided by Stellar MLS, from a copyrighted compilation of listings. The compilation of listings and each individual listing are © 2026 Stellar MLS. All rights reserved.
Ryan Solberg, Broker · MaxLife Realty LLC · FL License #BK3354351 · Equal Housing Opportunity · Full disclaimer · DMCA