
$949,800
6827 Gosport CoveBradenton, FL 34202
Listing updated: November 3, 2026 at 7:41 PM ET
Listing courtesy of Coldwell Banker Realty · Tammy Barber · MLS #A4709305 · Active · 941-907-1033Property type
Year built
Lot size
Price / sq ft
HOA dues
Days on market
Garage spaces
Flood zone
About this home
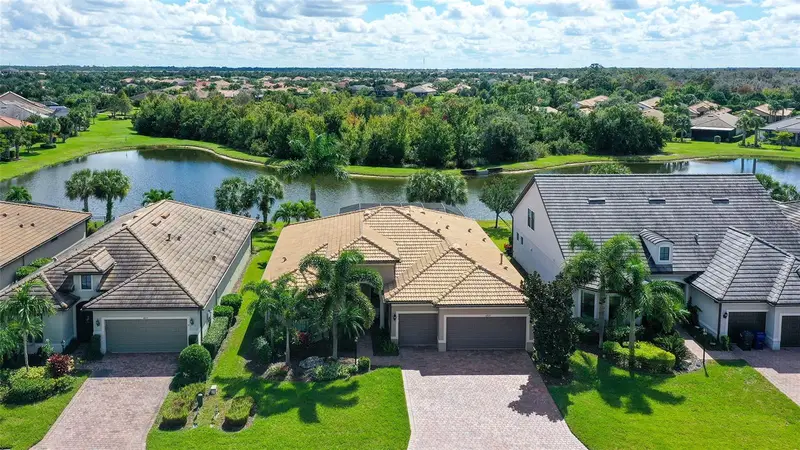
Welcome to Paradise! This rarely available Pulte Pinnacle Model residence is ideally positioned on a premium preserve and water view homesite in Del Webb’s exceptional 55+ active community located within Lakewood Ranch, one of the best-selling master planned communities in the country. This immaculate home with upscale finishes will welcome you with a beautiful paver driveway and entrance sidewalk leading to an inviting front porch. This meticulously crafted three bedrooms plus den, three bath residence transitions effortlessly from one refined space to the next. Soft neutral colors throughout, crown molding, tray ceilings, 8-foot interior doors, and beautiful tile flooring set an elegant tone throughout, complemented by a tile roof, brick paver driveway and lanai, professional landscape lighting, and recently soft washed and sealed pavers for exceptional curb appeal. Where comfort meets elegance, the heart of the home invites you to gather, entertain, and create memories. The gourmet kitchen showcases quartz countertops, abundant cabinetry, soft close drawers, a touchless faucet, state-of-the-art stainless-steel appliances, a center island, and a large walk-in pantry with a motion sensor switch. This space opens seamlessly to the expansive great room, where fully pocketing zero corner sliders extend the outdoor living area. Step outside to an extraordinary, screened lanai, where spectacular water views unfold before you, creating a serene and picturesque setting that will take your breath away. Here, in the lanai, motorized Kevlar hurricane rated screens provide comfort and peace of mind, while the impressive outdoor kitchen, beverage refrigerator, and sparkling heated saltwater pool, cage lighting, and a sun shelf—create a stunning backdrop overlooking a tranquil preserve and pond view. The owner’s suite offers a tray ceiling, serene vistas of the pool and water view, a pocket door leading to a luxurious bathroom with an oversized walk-in shower, quartz counters, and a luxurious custom-built walk-in closet offering exceptional space for your wardrobe and accessories with motion sensor lighting. Two additional bedrooms are thoughtfully separated to ensure ideal guest privacy. Also featuring an oversized three car garage with premium epoxy flooring, new garage door motors, and generous space for storage, hobbies, or golf carts. Additional enhancements include whole house accordion hurricane rated shutters, an Ecobee smart thermostat with sensor, Quickset Aura Bluetooth front door lock, in-wall pest system, newer garbage disposal, updated lanai ceiling fan, laundry room cabinetry, Venetian blinds, and light kits added to bedroom fans. Residents of Del Webb enjoy an exceptional array of amenities, including tennis, pickleball, bocce ball, a state-of-the-art fitness center with group classes, a resort style pool with lap lanes, an on-site restaurant and bar with indoor and outdoor seating, a full-time Lifestyle Director, with events tailored to an active lifestyle. Other highlights in this community include lawn maintenance, irrigation, fertilization, and light pruning from the HOA. The community’s vibrant atmosphere perfectly complements the home’s luxurious comfort. Welcome to your Florida dream home, where resort-style living, breathtaking water views, and everyday luxury create an extraordinary place to call home.
Estimated monthly payment
Estimate only. Taxes use the listing's reported amount where available; insurance is a Florida-average estimate. Your actual payment will vary — run a full calculation or talk to a lender.
Price & listing history15 days on market
- Status: ActiveOct 19, 2026
- Listed$1,047,800Oct 19, 2026
- Price reduced$949,800
Facts & features
- Property type
- Residential
- Sub type
- Single Family Residence
- Status
- Active
- Days on market
- 15
- Subdivision
- Del Webb Ph I-B Subphases D & F
- County
- Manatee
- Year built
- 2017
- Living area
- 2,488 sq ft
- Price/sq ft
- $382
- Building area
- 3,384 sq ft (Public Records)
- Lot size
- 8,638 sq ft
- Lot category
- 0 to less than 1/4
- Flood zone
- X (12081C0365E)
- Garage
- 3 spaces
- Pool
- Private pool
- Annual taxes
- $12,687 (2025)
- Parcel #
- 586114809
- Zoning
- RES
- MLS #
- A4709305
Ask about this home
Have a question? Ask the broker directly.
Ryan Solberg answers personally — no call center, no spam. Your question goes straight to him.
Interior Details
- Bedrooms
- 3
- Full bathrooms
- 3
- Flooring
- Carpet, Tile
- Appliances
- Bar Fridge, Convection Oven, Cooktop, Dishwasher, Disposal, Dryer, Microwave, Range, Range Hood, Refrigerator, Touchless Faucet, Washer
- Interior features
- Built-in Features, Carbon Monoxide Detector(s), Ceiling Fans(s), Crown Molding, Eat-in Kitchen, High Ceilings, In Wall Pest System, L Dining, Open Floorplan, Pest Guard System, Solid Surface Counters, Split Bedroom, Tray Ceiling(s), Walk-In Closet(s), Window Treatments
- Laundry
- Laundry Room
- Stories / Levels
- One
- Direction faces
- Northwest
Heating & Cooling
- Heating
- Central
- Cooling
- Central Air
Parking
- Garage spaces
- 3
- Attached garage
- Yes
HOA & Financial
- HOA fee
- $1,647 / Quarterly
- Monthly HOA
- $549/mo
- Total monthly fees
- $549/mo
- Total annual fees
- $6,589
- HOA name
- Castle Group Kristin Stapleton
- CDD
- Yes
- Homestead exemption
- Yes
- Min lease term
- 3 Months
- Listing terms
- Cash, Conventional, FHA, VA Loan
- Ownership
- Fee Simple
- Available for lease
- Yes
- Lease restrictions
- Yes
- Additional lease restrictions
- Please read the rules and regulations regarding information on leases.
- Approval process
- Please read the Rules and Regulations for the Approval Process. Attached is the formal application to apply.
Exterior & Construction
- Exterior features
- Hurricane Shutters, Lighting, Outdoor Grill, Outdoor Kitchen, Rain Gutters, Shade Shutter(s), Sidewalk
- Construction materials
- Block, Stucco
- Roof
- Tile
- Foundation
- Slab
- Pool
- Private pool
- Water view
- Yes
- Road surface
- Paved
Utilities
- Sewer
- Public Sewer
- Water source
- Public
- Utilities
- Cable Available, Public, Underground Utilities
Community
- Pets allowed
- Cats OK, Dogs OK, Yes
- Senior community
- Yes
Schools
Letter grades: Florida DOE 2024–25 school grades (Orange, Seminole, Lake, Osceola, Brevard). Assigned schools from the listing agent — verify enrollment with the district.
Room Details
| Room | Level | Dimensions |
|---|---|---|
| Great Room | First | 15.5x24.5 |
| Kitchen | First | 19x11 |
| Dining Room | First | 13x13 |
| Den | First | 12x12 |
| Primary Bedroom | First | 18x14 |
| Bedroom 2 | First | 17x13 |
| Bedroom 3 | First | 12x11 |
Listing Details
- Listing date
- 2026-10-19
- On market date
- 2026-10-19
- Original list price
- $1,047,800
- Occupant type
- Owner
- MLS area
- 34202 - Bradenton/Lakewood Ranch/Lakewood Rch
- Listing AOR
- Sarasota - Manatee
- Status changed
- 2026-10-19
- Tax legal description
- LOT 211 DEL WEBB PH IB SUBPH D & F PI#5861.1480/9
Flood risk
Minimal-risk area outside the mapped floodplain. Flood insurance is optional and typically low-cost.
Source: FEMA flood zone reported on the listing. Confirm current designation at FEMA Flood Map Service Center.
Location
Directions
Exit I75 at SR 70. Travel East. Del Webb is about one mile east of Lorraine Road. Enter through the main gate and proceed to the guard gate. Turn right onto Ellsworth. Take the second exit at the roundabout. Turn left onto Gosport CV. The home will be on the left at 6827 Gosport CV.
More homes like this
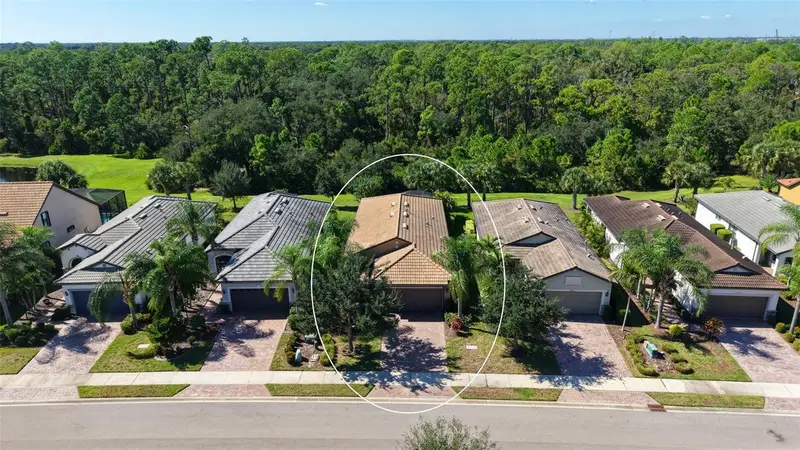
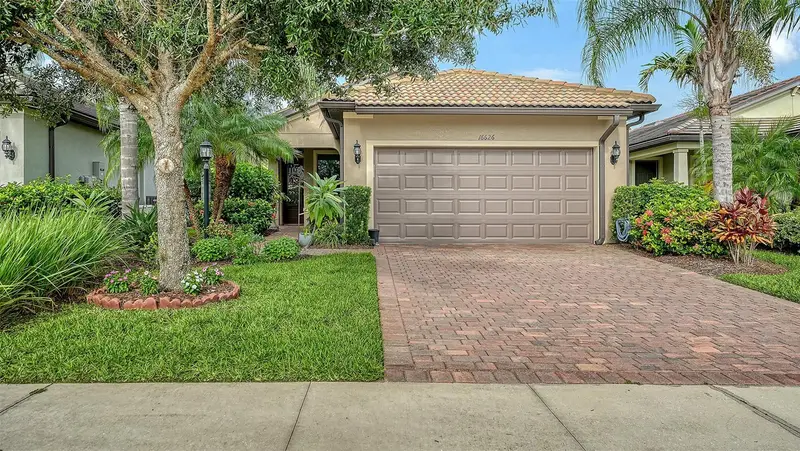
$415,000
16626 Blackwater Ter
Bradenton, FL 34202
2 bd · 2 ba · 1,470 sqft
Del Webb Ph I-B Subphases D & F
MLS ID #A4704659, COLDWELL BANKER REALTY.
Listing provided by Stellar MLS
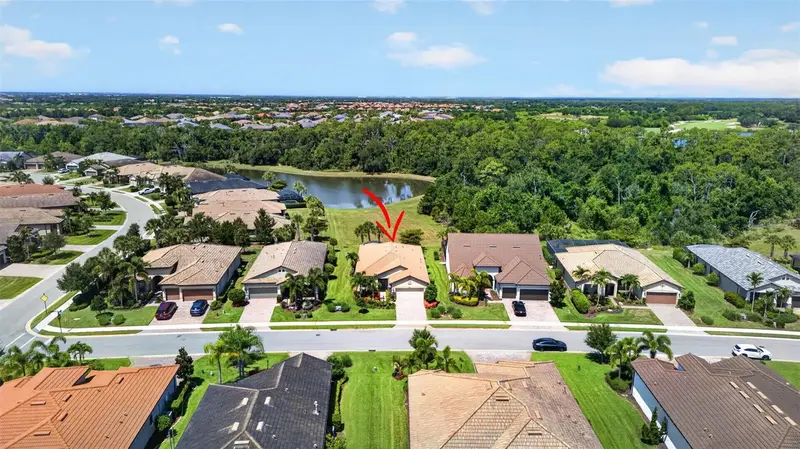
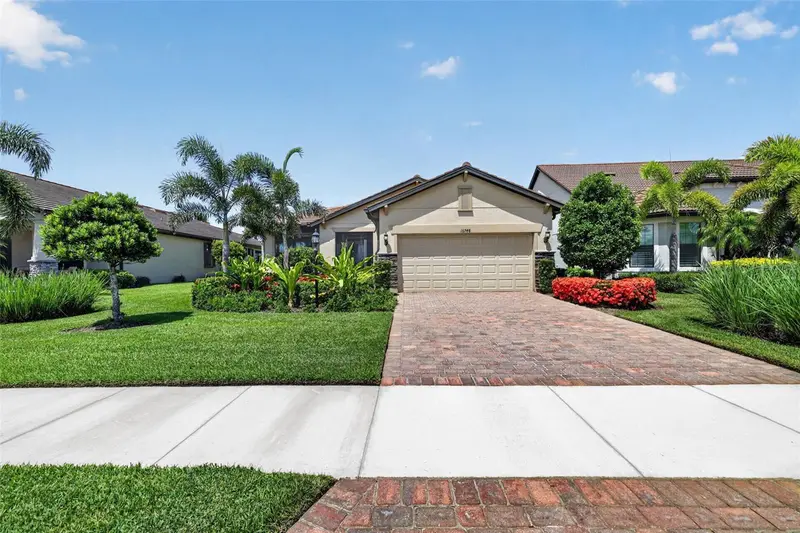
$548,900
16748 Blackwater Ter
Bradenton, FL 34202
2 bd · 2 ba · 1,990 sqft
Del Webb Ph I-B Subphases D & F
MLS ID #A4697959, COLDWELL BANKER REALTY.
Listing provided by Stellar MLS
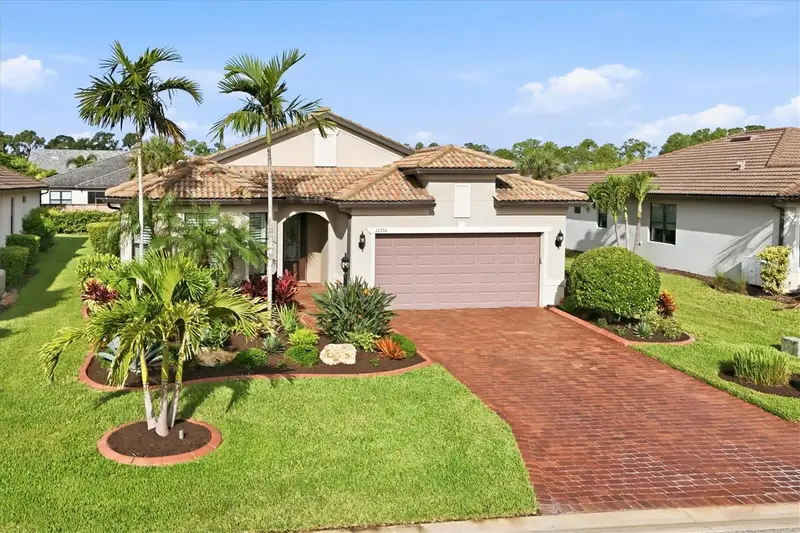
$729,900
16714 Ellsworth Ave
Lakewood Ranch, FL 34202
3 bd · 2 ba · 1,965 sqft
Del Webb Ph I-B Subphases D & F
MLS ID #A4703869, RE/MAX ALLIANCE GROUP.
Listing provided by Stellar MLS
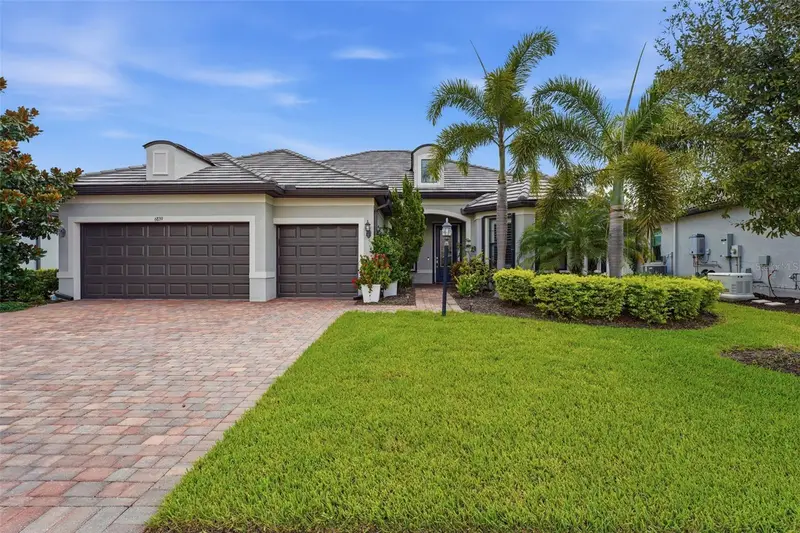
$770,000
6839 Chester Trl
Bradenton, FL 34202
3 bd · 3 ba · 2,488 sqft
Del Webb Ph I-B Subphases D & F
MLS ID #A4703306, COMPASS FLORIDA LLC.
Listing provided by Stellar MLS

Listings courtesy of Stellar MLS as distributed by MLS GRID
IDX information is provided exclusively for consumers’ personal, non-commercial use and may not be used for any purpose other than to identify prospective properties consumers may be interested in purchasing.
Based on information submitted to the MLS GRID as of November 3, 2026 at 7:41 PM ET. All data is obtained from various sources and may not have been verified by broker or MLS GRID. Supplied Open House Information is subject to change without notice. All information should be independently reviewed and verified for accuracy. Properties may or may not be listed by the office/agent presenting the information.
All or a portion of the multiple listing information is provided by Stellar MLS, from a copyrighted compilation of listings. The compilation of listings and each individual listing are © 2026 Stellar MLS. All rights reserved.
Ryan Solberg, Broker · MaxLife Realty LLC · FL License #BK3354351 · Equal Housing Opportunity · Full disclaimer · DMCA