
$1,775,000
334 Vista Oak Drive
Longwood, FL 32779
Listing updated: October 2, 2026 at 4:41 PM ET
Listing courtesy of Margaux Realty Inc · Adolfo Pereira IV · MLS #O6435662 · Active · 407-965-8447Property type
Year built
Lot size
Price / sq ft
HOA dues
Days on market
Garage spaces
Flood zone
About this home
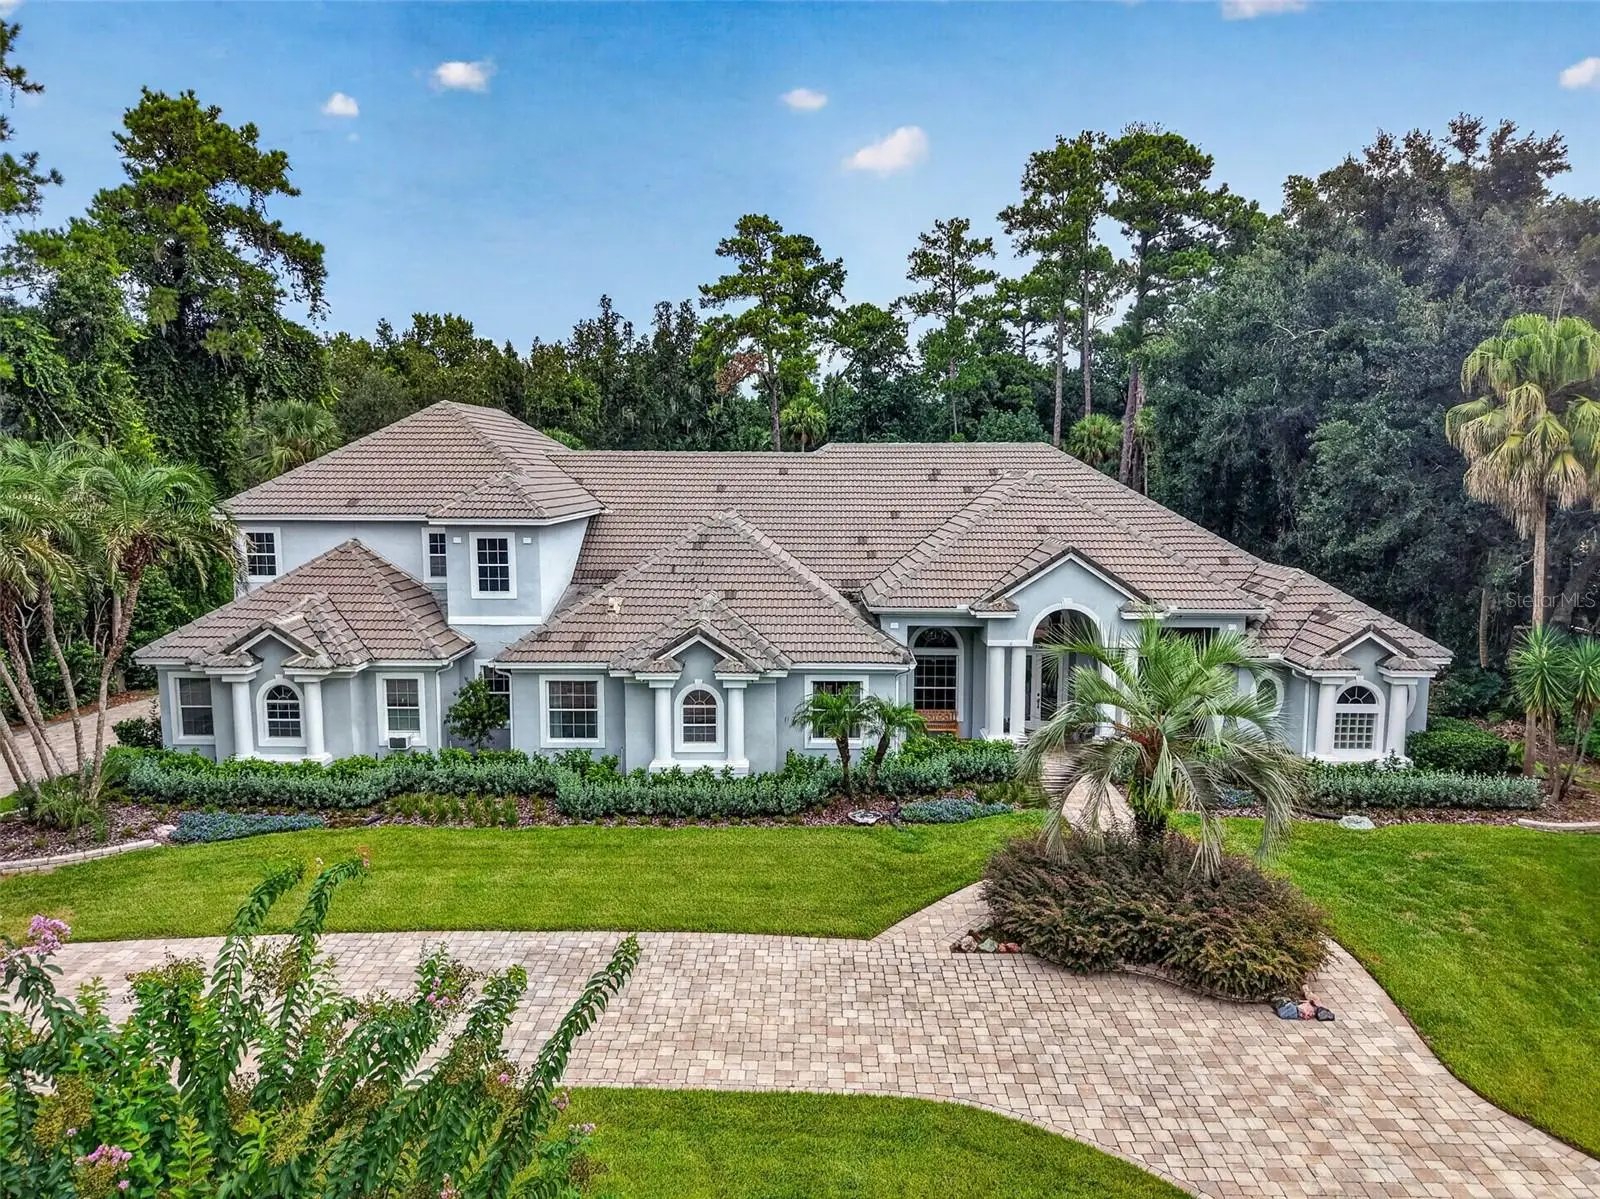
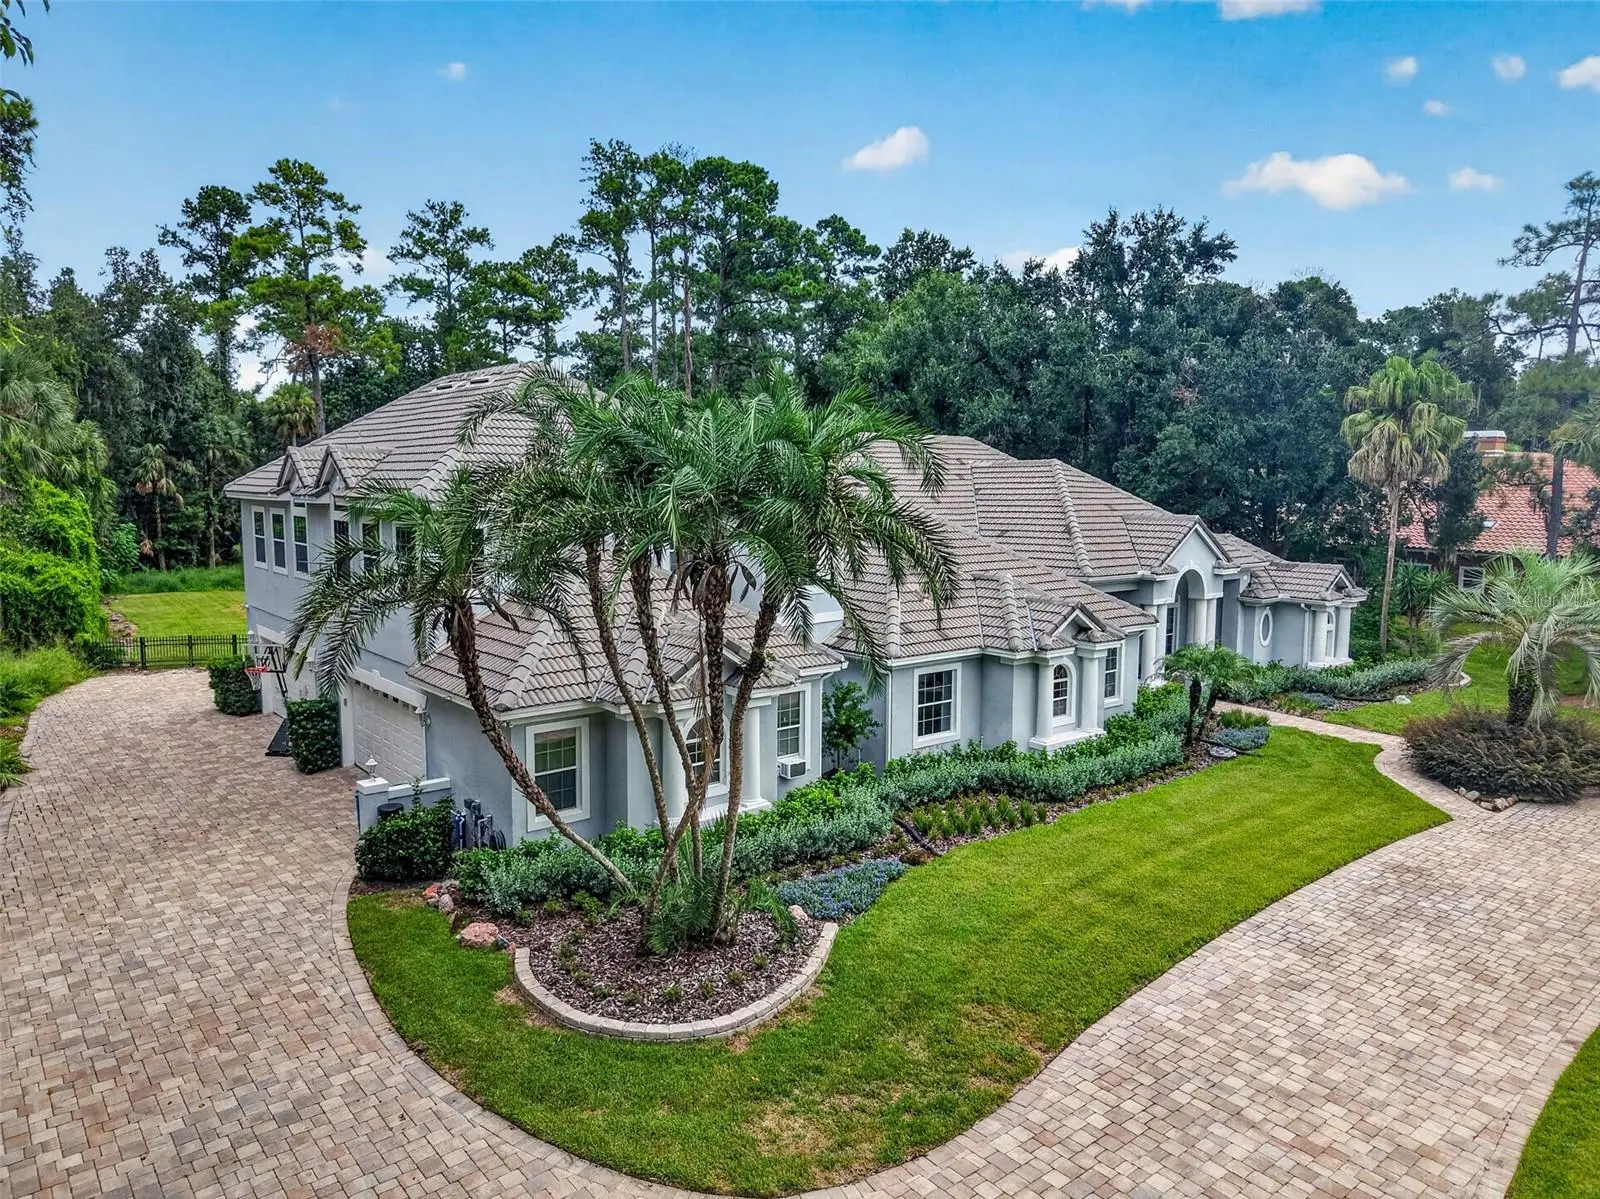
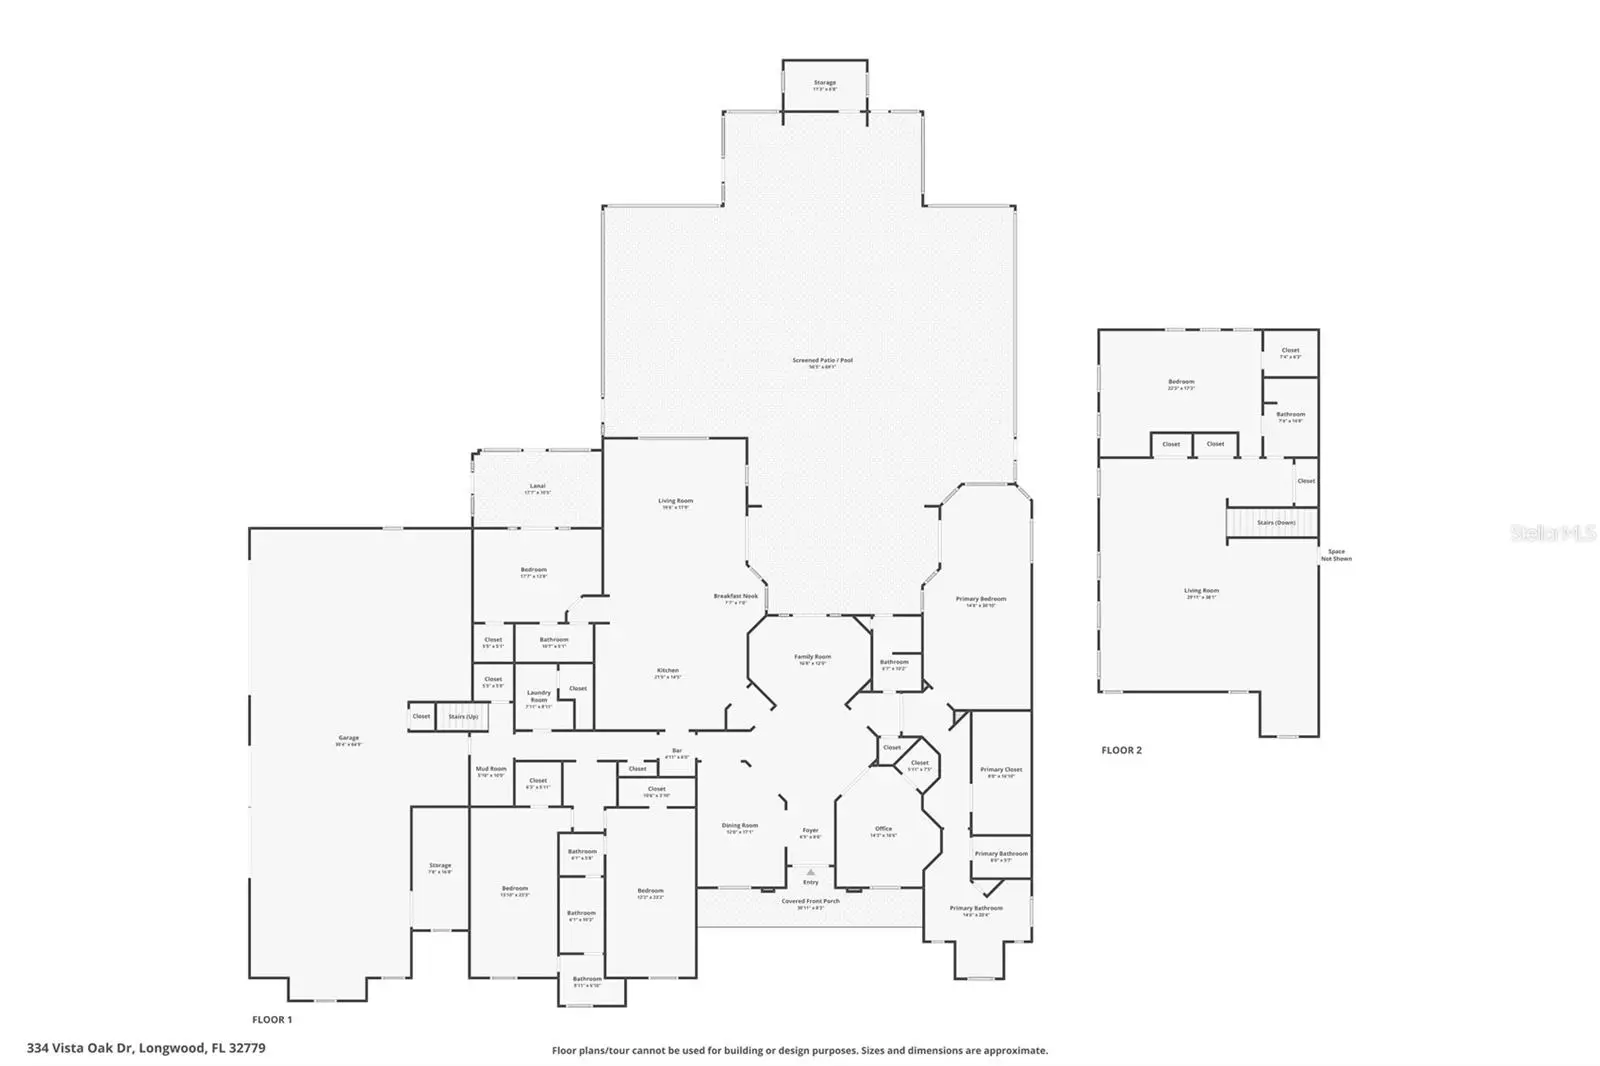
Welcome to an exceptional luxury estate in the prestigious, 24-hour guard-gated community of Wingfield North, ideally located along the highly sought-after Markham Woods Road corridor. Situated on a private 1.23-acre cul-de-sac lot, this remarkable residence offers an impressive combination of scale, luxury, privacy, and resort-style outdoor living. This five-bedroom, six-bathroom home features spacious bedrooms, each with its own en-suite bathroom and walk-in closet. The first-floor primary suite offers a private retreat with French doors opening directly to the patio and pool. Custom walk-in closet design, dual vanity & a walk in shower with multiple shower heads and features. One bedroom features French doors leading to its own private screened porch. Two bedrooms share a private study at the entrance of the dedicated space. Throughout the living areas and bedrooms, engineered hardwood flooring adds warmth and sophistication. Designed for both elegant entertaining and everyday living, the home includes a formal living room overlooking the pool and patio, a formal dining room ideal for large gatherings, and a private office complete with a walk-in closet. The brand-new chef's kitchen is a true centerpiece, with custom cabinetry, marble countertops, an oversized island with seating, gas cooktop, Thermador appliances, and a dedicated eating area overlooking the living room, pool, and outdoor living spaces. Upstairs, the loft provides flexible living space along with an additional bedroom, walk-in closet, and full bathroom. Abundant storage is thoughtfully incorporated throughout the home. The four-car garage offers ample room for a boat or other toys along with a dedicated golf simulation area and an approximately 8' x 17' air-conditioned room perfect for a workshop, hobby space, or additional storage. Outdoor living is equally impressive. The backyard features a screened in pool and spa, covered patio, pool house with storage, and space designed for a future summer kitchen. A creek runs along the rear of the property, while mature wooded areas along the perimeter provide exceptional privacy. A brick-paver circular driveway, covered front porch and cul-de-sac location further enhance the estate's curb appeal and setting. Extensive recent improvements include a recently inspected tile roof with substantial remaining life, whole-home sound system, Control4 smart-home technology, security system, two tankless gas water heaters, new filtration system, front landscaping and irrigation, interior painting, pool equipment, interior lighting and fixtures, garage door openers, screened enclosure upgrades, and exterior pressure washing. A 1,000-gallon propane tank serves the home. Great opportunity to own a substantial luxury estate in one of the Markham Woods area's most desirable guard-gated communities, offering privacy, generous indoor and outdoor spaces, amenities, and a location convenient to top-rated schools, shopping, dining, and major roadways.
Estimated monthly payment
Estimate only. Taxes use the listing's reported amount where available; insurance is a Florida-average estimate. Your actual payment will vary — run a full calculation or talk to a lender.
Price & listing history42 days on market
- Status: ActiveAug 21, 2026
- Listed$1,899,000Aug 21, 2026
- Price reduced$1,775,000
Property Documents
Documents the listing agent has made public for this property. Free to view and download.
Facts & features
- Property type
- Residential
- Sub type
- Single Family Residence
- Status
- Active
- Days on market
- 42
- Subdivision
- Wingfield North 2
- County
- Seminole
- Year built
- 1994
- Living area
- 6,250 sq ft
- Price/sq ft
- $284
- Building area
- 9,171 sq ft (Public Records)
- Lot size
- 53,432 sq ft
- Lot category
- 1 to less than 2
- Flood zone
- X (12117C0135F)
- Garage
- 4 spaces
- Pool
- Private pool
- Annual taxes
- $12,620 (2025)
- Parcel #
- 23-20-29-5JZ-0000-0440
- Zoning
- A-1
- MLS #
- O6435662
Ask about this home
Have a question? Ask the broker directly.
Ryan Solberg answers personally — no call center, no spam. Your question goes straight to him.
Interior Details
- Bedrooms
- 5
- Full bathrooms
- 6
- Flooring
- Carpet, Hardwood, Tile
- Appliances
- Built-In Oven, Cooktop, Dishwasher, Dryer, Freezer, Gas Water Heater, Microwave, Range Hood, Refrigerator, Tankless Water Heater, Washer, Water Purifier, Water Softener, Wine Refrigerator
- Interior features
- Cathedral Ceiling(s), Ceiling Fans(s), Dry Bar, Eat-in Kitchen, High Ceilings, In Wall Pest System, Kitchen/Family Room Combo, Open Floorplan, Primary Bedroom Main Floor, Smart Home, Split Bedroom, Stone Counters, Vaulted Ceiling(s), Walk-In Closet(s)
- Laundry
- Inside, Laundry Room
- Stories / Levels
- Two
- Direction faces
- South
Heating & Cooling
- Heating
- Central
- Cooling
- Central Air
Parking
- Garage spaces
- 4
- Attached garage
- Yes
- Parking features
- Boat, Circular Driveway, Driveway, Garage Door Opener, Garage Faces Side, Golf Cart Garage, Oversized, Workshop in Garage
HOA & Financial
- HOA fee
- $1,820 / Semi-Annually
- Monthly HOA
- $303/mo
- Total monthly fees
- $303/mo
- Total annual fees
- $3,640
- HOA name
- Kendall Westfall / Premier Association Management
- CDD
- No
- Homestead exemption
- Yes
- Min lease term
- 8-12 Months
- Listing terms
- Cash, Conventional
- Ownership
- Fee Simple
- Available for lease
- Yes
- Lease restrictions
- Yes
- Additional lease restrictions
- Confirm with HOA
Exterior & Construction
- Exterior features
- Private Mailbox, Private Yard, Rain Gutters
- Construction materials
- Block, Stucco
- Roof
- Tile
- Foundation
- Slab
- Pool
- Private pool
- Road surface
- Asphalt, Paved
Utilities
- Sewer
- Septic Tank
- Water source
- Public
- Utilities
- BB/HS Internet Available, Private, Propane, Public
Community
- Pets allowed
- Yes
Schools
Letter grades: Florida DOE 2024–25 school grades (Orange, Seminole, Lake, Osceola, Brevard). Assigned schools from the listing agent — verify enrollment with the district.
Room Details
| Room | Level | Dimensions |
|---|---|---|
| Family Room | First | 18x19 |
| Kitchen | First | 15x22 |
| Loft | Second | 30x38 |
| Dining Room | First | 12x17 |
| Living Room | First | 12x17 |
| Bedroom 1 | First | 13x18 |
| Bathroom 1 | First | 5x11 |
| Office | First | 14x16 |
| Bathroom 2 | First | 7x10 |
| Primary Bedroom | First | 15x31 |
| Primary Bathroom | First | 15x26 |
| Bedroom 2 | First | 12x23 |
| Bathroom 3 | First | 8x22 |
| Bedroom 3 | First | 14x23 |
| Bedroom 4 | Second | 17x22 |
Listing Details
- Listing date
- 2026-08-21
- On market date
- 2026-08-21
- Original list price
- $1,899,000
- Occupant type
- Owner
- MLS area
- 32779 - Longwood/Wekiva Springs
- Listing AOR
- Orlando Regional
- Status changed
- 2026-08-21
- Tax legal description
- LOT 44 WINGFIELD NORTH 2 PB 38 PGS 44 TO 46
Flood risk
Minimal-risk area outside the mapped floodplain. Flood insurance is optional and typically low-cost.
Source: FEMA flood zone reported on the listing. Confirm current designation at FEMA Flood Map Service Center.
Location
Directions
Lake Mary Blvd west to Markham Woods Rd, left to Wingfield North, Wingfield Dr to the home on the right
Property sale history
Public records334 VISTA OAK DR, LONGWOOD 32779
- May 2025$1,425,000
6,250 sq ft · Built 1994 · 1.2266 acres
Sale data from Florida public records (Department of Revenue / county property appraiser). Deemed reliable but not guaranteed; may not reflect current market or MLS status. Not Stellar MLS data.
More homes like this
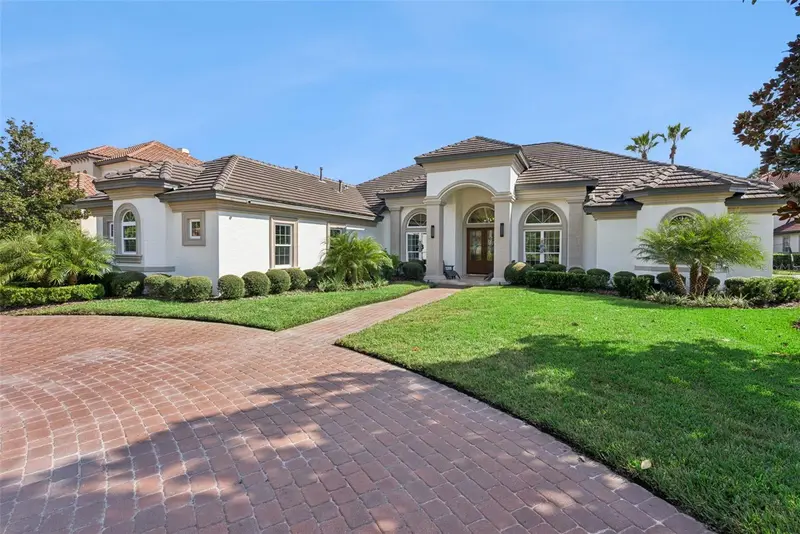
$1,849,000
2133 Alaqua Lakes Blvd
Longwood, FL 32779
4 bd · 4 ba · 4,604 sqft
Alaqua Lakes
MLS ID #O6441512, CHARLES RUTENBERG REALTY ORLANDO.
Listing provided by Stellar MLS
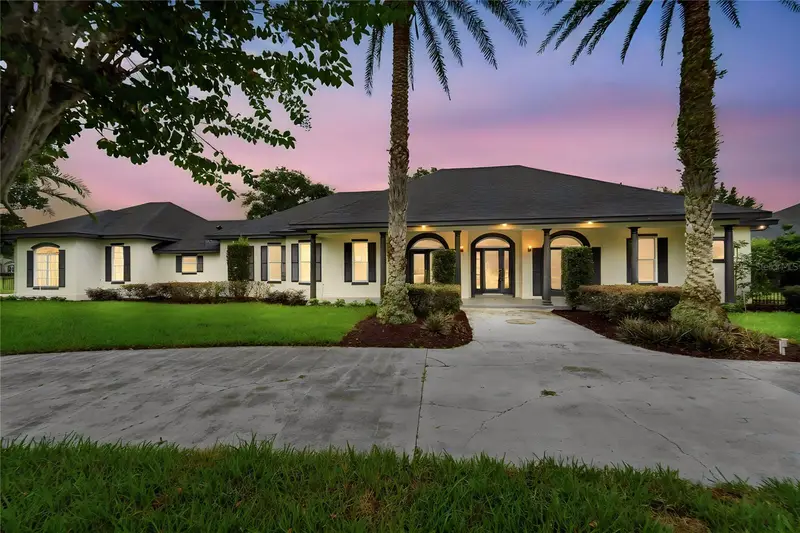
$1,199,000
1055 Edmiston Pl
Longwood, FL 32779
5 bd · 5 ba · 4,126 sqft
Markham Meadows
MLS ID #O6446736, EXIT REALTY PREMIER LEGACY.
Listing provided by Stellar MLS
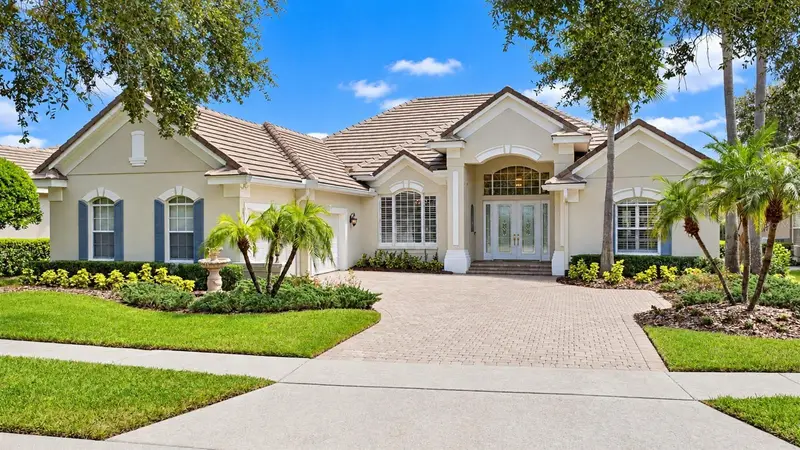
$1,139,000
269 Saddleworth Pl
Lake Mary, FL 32746
4 bd · 3 ba · 3,262 sqft
Heathrow/Westover
MLS ID #O6443358, LAKES & LINKS INT'L REALTY.
Listing provided by Stellar MLS
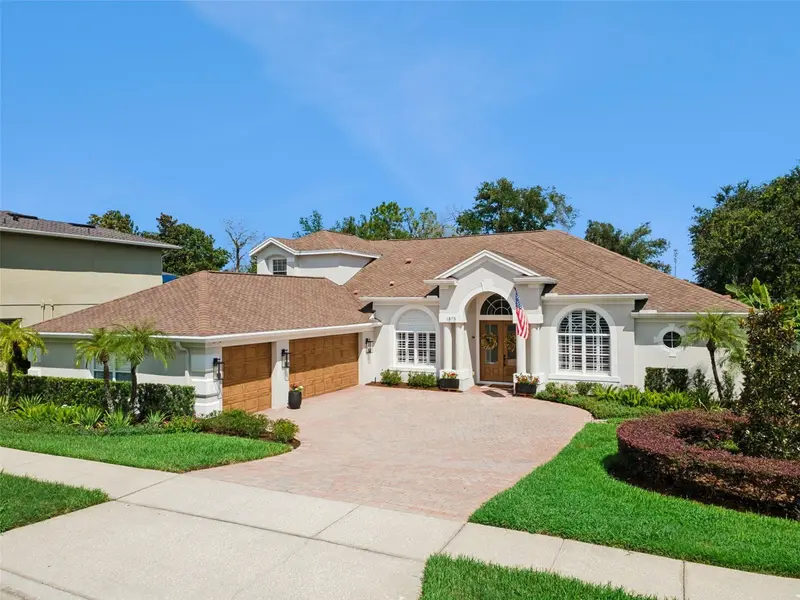
$1,125,000
1875 Merlot Dr
Sanford, FL 32771
5 bd · 4 ba · 3,768 sqft
Buckingham Estates
MLS ID #O6442712, KELLER WILLIAMS WINTER PARK.
Listing provided by Stellar MLS

Listings courtesy of Stellar MLS as distributed by MLS GRID
IDX information is provided exclusively for consumers’ personal, non-commercial use and may not be used for any purpose other than to identify prospective properties consumers may be interested in purchasing.
Based on information submitted to the MLS GRID as of October 2, 2026 at 4:41 PM ET. All data is obtained from various sources and may not have been verified by broker or MLS GRID. Supplied Open House Information is subject to change without notice. All information should be independently reviewed and verified for accuracy. Properties may or may not be listed by the office/agent presenting the information.
All or a portion of the multiple listing information is provided by Stellar MLS, from a copyrighted compilation of listings. The compilation of listings and each individual listing are © 2026 Stellar MLS. All rights reserved.
Ryan Solberg, Broker · MaxLife Realty LLC · FL License #BK3354351 · Equal Housing Opportunity · Full disclaimer · DMCA