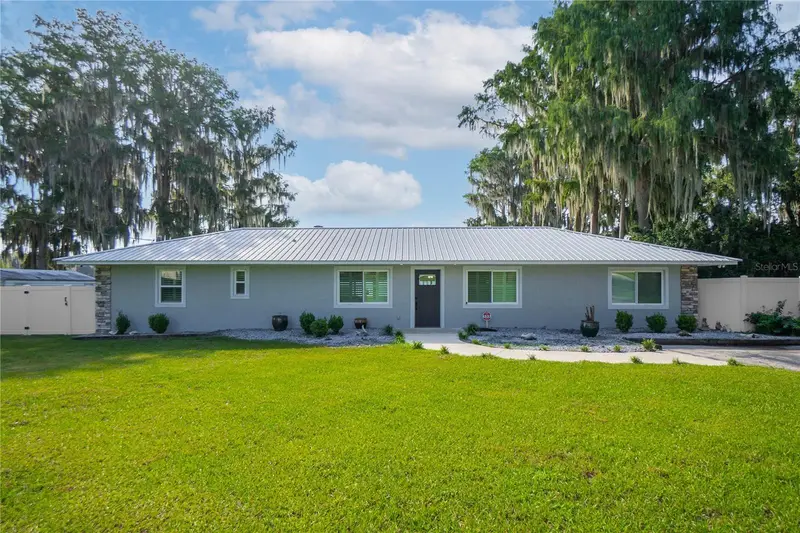

$715,000
221 Hunting Lodge DriveInverness, FL 34453
Listing updated: October 12, 2026 at 9:50 AM ET
Listing courtesy of Keller Williams Realty - Elite Partners Ii · Katie Spires, PA · MLS #W7888815 · Active · 352-419-0200Property type
Year built
Lot size
Price / sq ft
HOA dues
Days on market
Flood zone
About this home
Welcome to The Lakefront Lodge! Stunning custom lake house w/ a warm farmhouse style & clean coastal flare, nestled on Little Lake Henderson in Inverness, FL.Home features 2 Owner Suites, 2 Guest Rooms, 3 Baths, on over ½ an acre w/ a cabana-style boathouse, dock & covered boat slip-almost 120’ of waterfront! Step inside the bright & airy living space adorned w/ beautiful materials & finishes throughout offering an inviting atmosphere for family living & entertaining. The open & spacious split floor plan offers a warm, elegant & minimalistic feel, making it inviting, just what one would want in a lake house retreat. Home boasts a fully remodeled kitchen design w/ its beautiful mix of rusty reclaimed metal & natural wood accents, along w/ a remarkably sized island w/ pendant lighting & fitted w/ a farmhouse sink, sleek black granite counters, plenty of functional storage solutions, custom soft-close wood cabinetry w/ large pull-out drawers &a all new s/s appliances with induction stove. Additional features include natural wood finishes & Plantation shutters throughout, side entry to the utility room & a spacious bonus room w/ glass sliding doors leading to the back patio offering a front-row view of the lake. Each owner suite is spacious w/ custom walk-in showers & views of the lake. The guest bath features a walk-in glassed shower for 2, tiled floor-to-ceiling w/ double shower-heads w/ sliding bars. Exquisite exterior complete w/ stone accents, metal roof & back patio w/ impeccable views. Entertain at the boat house w/ sliding barn door window shutter, s/s refrigerator, sink & storage space.
Estimated monthly payment
Estimate only. Taxes use the listing's reported amount where available; insurance is a Florida-average estimate. Your actual payment will vary — run a full calculation or talk to a lender.
Price & listing history49 days on market
- Status: ActiveAug 24, 2026
- Listed$775,000Aug 24, 2026
- Price reduced$715,000
Facts & features
- Property type
- Residential
- Sub type
- Single Family Residence
- Status
- Active
- Days on market
- 49
- Subdivision
- Hillcrest Estates Rev
- County
- Citrus
- Year built
- 1958
- Living area
- 2,781 sq ft
- Price/sq ft
- $257
- Building area
- 3,341 sq ft (Public Records)
- Lot size
- 23,498 sq ft
- Lot category
- 1/2 to less than 1
- Flood zone
- AE (12017C0352D)
- Annual taxes
- $4,886 (2025)
- Parcel #
- 20E-19S-08-0010-000E0-0010
- Zoning
- CLR
- MLS #
- W7888815
Ask about this home
Have a question? Ask the broker directly.
Ryan Solberg answers personally — no call center, no spam. Your question goes straight to him.
Interior Details
- Bedrooms
- 4
- Full bathrooms
- 3
- Flooring
- Ceramic Tile, Luxury Vinyl
- Appliances
- Cooktop, Dishwasher, Disposal, Electric Water Heater, Microwave, Range, Range Hood, Refrigerator, Trash Compactor
- Interior features
- Ceiling Fans(s), Eat-in Kitchen, Open Floorplan, Primary Bedroom Main Floor, Solid Wood Cabinets, Stone Counters, Thermostat
- Laundry
- Inside, Laundry Room
- Stories / Levels
- One
- Direction faces
- Northwest
Heating & Cooling
- Heating
- Central, Electric, Heat Pump
- Cooling
- Central Air, Attic Fan
Parking
- Parking features
- Driveway
HOA & Financial
- Total monthly fees
- None
- Total annual fees
- None
- CDD
- No
- Homestead exemption
- Yes
- Min lease term
- No Minimum
- Listing terms
- Cash, Conventional, FHA, VA Loan
- Ownership
- Fee Simple
- Available for lease
- Yes
- Lease restrictions
- No
Exterior & Construction
- Exterior features
- Lighting, Private Mailbox, Rain Gutters
- Construction materials
- Block, Concrete, Stucco
- Roof
- Metal
- Foundation
- Slab
- Road surface
- Paved
Utilities
- Sewer
- Public Sewer
- Water source
- Public
- Utilities
- Cable Connected, Electricity Connected, Sewer Connected, Water Connected
Room Details
| Room | Level | Dimensions |
|---|---|---|
| Bathroom 1 | First | 11x8 |
| Primary Bedroom | First | 18x16 |
| Dining Room | First | 13x8 |
| Primary Bathroom | First | 12x7 |
| Bedroom 1 | First | 14x12 |
| Primary Bedroom | First | 21x14 |
| Primary Bathroom | First | 11x5 |
| Kitchen | First | 20x13 |
| Bedroom 2 | First | 10x13 |
| Living Room | First | 16x14 |
| Media Room | First | 11x13 |
Listing Details
- Listing date
- 2026-08-24
- On market date
- 2026-08-24
- Original list price
- $775,000
- Occupant type
- Owner
- MLS area
- 34453 - Inverness
- Listing AOR
- Lake and Sumter
- Status changed
- 2026-08-24
- Tax legal description
- HILLCREST ESTS PB 2 PG 83 LOT 1 BLK E
Flood risk
FEMA Special Flood Hazard Area (1% annual-chance / “100-year” floodplain). Flood insurance is generally required by mortgage lenders.
Source: FEMA flood zone reported on the listing. Confirm current designation at FEMA Flood Map Service Center.
Location
Directions
From US Hwy 41, turn left onto Tompkins St. Turn left onto Ella Ave. At the fork in the road merge right onto Turner Camp Rd. Turn right on Hunting Lodge Dr. Drive until you pass Hill Crest Park, the home will be on the right side of the road, to the left of the park.
More homes like this
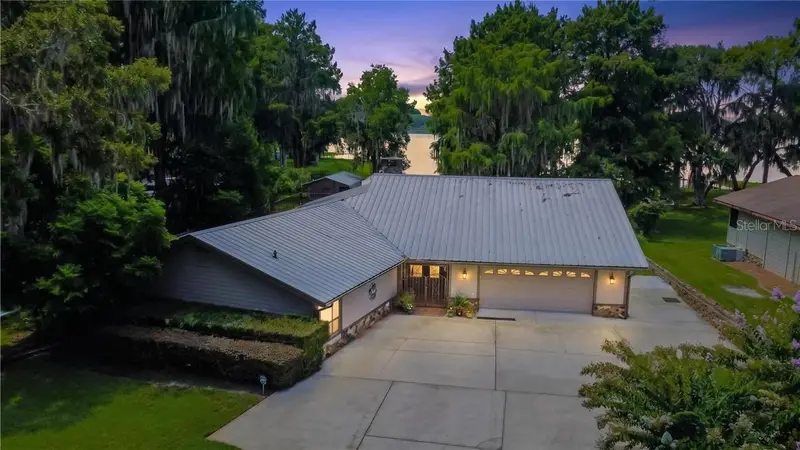
$850,000
85 S Hunting Lodge Dr, Inverness Fl 34453
Inverness, FL 34453
3 bd · 3 ba · 3,185 sqft
MLS ID #CC856551, KELLER WILLIAMS REALTY - ELITE PARTNERS II.
Listing provided by Stellar MLS
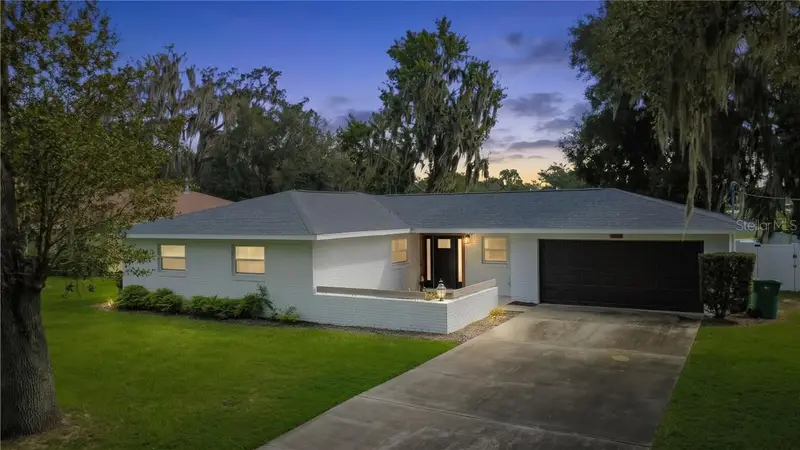
$495,000
520 Lakewood Dr, Inverness Fl 34450
Inverness, FL 34450
3 bd · 2 ba · 1,477 sqft
MLS ID #CC858071, KELLER WILLIAMS REALTY - ELITE PARTNERS II.
Listing provided by Stellar MLS
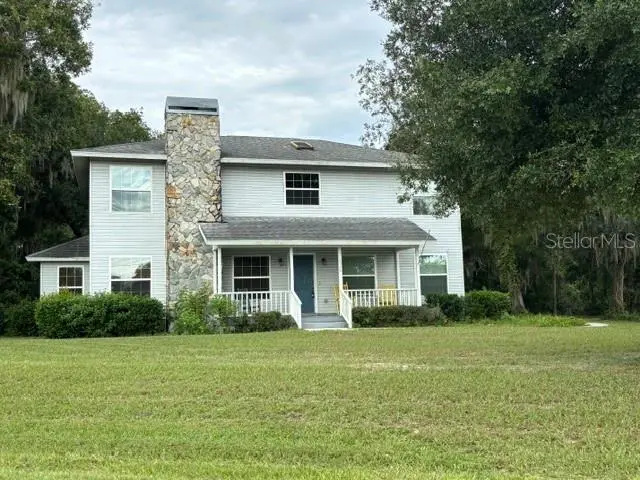
$450,000
2524 S Pleasant Pt, Inverness Fl 34450
Inverness, FL 34450
4 bd · 3 ba · 2,838 sqft
MLS ID #CC857836, REMAX REALTY ONE.
Listing provided by Stellar MLS
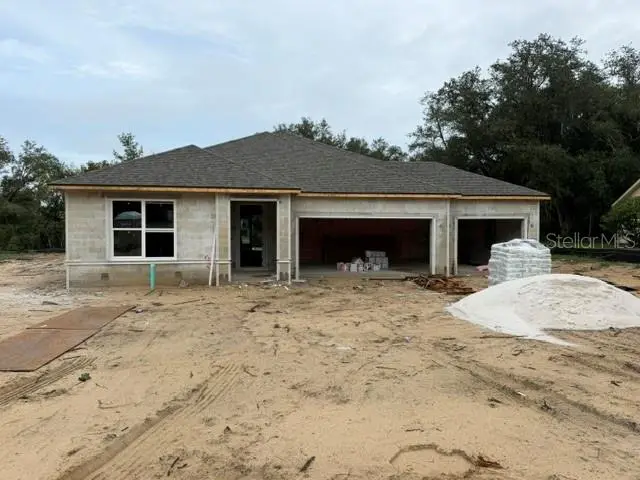
$449,990
1465 E Saint James Loop, Inverness Fl 34453
Inverness, FL 34453
4 bd · 3 ba · 2,146 sqft
MLS ID #CC858521, TERRA VISTA REALTY GROUP.
Listing provided by Stellar MLS

Listings courtesy of Stellar MLS as distributed by MLS GRID
IDX information is provided exclusively for consumers’ personal, non-commercial use and may not be used for any purpose other than to identify prospective properties consumers may be interested in purchasing.
Based on information submitted to the MLS GRID as of October 12, 2026 at 9:50 AM ET. All data is obtained from various sources and may not have been verified by broker or MLS GRID. Supplied Open House Information is subject to change without notice. All information should be independently reviewed and verified for accuracy. Properties may or may not be listed by the office/agent presenting the information.
All or a portion of the multiple listing information is provided by Stellar MLS, from a copyrighted compilation of listings. The compilation of listings and each individual listing are © 2026 Stellar MLS. All rights reserved.
Ryan Solberg, Broker · MaxLife Realty LLC · FL License #BK3354351 · Equal Housing Opportunity · Full disclaimer · DMCA