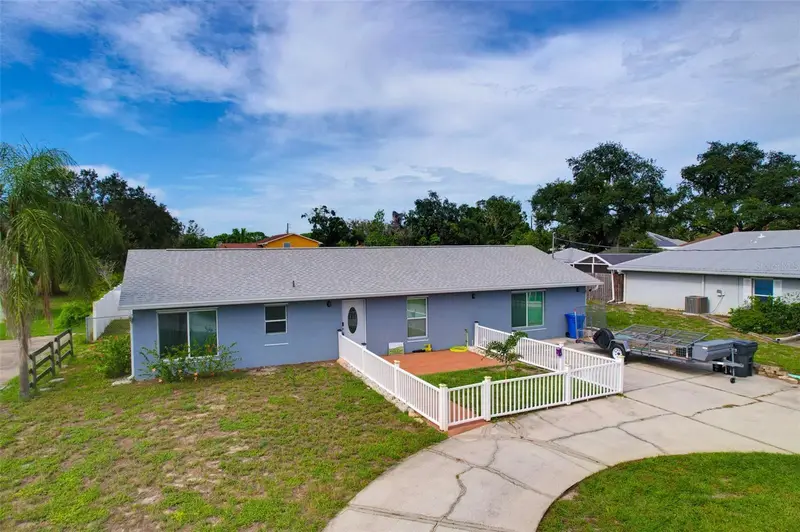
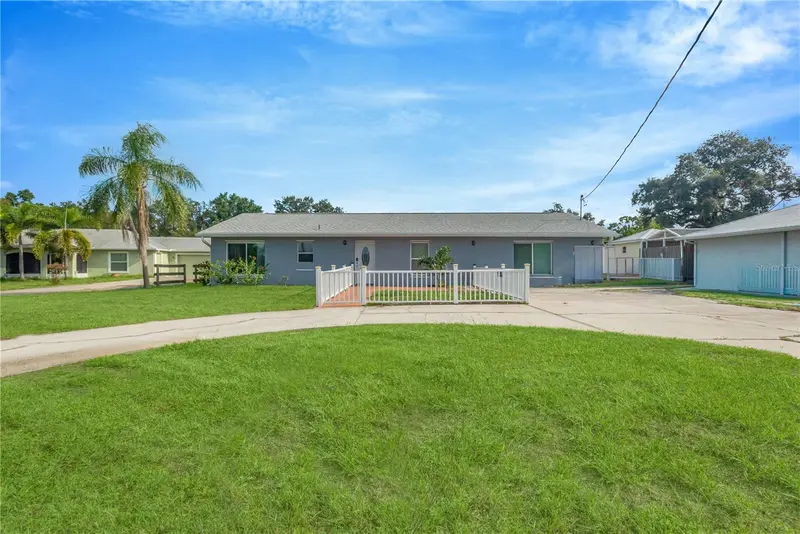

$406,500
2054 Saffold Park DriveRuskin, FL 33570
Listing updated: October 13, 2026 at 8:38 AM ET
Listing courtesy of Dalton Wade Inc · Nicole Stilwill · MLS #TB8541240 · Active · 888-668-8283Property type
Year built
Lot size
Price / sq ft
HOA dues
Days on market
Flood zone
About this home
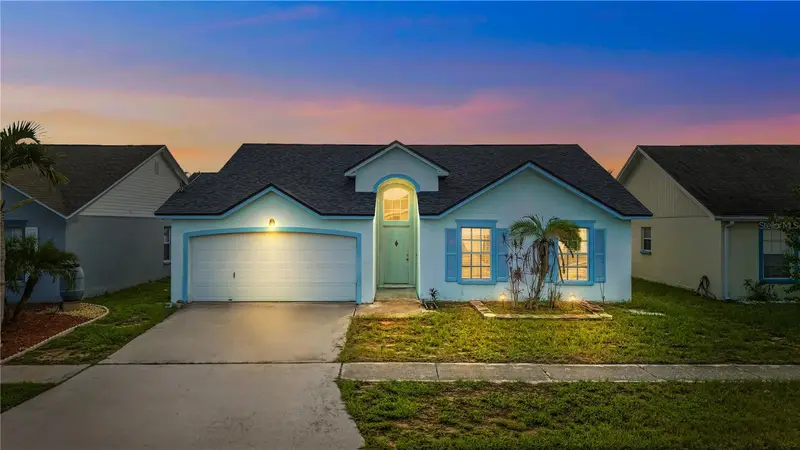
WELCOME HOME to this CUSTOM POOL HOME close to the LITTLE MANATEE RIVER with NO HOA / OR CDD and NO FLOOD INSURANCE required! This 3bed/2bath home features tile floors throughout the whole house and a huge .41 acre (mol) yard with plenty of room for parking your boat / jet ski's, for a nice size garden or for your four legged fur babies to roam. The Kitchen is MODERN with GRANITE counters, tall white cabinets, NEW APPLIANCES, and volume ceilings providing a delightfully open space to create your favorite gourmet dishes. The guest bath has been beautifully updated and includes a shower stall, while the updated master bathroom includes a double sink vanity and shower. A spacious laundry room offers shelving and storage options in addition to the closets and built-in shelving throughout the home to help you keep an organized home. The home has been lovingly maintained with RECENT IMPROVEMENTS of a new ROOF and new HVAC less than 3 yrs old, new WATER HEATER, newer WASHER / DRYER, interior & exterior PAINTING, recent EXTERIOR STUCCO, and POOL RE-SURFACED / RE-SCREENED and ready for years of enjoyment!. You may be surprised at the size of NEWER FENCED backyard with its screened lanai, screened in-ground pool and TWO storage sheds that will convey. Domino Park, just 1 block away, gives you access to Mill Bayou, Little Manatee River, and Tampa Bay by boat. Ruskin is close to shopping, restaurants, medical facilities, and the beach at Little Harbor. In addition, this property is conveniently located near I-75 for an easy commute to Tampa, MacDill, Sarasota, St. Pete and more. Call this beautiful house your home today!
Estimated monthly payment
Estimate only. Taxes use the listing's reported amount where available; insurance is a Florida-average estimate. Your actual payment will vary — run a full calculation or talk to a lender.
Price & listing history51 days on market
- Status: ActiveAug 23, 2026
- Listed$419,000Aug 23, 2026
- Price reduced$406,500
Facts & features
- Property type
- Residential
- Sub type
- Single Family Residence
- Status
- Active
- Days on market
- 51
- Subdivision
- Mill Highlands Sub
- County
- Hillsborough
- Year built
- 2000
- Living area
- 1,680 sq ft
- Price/sq ft
- $242
- Building area
- 2,194 sq ft (Public Records)
- Lot size
- 17,860 sq ft
- Lot category
- 1/4 to less than 1/2
- Flood zone
- X (12057C0654J)
- Pool
- Private pool
- Annual taxes
- $3,554 (2025)
- Parcel #
- U-18-32-19-20U-000000-00002.0
- Zoning
- RSC-6
- MLS #
- TB8541240
Ask about this home
Have a question? Ask the broker directly.
Ryan Solberg answers personally — no call center, no spam. Your question goes straight to him.
Interior Details
- Bedrooms
- 3
- Full bathrooms
- 2
- Flooring
- Ceramic Tile
- Appliances
- Dishwasher, Dryer, Electric Water Heater, Microwave, Range, Refrigerator, Washer
- Interior features
- Eat-in Kitchen, Open Floorplan, Walk-In Closet(s)
- Laundry
- Inside
- Stories / Levels
- One
- Direction faces
- East
Heating & Cooling
- Heating
- Central
- Cooling
- Central Air
Parking
- Parking features
- Circular Driveway, Driveway, Off Street, Parking Pad
HOA & Financial
- Total monthly fees
- None
- Total annual fees
- None
- CDD
- No
- Homestead exemption
- Yes
- Min lease term
- No Minimum
- Listing terms
- Cash, Conventional, FHA
- Ownership
- Fee Simple
- Available for lease
- Yes
- Lease restrictions
- No
Exterior & Construction
- Exterior features
- Hurricane Shutters
- Construction materials
- Block, Stucco
- Roof
- Shingle
- Foundation
- Slab
- Pool
- Private pool
- Water view
- Yes
- Road surface
- Paved
Utilities
- Sewer
- Public Sewer
- Water source
- Public, Well
- Utilities
- Cable Available, Public, Water Available
Room Details
| Room | Level | Dimensions |
|---|---|---|
| Living Room | First | 15x16.5 |
| Kitchen | First | 11x13.5 |
| Primary Bedroom | First | 27x11 |
| Primary Bathroom | First | 7x8 |
| Bedroom 2 | First | 11x11.5 |
| Bedroom 3 | First | 14x15 |
Listing Details
- Listing date
- 2026-08-23
- On market date
- 2026-08-23
- Original list price
- $419,000
- Occupant type
- Owner
- MLS area
- 33570 - Ruskin/Apollo Beach
- Listing AOR
- Suncoast Tampa
- Status changed
- 2026-08-23
- Tax legal description
- MILL HIGHLANDS SUBDIVISION LOT 2
Flood risk
Minimal-risk area outside the mapped floodplain. Flood insurance is optional and typically low-cost.
Source: FEMA flood zone reported on the listing. Confirm current designation at FEMA Flood Map Service Center.
Location
Directions
Take US-41 South and make a left onto 7Th Street SW then RT onto Saffold Park Drive . Property will be on the right .
More homes like this
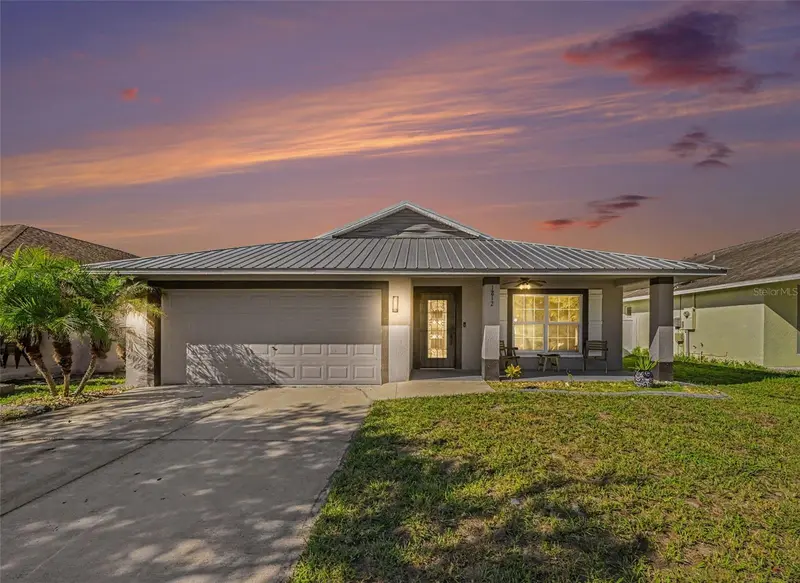
$330,000
1812 Peaceful Palm St
Ruskin, FL 33570
4 bd · 2 ba · 1,606 sqft
Bayou Pass Villg Ph Three
MLS ID #A4707660, EXP REALTY, LLC.
Listing provided by Stellar MLS
$340,000
15436 Miller Creek Dr
Sun City Center, FL 33573
3 bd · 2 ba · 1,556 sqft
Cypress Mill Ph 3
MLS ID #TB8557582, MEGA PROPERTY SOLUTIONS.
Listing provided by Stellar MLS
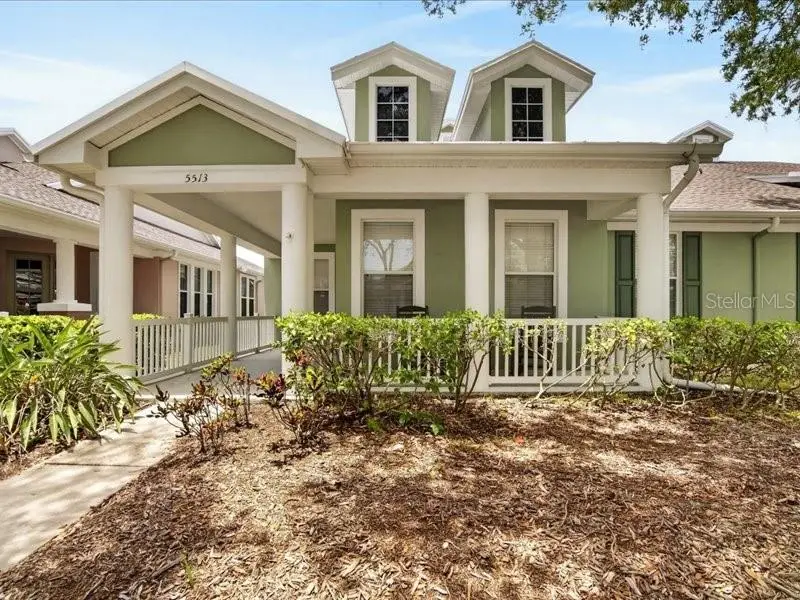
$349,000
5513 Golden Isles Dr
Apollo Beach, FL 33572
3 bd · 2 ba · 1,960 sqft
Mirabay Parcel 7 Phase 1
MLS ID #TB8514715, 27NORTH REALTY.
Listing provided by Stellar MLS
$250,000
218 Lookout Dr
Apollo Beach, FL 33572
3 bd · 2 ba · 1,398 sqft
Lookout Place
MLS ID #TB8546594, DALTON WADE INC.
Listing provided by Stellar MLS

Listings courtesy of Stellar MLS as distributed by MLS GRID
IDX information is provided exclusively for consumers’ personal, non-commercial use and may not be used for any purpose other than to identify prospective properties consumers may be interested in purchasing.
Based on information submitted to the MLS GRID as of October 13, 2026 at 8:38 AM ET. All data is obtained from various sources and may not have been verified by broker or MLS GRID. Supplied Open House Information is subject to change without notice. All information should be independently reviewed and verified for accuracy. Properties may or may not be listed by the office/agent presenting the information.
All or a portion of the multiple listing information is provided by Stellar MLS, from a copyrighted compilation of listings. The compilation of listings and each individual listing are © 2026 Stellar MLS. All rights reserved.
Ryan Solberg, Broker · MaxLife Realty LLC · FL License #BK3354351 · Equal Housing Opportunity · Full disclaimer · DMCA