
$1,199,000
3198 Indian Gulf LaneHernando Beach, FL 34607
Listing updated: October 1, 2026 at 7:05 PM ET
Listing courtesy of Bridge Point Business Real Est · Anthony Kanaris PLLC · MLS #W7888807 · Active · 352-515-0226Property type
Year built
Lot size
Price / sq ft
HOA dues
Days on market
Garage space
Flood zone
About this home
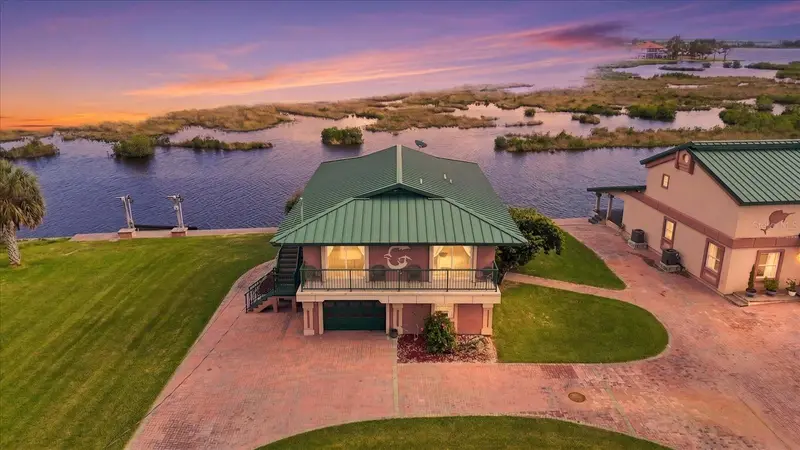
Open water views, a private boat lift and an expansive upper balcony highlight this extensively renovated coastal residence at 3198 Indian Gulf Lane in Aripeka, within the greater Hernando Beach market area. Adjoining Lot 13 is included in the offering and forms an integral part of the homesite. The property combines comfortable coastal living with open water views, a poured-concrete seawall, private boat lift, expansive upper balcony, large covered ground-level entertaining area and one-car garage. The main living level features an open and inviting floor plan designed to take advantage of the surrounding waterfront setting. The living room, dining area and remodeled kitchen flow together, with generous windows and sliding glass doors providing abundant natural light and views toward the water. The kitchen features white cabinetry, granite countertops, stainless-steel appliances, extensive counter space and a large island/breakfast bar providing additional seating and workspace. Wood-look flooring, plantation shutters, ceiling fans and coordinated coastal finishes contribute to the home's updated presentation. The adjoining upper balcony substantially extends the living and dining areas outdoors and provides an inviting setting for relaxing, dining or enjoying the natural waterfront surroundings. The upper level includes the primary bedroom with private bath, a second bedroom, an additional full bath and laundry area. A finished first-floor room provides valuable additional flexibility. Although this room does not have a closet, it is finished consistently with the home, has a window and conventional access, and includes a full private bathroom. The space is well suited for use as a guest bedroom, den, home office or other flex space. Outdoor living is equally impressive. A substantial covered paver area beneath the home creates a shaded entertaining space complete with a dedicated bar area, while the upper balcony provides elevated views across the water. The poured-concrete seawall and private boat lift make the property particularly appealing for boating, fishing, kayaking and exploring the surrounding waterways leading to the Gulf of America. The home also features a metal roof, paver driveway and extensive updating throughout. Aripeka is part of Florida's Nature Coast and the greater Hernando Beach market area, offering convenient access to a variety of outdoor recreation and waterfront destinations. Nearby amenities include Bayport Park with Gulf access, fishing pier and boat ramps; Linda Pedersen Park and Jenkins Creek Park along Shoal Line Boulevard; Rogers Park on the Weeki Wachee River; and Alfred McKethan/Pine Island Park with its Gulf beach and swimming area. SunWest Park in Hudson provides additional beach and water recreation, while Weeki Wachee Springs is also within convenient reach. Popular Hernando Beach dining destinations include Brian's Place, The Lazy Lizard and Silver Dolphin Restaurant & Country Store. U.S. Highway 19 provides convenient access to shopping, dining and everyday services, including Cracker Barrel on Commercial Way. 3198 Indian Gulf Lane offers a distinctive combination of updated coastal living, flexible interior space, boating amenities and the natural waterfront setting that defines the Hernando Beach and 34607 coastal market.
Estimated monthly payment
Estimate only. Taxes use the listing's reported amount where available; insurance is a Florida-average estimate. Your actual payment will vary — run a full calculation or talk to a lender.
Price & listing history37 days on market
- Status: ActiveAug 25, 2026
- Listed$1,199,000Aug 25, 2026
Facts & features
- Property type
- Residential
- Sub type
- Single Family Residence
- Status
- Active
- Days on market
- 37
- Subdivision
- Indian Bay Country Homes Unrec
- County
- Hernando
- Year built
- 1984
- Living area
- 1,344 sq ft
- Price/sq ft
- $892
- Building area
- 2,968 sq ft (Appraiser)
- Lot size
- 15,632 sq ft
- Lot category
- 1/4 to less than 1/2
- Flood zone
- AE (12053C0283E)
- Garage
- 1 spaces
- Annual taxes
- $17,674 (2025)
- Parcel #
- R25-223-16-2615-0010-0140
- Zoning
- R1A
- MLS #
- W7888807
Ask about this home
Have a question? Ask the broker directly.
Ryan Solberg answers personally — no call center, no spam. Your question goes straight to him.
Interior Details
- Bedrooms
- 2
- Full bathrooms
- 3
- Flooring
- Brick, Ceramic Tile, Luxury Vinyl
- Appliances
- Dishwasher, Dryer, Microwave, Range, Refrigerator, Washer
- Interior features
- Ceiling Fans(s), Crown Molding, Open Floorplan, PrimaryBedroom Upstairs, Stone Counters, Window Treatments
- Laundry
- Electric Dryer Hookup, Inside, Upper Level, Washer Hookup
- Stories / Levels
- Two
- Direction faces
- North
Heating & Cooling
- Heating
- Central, Electric
- Cooling
- Central Air, Wall/Window Unit(s)
Parking
- Garage spaces
- 1
- Attached garage
- Yes
- Parking features
- Boat, Driveway, Basement
HOA & Financial
- Total monthly fees
- None
- Total annual fees
- None
- CDD
- No
- Min lease term
- No Minimum
- Listing terms
- Cash, Conventional, VA Loan
- Ownership
- Fee Simple
- Available for lease
- Yes
- Lease restrictions
- No
Exterior & Construction
- Exterior features
- Balcony, Storage
- Construction materials
- Stucco, Frame
- Roof
- Metal
- Foundation
- Slab, Stilt/On Piling
- Waterfront
- Yes
- Water access
- Yes
- Water view
- Yes
- Road surface
- Paved
Utilities
- Sewer
- Septic Tank
- Water source
- Public
- Utilities
- Cable Connected, Electricity Connected, Water Connected
Room Details
| Room | Level | Dimensions |
|---|---|---|
| Primary Bedroom | Second | 16x11.67 |
| Bedroom 2 | Second | 11.5x12 |
| Living Room | Second | 25.83x15.08 |
| Kitchen | Second | 16.42x12.33 |
| Dining Room | Second | 10.75x12.33 |
| Den | First |
Listing Details
- Listing date
- 2026-08-24
- On market date
- 2026-08-25
- Original list price
- $1,199,000
- Occupant type
- Vacant
- MLS area
- 34607 - Spring Hl/Brksville/WeekiWachee/Hernando Bch
- Listing AOR
- West Pasco
- Status changed
- 2026-08-25
- Tax legal description
- INDIAN BAY COUNTRY HOMES UNREC BLK 1 LOTS 13 & 14 UNDIV INT IN ROAD R/W *See Realtor Remarks
Flood risk
FEMA Special Flood Hazard Area (1% annual-chance / “100-year” floodplain). Flood insurance is generally required by mortgage lenders.
Source: FEMA flood zone reported on the listing. Confirm current designation at FEMA Flood Map Service Center.
Location
Directions
From U.S. Highway 19 (Commercial Way), travel west on Spring Hill Drive (CR-574 W). Continue as Spring Hill Drive becomes Osowaw Boulevard (CR-595 W). Turn left to remain on Osowaw Boulevard, then turn right onto Indian Bay Road. Bear slightly left onto Indian Gulf Lane and continue to 3198 Indian Gulf Lane.
More homes like this
$99,900
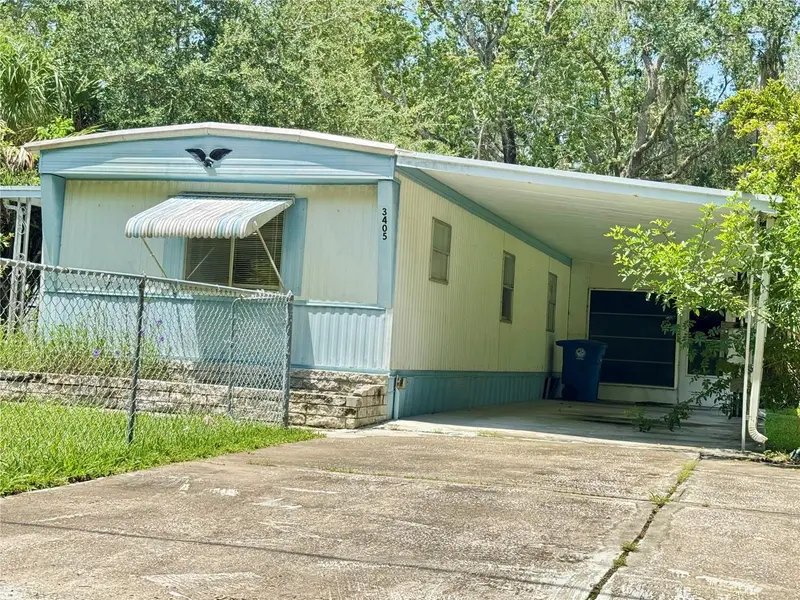
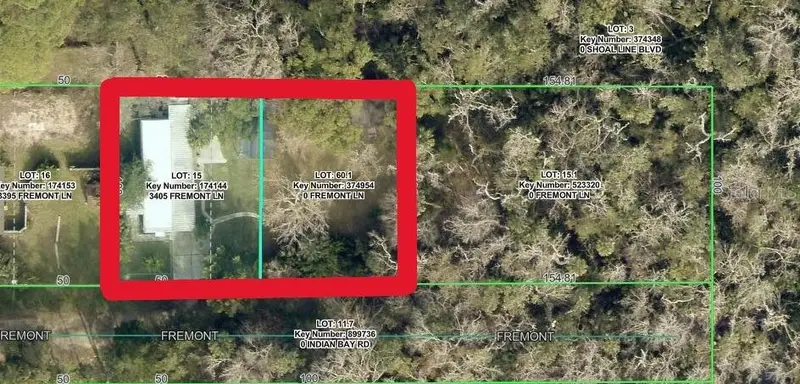
3405 Fremont Ln
Spring Hill, FL 34607
2 bd · 2 ba · 784 sqft
Indian Bay Country Homes Unrec
MLS ID #TB8535338, CHARLES RUTENBERG REALTY INC.
Listing provided by Stellar MLS
$119,900
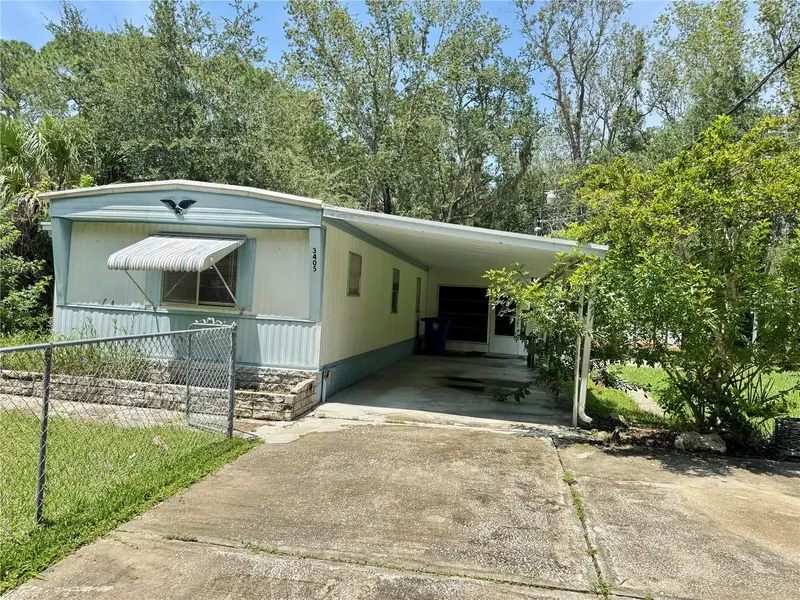
00 Fremont Ln
Spring Hill, FL 34607
2 bd · 2 ba · 784 sqft
Indian Bay Country Homes Unrec
MLS ID #TB8535627, CHARLES RUTENBERG REALTY INC.
Listing provided by Stellar MLS
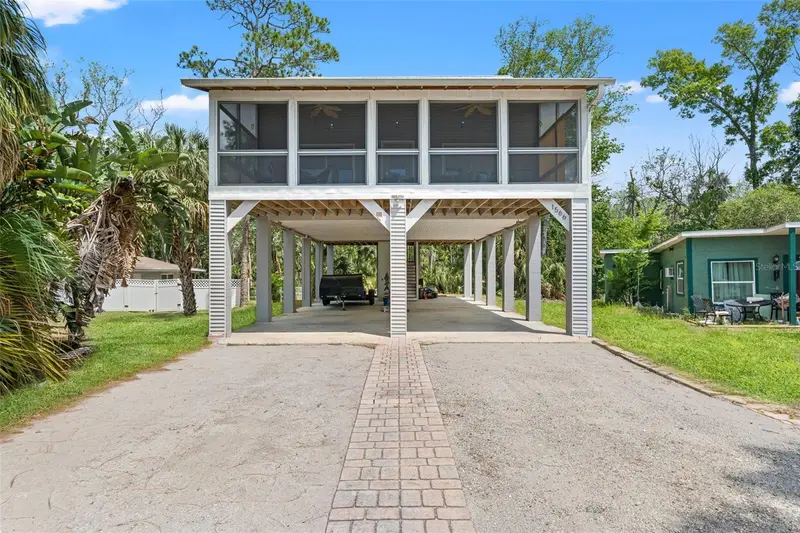
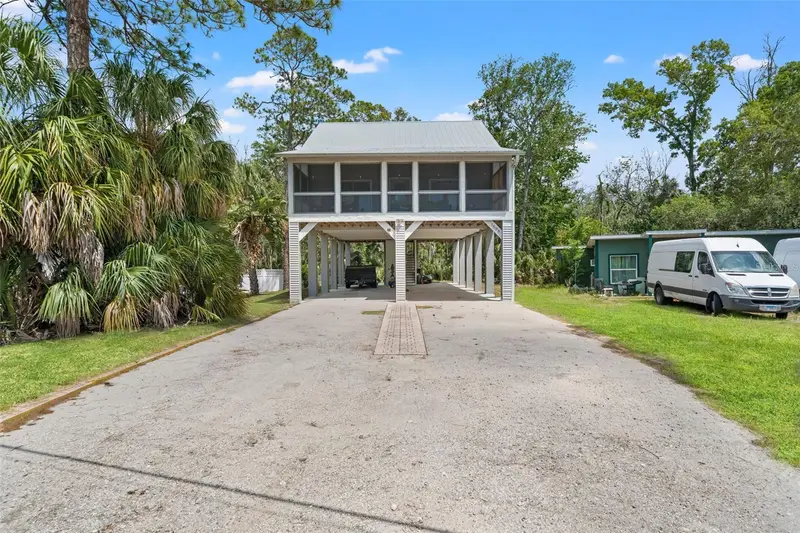
$399,900
1566 Indian Bay Rd
Spring Hill, FL 34607
2 bd · 2 ba · 1,536 sqft
Indian Bay Country Homes Unrec
MLS ID #TB8501398, PEOPLE'S TRUST REALTY.
Listing provided by Stellar MLS
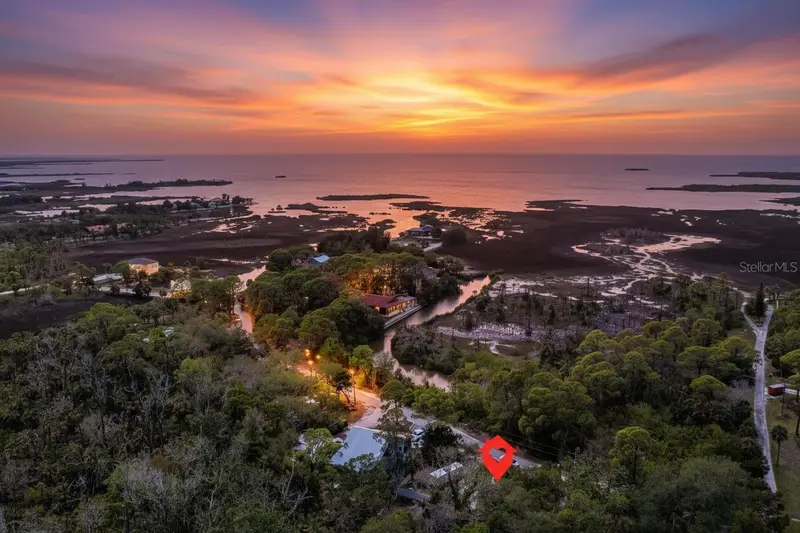
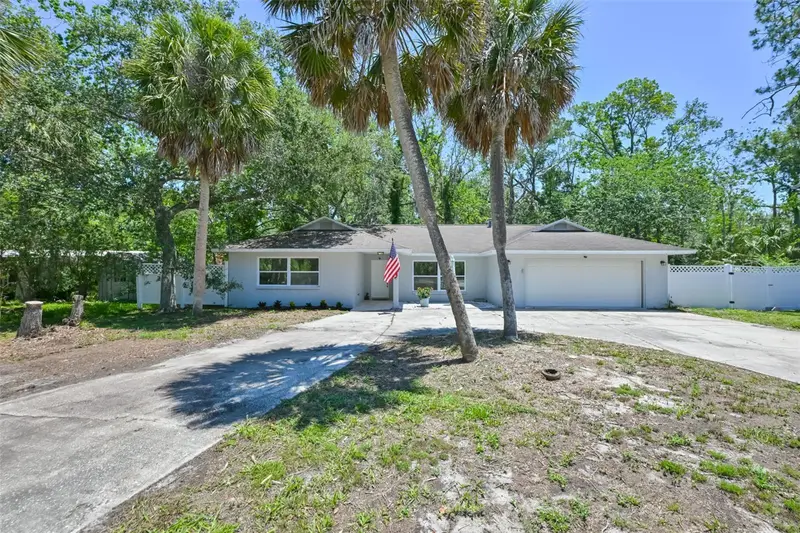
$425,000
1578 Indian Bay Rd
Spring Hill, FL 34607
3 bd · 2 ba · 1,608 sqft
Indian Bay Country Homes Unrec
MLS ID #TB8513638, CENTURY 21 LIST WITH BEGGINS.
Listing provided by Stellar MLS

Listings courtesy of Stellar MLS as distributed by MLS GRID
IDX information is provided exclusively for consumers’ personal, non-commercial use and may not be used for any purpose other than to identify prospective properties consumers may be interested in purchasing.
Based on information submitted to the MLS GRID as of October 1, 2026 at 7:05 PM ET. All data is obtained from various sources and may not have been verified by broker or MLS GRID. Supplied Open House Information is subject to change without notice. All information should be independently reviewed and verified for accuracy. Properties may or may not be listed by the office/agent presenting the information.
All or a portion of the multiple listing information is provided by Stellar MLS, from a copyrighted compilation of listings. The compilation of listings and each individual listing are © 2026 Stellar MLS. All rights reserved.
Ryan Solberg, Broker · MaxLife Realty LLC · FL License #BK3354351 · Equal Housing Opportunity · Full disclaimer · DMCA