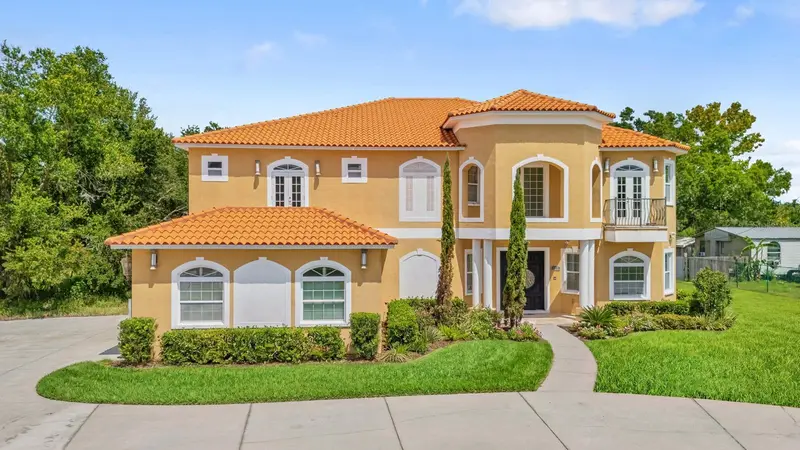

$1,300,000
11250 Mcmullen RoadRiverview, FL 33569
Listing updated: August 26, 2026 at 12:48 PM ET
Listing courtesy of Re/Max Realty Unlimited · Drigo Torres · MLS #TB8541148 · Active · 813-684-0016Property type
Year built
Lot size
Price / sq ft
HOA dues
Days on market
Garage spaces
Flood zone
About this home
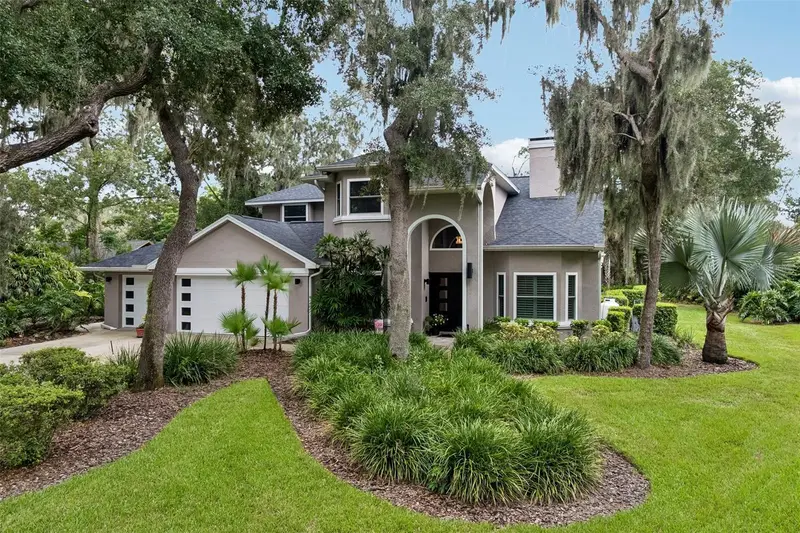
Welcome to a home that is anything but cookie cutter. This impressive custom built 5-bedroom, 4.5 bath residence sits on a full 1 acre homesite with NO HOA and NO CDD, offering the space, privacy and freedom that are increasingly hard to find. From the moment you enter, the home's distinctive architecture and generous proportions set it apart. A dramatic curved staircase creates a striking focal point, while expansive living areas, abundant natural light and thoughtful architectural details showcase the craftsmanship found throughout this one-of-a-kind home. Some photos have been digitally enhanced and all information is deemed accurate and true but realtor and buyer to perform their own due diligence. At the heart of the home is an oversized gourmet kitchen designed for those who truly enjoy cooking and gathering. Featuring extensive cabinetry, generous granite counter space, a large center island and multiple built-in appliances, this kitchen is equipped to handle everything from everyday meals to large scale entertaining. The floor plan offers an incredible amount of versatility with multiple family and living areas, a formal dining room, dedicated theater room and game room. Upstairs, the bedrooms continue the home's custom feel with private balcony access, providing personal outdoor spaces and yet another feature rarely found in today's homes. Mediterranean inspired design with Old World character can be seen throughout the home, particularly in the bathrooms, where warm natural stone, rich earth tones and distinctive tile work create a resort inspired atmosphere. The spacious primary suite feels like its own private retreat, highlighted by a large tray ceiling and an impressive ensuite bath featuring dual vanities, an oversized soaking tub surrounded by natural stone and a dramatic walk-in shower wrapped in floor-to-ceiling stone tile with a pebble style shower floor. Additional bathrooms carry the Mediterranean influence with beautiful stone and tile finishes of their own. Outside, the 1 acre property provides a rare opportunity to enjoy substantial outdoor space without the restrictions of an HOA or the added expense of a CDD. Whether you envision creating an outdoor entertaining area, adding a pool, or simply enjoying the extra room and privacy, the possibilities are exceptional. With 5 bedrooms, 5 bathrooms, multiple living and entertainment spaces, a theater room, game room, gourmet kitchen, upstairs balconies and a full acre of land, this home was designed for buyers looking for something truly different. Custom built, spacious and filled with Mediterranean inspired character, this is not just another house in the neighborhood.
Estimated monthly payment
Estimate only. Taxes use the listing's reported amount where available; insurance is a Florida-average estimate. Your actual payment will vary — run a full calculation or talk to a lender.
Price & listing history5 days on market
- Status: ActiveAug 21, 2026
- Listed$1,300,000Aug 21, 2026
Facts & features
- Property type
- Residential
- Sub type
- Single Family Residence
- Status
- Active
- Days on market
- 5
- Subdivision
- Shadow Run Unit 1
- County
- Hillsborough
- Year built
- 2012
- Living area
- 5,702 sq ft
- Price/sq ft
- $228
- Building area
- 7,152 sq ft (Public Records)
- Lot size
- 44,208 sq ft
- Lot category
- 1 to less than 2
- Flood zone
- X* (12057C0508H)
- Garage
- 3 spaces
- Annual taxes
- $20,443 (2025)
- Parcel #
- U-27-30-20-2T3-000012-00001.0
- Zoning
- RSC-2
- MLS #
- TB8541148
Ask about this home
Have a question? Ask the broker directly.
Ryan Solberg answers personally — no call center, no spam. Your question goes straight to him.
Interior Details
- Bedrooms
- 5
- Full bathrooms
- 5
- Half bathrooms
- 1
- Flooring
- Luxury Vinyl, Tile
- Appliances
- Built-In Oven, Microwave, Range, Refrigerator
- Interior features
- Ceiling Fans(s), High Ceilings, Open Floorplan, PrimaryBedroom Upstairs, Solid Surface Counters, Thermostat, Tray Ceiling(s), Vaulted Ceiling(s), Walk-In Closet(s)
- Laundry
- Electric Dryer Hookup, Laundry Room, Upper Level, Washer Hookup
- Stories / Levels
- Two
- Direction faces
- West
Heating & Cooling
- Heating
- Central
- Cooling
- Central Air
Parking
- Garage spaces
- 3
- Attached garage
- Yes
HOA & Financial
- Total monthly fees
- None
- Total annual fees
- None
- CDD
- No
- Min lease term
- No Minimum
- Listing terms
- Cash, Conventional, FHA, Other, Owner Financing
- Ownership
- Fee Simple
- Available for lease
- Yes
- Lease restrictions
- No
Exterior & Construction
- Construction materials
- Stucco
- Roof
- Tile
- Foundation
- Slab
- Road surface
- Paved
Utilities
- Sewer
- Public Sewer
- Water source
- None
- Utilities
- Cable Connected, Electricity Connected, Public, Water Connected
Room Details
| Room | Level | Dimensions |
|---|---|---|
| Primary Bedroom | Second | |
| Primary Bathroom | Second | |
| Bedroom 2 | Second | |
| Bathroom 2 | Second | |
| Bedroom 3 | Second | |
| Bathroom 3 | Second | |
| Bedroom 4 | Second | |
| Bathroom 4 | First | |
| Bedroom 5 | First | |
| Bathroom 5 | First | |
| Kitchen | First | |
| Dining Room | First | |
| Family Room | Second | |
| Living Room | First | |
| Media Room | First |
Listing Details
- Listing date
- 2026-08-21
- On market date
- 2026-08-21
- Original list price
- $1,300,000
- Occupant type
- Vacant
- MLS area
- 33569 - Riverview
- Listing AOR
- Suncoast Tampa
- Status changed
- 2026-08-21
- Tax legal description
- SHADOW RUN UNIT NO 1 LOT 1 BLOCK 12
Flood risk
See FEMA for this zone’s designation and insurance requirements.
Source: FEMA flood zone reported on the listing. Confirm current designation at FEMA Flood Map Service Center.
Location
Directions
Take I-75 to Exit 250 – Gibsonton Dr Head east on Gibsonton Dr Continue straight — Gibsonton Dr becomes Boyette Rd Continue east on Boyette Rd for roughly 3–4 miles. Turn RIGHT onto McMullen Rd. Continue south on McMullen Rd. Near 11250 McMullen Rd, turn LEFT onto the restricted/private access road. The home will be on your LEFT
More homes like this
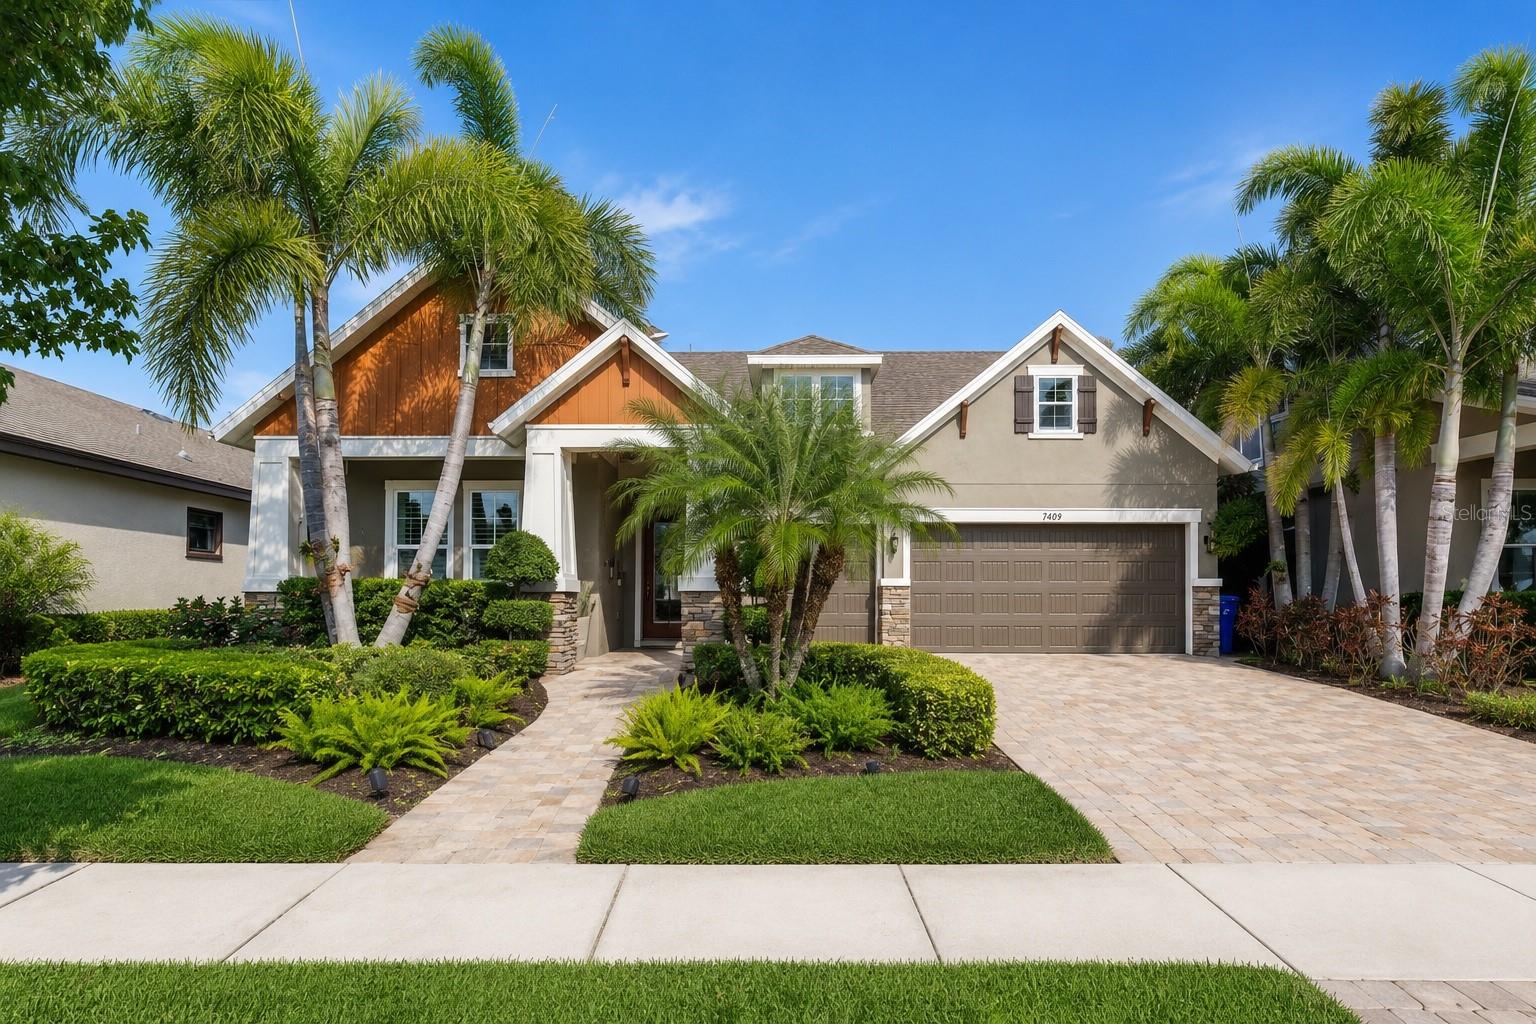
$800,000
7209 Meeting House Ln
Apollo Beach, FL 33572
4 bd · 4 ba · 3,171 sqft
Waterset Ph 3a-1 & Waterset
MLS ID #TB8532501, REAL BROKER, LLC.
Listing provided by Stellar MLS
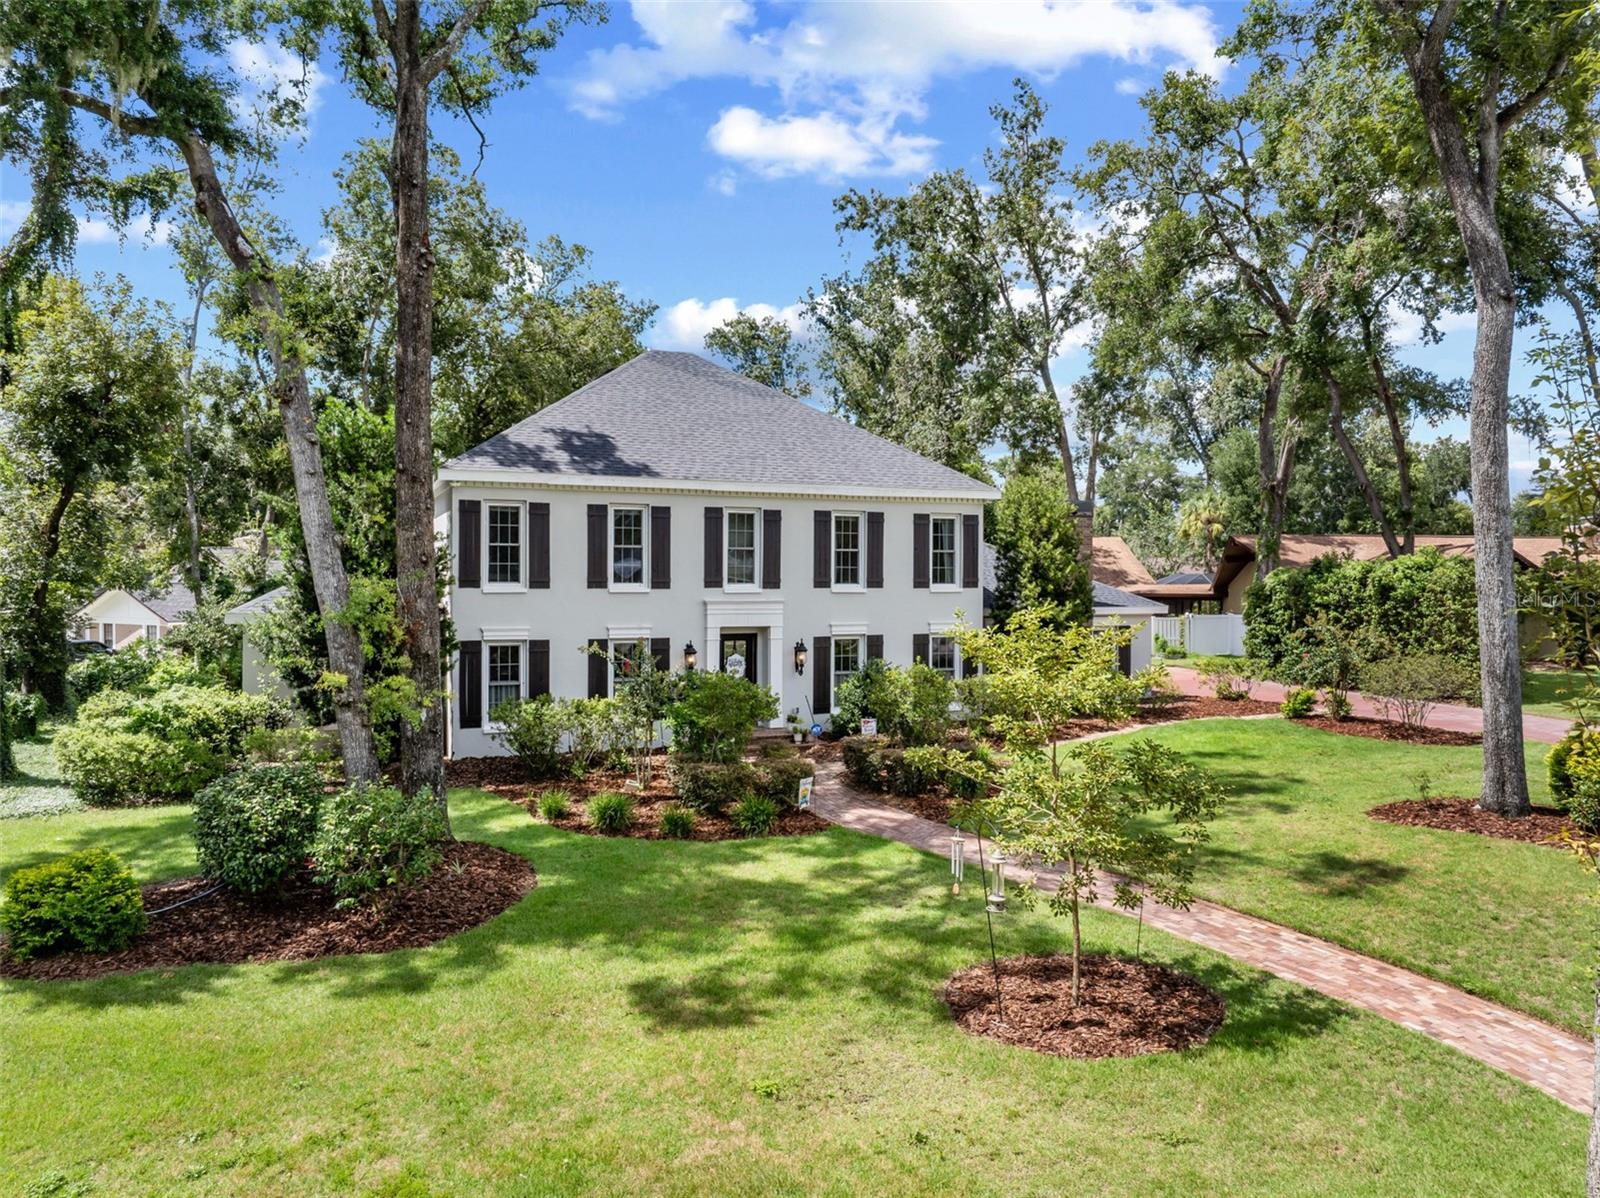
$899,000
4603 Dogwood Hills Ct
Brandon, FL 33511
4 bd · 5 ba · 4,434 sqft
Dogwood Hills
MLS ID #TB8540414, KELLER WILLIAMS SUBURBAN TAMPA.
Listing provided by Stellar MLS
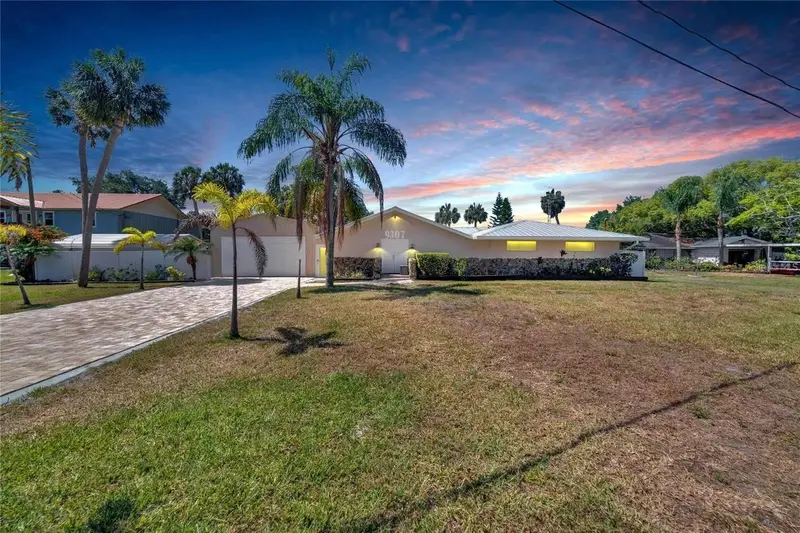
$850,000
9307 River Cove Dr
Riverview, FL 33578
3 bd · 3 ba · 3,001 sqft
Unplatted
MLS ID #TB8523533, THE KAPLAN GROUP RE LLC.
Listing provided by Stellar MLS
$850,000
4710 Ridgecliff Dr
Brandon, FL 33511
4 bd · 4 ba · 2,733 sqft
Hickory Ridge
MLS ID #TB8545074, YELLOWFIN REALTY.
Listing provided by Stellar MLS

Listings courtesy of Stellar MLS as distributed by MLS GRID
IDX information is provided exclusively for consumers’ personal, non-commercial use and may not be used for any purpose other than to identify prospective properties consumers may be interested in purchasing.
Based on information submitted to the MLS GRID as of August 26, 2026 at 12:48 PM ET. All data is obtained from various sources and may not have been verified by broker or MLS GRID. Supplied Open House Information is subject to change without notice. All information should be independently reviewed and verified for accuracy. Properties may or may not be listed by the office/agent presenting the information.
All or a portion of the multiple listing information is provided by Stellar MLS, from a copyrighted compilation of listings. The compilation of listings and each individual listing are © 2026 Stellar MLS. All rights reserved.
Ryan Solberg, Broker · MaxLife Realty LLC · FL License #BK3354351 · Equal Housing Opportunity · Full disclaimer · DMCA