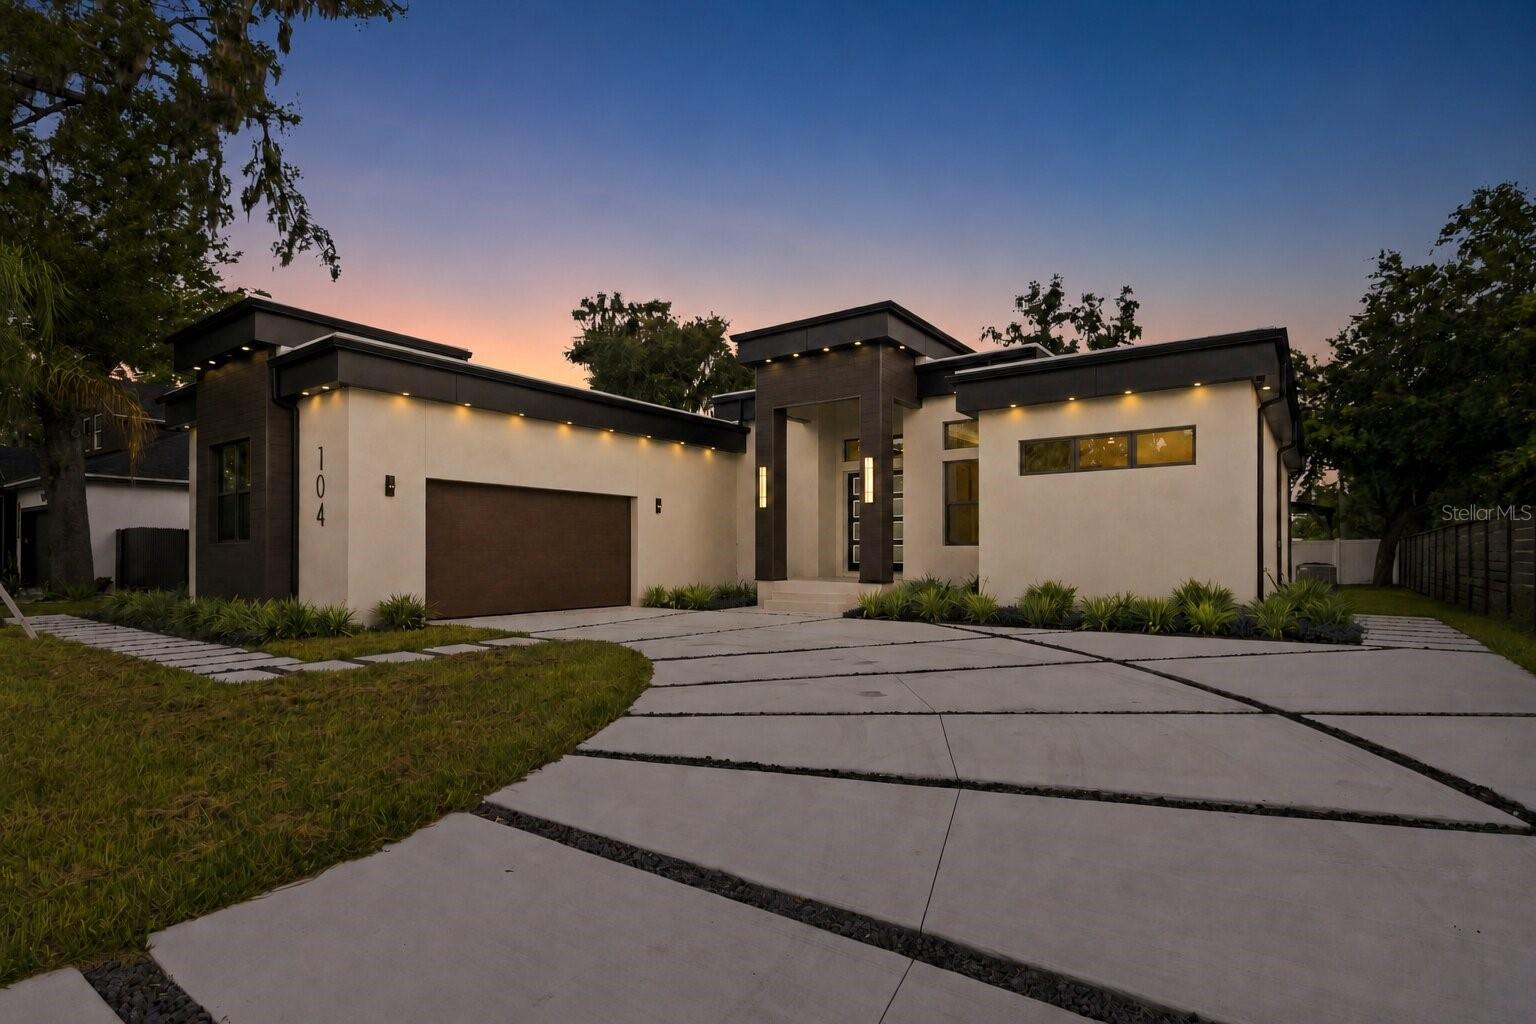

$775,000
104 Maki RoadPlant City, FL 33563
Listing updated: October 11, 2026 at 3:05 PM ET
Listing courtesy of Keller Williams Suburban Tampa · Tony Baroni · MLS #TB8541015 · Active · 813-684-9500Property type
Year built
Lot size
Price / sq ft
HOA dues
Days on market
Garage spaces
Flood zone
About this home
Virtually Staged. Welcome to this striking 2025-built contemporary residence offering three bedrooms, three full bathrooms, a dedicated office, and approximately 2,526 square feet of beautifully designed living space. From its dramatic exterior and luxury finishes (like oil-rubbed bronze hardware) to its thoughtfully planned interior, this one-of-a-kind home makes an unforgettable impression with NO HOA. Step inside to soaring 10-foot ceilings, smooth-finish walls, abundant natural light, and contemporary architectural details throughout. The expansive living room is anchored by a sleek linear fireplace and floor-to-ceiling accent wall, while an illuminated tray ceiling and statement chandelier elevate the space. Multiple sliding glass doors extend the living area onto the covered patio, creating a seamless setting for indoor-outdoor entertaining. The designer kitchen combines warmth and modern elegance with full-height wood cabinetry, Calcutta Oro quartz countertops, stainless-steel GE Smart appliances, generous storage, and an oversized waterfall-edge island. Striking pendant lighting and an adjoining dining area complete a space designed for everything from quiet weekday meals to lively gatherings. Privately positioned in its own wing, the spacious primary suite provides a tranquil escape with an impressive walk-in closet and a spa-inspired bathroom. Floor-to-ceiling marble tile surrounds the oversized glass-enclosed shower, while a freestanding soaking tub, dual vanities, illuminated mirrors, contemporary fixtures, and a dedicated makeup station bring boutique-hotel luxury into everyday life. Two additional bedrooms, beautifully appointed guest bathrooms, a generously sized laundry room, and a separate office provide exceptional flexibility for guests, remote work, hobbies, or changing household needs. Integrated smart-home technology, connected appliances, and modern lighting controls add convenience and efficiency throughout. The home’s thoughtful construction includes a commercial-grade TPO roofing system and an approximately two-foot raised foundation. Outside, a covered patio and outdoor kitchen invite year-round Florida entertaining, while the fenced backyard offers room to relax, garden, play, or personalize the space and an irrigated yard. A spacious two-car garage provides ample parking and storage. Connected to city water and sewer and located in a community with no HOA, this home offers the freedom of contemporary Florida living without sacrificing style or convenience. Its Plant City location places shopping, dining, schools, historic downtown attractions, and major roadways within easy reach, providing convenient access to Tampa, Lakeland, and the surrounding communities. This exceptional residence is more than move-in ready—it is designed to make every day feel extraordinary.
Estimated monthly payment
Estimate only. Taxes use the listing's reported amount where available; insurance is a Florida-average estimate. Your actual payment will vary — run a full calculation or talk to a lender.
Price & listing history240 days on market
- Status: ActiveAug 25, 2026
- Listed$775,000Aug 25, 2026
Property Documents
Documents the listing agent has made public for this property. Free to view and download.
Facts & features
- Property type
- Residential
- Sub type
- Single Family Residence
- Status
- Active
- Days on market
- 240
- Cumulative DOM
- 240
- Subdivision
- Mc Donald Terrace
- County
- Hillsborough
- Year built
- 2025
- Living area
- 2,526 sq ft
- Price/sq ft
- $307
- Building area
- 3,446 sq ft (Builder)
- Lot size
- 10,140 sq ft
- Lot category
- 0 to less than 1/4
- Flood zone
- X (12057C0430H)
- Garage
- 2 spaces
- Annual taxes
- $879 (2026)
- Parcel #
- P 05 29 22 5A2 000004 00004.0
- Zoning
- R-1A
- MLS #
- TB8541015
Ask about this home
Have a question? Ask the broker directly.
Ryan Solberg answers personally — no call center, no spam. Your question goes straight to him.
Interior Details
- Bedrooms
- 3
- Full bathrooms
- 3
- Flooring
- Ceramic Tile
- Appliances
- Dishwasher, Electric Water Heater, Exhaust Fan, Microwave, Range Hood, Refrigerator
- Interior features
- Ceiling Fans(s), Crown Molding, High Ceilings, Open Floorplan, Primary Bedroom Main Floor, Smart Home, Solid Surface Counters, Split Bedroom, Thermostat, Walk-In Closet(s)
- Laundry
- Electric Dryer Hookup, Inside, Laundry Room, Washer Hookup
- Stories / Levels
- One
- Direction faces
- South
- Fireplace
- Yes
- New construction
- Yes
Heating & Cooling
- Heating
- Central, Electric
- Cooling
- Central Air
Parking
- Garage spaces
- 2
- Attached garage
- Yes
- Parking features
- Driveway, Garage Door Opener, Garage Faces Side, Ground Level, Off Street, Oversized, Parking Pad
HOA & Financial
- Total monthly fees
- None
- Total annual fees
- None
- CDD
- No
- Min lease term
- No Minimum
- Listing terms
- Cash, Conventional, FHA, VA Loan
- Ownership
- Fee Simple
- Available for lease
- Yes
- Lease restrictions
- No
Exterior & Construction
- Exterior features
- Rain Gutters, Sidewalk
- Construction materials
- Block, SIP (Structurally Insulated Panel), Stucco
- Roof
- Membrane, Other, Tile
- Foundation
- Stem Wall
- Road surface
- Asphalt
Utilities
- Sewer
- Public Sewer
- Water source
- Public
- Utilities
- BB/HS Internet Available, Cable Available, Cable Connected, Fiber Optics, Fire Hydrant, Public, Sewer Connected, Water Connected
Community
- Pets allowed
- Yes
Schools
Letter grades: Florida DOE 2024–25 school grades (Orange, Seminole, Lake, Osceola, Brevard). Assigned schools from the listing agent — verify enrollment with the district.
Room Details
| Room | Level | Dimensions |
|---|---|---|
| Primary Bedroom | First | 14x19 |
| Bedroom 2 | First | 12x10 |
| Bedroom 3 | First | 13x12 |
| Primary Bathroom | First | 12x12 |
| Bathroom 2 | First | 6x8 |
| Bathroom 3 | First | 12x6 |
| Kitchen | First | 10x14 |
| Great Room | First | 26x19 |
| Den | First | 8x11 |
| Laundry | First | 12x7 |
| Balcony/Porch/Lanai | First | 29x10 |
| Dining Room | First | 14x10 |
Listing Details
- Listing date
- 2026-08-19
- On market date
- 2026-08-25
- Original list price
- $775,000
- Occupant type
- Vacant
- MLS area
- 33563 - Plant City
- Listing AOR
- Suncoast Tampa
- Status changed
- 2026-08-25
- Tax legal description
- MC DONALD TERRACE LOT 4 BLOCK 4
Flood risk
Minimal-risk area outside the mapped floodplain. Flood insurance is optional and typically low-cost.
Source: FEMA flood zone reported on the listing. Confirm current designation at FEMA Flood Map Service Center.
Location
Directions
Form FL-60, Turn North onto James L Redman Pkway (FL-39), then Turn Left onto S Maki Rd
More homes like this
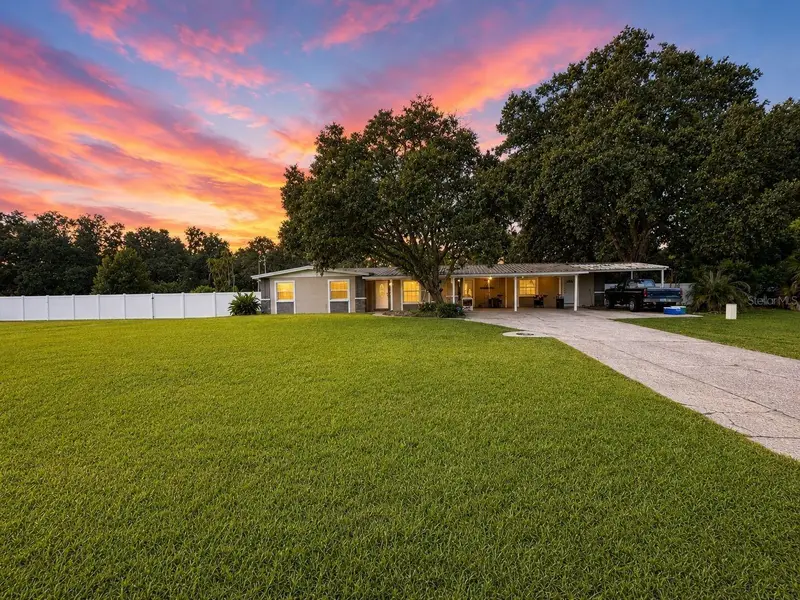
$569,900
5106 Thonotosassa Rd
Plant City, FL 33565
5 bd · 3 ba · 2,032 sqft
Unplatted
MLS ID #TB8540927, RHODES REALTY GROUP, LLC.
Listing provided by Stellar MLS
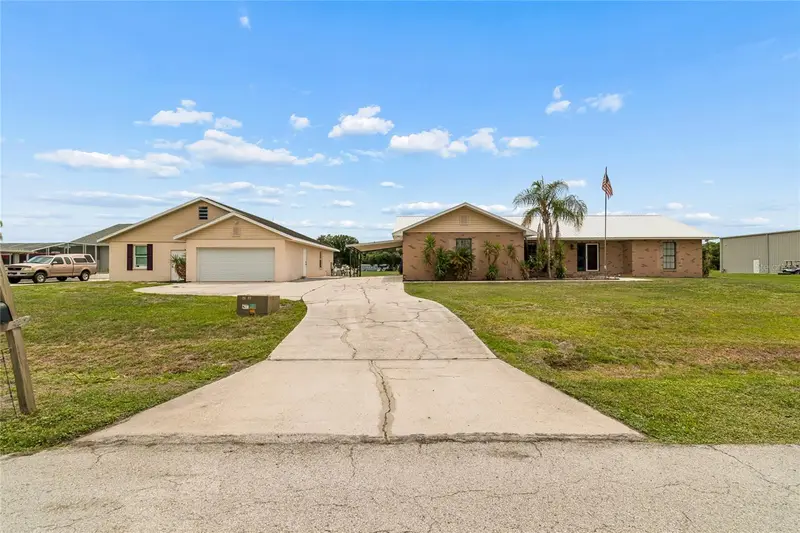
$690,000
5150 Southwind Dr
Mulberry, FL 33860
4 bd · 2 ba · 1,852 sqft
Southwind Sub
MLS ID #W7886535, SANDPEAK REALTY.
Listing provided by Stellar MLS
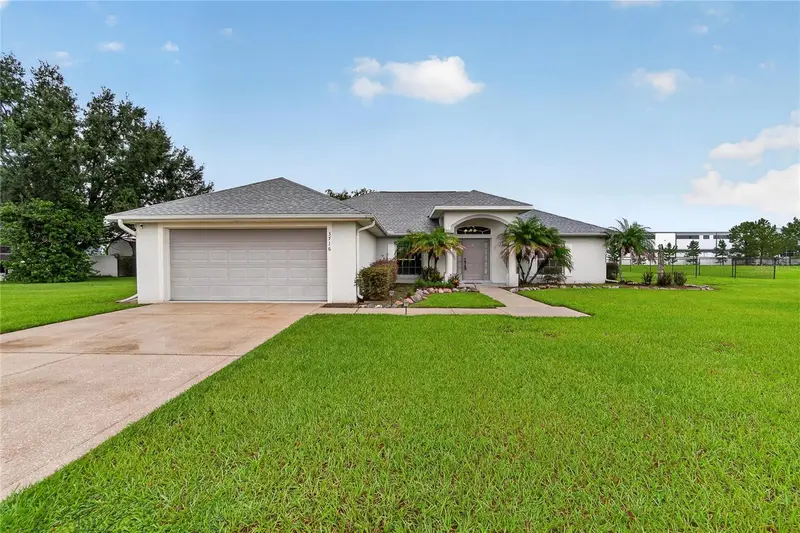
$499,900
3716 Mcelveen Ave
Plant City, FL 33566
3 bd · 2 ba · 2,056 sqft
Phil Mc Elveen Platted Sub
MLS ID #TB8556697, SK REALTY.
Listing provided by Stellar MLS
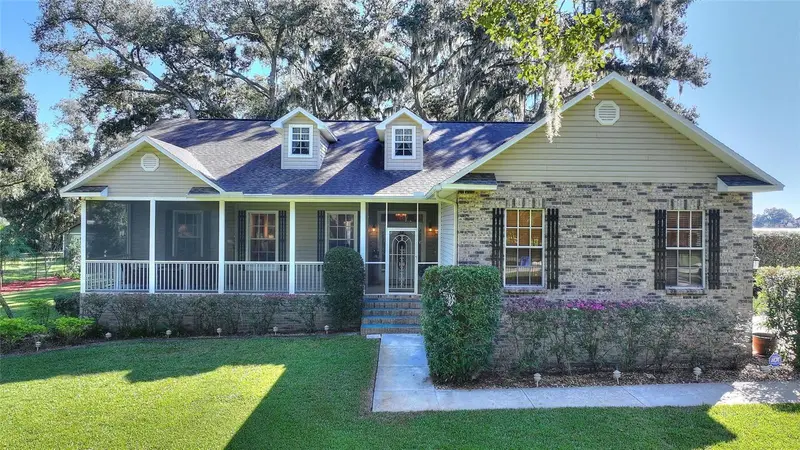
$675,000
4108 N Forbes Rd
Plant City, FL 33565
4 bd · 2 ba · 2,160 sqft
Unplatted
MLS ID #P4940075, KB REALTY TEAM LLC.
Listing provided by Stellar MLS

Listings courtesy of Stellar MLS as distributed by MLS GRID
IDX information is provided exclusively for consumers’ personal, non-commercial use and may not be used for any purpose other than to identify prospective properties consumers may be interested in purchasing.
Based on information submitted to the MLS GRID as of October 11, 2026 at 3:05 PM ET. All data is obtained from various sources and may not have been verified by broker or MLS GRID. Supplied Open House Information is subject to change without notice. All information should be independently reviewed and verified for accuracy. Properties may or may not be listed by the office/agent presenting the information.
All or a portion of the multiple listing information is provided by Stellar MLS, from a copyrighted compilation of listings. The compilation of listings and each individual listing are © 2026 Stellar MLS. All rights reserved.
Ryan Solberg, Broker · MaxLife Realty LLC · FL License #BK3354351 · Equal Housing Opportunity · Full disclaimer · DMCA