
$310,000
6246 Westcott Cove Boulevard
Orlando, FL 32829
Listing updated: October 2, 2026 at 4:20 PM ET
Listing courtesy of Coldwell Banker Realty · Thad Czapka · MLS #O6435329 · Active · 407-647-1211Property type
Year built
Lot size
Price / sq ft
HOA dues
Days on market
Garage spaces
Flood zone
About this home
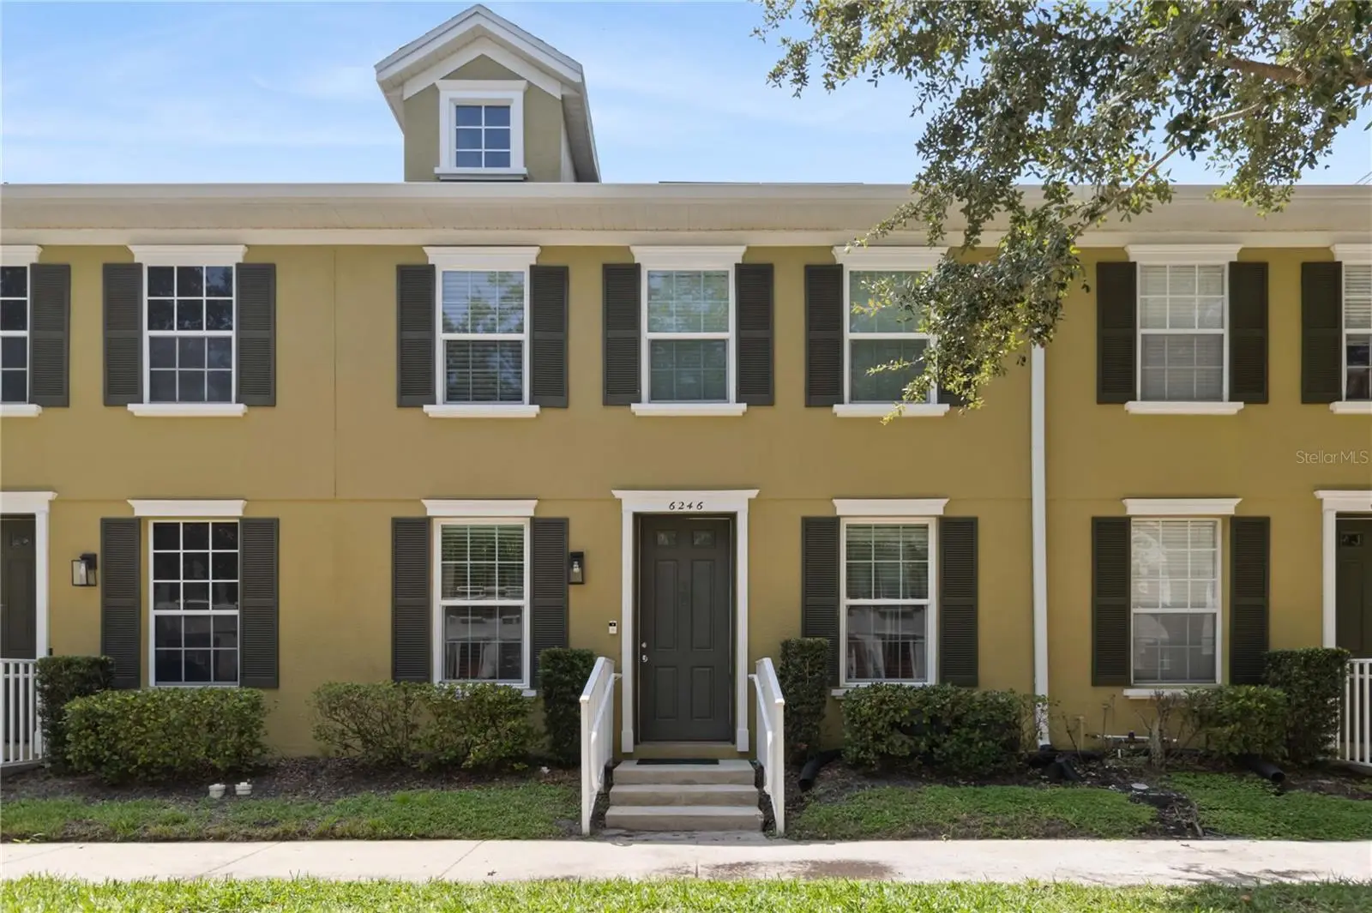
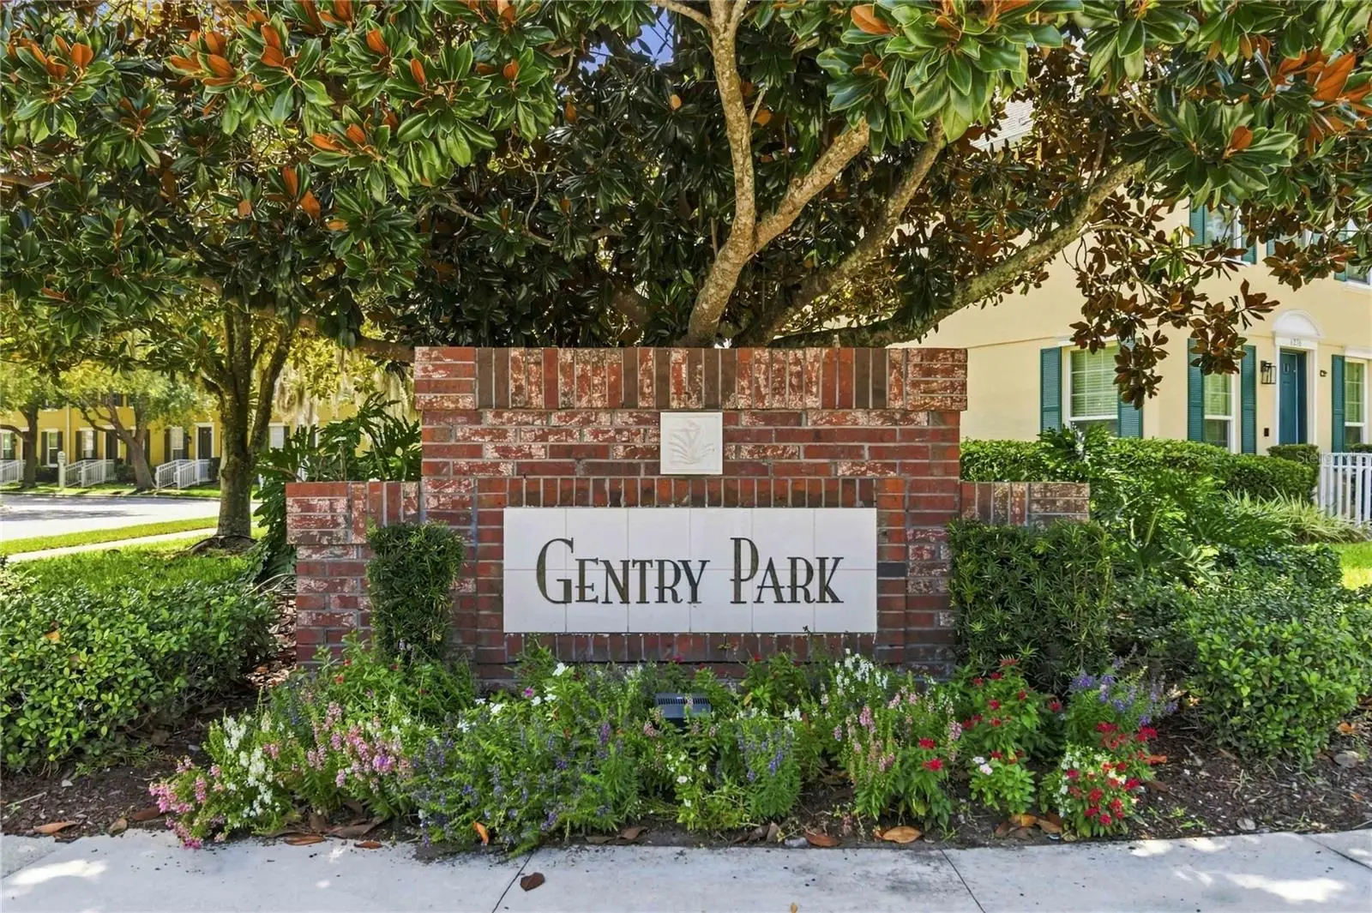
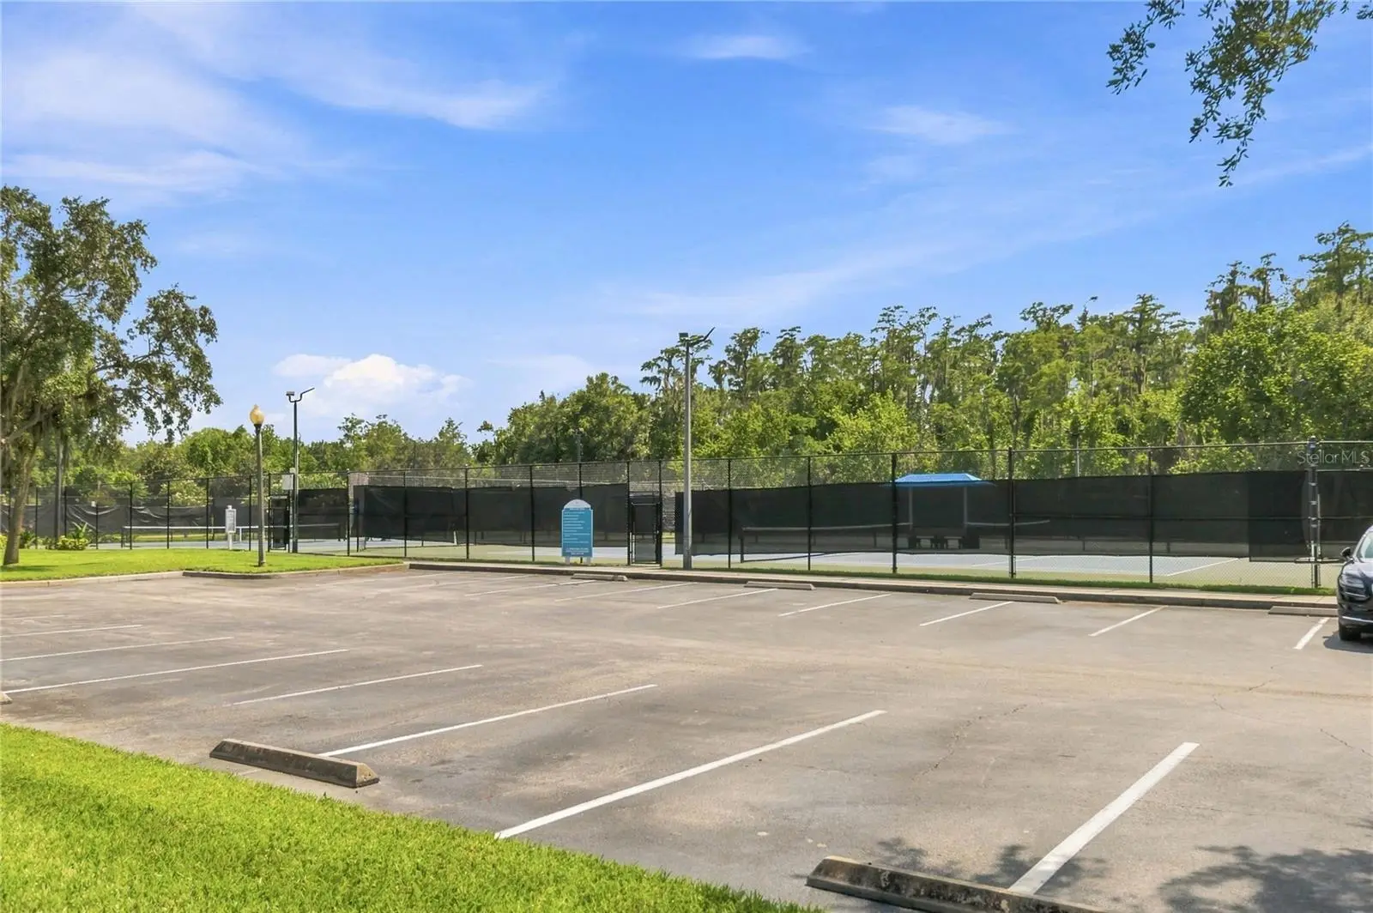
VISTA LAKES / RESORT STYLE LIVING. Enjoy the Heart and Soul of Gentry Park.This walkable and friendly community offers State of the Art Amenities including 3 Pools. Tennis Courts, Pickleball, Fitness Center and Clubhouse. Sellers have updated this lovely Townhome with Luxury Vinyl and wood like tile throughout (No Carpet) perfect for Florida Living. Wood Cabinetry, Stainless Steel appliances and Designer Lighting and Fixtures makes this Kitchen a joy and delight. Convenient half bath on the first floor with Laundry Closet makes everyday living easy. Open Floor Plan with Family and Dining area overlooking Private CourtYard, perfect for entertaining and outdoor grilling! The 2 car attached garage with rear entry offers additional storage and plenty of parking. Upstairs you will find your Owner Suite and New Bathroom with Glass Shower and Walk-in Closet. Second Bedroom has its own private bathroom. Volume Ceilings in both bedrooms, with custom fans, feels light and airy. Additional upgrades include New Hurricane Impact Windows, Whole House Water Filtration System and New AC/HT system. Solar System (leased) is an additional Bonus for Energy Efficiency. Publix and Major shopping is right outside the entrance to this established community. Easy access to Orlando International Airport, Medical City in Lake Nona and The University of Central Florida.
Estimated monthly payment
Estimate only. Taxes use the listing's reported amount where available; insurance is a Florida-average estimate. Your actual payment will vary — run a full calculation or talk to a lender.
Price & listing history42 days on market
- Status: ActiveAug 21, 2026
- Listed$310,000Aug 21, 2026
- Price increased$310,000
Facts & features
- Property type
- Residential
- Sub type
- Townhouse
- Status
- Active
- Days on market
- 42
- Cumulative DOM
- 139
- Subdivision
- Vista Lakes Town Center 51 07
- County
- Orange
- Year built
- 2003
- Living area
- 1,276 sq ft
- Price/sq ft
- $243
- Lot size
- 1,705 sq ft
- Lot category
- 0 to less than 1/4
- Flood zone
- X (12095C0435G)
- Garage
- 2 spaces
- Annual taxes
- $3,631 (2025)
- Parcel #
- 24-23-30-8970-01-130
- Zoning
- PD/AN
- MLS #
- O6435329
Ask about this home
Have a question? Ask the broker directly.
Ryan Solberg answers personally — no call center, no spam. Your question goes straight to him.
Interior Details
- Bedrooms
- 2
- Full bathrooms
- 2
- Half bathrooms
- 1
- Flooring
- Ceramic Tile, Luxury Vinyl
- Appliances
- Dishwasher, Disposal, Dryer, Electric Water Heater, Exhaust Fan, Microwave, Range, Range Hood, Refrigerator, Washer
- Interior features
- Ceiling Fans(s), Living Room/Dining Room Combo, PrimaryBedroom Upstairs, Solid Wood Cabinets, Vaulted Ceiling(s), Walk-In Closet(s), Window Treatments
- Laundry
- Inside, Laundry Room
- Stories / Levels
- Two
- Direction faces
- Northwest
Heating & Cooling
- Heating
- Central, Electric
- Cooling
- Central Air
Parking
- Garage spaces
- 2
- Attached garage
- Yes
- Parking features
- Driveway, Garage Door Opener
HOA & Financial
- HOA fee
- $190 / Monthly
- Monthly HOA
- $190/mo
- Total monthly fees
- $190/mo
- Total annual fees
- $2,280
- HOA name
- Christie Zarilla
- CDD
- Yes
- Homestead exemption
- Yes
- Min lease term
- 7 Months
- Listing terms
- Cash, Conventional, FHA, VA Loan
- Ownership
- Fee Simple
- Available for lease
- Yes
- Lease restrictions
- No
Exterior & Construction
- Exterior features
- Courtyard, Sidewalk
- Construction materials
- Block, Frame
- Roof
- Shingle
- Foundation
- Slab
- Road surface
- Asphalt
Utilities
- Sewer
- Public Sewer
- Water source
- Public
- Utilities
- Cable Connected, Fire Hydrant, Public, Underground Utilities, Water Connected
Community
- Pets allowed
- Cats OK, Dogs OK, Yes
Schools
Letter grades: Florida DOE 2024–25 school grades (Orange, Seminole, Lake, Osceola, Brevard). Assigned schools from the listing agent — verify enrollment with the district.
Room Details
| Room | Level | Dimensions |
|---|---|---|
| Kitchen | First | 10x9 |
| Dining Room | First | 10x9 |
| Living Room | First | 12x11 |
| Laundry | First | 4x6 |
| Primary Bedroom | Second | 12x12 |
| Bedroom 2 | Second |
Listing Details
- Listing date
- 2026-08-21
- On market date
- 2026-08-21
- Original list price
- $310,000
- Occupant type
- Owner
- MLS area
- 32829 - Orlando/Chickasaw
- Listing AOR
- Orlando Regional
- Status changed
- 2026-08-21
- Tax legal description
- VISTA LAKES TOWN CENTER 51/7 LOT 113
Flood risk
Minimal-risk area outside the mapped floodplain. Flood insurance is optional and typically low-cost.
Source: FEMA flood zone reported on the listing. Confirm current designation at FEMA Flood Map Service Center.
Location
Directions
From Curry Ford Rd S on Chickasaw Rt on Westcott
More homes like this
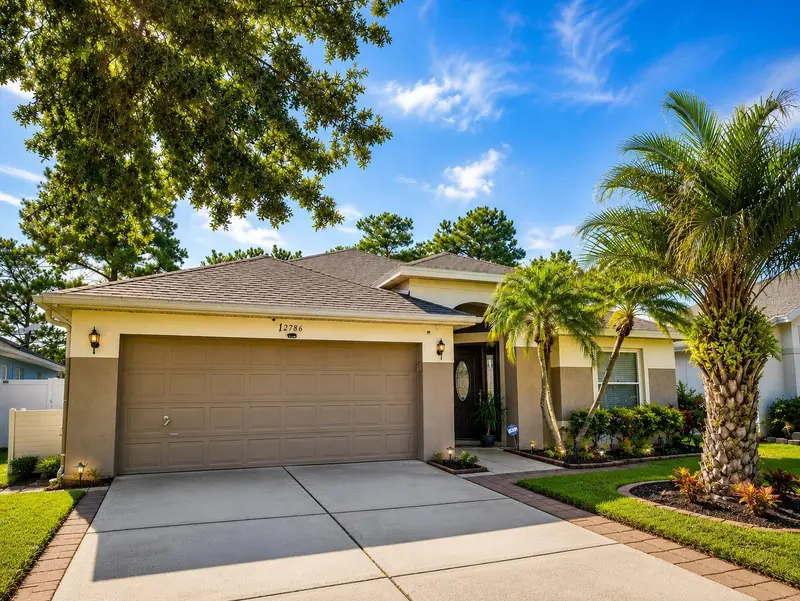
$474,900
12786 Maribou Cir
Orlando, FL 32828
4 bd · 2 ba · 1,772 sqft
Waterford Lakes Tr N11 Ph 02
MLS ID #O6430047, LPT REALTY, LLC.
Listing provided by Stellar MLS
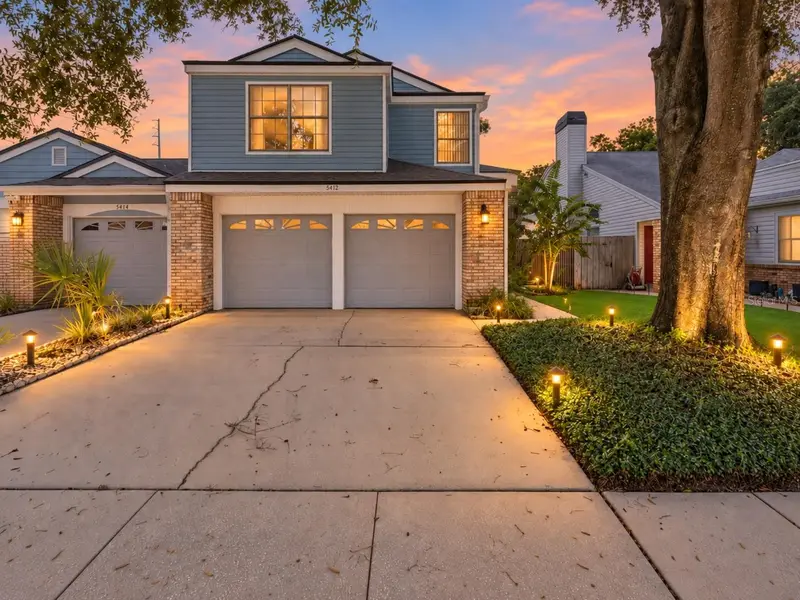
$325,000
5412 Rutland Ct
Orlando, FL 32812
2 bd · 3 ba · 1,624 sqft
Essex Point South
MLS ID #V4951261, LPT REALTY LLC.
Listing provided by Stellar MLS
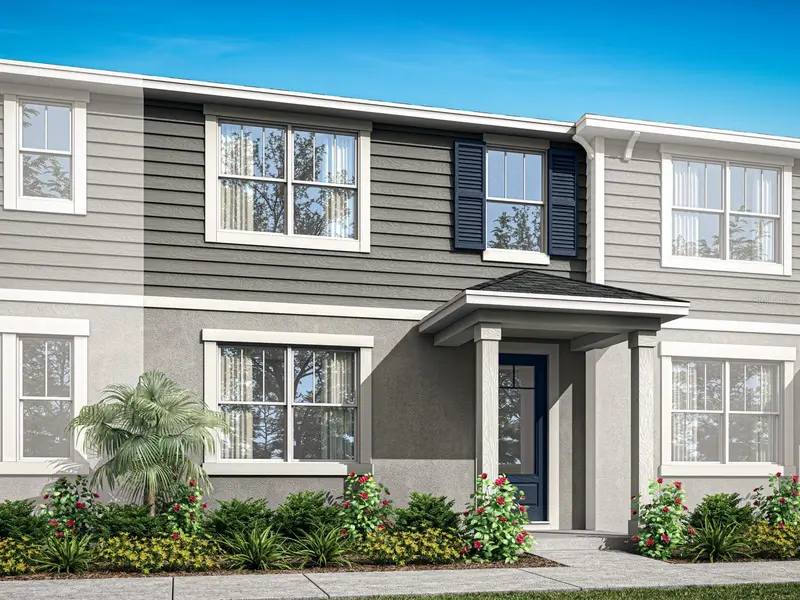
$385,990
10167 Milestone Cir
Orlando, FL 32832
3 bd · 3 ba · 1,476 sqft
Meridian Parks Phase 6
MLS ID #O6436043, MATTAMY REAL ESTATE SERVICES.
Listing provided by Stellar MLS
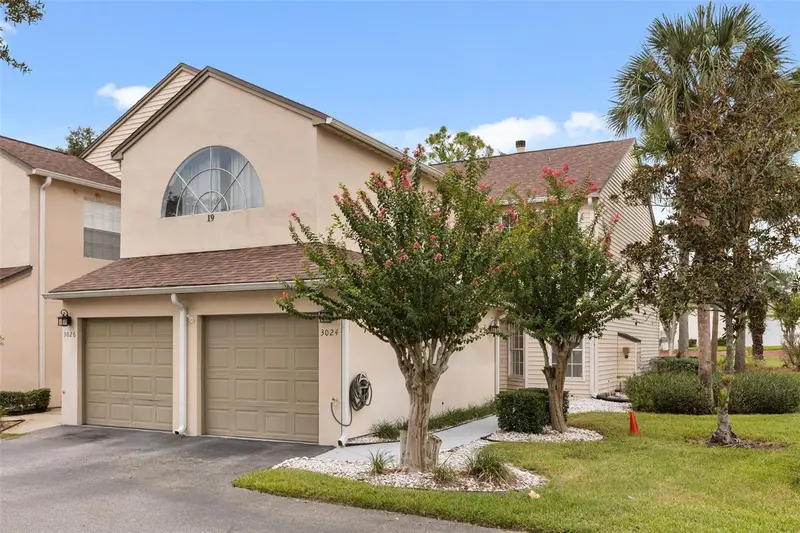
$240,000
3024 Cottage Grove Ct #1910
Orlando, FL 32822
2 bd · 2 ba · 1,305 sqft
Ventura Village Ph 04
MLS ID #O6441463, ORLANDO ADVANTAGE REALTY INC.
Listing provided by Stellar MLS

Listings courtesy of Stellar MLS as distributed by MLS GRID
IDX information is provided exclusively for consumers’ personal, non-commercial use and may not be used for any purpose other than to identify prospective properties consumers may be interested in purchasing.
Based on information submitted to the MLS GRID as of October 2, 2026 at 4:20 PM ET. All data is obtained from various sources and may not have been verified by broker or MLS GRID. Supplied Open House Information is subject to change without notice. All information should be independently reviewed and verified for accuracy. Properties may or may not be listed by the office/agent presenting the information.
All or a portion of the multiple listing information is provided by Stellar MLS, from a copyrighted compilation of listings. The compilation of listings and each individual listing are © 2026 Stellar MLS. All rights reserved.
Ryan Solberg, Broker · MaxLife Realty LLC · FL License #BK3354351 · Equal Housing Opportunity · Full disclaimer · DMCA