
$2,100,000
19415 Villa City RoadGroveland, FL 34736
Listing updated: August 21, 2026 at 7:59 AM ET
Listing courtesy of Premier Sothebys Int'L Realty · Dawn Giachetti · MLS #G5116705 · Active · 407-581-7888Property type
Year built
Lot size
Price / sq ft
HOA dues
Day on market
Garage spaces
Flood zone
About this home
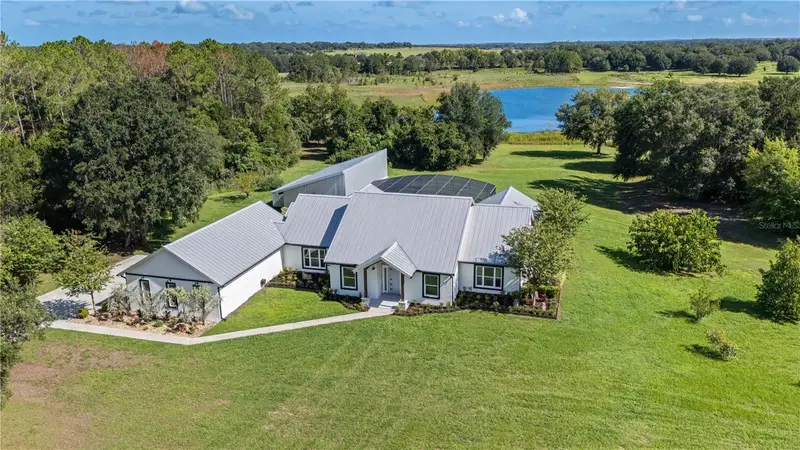
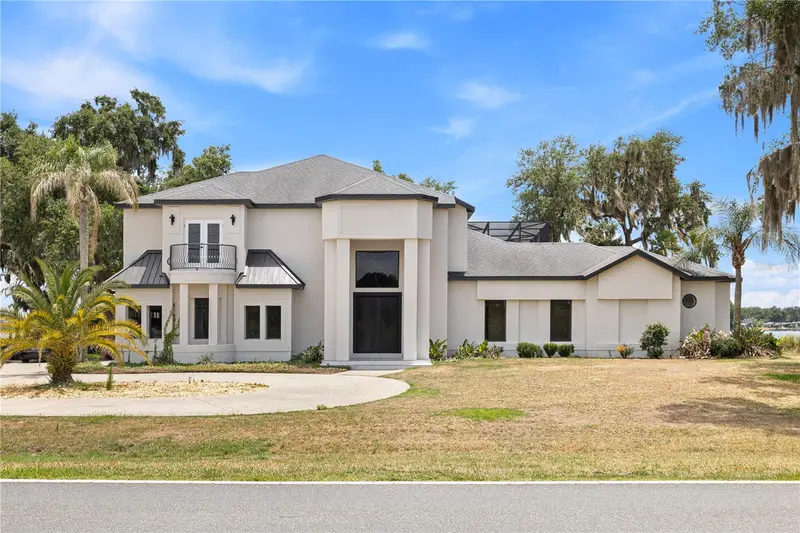
Lakefront living, peaceful views, quality construction and more than 11 acres create an exceptional setting for this remarkable Moon Lake estate. Over 6.5 acres are high and dry, while the remaining acreage includes a portion of the lake. The property offers a rare combination of privacy, mature woods, expansive grounds, and thoughtfully designed spaces for multigenerational living and entertaining. It features a beautifully appointed 3,374-square-foot main residence, a detached 1,326-square-foot in-law home, an oversized three-car garage, and an amazing outdoor living area overlooking the water. Inside the main home, vaulted ceilings and an open floor plan create a bright, spacious atmosphere. The great room is enhanced by a massive ceiling fan, a dramatic accent wall, and a decorative fireplace. Large sliding glass doors frame the lake views and pocket completely out of sight, allowing the indoor and outdoor living areas to flow seamlessly together. Go directly onto the screened lanai with its outdoor kitchen, pool, spa and pergola, all overlooking the water. The custom kitchen is a showpiece. A solid slab granite island with a dramatic waterfall edge creates a striking centerpiece, complemented by additional granite countertops, custom cabinetry with crown molding, stainless steel appliances, a farmhouse sink, a secondary prep sink and a herringbone tile backsplash. The adjoining wet bar includes a sink, wine storage and a wine refrigerator, making the home especially well-suited for entertaining. The primary suite enjoys tranquil lake views and private access to the intricately tiled infinity-edge pool, spa and patio through sliding glass doors. Its spacious bath features a freestanding soaking tub, a separate walk-in shower and dual vanities. A generous open closet area is ready for a custom system designed around the new owner’s storage needs and personal style. Three additional bedrooms and a separate den, study, or home office provide plenty of room for family, guests and working from home. The oversized interior laundry room is equipped with cabinetry, generous counter space, a utility sink, washer and dryer. The detached 1,326-square-foot in-law residence offers privacy and flexibility for extended family, guests or independent multigenerational living. It includes a full bedroom and bath, laundry area, a kitchen and an impressive 30-by-25-foot great room. A loft provides additional usable space, while sliding glass doors connect directly to the screened pool and lanai area. This versatile residence could also serve as a private guest retreat, recreation space or an inviting place for gatherings. The oversized three-car garage encompasses nearly 1,200 square feet, providing excellent room for vehicles, recreational equipment, storage or a workshop. A durable metal roof adds longevity and lasting value to this quality-built property. The wooded acreage offers room to explore, relax and enjoy natural surroundings, along with a large playground area tucked into the property. Whether spending mornings beside the lake, afternoons around the pool or evenings beneath the pergola, this private Moon Lake estate offers an extraordinary lifestyle with space for everyone.
Estimated monthly payment
Estimate only. Taxes use the listing's reported amount where available; insurance is a Florida-average estimate. Your actual payment will vary — run a full calculation or talk to a lender.
Price & listing history1 days on market
- Status: ActiveAug 20, 2026
- Listed$2,100,000Aug 20, 2026
Facts & features
- Property type
- Residential
- Sub type
- Single Family Residence
- Status
- Active
- Days on market
- 1
- Subdivision
- Ranch Club
- County
- Lake
- Year built
- 2016
- Living area
- 4,700 sq ft
- Price/sq ft
- $447
- Building area
- 6,224 sq ft (Builder)
- Lot size
- 502,077 sq ft
- Lot category
- 10 to less than 20
- Flood zone
- X (12069C0490E)
- Garage
- 3 spaces
- Pool
- Private pool
- Annual taxes
- $13,092 (2025)
- Parcel #
- 25-21-24-1800-00A-00300
- Zoning
- A
- MLS #
- G5116705
Ask about this home
Have a question? Ask the broker directly.
Ryan Solberg answers personally — no call center, no spam. Your question goes straight to him.
Interior Details
- Bedrooms
- 5
- Full bathrooms
- 4
- Half bathrooms
- 1
- Flooring
- Luxury Vinyl
- Appliances
- Dishwasher, Disposal, Exhaust Fan, Microwave, Range, Refrigerator, Tankless Water Heater, Wine Refrigerator
- Interior features
- Ceiling Fans(s), High Ceilings, Kitchen/Family Room Combo, Primary Bedroom Main Floor, Split Bedroom, Stone Counters, Vaulted Ceiling(s), Walk-In Closet(s), Wet Bar
- Laundry
- Inside, Laundry Room
- Stories / Levels
- One
- Direction faces
- South
- Fireplace
- Yes
- In-law suite
- Yes
Heating & Cooling
- Heating
- Central, Electric, Heat Pump
- Cooling
- Central Air
Parking
- Garage spaces
- 3
- Attached garage
- Yes
- Parking features
- Garage Door Opener, Garage Faces Side, Oversized
HOA & Financial
- HOA fee
- $2,500 / Annually
- Monthly HOA
- $208/mo
- Total monthly fees
- $208/mo
- Total annual fees
- $2,500
- HOA name
- Mosaic
- CDD
- No
- Homestead exemption
- Yes
- Min lease term
- 8-12 Months
- Listing terms
- Cash, Conventional
- Ownership
- Fee Simple
- Available for lease
- Yes
- Lease restrictions
- Yes
- Additional lease restrictions
- Verify any changes with HOA for leasing.
Exterior & Construction
- Exterior features
- Outdoor Grill, Outdoor Kitchen, Playground, Private Entrance, Private Yard, Sliding Doors
- Construction materials
- Stone, Stucco
- Roof
- Metal
- Foundation
- Slab
- Pool
- Private pool
- Waterfront
- Yes
- Water access
- Yes
- Water view
- Yes
- Road surface
- Asphalt, Paved
Utilities
- Sewer
- Septic Tank
- Water source
- Well
- Utilities
- Electricity Connected
Community
- Pets allowed
- Yes
Room Details
| Room | Level | Dimensions |
|---|---|---|
| Great Room | First | 35x20 |
| Kitchen | First | 20x16 |
| Dining Room | First | 12x12 |
| Primary Bedroom | First | 21x15 |
| Primary Bathroom | First | 16x11 |
| Bedroom 2 | First | 14x12 |
| Bedroom 3 | First | 14x12 |
| Bedroom 4 | First | 18x12 |
| Office | First | 12x11 |
| Balcony/Porch/Lanai | First | 28x11 |
| Laundry | First | 10x7 |
Listing Details
- Listing date
- 2026-08-20
- On market date
- 2026-08-20
- Original list price
- $2,100,000
- Occupant type
- Vacant
- MLS area
- 34736 - Groveland
- Listing AOR
- Orlando Regional
- Status changed
- 2026-08-20
- Tax legal description
- RANCH CLUB SUB LOT 3 BLK A PB 49 PG 1-20 ORB 4687 PG 1378
Flood risk
Minimal-risk area outside the mapped floodplain. Flood insurance is optional and typically low-cost.
Source: FEMA flood zone reported on the listing. Confirm current designation at FEMA Flood Map Service Center.
Location
Directions
Two ways: Highway 50 to North on Villa City Rd (CR 565), over bridge, you will see a part of Ranch Club on your left. When you see road ahead starting to curve, it will be on your left. It is the driveway between the Italian Cypress trees, concrete. NOT the unpaved drive. OR Highway 27 to west on CR 565, pass the church on your right, when you see the road curve left ahead, it is driveway on right
More homes like this
$1,800,000
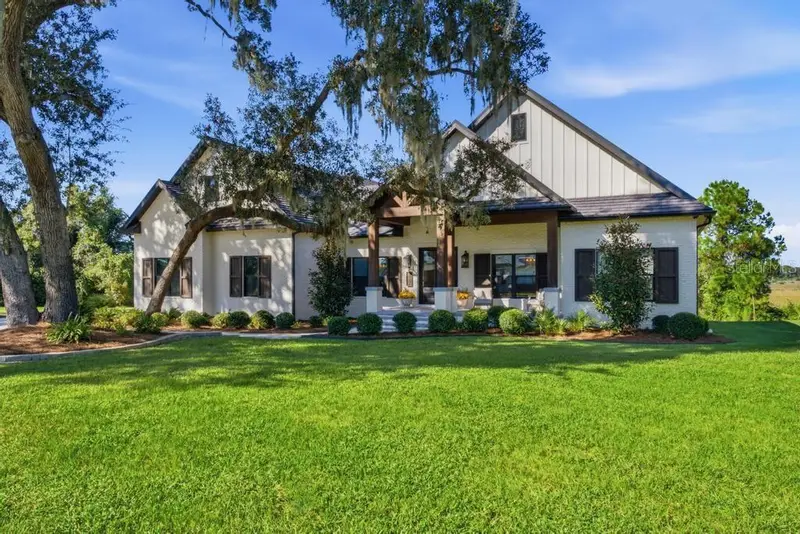
467 Long And Winding Rd
Howey In The Hills, FL 34737
4 bd · 4 ba · 4,529 sqft
Blue Spring Reserve
MLS ID #G5119020, MORRIS REALTY AND INVESTMENTS.
Listing provided by Stellar MLS
$2,695,000
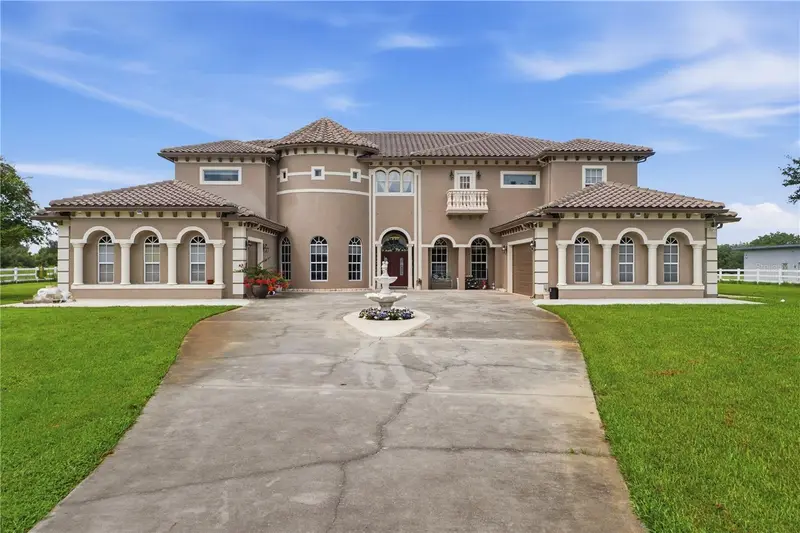
19313 Eagle Run
Groveland, FL 34736
6 bd · 9 ba · 7,750 sqft
Ranch Club Sub
MLS ID #O6443588, COLDWELL BANKER REALTY.
Listing provided by Stellar MLS
$2,500,000
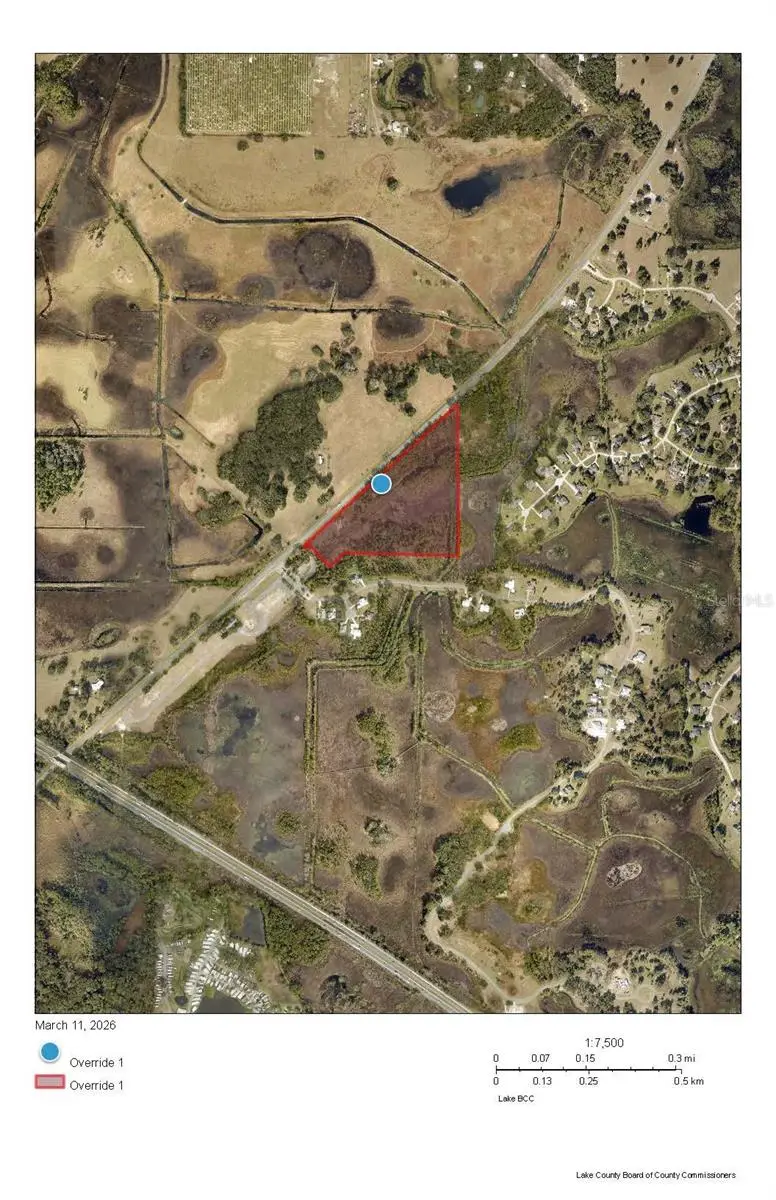
19 State Road
Groveland, FL 34736
22.26 acres
Blue Spring Reserve
MLS ID #O6389574, TRISTAR LAND GROUP LLC.
Listing provided by Stellar MLS
$2,550,000
10640 Lake Minneola Shrs
Clermont, FL 34711
5 bd · 6 ba · 4,855 sqft
Palisades Ph 01
MLS ID #O6410343, WRA BUSINESS & REAL ESTATE.
Listing provided by Stellar MLS

Listings courtesy of Stellar MLS as distributed by MLS GRID
IDX information is provided exclusively for consumers’ personal, non-commercial use and may not be used for any purpose other than to identify prospective properties consumers may be interested in purchasing.
Based on information submitted to the MLS GRID as of August 21, 2026 at 7:59 AM ET. All data is obtained from various sources and may not have been verified by broker or MLS GRID. Supplied Open House Information is subject to change without notice. All information should be independently reviewed and verified for accuracy. Properties may or may not be listed by the office/agent presenting the information.
All or a portion of the multiple listing information is provided by Stellar MLS, from a copyrighted compilation of listings. The compilation of listings and each individual listing are © 2026 Stellar MLS. All rights reserved.
Ryan Solberg, Broker · MaxLife Realty LLC · FL License #BK3354351 · Equal Housing Opportunity · Full disclaimer · DMCA