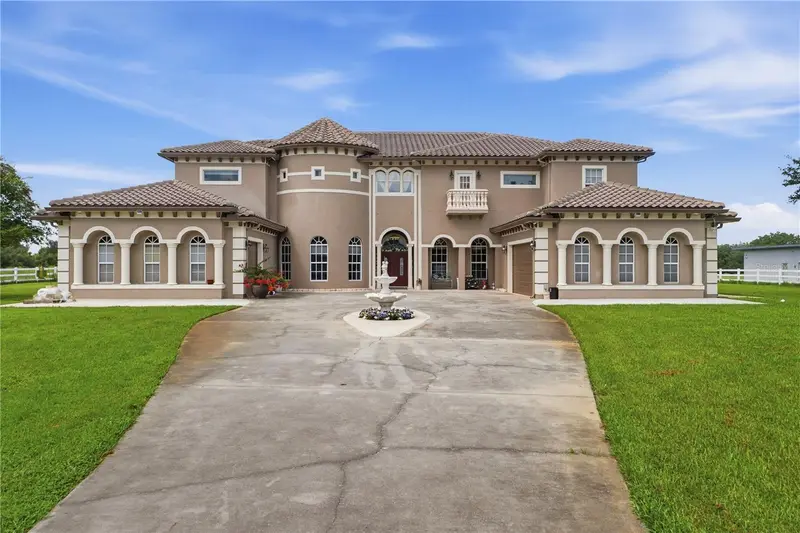

$2,695,000
19313 Eagle RunGroveland, FL 34736
Listing updated: October 17, 2026 at 4:37 PM ET
Listing courtesy of Coldwell Banker Realty · Milton James · MLS #O6443588 · Active · 407-647-1211Property type
Year built
Lot size
Price / sq ft
HOA dues
Days on market
Garage spaces
Flood zone
About this home
Experience exceptional space, privacy, and versatility at 19313 Eagle Run, an impressive estate situated on five acres within Groveland’s gated and equestrian-friendly Ranch Club community. Offering approximately 7,750 square feet of living space, this expansive residence features six bedrooms, eight full bathrooms, one half bathroom, a private pool, multiple balconies and a detached three-car garage. The thoughtfully designed interior offers an open floor plan with soaring tray ceilings, generous living and entertaining areas, marble, ceramic tile and carpet flooring, walk-in closets and abundant natural light. The well-appointed kitchen features built-in appliances, ample workspace and an open connection to the home’s main gathering spaces. Measuring approximately 26 by 32 feet, the remarkable primary suite provides a truly spacious private retreat. Outside, enjoy five acres of peaceful surroundings with room to entertain, relax and embrace the community’s equestrian lifestyle. The private pool and expansive outdoor living areas create an ideal setting for gatherings or quiet Florida evenings. With its substantial floor plan, gated location and rare acreage, this distinctive property presents an outstanding opportunity to personalize a truly remarkable Central Florida estate.
Estimated monthly payment
Estimate only. Taxes use the listing's reported amount where available; insurance is a Florida-average estimate. Your actual payment will vary — run a full calculation or talk to a lender.
Price & listing history26 days on market
- Status: ActiveSep 21, 2026
- Listed$2,795,000Sep 21, 2026
- Price reduced$2,695,000
Facts & features
- Property type
- Residential
- Sub type
- Single Family Residence
- Status
- Active
- Days on market
- 26
- Subdivision
- Ranch Club Sub
- County
- Lake
- Year built
- 2007
- Living area
- 7,750 sq ft
- Price/sq ft
- $348
- Lot size
- 217,800 sq ft
- Lot category
- 5 to less than 10
- Flood zone
- N/A
- Garage
- 3 spaces
- Pool
- Private pool
- Annual taxes
- $10,760 (2025)
- Parcel #
- 25-21-24-1800-00E-00400
- Zoning
- A
- MLS #
- O6443588
Ask about this home
Have a question? Ask the broker directly.
Ryan Solberg answers personally — no call center, no spam. Your question goes straight to him.
Interior Details
- Bedrooms
- 6
- Full bathrooms
- 8
- Half bathrooms
- 1
- Flooring
- Carpet, Ceramic Tile, Marble
- Appliances
- Built-In Oven, Cooktop, Dishwasher, Disposal, Dryer, Exhaust Fan, Freezer, Ice Maker
- Interior features
- Open Floorplan, Tray Ceiling(s), Walk-In Closet(s), Window Treatments
- Laundry
- Common Area
- Stories / Levels
- Two
- Direction faces
- East
Heating & Cooling
- Heating
- Central
- Cooling
- Central Air
Parking
- Garage spaces
- 3
- Attached garage
- No
HOA & Financial
- HOA fee
- $100 / Monthly
- Monthly HOA
- $100/mo
- Total monthly fees
- $210/mo
- Total annual fees
- $2,520
- HOA name
- LINDA
- CDD
- No
- Homestead exemption
- Yes
- Min lease term
- No Minimum
- Listing terms
- Cash, Conventional, Trade, VA Loan
- Ownership
- Fee Simple
- Available for lease
- Yes
- Lease restrictions
- No
Exterior & Construction
- Exterior features
- Balcony
- Construction materials
- Block
- Roof
- Tile
- Foundation
- Slab
- Pool
- Private pool
- Road surface
- Concrete, Paved
Utilities
- Sewer
- Septic Tank
- Water source
- Well
- Utilities
- Cable Available, Electricity Available
Community
- Pets allowed
- Yes
Room Details
| Room | Level | Dimensions |
|---|---|---|
| Kitchen | First | 12x14 |
| Additional Bedroom | First | 14x18 |
| Bonus Room | First | 18x20 |
| Dining Room | First | 19x22 |
| Family Room | First | 22x26 |
| Dinette | First | 12x18 |
| Family Room | First | 24x28 |
| Balcony/Porch/Lanai | First | 70x100 |
| Balcony/Porch/Lanai | Second | 10x18 |
| Balcony/Porch/Lanai | Second | 10x18 |
| Balcony/Porch/Lanai | Second | 10x10 |
| Balcony/Porch/Lanai | Second | 2x4 |
| Living Room | Second | 12x16 |
| Additional Bedroom | Second | 12x16 |
| Primary Bedroom | Second | 26x32 |
Listing Details
- Listing date
- 2026-09-21
- On market date
- 2026-09-21
- Original list price
- $2,795,000
- Occupant type
- Owner
- MLS area
- 34736 - Groveland
- Listing AOR
- Orlando Regional
- Status changed
- 2026-09-21
- Tax legal description
- RANCH CLUB SUB LOT 4 BLK E PB 49 PG 1-20 ORB 4977 PG 55
Flood risk
See FEMA for this zone’s designation and insurance requirements.
Source: FEMA flood zone reported on the listing. Confirm current designation at FEMA Flood Map Service Center.
Location
Directions
From US-27, take Villa City Rd (CR 565) to Ranch Grove Ln. Enter The Ranch Club through the gate. Turn right onto Groves Dr, left onto Cutting Horse Way, then right onto Eagle Run. Follow Eagle Run to 19313 Eagle Run.
More homes like this
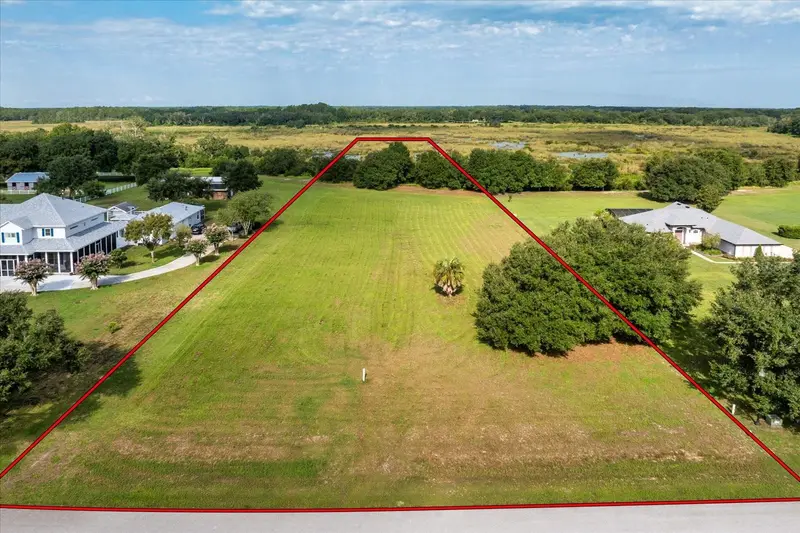
$275,000
Eagle Run #Lot #15
Groveland, FL 34736
5.05 acres
Ranch Club Sub
MLS ID #G5116613, CHARLES RUTENBERG REALTY ORLANDO.
Listing provided by Stellar MLS
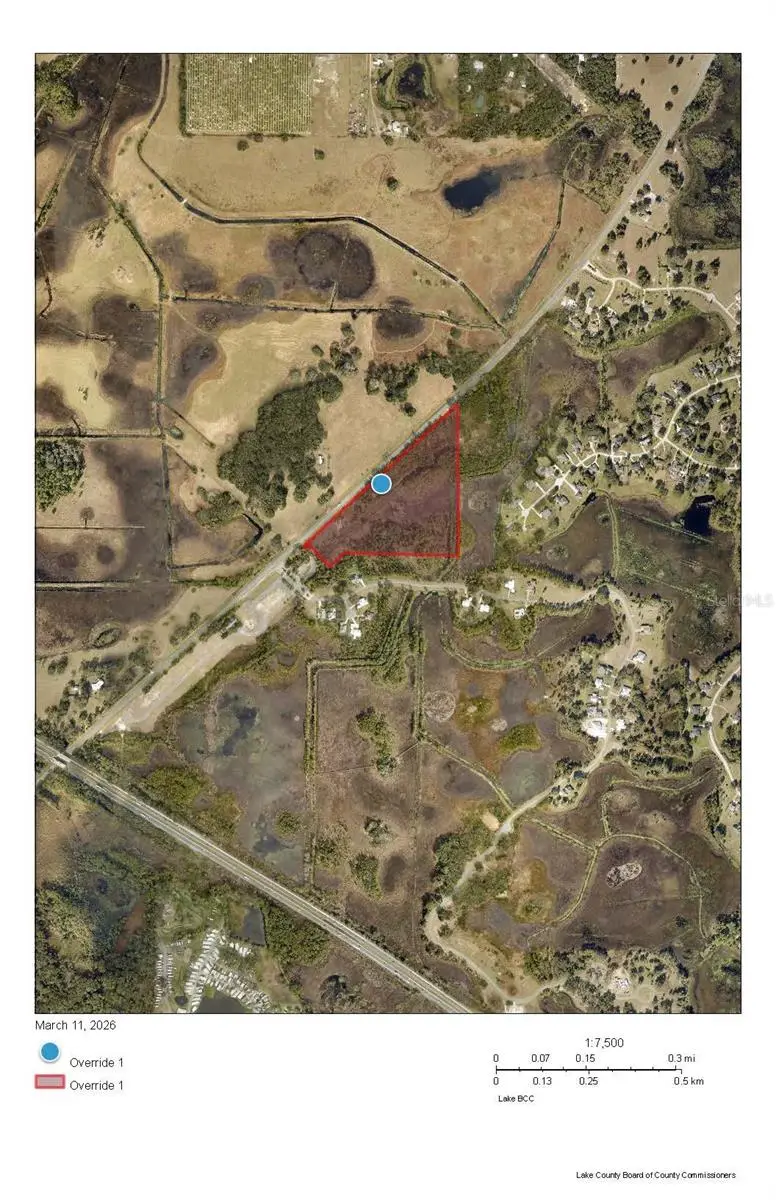
$2,500,000
19 State Road
Groveland, FL 34736
22.26 acres
Blue Spring Reserve
MLS ID #O6389574, TRISTAR LAND GROUP LLC.
Listing provided by Stellar MLS
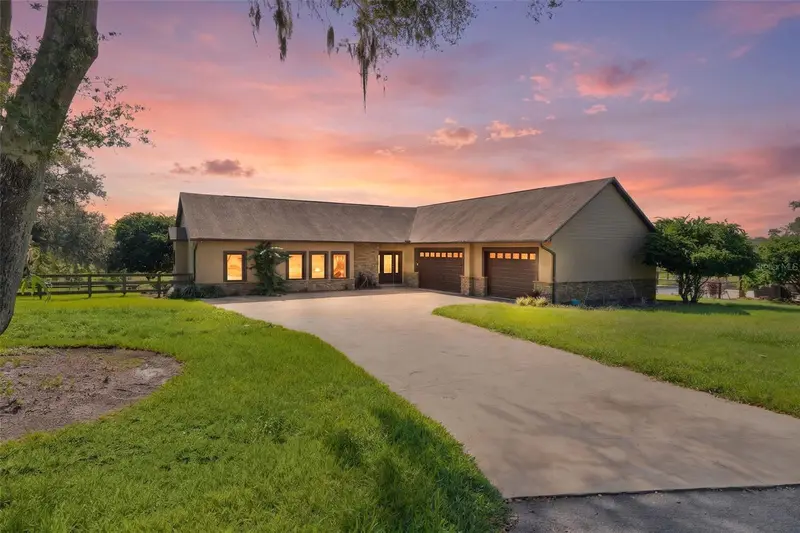
$2,970,000
16215 Douglas Rd
Groveland, FL 34736
4 bd · 2 ba · 2,517 sqft
Acreage & Unrec
MLS ID #G5116577, MICKI BLACKBURN REALTY.
Listing provided by Stellar MLS
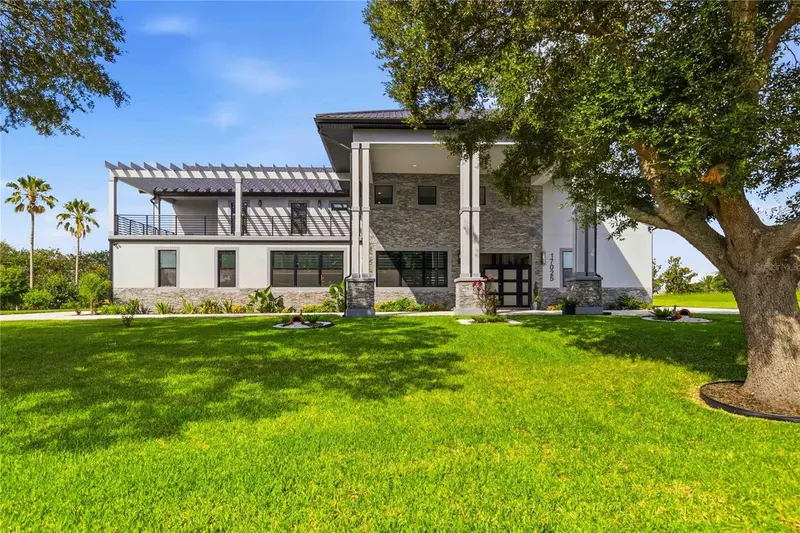
$2,195,000
17025 Royal Palm Dr
Groveland, FL 34736
4 bd · 7 ba · 4,857 sqft
Garden City Ph 01c Tr A
MLS ID #O6419022, ORLANDO REGIONAL REALTY.
Listing provided by Stellar MLS

Listings courtesy of Stellar MLS as distributed by MLS GRID
IDX information is provided exclusively for consumers’ personal, non-commercial use and may not be used for any purpose other than to identify prospective properties consumers may be interested in purchasing.
Based on information submitted to the MLS GRID as of October 17, 2026 at 4:37 PM ET. All data is obtained from various sources and may not have been verified by broker or MLS GRID. Supplied Open House Information is subject to change without notice. All information should be independently reviewed and verified for accuracy. Properties may or may not be listed by the office/agent presenting the information.
All or a portion of the multiple listing information is provided by Stellar MLS, from a copyrighted compilation of listings. The compilation of listings and each individual listing are © 2026 Stellar MLS. All rights reserved.
Ryan Solberg, Broker · MaxLife Realty LLC · FL License #BK3354351 · Equal Housing Opportunity · Full disclaimer · DMCA