
$436,500
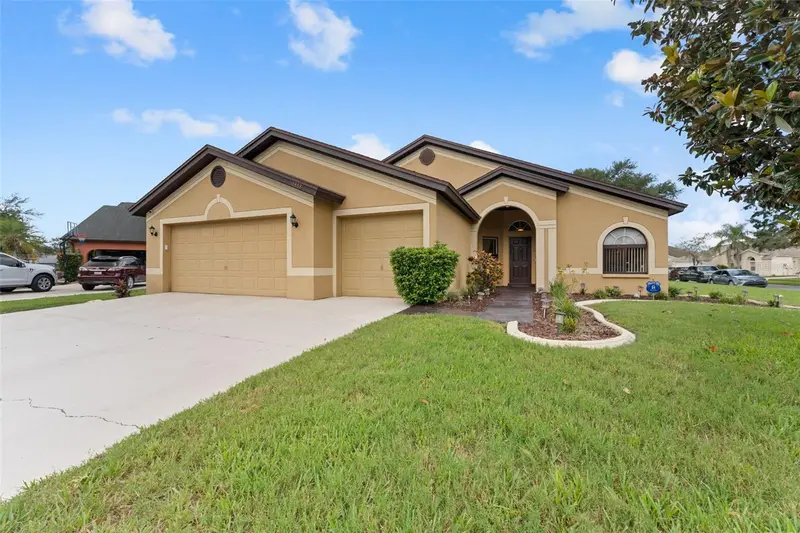
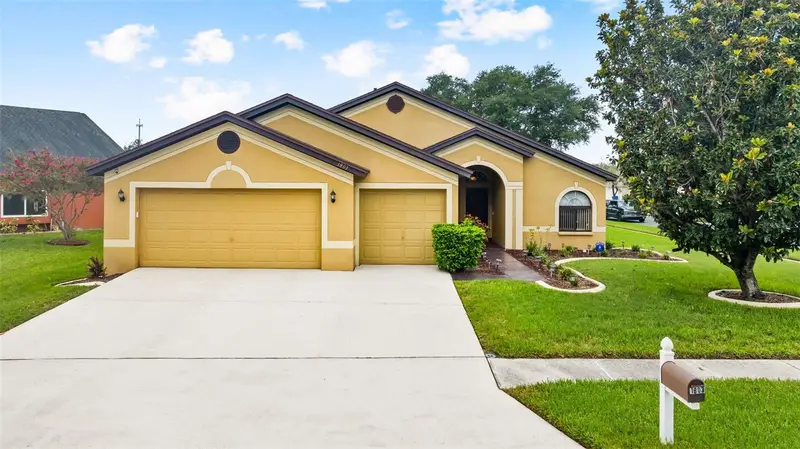
1803 Cattleman DriveBrandon, FL 33511
Listing updated: October 5, 2026 at 3:54 PM ET
Listing courtesy of The Kaplan Group Re Llc · Shari Robertson · MLS #TB8540780 · Active · 305-762-9576Property type
Year built
Lot size
Price / sq ft
HOA dues
Days on market
Garage spaces
Flood zone
About this home
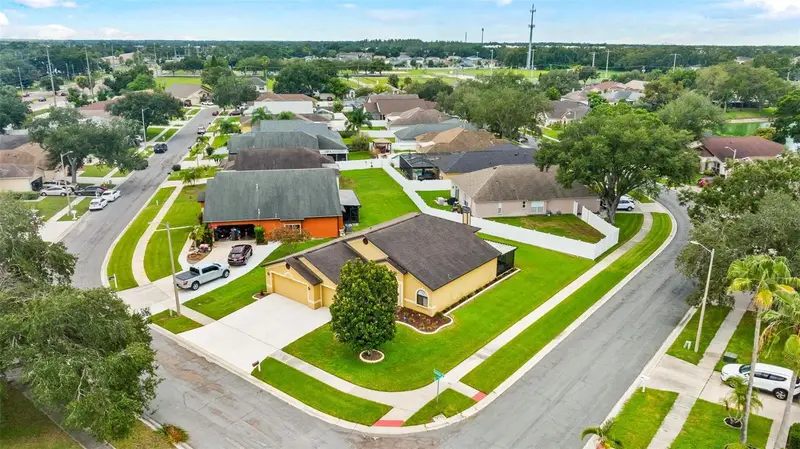
Welcome to 1803 Cattleman Drive in Brandon, FL 33511, a spacious 4-bedroom, 3-bathroom single-family home offering 2,258 square feet of living space on an oversized corner lot in a quiet, established Brandon neighborhood. This move-in-ready home features fresh interior paint, newer kitchen upgrades, wood and tile flooring, generous living and entertaining spaces, and a functional floor plan with plenty of room for a home office, guest room, or growing household. The roof and HVAC are approximately 8 years old, offering added peace of mind for the next owner. Enjoy the extra outdoor space, privacy, and curb appeal that come with a large corner lot while still being conveniently located near shopping, restaurants, grocery stores, schools, and major Tampa Bay commuter routes. Just minutes from Publix, Target, Walmart, Brandon Town Center, Westfield Brandon area shopping and dining, Bloomingdale Avenue, Winthrop Town Centre, I-75, the Selmon Expressway, Riverview, and Tampa, this home offers an ideal combination of space, location, and convenience. If you have been searching for a 4-bedroom home for sale in Brandon FL, a home with 3 full bathrooms, a large corner lot, updated kitchen, wood and tile floors, easy Tampa access, or a spacious move-in-ready home in the Brandon/Riverview area, 1803 Cattleman Drive is one you won't want to miss. Schedule your private showing today! LIMITED TIME OPPORTUNITY! Seller plans to remove the home from the market and rent if not under contract at the end of the month. Schedule your private showing before it’s gone!
Estimated monthly payment
Estimate only. Taxes use the listing's reported amount where available; insurance is a Florida-average estimate. Your actual payment will vary — run a full calculation or talk to a lender.
Price & listing history43 days on market
- Status: ActiveAug 23, 2026
- Listed$441,999Aug 23, 2026
- Price reduced$436,500
Property Documents
Documents the listing agent has made public for this property. Free to view and download.
Facts & features
- Property type
- Residential
- Sub type
- Single Family Residence
- Status
- Active
- Days on market
- 43
- Subdivision
- Sterling Ranch Unit 2
- County
- Hillsborough
- Year built
- 1995
- Living area
- 2,258 sq ft
- Price/sq ft
- $193
- Lot size
- 8,625 sq ft
- Lot category
- 0 to less than 1/4
- Flood zone
- X (12057C0389J)
- Garage
- 2 spaces
- Annual taxes
- $2,769 (2025)
- Parcel #
- U-05-30-20-2NK-000003-00001.0
- Zoning
- PD
- MLS #
- TB8540780
Ask about this home
Have a question? Ask the broker directly.
Ryan Solberg answers personally — no call center, no spam. Your question goes straight to him.
Interior Details
- Bedrooms
- 4
- Full bathrooms
- 3
- Flooring
- Carpet, Ceramic Tile, Wood
- Appliances
- Dishwasher, Dryer, Microwave, Other, Refrigerator, Washer
- Interior features
- Ceiling Fans(s), Kitchen/Family Room Combo, Other, Primary Bedroom Main Floor, Thermostat
- Laundry
- Inside
- Stories / Levels
- One
- Direction faces
- East
- Fireplace
- Yes
Heating & Cooling
- Heating
- Central
- Cooling
- Central Air
Parking
- Garage spaces
- 2
- Attached garage
- Yes
HOA & Financial
- HOA fee
- $27 / Monthly
- Monthly HOA
- $27/mo
- Total monthly fees
- $27/mo
- Total annual fees
- $324
- HOA name
- Sterling Ranch Homeowners Association
- CDD
- No
- Homestead exemption
- Yes
- Min lease term
- 1-7 Days
- Ownership
- Fee Simple
- Available for lease
- Yes
- Lease restrictions
- Yes
- Additional lease restrictions
- Verify all lease restrictions with HOA.
Exterior & Construction
- Exterior features
- Lighting, Other, Private Mailbox, Sidewalk
- Construction materials
- Other, Stucco
- Roof
- Other, Shingle
- Foundation
- Other, Slab
- Road surface
- Asphalt
Utilities
- Sewer
- Public Sewer
- Water source
- Public
- Utilities
- BB/HS Internet Available, Cable Connected, Electricity Connected, Sewer Connected, Water Connected
Community
- Pets allowed
- Yes
Schools
Letter grades: Florida DOE 2024–25 school grades (Orange, Seminole, Lake, Osceola, Brevard). Assigned schools from the listing agent — verify enrollment with the district.
Room Details
| Room | Level | Dimensions |
|---|---|---|
| Kitchen | First | |
| Living Room | First | |
| Primary Bedroom | First | |
| Primary Bathroom | First |
Listing Details
- Listing date
- 2026-08-20
- On market date
- 2026-08-23
- Original list price
- $441,999
- Occupant type
- Owner
- MLS area
- 33511 - Brandon
- Listing AOR
- Suncoast Tampa
- Status changed
- 2026-08-23
- Tax legal description
- STERLING RANCH UNIT 2 LOT 1 BLOCK 3
Flood risk
Minimal-risk area outside the mapped floodplain. Flood insurance is optional and typically low-cost.
Source: FEMA flood zone reported on the listing. Confirm current designation at FEMA Flood Map Service Center.
Location
Directions
From FL-60/Brandon Blvd, head south on S Lakewood Dr, which becomes Providence Rd. Turn right onto Providence Ridge Blvd, then left onto Bell Ranch St. Turn right onto Cattleman Dr and continue to 1803 Cattleman Dr. Property will be on the right.
More homes like this
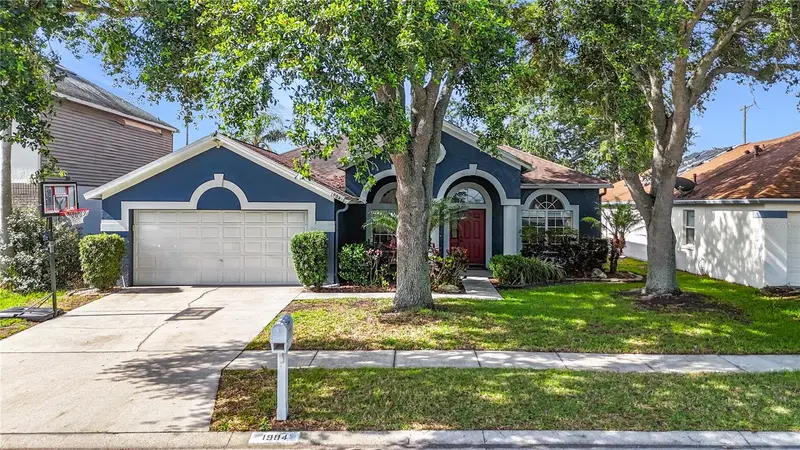
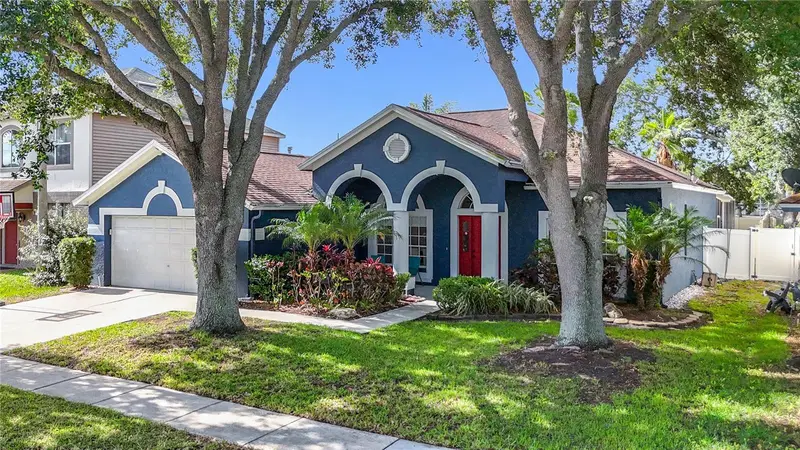
$435,000
1904 Cattleman Dr
Brandon, FL 33511
4 bd · 2 ba · 2,045 sqft
Sterling Ranch Unit 2
MLS ID #TB8513739, NORTHGROUP REAL ESTATE, INC.
Listing provided by Stellar MLS
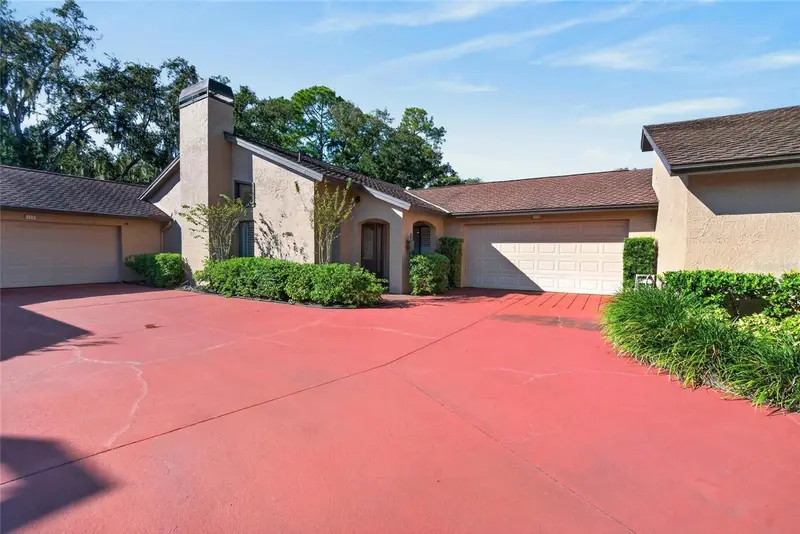
$379,990
712 Dorado Ct
Brandon, FL 33511
2 bd · 3 ba · 1,929 sqft
La Viva Unit I
MLS ID #TB8558580, FOUNDATION REALTY GROUP.
Listing provided by Stellar MLS
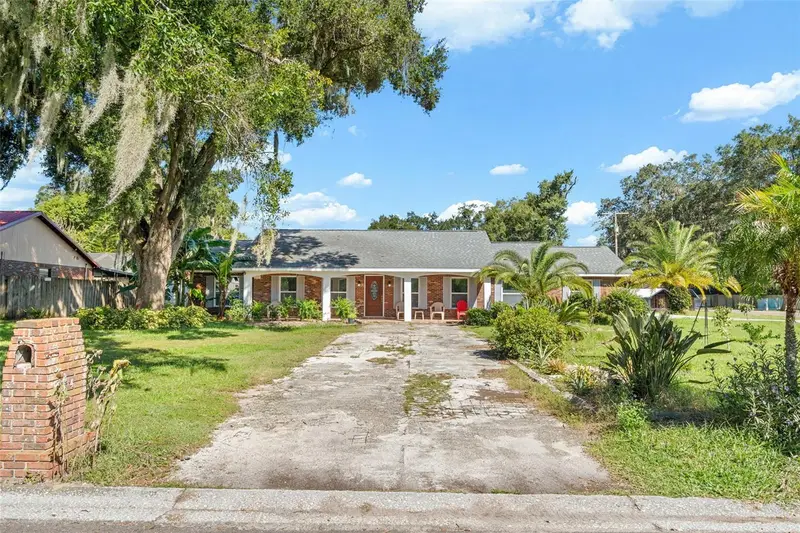
$479,999
334 Hollowtree Dr
Seffner, FL 33584
5 bd · 3 ba · 2,215 sqft
Hollowtree
MLS ID #TB8560934, HOMAN REALTY GROUP INC.
Listing provided by Stellar MLS
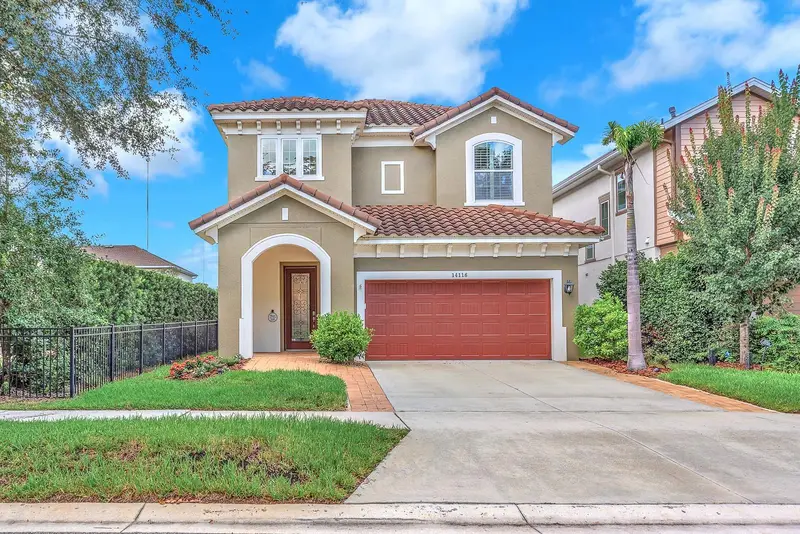
$525,000
14116 Natures Reserve Dr
Lithia, FL 33547
4 bd · 4 ba · 2,383 sqft
Fishhawk Ranch West Ph 4a
MLS ID #TB8546479, EATON REALTY.
Listing provided by Stellar MLS

Listings courtesy of Stellar MLS as distributed by MLS GRID
IDX information is provided exclusively for consumers’ personal, non-commercial use and may not be used for any purpose other than to identify prospective properties consumers may be interested in purchasing.
Based on information submitted to the MLS GRID as of October 5, 2026 at 3:54 PM ET. All data is obtained from various sources and may not have been verified by broker or MLS GRID. Supplied Open House Information is subject to change without notice. All information should be independently reviewed and verified for accuracy. Properties may or may not be listed by the office/agent presenting the information.
All or a portion of the multiple listing information is provided by Stellar MLS, from a copyrighted compilation of listings. The compilation of listings and each individual listing are © 2026 Stellar MLS. All rights reserved.
Ryan Solberg, Broker · MaxLife Realty LLC · FL License #BK3354351 · Equal Housing Opportunity · Full disclaimer · DMCA