
$1,120,000
17807 Howsmoor PlaceLutz, FL 33559
Listing updated: October 12, 2026 at 10:09 AM ET
Listing courtesy of Dalton Wade Inc · Mo Khan · MLS #TB8540739 · Active · 888-668-8283Property type
Year built
Lot size
Price / sq ft
HOA dues
Days on market
Garage spaces
Flood zone
About this home
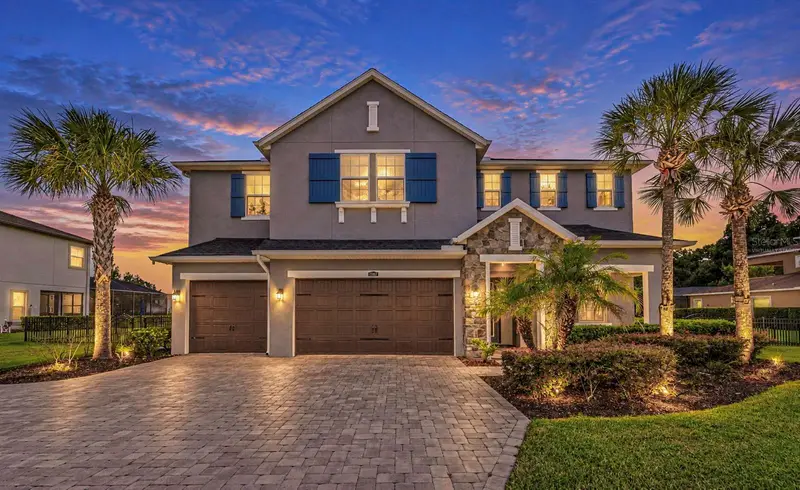
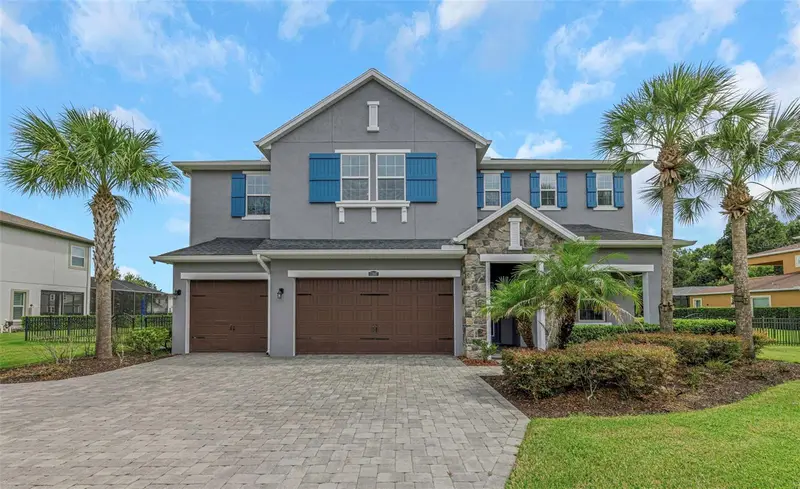
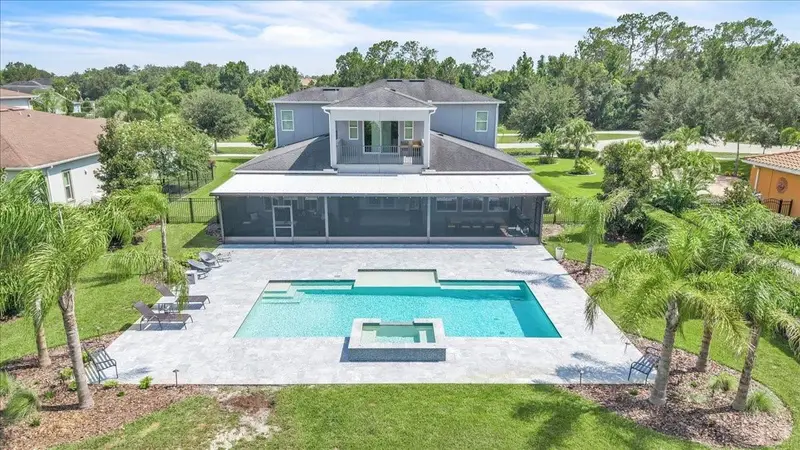
Virtually Staged. PRICE REDUCED! SELLER OFFERING UP TO $10,000 TOWARD BUYER CLOSING COSTS, PREPAID EXPENSES, OR INTEREST RATE BUYDOWN! Discover a private retreat in the gated community of CORDOBA RANCH, where a CUL-DE-SAC setting, expansive HALF-ACRE HOMESITE, tranquil POND VIEWS, and NO REAR NEIGHBORS create an exceptional backdrop for this spacious residence. Offering more than 4,500 SQ FT, this 4-BEDROOM, 4-BATH home features an IMPRESSIVE OVERSIZED KITCHEN, FIRST-FLOOR GUEST BEDROOM, PRIVATE OFFICE/DEN, massive BONUS/MEDIA ROOM, PRIVATE BALCONY, and 3-CAR GARAGE. An expansive PAVER DRIVEWAY introduces the home, while a FRESHLY PAINTED INTERIOR AND EXTERIOR give the property a refreshed presentation. Inside, abundant natural light and a versatile floor plan provide generous space for everyday living and entertaining. The PRIVATE OFFICE/DEN creates a dedicated workspace, while the FIRST-FLOOR BEDROOM with convenient access to a full bath provides flexibility for guests or extended stays. A true centerpiece of the home is the EXPANSIVE CHEF-INSPIRED KITCHEN, designed with both entertaining and everyday living in mind. A substantial OVERSIZED CENTER ISLAND provides an impressive gathering space, complemented by EXTENSIVE CABINETRY, abundant counter and storage space, STAINLESS STEEL APPLIANCES, and a large WALK-IN PANTRY. The kitchen opens naturally to the surrounding living and dining areas, creating a spacious, connected setting for gatherings of any size. Upstairs, the PRIMARY SUITE features TWO WALK-IN CLOSETS with built-in shelving and cabinetry, along with a spacious bath offering DUAL VANITIES, a SOAKING TUB, and an oversized GLASS-ENCLOSED WALK-IN SHOWER. The MASSIVE DOUBLE-DOOR BONUS ROOM provides exceptional flexibility as a media room, game room, fitness space, private lounge, or additional bedroom. A PRIVATE BALCONY adds another distinctive space to enjoy the home's setting. Outside, the approximately HALF-ACRE HOMESITE is FULLY FENCED and backs to a tranquil POND with NO REAR NEIGHBORS, providing generous outdoor space for entertaining, recreation, gardening, or creating a personalized outdoor retreat. Additional features include a SEPARATE LAUNDRY ROOM with built-in cabinetry, WHOLE-HOUSE WATER FILTRATION SYSTEM, extensive storage, and a spacious 3-CAR GARAGE. Residents of CORDOBA RANCH enjoy community amenities including a pool, splash pad, tennis and basketball courts, racquetball courts, playground, dog park, and walking trails. Convenient access to I-75 and I-275 provides connectivity to Tampa Premium Outlets, The Shops at Wiregrass, dining, entertainment, medical facilities, USF, Downtown Tampa, and Tampa International Airport. With 4,500+ SQ FT, an OVERSIZED CHEF-INSPIRED KITCHEN, HALF-ACRE FENCED HOMESITE, POND VIEWS, NO REAR NEIGHBORS, CUL-DE-SAC SETTING, PRIVATE OFFICE, FIRST-FLOOR BEDROOM, and MASSIVE BONUS ROOM, this Cordoba Ranch residence brings together the space, privacy, and flexibility that make a home stand out. Schedule your private showing today.
Estimated monthly payment
Estimate only. Taxes use the listing's reported amount where available; insurance is a Florida-average estimate. Your actual payment will vary — run a full calculation or talk to a lender.
Price & listing history31 days on market
- Status: ActiveSep 11, 2026
- Listed$1,225,000Sep 11, 2026
- Price reduced$1,120,000
Facts & features
- Property type
- Residential
- Sub type
- Single Family Residence
- Status
- Active
- Days on market
- 31
- Subdivision
- Cordoba Ranch
- County
- Hillsborough
- Year built
- 2017
- Living area
- 4,512 sq ft
- Price/sq ft
- $248
- Building area
- 6,428 sq ft (Public Records)
- Lot size
- 22,017 sq ft
- Lot category
- 1/2 to less than 1
- Flood zone
- X (12057C0070H)
- Garage
- 3 spaces
- Annual taxes
- $20,791 (2025)
- Parcel #
- U-17-27-19-9SI-000017-00028.0
- Zoning
- AS-1
- MLS #
- TB8540739
Ask about this home
Have a question? Ask the broker directly.
Ryan Solberg answers personally — no call center, no spam. Your question goes straight to him.
Interior Details
- Bedrooms
- 4
- Full bathrooms
- 4
- Flooring
- Carpet, Tile
- Appliances
- Built-In Oven, Convection Oven, Cooktop, Dishwasher, Disposal, Dryer, Electric Water Heater, Exhaust Fan, Microwave, Refrigerator, Washer, Water Filtration System, Water Softener
- Interior features
- High Ceilings, Kitchen/Family Room Combo, Living Room/Dining Room Combo, Open Floorplan
- Laundry
- Common Area, Inside, Laundry Chute, Laundry Closet, Laundry Room
- Stories / Levels
- Two
- Direction faces
- West
- In-law suite
- Yes
Heating & Cooling
- Heating
- Electric
- Cooling
- Central Air
Parking
- Garage spaces
- 3
- Attached garage
- Yes
- Parking features
- Driveway, Garage Door Opener, Oversized
HOA & Financial
- HOA fee
- $385 / Semi-Annually
- Monthly HOA
- $64/mo
- Total monthly fees
- $64/mo
- Total annual fees
- $770
- HOA name
- Richard Schrutt
- CDD
- Yes
- Min lease term
- 6 Months
- Listing terms
- Cash, Conventional, VA Loan
- Ownership
- Fee Simple
- Available for lease
- Yes
- Lease restrictions
- Yes
- Additional lease restrictions
- Please verify with the HOA
- Approval process
- Please verify with the HOA
Exterior & Construction
- Exterior features
- Balcony, Private Mailbox, Private Yard, Rain Gutters, Sidewalk
- Construction materials
- Block, Stone, Stucco
- Roof
- Shingle
- Foundation
- Slab
- Water view
- Yes
- Road surface
- Asphalt
Utilities
- Sewer
- Septic Tank
- Water source
- Well
- Utilities
- BB/HS Internet Available, Cable Available, Cable Connected, Electricity Available, Electricity Connected, Sprinkler Well
Community
- Pets allowed
- Cats OK, Dogs OK
Schools
Letter grades: Florida DOE 2024–25 school grades (Orange, Seminole, Lake, Osceola, Brevard). Assigned schools from the listing agent — verify enrollment with the district.
Room Details
| Room | Level | Dimensions |
|---|---|---|
| Living Room | First | 25.3x19.7 |
| Kitchen | First | 11.11x19.11 |
| Office | First | 11.4x11.9 |
| Dining Room | First | 11.11x12.1 |
| Primary Bedroom | Second | 29.9x21.3 |
| Primary Bathroom | Second | 13.7x19.1 |
| Media Room | Second | 14.5x31.2 |
| Bedroom 2 | Second | 14.6x16.1 |
| Bathroom 2 | Second | 4.9x9.9 |
| Bedroom 3 | Second | 17x19.1 |
| Bathroom 3 | Second | 8.3x12.3 |
| Bedroom 1 | First | 12.2x15.7 |
| Bathroom 1 | First | 8.3x5.6 |
Listing Details
- Listing date
- 2026-09-10
- On market date
- 2026-09-11
- Original list price
- $1,225,000
- Occupant type
- Vacant
- MLS area
- 33559 - Lutz
- Listing AOR
- Suncoast Tampa
- Status changed
- 2026-09-11
- Tax legal description
- CORDOBA RANCH LOT 28 BLOCK 17
Flood risk
Minimal-risk area outside the mapped floodplain. Flood insurance is optional and typically low-cost.
Source: FEMA flood zone reported on the listing. Confirm current designation at FEMA Flood Map Service Center.
Location
Directions
North on Livingston Ave. Turn right onto Cordoba Ranch Blvd. Turn right onto Howsmoor Pl. Property will be on the left.
More homes like this
$1,195,000
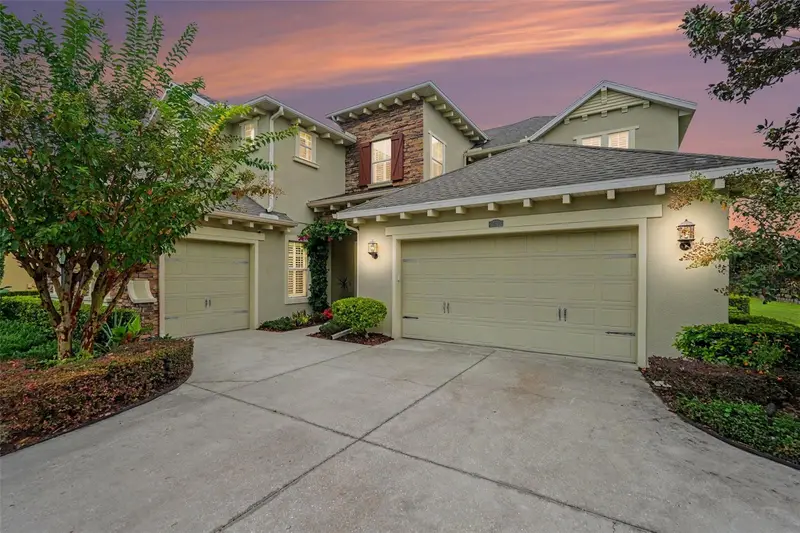
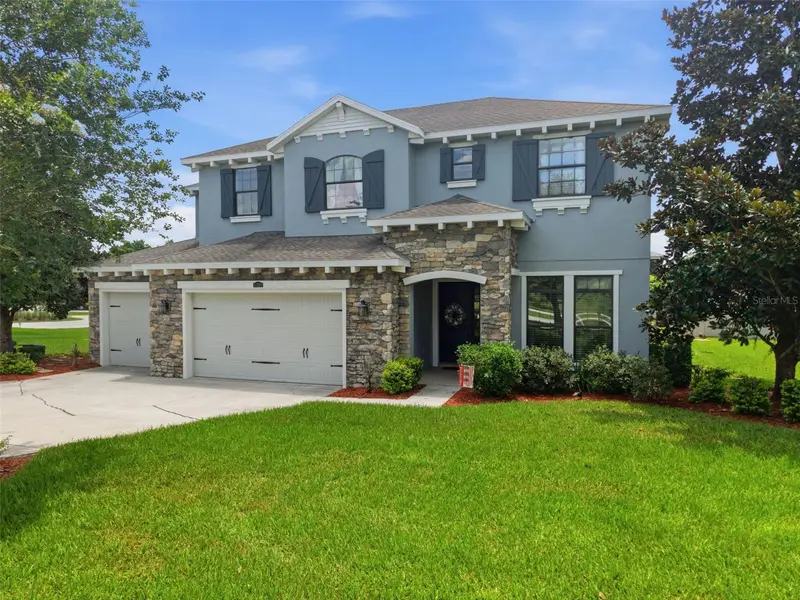
17815 Daisy Farm Dr
Lutz, FL 33559
5 bd · 4 ba · 4,314 sqft
Cordoba Ranch
MLS ID #TB8553570, LPT REALTY, LLC.
Listing provided by Stellar MLS
$1,250,000
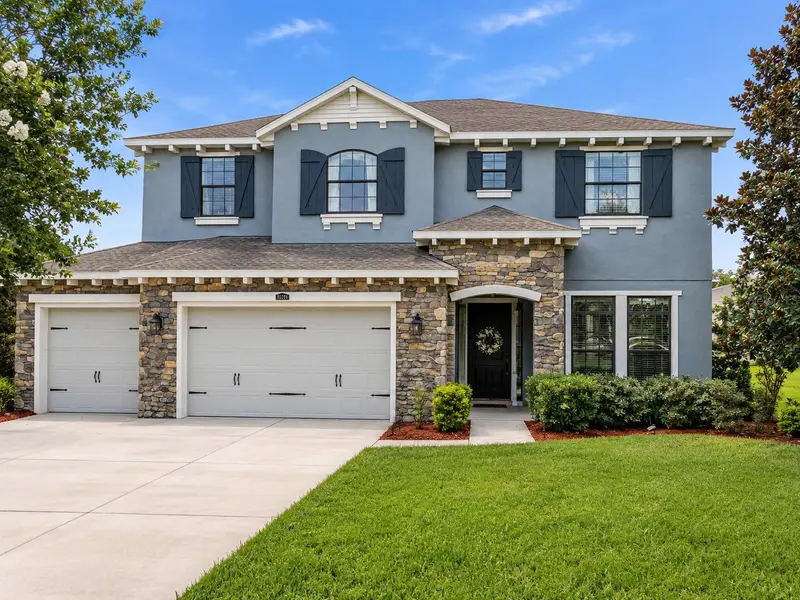
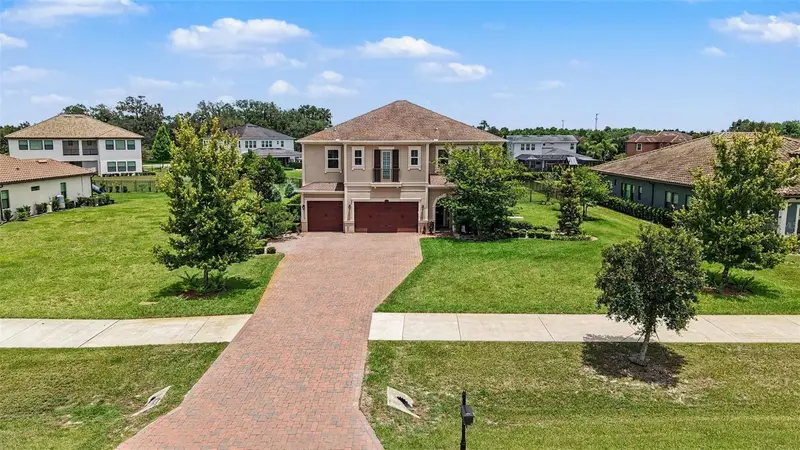
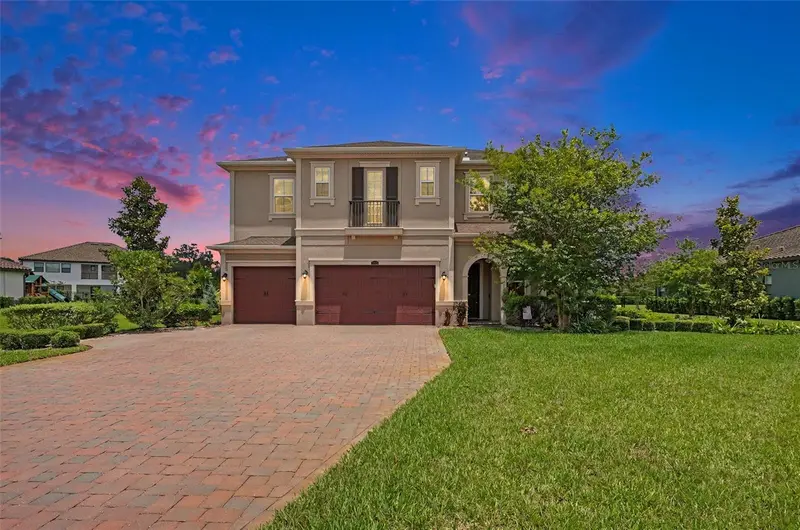
17909 Howsmoor Pl
Lutz, FL 33559
5 bd · 5 ba · 4,629 sqft
Cordoba Ranch
MLS ID #TB8521809, YELLOWFIN REALTY.
Listing provided by Stellar MLS
$1,300,000
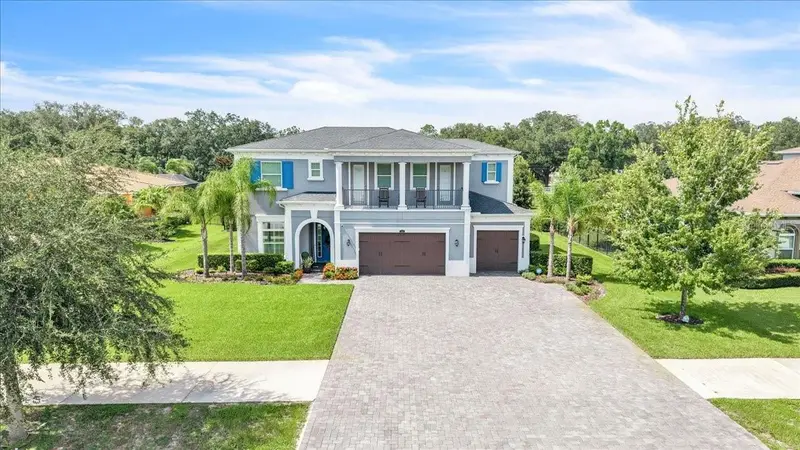
17823 Daisy Farm Dr
Lutz, FL 33559
5 bd · 4 ba · 4,467 sqft
Cordoba Ranch
MLS ID #TB8526815, MINT REALTY GROUP LLC.
Listing provided by Stellar MLS
$1,335,000
17923 Barn Close Dr
Lutz, FL 33559
5 bd · 4 ba · 4,520 sqft
Cordoba Ranch
MLS ID #C7528530, MARINA PARK REALTY LLC.
Listing provided by Stellar MLS

Listings courtesy of Stellar MLS as distributed by MLS GRID
IDX information is provided exclusively for consumers’ personal, non-commercial use and may not be used for any purpose other than to identify prospective properties consumers may be interested in purchasing.
Based on information submitted to the MLS GRID as of October 12, 2026 at 10:09 AM ET. All data is obtained from various sources and may not have been verified by broker or MLS GRID. Supplied Open House Information is subject to change without notice. All information should be independently reviewed and verified for accuracy. Properties may or may not be listed by the office/agent presenting the information.
All or a portion of the multiple listing information is provided by Stellar MLS, from a copyrighted compilation of listings. The compilation of listings and each individual listing are © 2026 Stellar MLS. All rights reserved.
Ryan Solberg, Broker · MaxLife Realty LLC · FL License #BK3354351 · Equal Housing Opportunity · Full disclaimer · DMCA