

$1,335,000
17923 Barn Close DriveLutz, FL 33559
Listing updated: October 9, 2026 at 2:14 PM ET
Listing courtesy of Marina Park Realty Llc · Glenn Sharp · MLS #C7528530 · Active · 941-205-0888Property type
Year built
Lot size
Price / sq ft
HOA dues
Days on market
Garage spaces
Flood zone
About this home
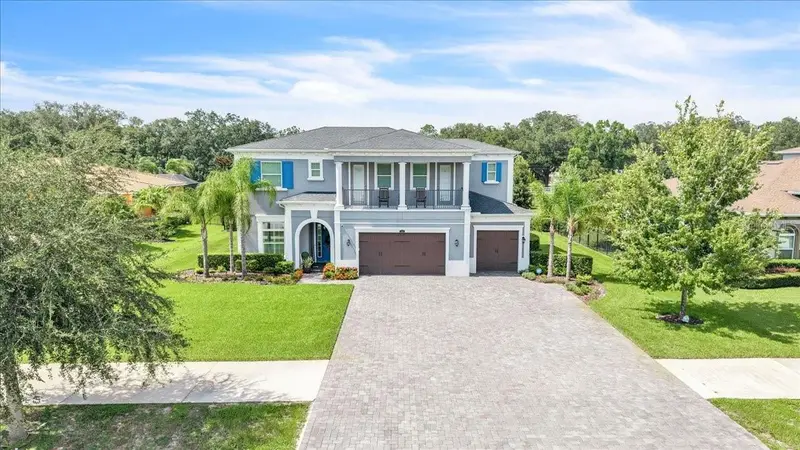
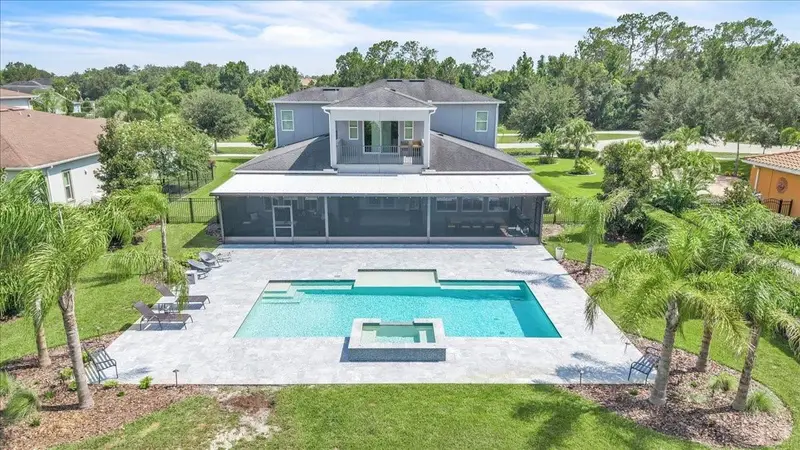
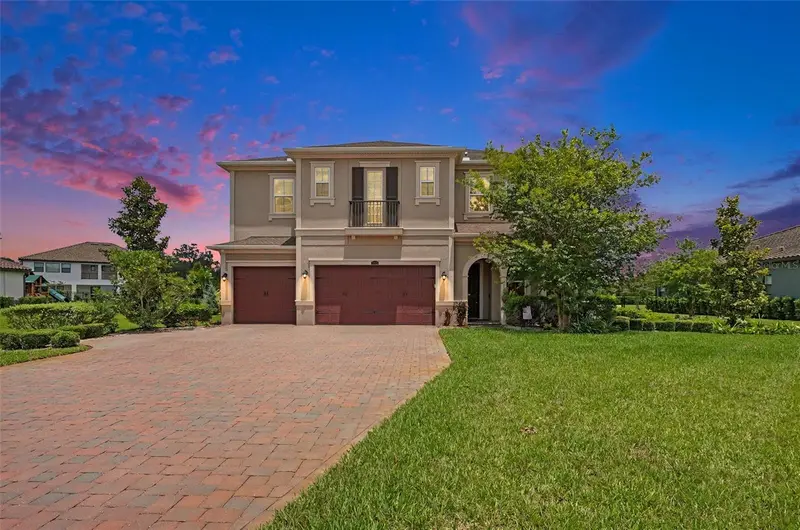
Welcome to this two-story estate, perfectly positioned on a beautifully landscaped half-acre homesite at the end of a quiet cul-de-sac within the prestigious gated community of Cordoba Ranch. This impressive residence features 5 bedrooms, 3.5 bathrooms, a private office, expansive loft, spacious media room, and an oversized 3-car garage. Designed to accommodate both relaxed family living and effortless entertaining, the home is enhanced by an extensive list of upgrades, including a heated pool and spa, newly refinished marble pool deck, extra-wide extended driveway, plantation shutters throughout, whole-house propane hot water system, comprehensive water filtration system, and ADT security system with front and rear cameras. At the center of the home is a beautifully appointed gourmet kitchen. Highlights include a large center island, quartz countertops, cabinet lighting, a suite of top-of-the-line stainless steel appliances that includes gas cooktop with built-in oven, wall oven/microwave combination, and a walk-in pantry with custom storage. A 2026 kitchen renovation introduced upgraded cabinetry with soft-close drawers, designer tile backsplash, and new refrigerator. The generously sized laundry room is equally well-appointed, featuring floor-to-ceiling cabinetry, expansive quartz countertops for folding and organization, a utility sink and abundant storage space. Elegant architectural details can be found throughout, including tray ceilings and columned entrances in the formal dining room. The light-filled great room serves as the heart of the home, with multiple sliding glass doors that create a seamless connection to the outdoor living areas and invite natural light inside. The privately situated first-floor primary suite is complete with a spacious custom walk-in closet, brand new tile flooring and a luxurious spa-inspired bath featuring dual quartz vanities, a soaking tub, and an oversized walk-in shower. Near the foyer, a dedicated office with double-door entry and custom built-in cabinetry provides the perfect work-from-home setting. Upstairs, four generously sized secondary bedrooms are complemented by two full bathrooms and an expansive loft. Recently updated with new tile flooring, the media room opens through sliding glass doors to a private balcony overlooking the sparkling pool and backyard oasis. Whether used as a home theater, game room or additional living space, this versatile room adapts to your lifestyle. Bedrooms three and four share a convenient Jack-and-Jill bathroom and also enjoy access to a private balcony. Step outside to your own resort-inspired retreat. The impressive 18' x 36' heated pool and spa create a stunning focal point for outdoor enjoyment. The recently screened lanai adds approximately 810' of covered outdoor living space and has been thoughtfully designed to embrace Florida's year-round indoor-outdoor lifestyle. Featuring tile flooring, recessed LED lighting, multiple ceiling fans, panoramic pool views, and dual pool-access doors, this inviting space offers ample room for dining, lounging, and entertaining. Lush tropical landscaping and decorative wrought-iron fencing enhance the sense of privacy while creating a picturesque backdrop. Residents of Cordoba Ranch enjoy community amenities that includes a beach-entry resort-style pool, sports courts, playground, dog park, scenic walking trails, tranquil ponds, and majestic oak trees that contribute to the community's natural beauty and charm. `
Estimated monthly payment
Estimate only. Taxes use the listing's reported amount where available; insurance is a Florida-average estimate. Your actual payment will vary — run a full calculation or talk to a lender.
Price & listing history72 days on market
- Status: ActiveJul 29, 2026
- Listed$1,350,000Jul 29, 2026
- Price reduced$1,335,000
Property Documents
Documents the listing agent has made public for this property. Free to view and download.
Facts & features
- Property type
- Residential
- Sub type
- Single Family Residence
- Status
- Active
- Days on market
- 72
- Subdivision
- Cordoba Ranch
- County
- Hillsborough
- Year built
- 2019
- Living area
- 4,520 sq ft
- Price/sq ft
- $295
- Building area
- 6,695 sq ft (Public Records)
- Lot size
- 22,000 sq ft
- Lot category
- 1/2 to less than 1
- Flood zone
- X (12057C0070H)
- Garage
- 3 spaces
- Pool
- Private pool
- Annual taxes
- $16,391 (2025)
- Parcel #
- U-17-27-19-9SI-000001-00016.0
- Zoning
- ASC-1
- MLS #
- C7528530
Ask about this home
Have a question? Ask the broker directly.
Ryan Solberg answers personally — no call center, no spam. Your question goes straight to him.
Interior Details
- Bedrooms
- 5
- Full bathrooms
- 3
- Half bathrooms
- 1
- Flooring
- Carpet, Tile, Vinyl
- Appliances
- Built-In Oven, Convection Oven, Cooktop, Dishwasher, Disposal, Dryer, Gas Water Heater, Microwave, Refrigerator, Tankless Water Heater, Washer, Water Filtration System, Water Softener
- Interior features
- Built-in Features, Ceiling Fans(s), Crown Molding, Eat-in Kitchen, High Ceilings, Open Floorplan, Primary Bedroom Main Floor, Solid Surface Counters, Solid Wood Cabinets, Tray Ceiling(s), Walk-In Closet(s), Window Treatments
- Laundry
- Electric Dryer Hookup, Inside, Laundry Room, Washer Hookup
- Stories / Levels
- Two
- Direction faces
- South
Heating & Cooling
- Heating
- Central
- Cooling
- Central Air
Parking
- Garage spaces
- 3
- Attached garage
- Yes
- Parking features
- Driveway, Garage Door Opener, Ground Level, Off Street, Oversized
HOA & Financial
- HOA fee
- $1,000 / Annually
- Monthly HOA
- $83/mo
- Total monthly fees
- $83/mo
- Total annual fees
- $1,000
- HOA name
- CORDOVA RANCH/FOLIO ASSOCIATION MANAGEMENT
- CDD
- Yes
- Min lease term
- No Minimum
- Listing terms
- Cash, Conventional
- Ownership
- Fee Simple
- Available for lease
- Yes
- Lease restrictions
- Yes
- Additional lease restrictions
- Please contact and verify with HOA
- Approval process
- Please contact and verify with HOA
Exterior & Construction
- Exterior features
- Balcony, Lighting, Private Mailbox, Rain Gutters, Sidewalk
- Construction materials
- Concrete, Stucco
- Roof
- Shingle
- Foundation
- Slab
- Pool
- Private pool
- Road surface
- Asphalt, Paved
Utilities
- Sewer
- Septic Tank
- Water source
- Well
- Utilities
- BB/HS Internet Available, Cable Available, Electricity Available, Electricity Connected, Private, Propane
Community
- Pets allowed
- Yes
Room Details
| Room | Level | Dimensions |
|---|---|---|
| Great Room | First | 23x20 |
| Dining Room | First | 13x11 |
| Kitchen | First | 16x16 |
| Den | First | 12x10 |
| Laundry | First | 14x8 |
| Primary Bedroom | First | 17x16 |
| Bedroom 2 | Second | 13x12 |
| Bedroom 3 | Second | 12x11 |
| Bedroom 4 | Second | 13x11 |
| Bedroom 5 | Second | 12x11 |
| Loft | Second | 18x11 |
| Media Room | Second | 19x17 |
Listing Details
- Listing date
- 2026-07-29
- On market date
- 2026-07-29
- Original list price
- $1,350,000
- Occupant type
- Vacant
- MLS area
- 33559 - Lutz
- Listing AOR
- Port Charlotte
- Status changed
- 2026-07-29
- Tax legal description
- CORDOBA RANCH LOT 16 BLOCK 1
Flood risk
Minimal-risk area outside the mapped floodplain. Flood insurance is optional and typically low-cost.
Source: FEMA flood zone reported on the listing. Confirm current designation at FEMA Flood Map Service Center.
Location
Directions
FROM US41 NORTH IN LUTZ, TURN RIGHT ONTO SUNSET LN, RIGHT ONTO LIVINGSTON AVE, LEFT ONTO CORDOBA RANCH BLVD, LEFT ONTO BARN CLOSE DR. HOME IS NEAR THE END ON THE RIGHT.
More homes like this
$1,120,000
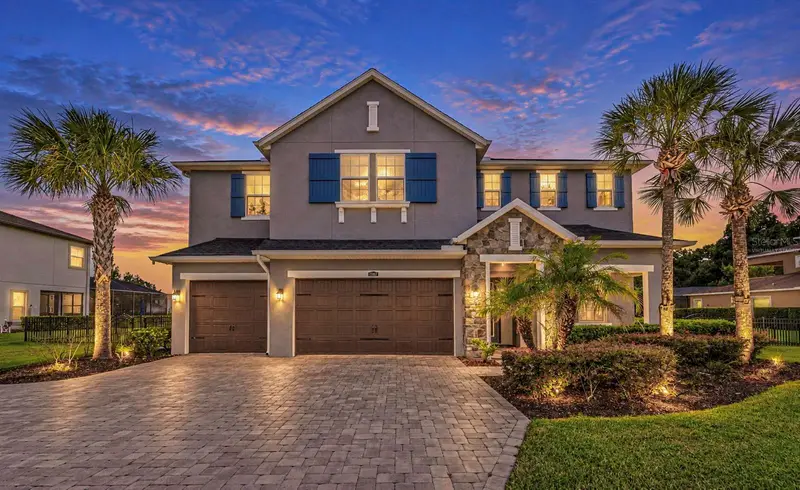
17807 Howsmoor Pl
Lutz, FL 33559
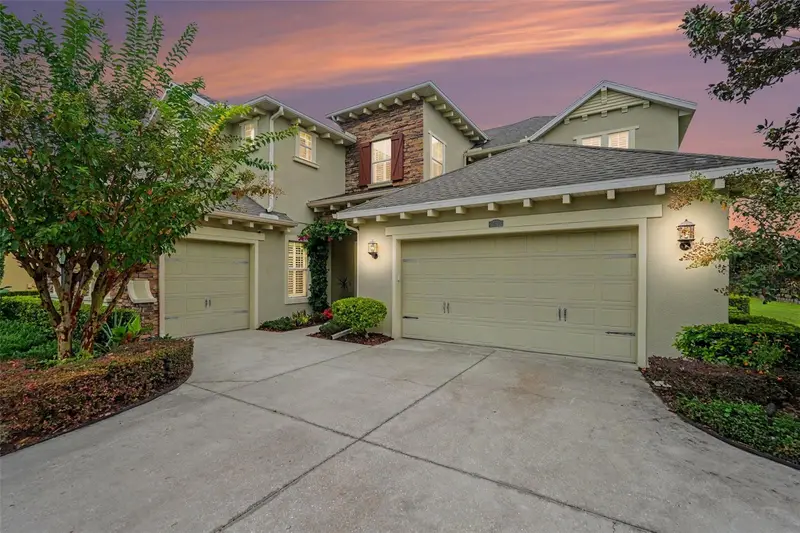
4 bd · 4 ba · 4,512 sqft
Cordoba Ranch
MLS ID #TB8540739, DALTON WADE INC.
Listing provided by Stellar MLS
$1,195,000
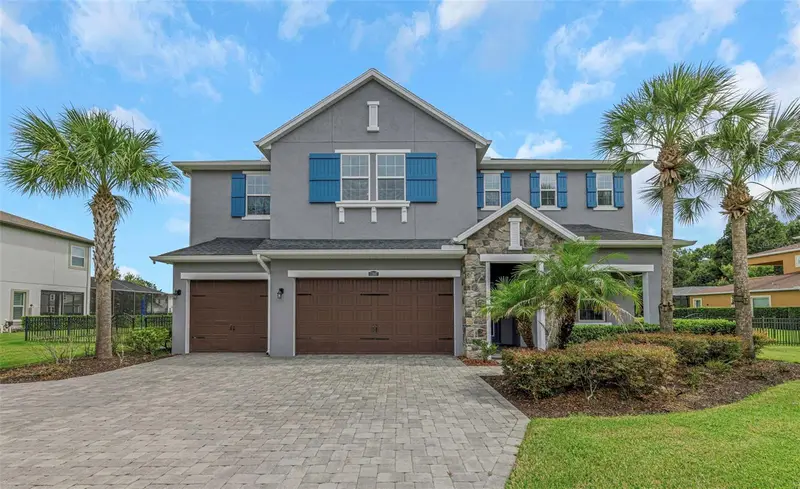
17815 Daisy Farm Dr
Lutz, FL 33559
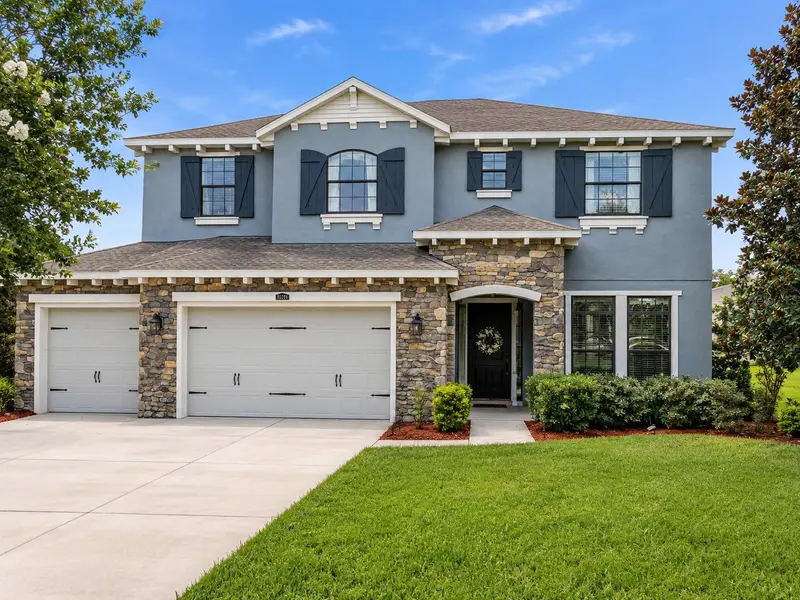
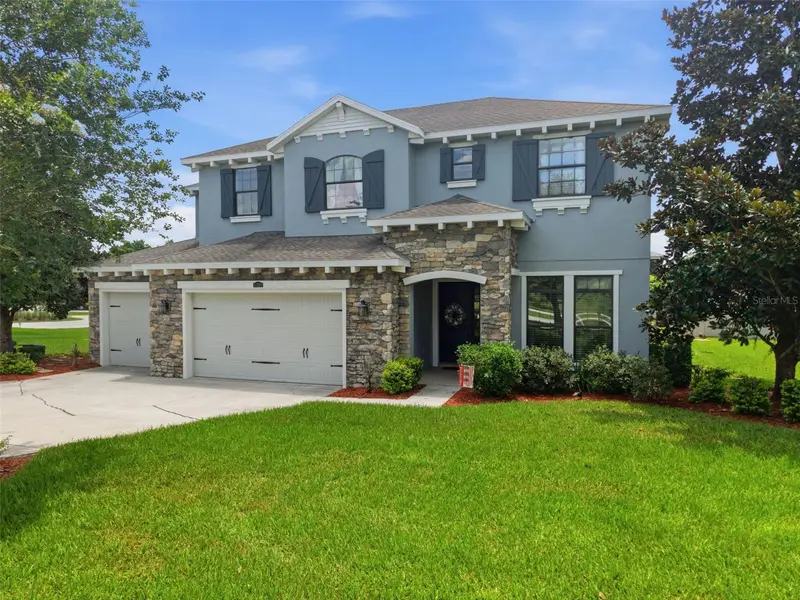
5 bd · 4 ba · 4,314 sqft
Cordoba Ranch
MLS ID #TB8553570, LPT REALTY, LLC.
Listing provided by Stellar MLS
$1,250,000
17909 Howsmoor Pl
Lutz, FL 33559
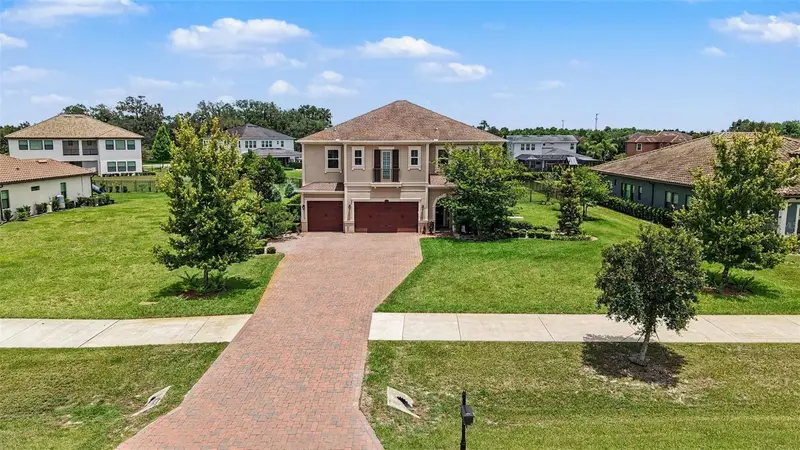
5 bd · 5 ba · 4,629 sqft
Cordoba Ranch
MLS ID #TB8521809, YELLOWFIN REALTY.
Listing provided by Stellar MLS
$1,300,000
17823 Daisy Farm Dr
Lutz, FL 33559
5 bd · 4 ba · 4,467 sqft
Cordoba Ranch
MLS ID #TB8526815, MINT REALTY GROUP LLC.
Listing provided by Stellar MLS

Listings courtesy of Stellar MLS as distributed by MLS GRID
IDX information is provided exclusively for consumers’ personal, non-commercial use and may not be used for any purpose other than to identify prospective properties consumers may be interested in purchasing.
Based on information submitted to the MLS GRID as of October 9, 2026 at 2:14 PM ET. All data is obtained from various sources and may not have been verified by broker or MLS GRID. Supplied Open House Information is subject to change without notice. All information should be independently reviewed and verified for accuracy. Properties may or may not be listed by the office/agent presenting the information.
All or a portion of the multiple listing information is provided by Stellar MLS, from a copyrighted compilation of listings. The compilation of listings and each individual listing are © 2026 Stellar MLS. All rights reserved.
Ryan Solberg, Broker · MaxLife Realty LLC · FL License #BK3354351 · Equal Housing Opportunity · Full disclaimer · DMCA