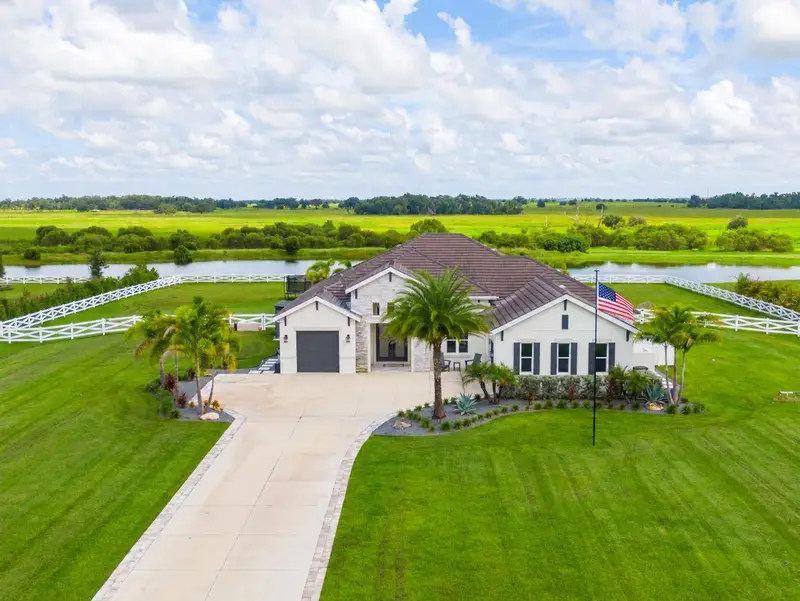

$1,599,000
3527 Quiver CourtSarasota, FL 34240
Listing updated: September 30, 2026 at 12:39 PM ET
Listing courtesy of Rek Realty · Adam Kimbrell · MLS #TB8540645 · Active · 727-584-0084Property type
Year built
Lot size
Price / sq ft
HOA dues
Days on market
Garage spaces
Flood zone
About this home
Welcome to 3527 Quiver Ct., a remarkable private estate in the gated community of Hampton Lakes. Set on more than 4 acres, this Medallion-built residence offers exceptional privacy, peaceful lake and greenbelt views, and more than $500,000 in owner-invested improvements and upgrades. The home also features hurricane-impact windows and doors, storm shutters, and a durable tile roof. Hampton Lakes offers the rare flexibility of permitting farm animals, including horses, chickens, and cows, subject to applicable community rules, zoning, and regulations. The newly installed resort-style pool is an extraordinary centerpiece, representing an approximate $280,000 retail-value addition. Designed for both relaxation and entertaining, the fully screened pool area features a built-in spa with striking blue mosaic tile, multiple water features and illuminated fountains, a spacious sun shelf with in-water lounge chairs and table, a dramatic waterslide, a poolside basketball hoop, and a dedicated outdoor kitchen. Hurricane-rated solar shades at the pool deck provide additional comfort and protection, while color-changing lighting creates an unforgettable atmosphere after sunset. The expansive paved deck offers abundant room for lounging, dining, and entertaining against a beautiful private backdrop. The extensive owner improvements continue with a new septic system and lift station, upgraded water system, new irrigation, professional landscaping and sod, front and rear fencing, an automated front gate, three mini-split A/C systems, upgraded attic insulation, finished garage flooring, a whole-home generator, permanent outdoor trim lighting, and upgraded kitchen appliances. Inside, the open-concept floor plan features soaring cathedral ceilings, a fireplace, spacious living areas, and an updated chef’s kitchen with solid-wood cabinetry, granite countertops, and upgraded appliances. The luxurious primary suite includes dual closets with custom built-ins and a spa-inspired bath with dual vanities, soaking tub, and oversized walk-in shower. Three bedrooms, an office, and a flexible bonus room provide ample space for family, guests, or work-from-home living. The split three-car garage includes a climate-controlled bay ideal for a gym, workshop, or hobby space. Enjoy peaceful estate living approximately 15 minutes from Waterside, 20 minutes from UTC, and 30 minutes from downtown Sarasota and area beaches. This extensively upgraded property delivers exceptional value, comfort, security, and resort-style living.
Estimated monthly payment
Estimate only. Taxes use the listing's reported amount where available; insurance is a Florida-average estimate. Your actual payment will vary — run a full calculation or talk to a lender.
Price & listing history14 days on market
- Status: ActiveSep 16, 2026
- Listed$1,649,000Sep 16, 2026
- Price reduced$1,599,000
Facts & features
- Property type
- Residential
- Sub type
- Single Family Residence
- Status
- Active
- Days on market
- 14
- Subdivision
- Hampton Lakes
- County
- Sarasota
- Year built
- 2021
- Living area
- 3,010 sq ft
- Price/sq ft
- $531
- Lot size
- 176,965 sq ft
- Lot category
- 2 to less than 5
- Flood zone
- X (12115C0185F)
- Garage
- 3 spaces
- Pool
- Private pool
- Annual taxes
- $11,544 (2025)
- Parcel #
- 0532010250
- Zoning
- OUE1
- MLS #
- TB8540645
Ask about this home
Have a question? Ask the broker directly.
Ryan Solberg answers personally — no call center, no spam. Your question goes straight to him.
Interior Details
- Bedrooms
- 3
- Full bathrooms
- 3
- Flooring
- Ceramic Tile, Luxury Vinyl
- Appliances
- Dishwasher, Disposal, Dryer, Microwave, Range, Refrigerator, Washer, Water Filtration System
- Interior features
- Cathedral Ceiling(s), Ceiling Fans(s), Open Floorplan, Stone Counters, Vaulted Ceiling(s), Walk-In Closet(s)
- Laundry
- Inside
- Stories / Levels
- One
- Direction faces
- Southeast
- Fireplace
- Yes
Heating & Cooling
- Heating
- Electric
- Cooling
- Central Air, Mini-Split Unit(s)
Parking
- Garage spaces
- 3
- Attached garage
- Yes
- Parking features
- Driveway
HOA & Financial
- HOA fee
- $540 / Quarterly
- Monthly HOA
- $180/mo
- Total monthly fees
- $180/mo
- Total annual fees
- $2,160
- HOA name
- Tropical Isles Management
- CDD
- No
- Homestead exemption
- Yes
- Min lease term
- 3 Months
- Listing terms
- Cash, Conventional
- Ownership
- Fee Simple
- Available for lease
- Yes
- Lease restrictions
- Yes
- Additional lease restrictions
- See Docs
- Approval process
- See Docs
Exterior & Construction
- Exterior features
- Hurricane Shutters, Outdoor Grill, Outdoor Kitchen
- Construction materials
- Block
- Roof
- Tile
- Foundation
- Slab
- Pool
- Private pool
- Water view
- Yes
- Road surface
- Paved
Utilities
- Sewer
- Septic Tank
- Water source
- Well
- Utilities
- Cable Connected, Electricity Connected, Propane, Public, Sprinkler Well, Underground Utilities
Community
- Pets allowed
- Yes
Room Details
| Room | Level | Dimensions |
|---|---|---|
| Primary Bedroom | First | 20x15 |
| Bedroom 2 | First | 17x11 |
| Bedroom 3 | First | 17x11 |
| Bonus Room | First | 22x18 |
| Living Room | First | 26x22 |
| Office | First | 13x10 |
| Kitchen | First | 18x12 |
Listing Details
- Listing date
- 2026-09-15
- On market date
- 2026-09-16
- Original list price
- $1,649,000
- Occupant type
- Owner
- MLS area
- 34240 - Sarasota
- Listing AOR
- Suncoast Tampa
- Status changed
- 2026-09-16
- Tax legal description
- LOT 25, INDIAN LAKES, PB 49 PG 49
Flood risk
Minimal-risk area outside the mapped floodplain. Flood insurance is optional and typically low-cost.
Source: FEMA flood zone reported on the listing. Confirm current designation at FEMA Flood Map Service Center.
Location
Directions
From I-75, take Fruitville Road east approximately 9 miles. Turn left onto Bolt Boulevard and enter Hampton Lakes through the gated entrance. Continue to the stop sign and turn right onto Recurve Circle. Proceed approximately 1 mile, then turn right onto Quiver Court. Follow Quiver Court to 3527 Quiver Ct.; the property is on the left.
More homes like this
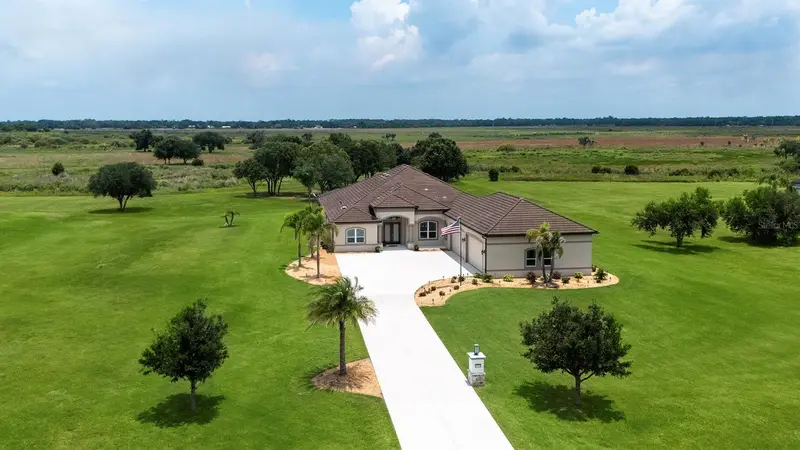
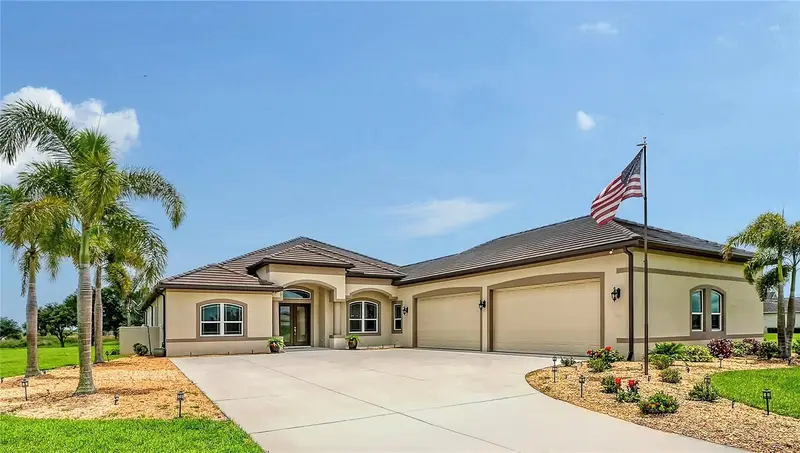
$1,599,000
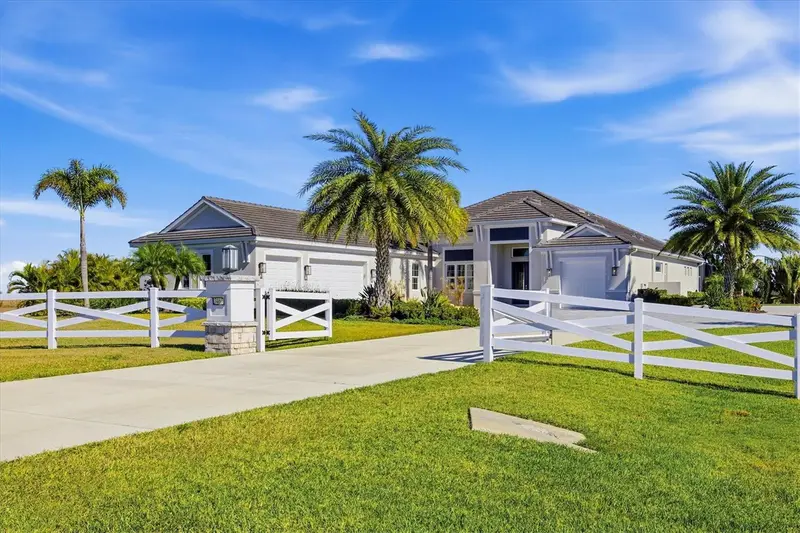
3503 Recurve Cir
Sarasota, FL 34240
4 bd · 3 ba · 3,696 sqft
Hampton Lakes
MLS ID #N6144716, HOMESMART.
Listing provided by Stellar MLS
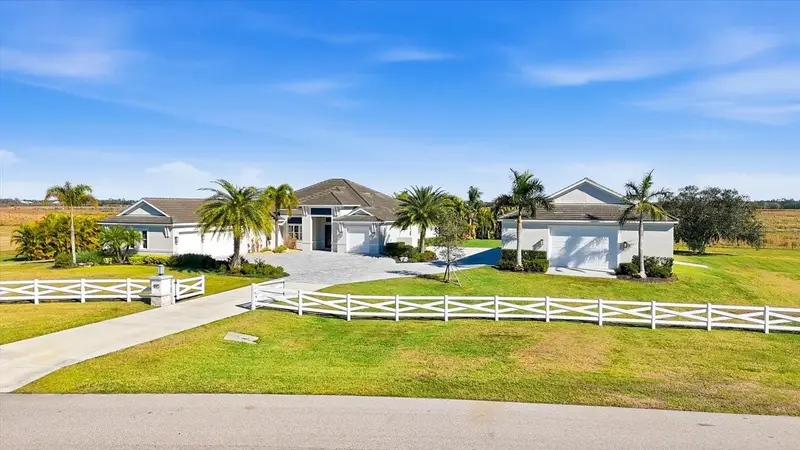
$2,149,000
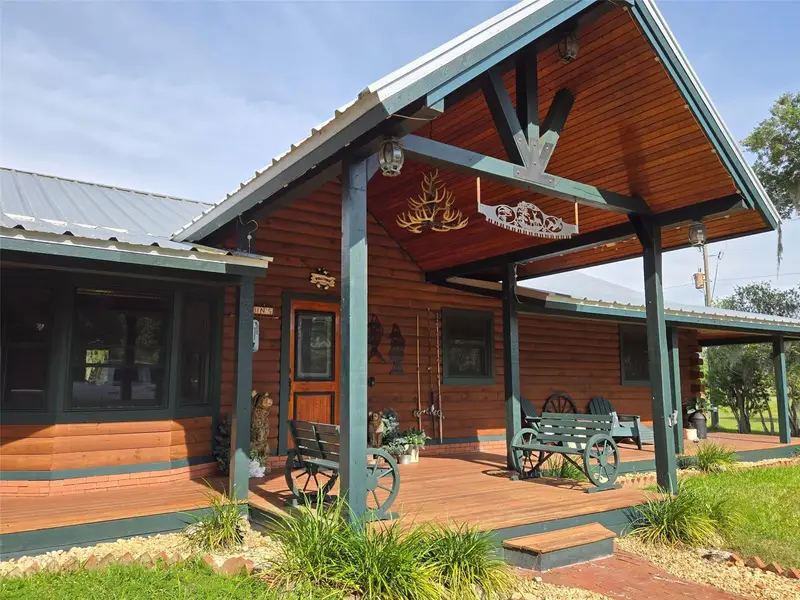
3467 Compound Ct
Sarasota, FL 34240
3 bd · 3 ba · 3,459 sqft
Hampton Lakes
MLS ID #A4695665, SARASOTA TRUST REALTY COMPANY.
Listing provided by Stellar MLS
$1,275,000
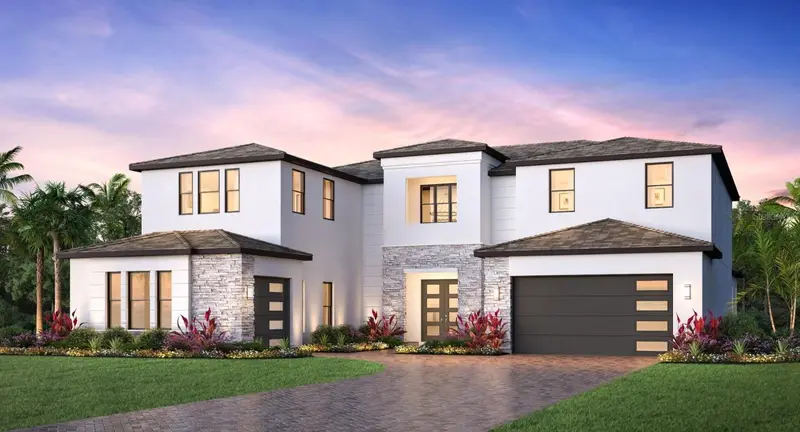
15190 Leeann Rd
Sarasota, FL 34240
3 bd · 3 ba · 2,446 sqft
MLS ID #A4704527, FINE PROPERTIES.
Listing provided by Stellar MLS
$1,879,000
2524 Waterfront Cir
Sarasota, FL 34240
5 bd · 6 ba · 5,403 sqft
Monterey At Lakewood Ranch
MLS ID #A4700136, TAMPA TBI REALTY LLC.
Listing provided by Stellar MLS

Listings courtesy of Stellar MLS as distributed by MLS GRID
IDX information is provided exclusively for consumers’ personal, non-commercial use and may not be used for any purpose other than to identify prospective properties consumers may be interested in purchasing.
Based on information submitted to the MLS GRID as of September 30, 2026 at 12:39 PM ET. All data is obtained from various sources and may not have been verified by broker or MLS GRID. Supplied Open House Information is subject to change without notice. All information should be independently reviewed and verified for accuracy. Properties may or may not be listed by the office/agent presenting the information.
All or a portion of the multiple listing information is provided by Stellar MLS, from a copyrighted compilation of listings. The compilation of listings and each individual listing are © 2026 Stellar MLS. All rights reserved.
Ryan Solberg, Broker · MaxLife Realty LLC · FL License #BK3354351 · Equal Housing Opportunity · Full disclaimer · DMCA