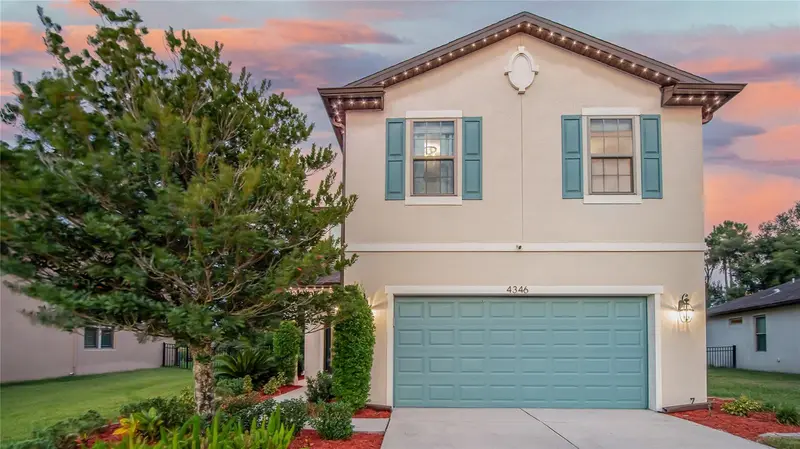

$540,000
4346 O Rourke CourtWesley Chapel, FL 33543
Listing updated: October 16, 2026 at 9:10 AM ET
Listing courtesy of Foundation Realty Group · Adam Mazur · MLS #TB8540574 · Active · 813-729-6000Property type
Year built
Lot size
Price / sq ft
HOA dues
Days on market
Garage spaces
Flood zone
About this home
Welcome to Florida living at its finest in the Country Walk community of Wesley Chapel! Situated on a premium cul-de-sac lot with a beautiful pond view, this well-maintained 4-bedroom, 2.5-bath home offers the perfect combination of comfortable living and incredible outdoor amenities. Inside, you'll find an inviting open-concept layout with a combination of ceramic tile and carpet flooring, warm neutral tones, and plenty of natural light. The spacious kitchen features granite countertops, rich wood cabinetry, stainless steel appliances, and a large island with seating, flowing seamlessly into the dining and living areas. Power window shades are installed downstairs s except the downstairs adding both convenience and style. Step outside to your own private backyard oasis! The heated saltwater pool, built in 2021, features customizable LED pool lighting and is surrounded by a spacious screened enclosure equipped with a Nebula Rail lighting system, allowing you to customize the lighting to create the perfect ambiance for relaxing or entertaining. A custom putting green, added in 2022, provides the perfect space for recreation and entertaining. The yard is beautifully landscaped and enclosed with attractive iron fencing, all overlooking the peaceful pond. Gemstone Lights adorn the exterior of the home, offering customizable accent lighting and enhanced curb appeal. The first floor offers a bedroom, currently being used as a dedicated home office, along with a convenient half bath. Upstairs, you'll find a spacious loft/flex space, a primary suite with a custom-built closet and upgraded ensuite bathroom, plus two additional bedrooms and a full bath. Country Walk offers exceptional amenities and added value with the HOA including high-speed internet, cable, weekly lawn care, and pressure washing twice a year, along with access to the community clubhouse, pools, playground, tennis courts, fitness center, dog park, and beautifully maintained green spaces. Conveniently located near major highways, highly rated schools, shopping, dining, and entertainment, this home offers the best of the Wesley Chapel lifestyle. Pool, pond view, putting green, oversized cul-de-sac lot, flexible living spaces, Nebula Rail and Gemstone lighting, and an HOA that takes care of the extras—this one is a must-see!
Estimated monthly payment
Estimate only. Taxes use the listing's reported amount where available; insurance is a Florida-average estimate. Your actual payment will vary — run a full calculation or talk to a lender.
Price & listing history56 days on market
- Status: ActiveAug 21, 2026
- Listed$570,000Aug 21, 2026
- Price reduced$540,000
Property Documents
Documents the listing agent has made public for this property. Free to view and download.
Facts & features
- Property type
- Residential
- Sub type
- Single Family Residence
- Status
- Active
- Days on market
- 56
- Subdivision
- Country Walk Increment B Ph 02
- County
- Pasco
- Year built
- 2016
- Living area
- 2,443 sq ft
- Price/sq ft
- $221
- Building area
- 8,450 sq ft (Public Records)
- Lot size
- 8,447 sq ft
- Lot category
- 0 to less than 1/4
- Flood zone
- X (12101C0431F)
- Garage
- 2 spaces
- Pool
- Private pool
- Annual taxes
- $9,115 (2025)
- Parcel #
- 16-26-20-0080-00000-0600
- Zoning
- MPUD
- MLS #
- TB8540574
Ask about this home
Have a question? Ask the broker directly.
Ryan Solberg answers personally — no call center, no spam. Your question goes straight to him.
Interior Details
- Bedrooms
- 4
- Full bathrooms
- 2
- Half bathrooms
- 1
- Flooring
- Carpet, Ceramic Tile
- Appliances
- Built-In Oven, Dishwasher, Disposal, Dryer, Electric Water Heater, Exhaust Fan, Microwave, Refrigerator, Washer, Water Softener
- Interior features
- Ceiling Fans(s), Eat-in Kitchen, High Ceilings, In Wall Pest System, Kitchen/Family Room Combo, Open Floorplan, Pest Guard System, PrimaryBedroom Upstairs, Split Bedroom, Stone Counters, Thermostat, Walk-In Closet(s), Window Treatments
- Laundry
- Electric Dryer Hookup, Inside, Laundry Room, Upper Level, Washer Hookup
- Stories / Levels
- Two
- Direction faces
- Northwest
Heating & Cooling
- Heating
- Heat Pump
- Cooling
- Central Air
Parking
- Garage spaces
- 2
- Attached garage
- Yes
HOA & Financial
- HOA fee
- $235 / Quarterly
- Monthly HOA
- $78/mo
- Total monthly fees
- $203/mo
- Total annual fees
- $2,440
- HOA name
- Dawn MacArthur
- CDD
- Yes
- Homestead exemption
- Yes
- Min lease term
- 1-2 Years
- Listing terms
- Cash, Conventional, VA Loan
- Ownership
- Fee Simple
- Available for lease
- Yes
- Lease restrictions
- Yes
- Additional lease restrictions
- Confirm all leasing restrictions with HOA
- Approval process
- Confirm all leasing restrictions with HOA
Exterior & Construction
- Exterior features
- Lighting, Private Mailbox, Private Yard, Rain Gutters, Sidewalk
- Construction materials
- Block, Stucco
- Roof
- Shingle
- Foundation
- Slab
- Pool
- Private pool
- Water view
- Yes
- Road surface
- Asphalt
Utilities
- Sewer
- Public Sewer
- Water source
- Public
- Utilities
- BB/HS Internet Available, Cable Connected, Electricity Connected, Phone Available, Public, Sewer Connected, Underground Utilities, Water Connected
Community
- Pets allowed
- Yes
Room Details
| Room | Level | Dimensions |
|---|---|---|
| Living Room | First | 15x17 |
| Kitchen | First | 17x10 |
| Bedroom 4 | First | 11x10 |
| Bedroom 1 | Second | 10x11 |
| Bedroom 2 | Second | 11x10 |
| Primary Bedroom | Second | 15x14 |
| Dining Room | First | 13x9 |
| Loft | Second | 14x18 |
Listing Details
- Listing date
- 2026-08-21
- On market date
- 2026-08-21
- Original list price
- $570,000
- Occupant type
- Owner
- MLS area
- 33543 - Zephyrhills/Wesley Chapel
- Listing AOR
- Suncoast Tampa
- Status changed
- 2026-08-21
- Tax legal description
- COUNTRY WALK INCREMENT B - PHASE 2 PB 57 PG 030 LOT 60
Flood risk
Minimal-risk area outside the mapped floodplain. Flood insurance is optional and typically low-cost.
Source: FEMA flood zone reported on the listing. Confirm current designation at FEMA Flood Map Service Center.
Location
Directions
FROM THE NORTH — Zephyrhills / Dade City Take I-75 South Exit 279 – SR 54 Turn left/east on SR 54 Turn right on Wesley Chapel Blvd Turn left into Country Walk Follow English Turn Way ? Pumpkin Ridge Dr ? O’Rourke Ct 4346 O’Rourke Ct will be on your right. FROM THE SOUTH — Tampa / New Tampa Take I-75 North Exit 279 – SR 54 Turn right/east on SR 54 Turn right on Wesley Chapel Blvd Turn left into Country Walk Follow English Turn Way ? Pumpkin Ridge Dr ? O’Rourke Ct Home will be on your right. FROM THE WEST — Tampa / Odessa Take SR 54 east Continue toward Wesley Chapel Turn right on Wesley Chapel Blvd Turn left into Country Walk Right on English Turn Way Right on Pumpkin Ridge Dr Right on O’Rourke Ct 4346 is on the right. FROM THE EAST — Zephyrhills / US 301 Take SR 54 west Turn left on Wesley Chapel Blvd Turn left into Country Walk Right on English Turn Way Right on Pumpkin Ridge Dr Right on O’Rourke Ct 4346 is on the right.
More homes like this
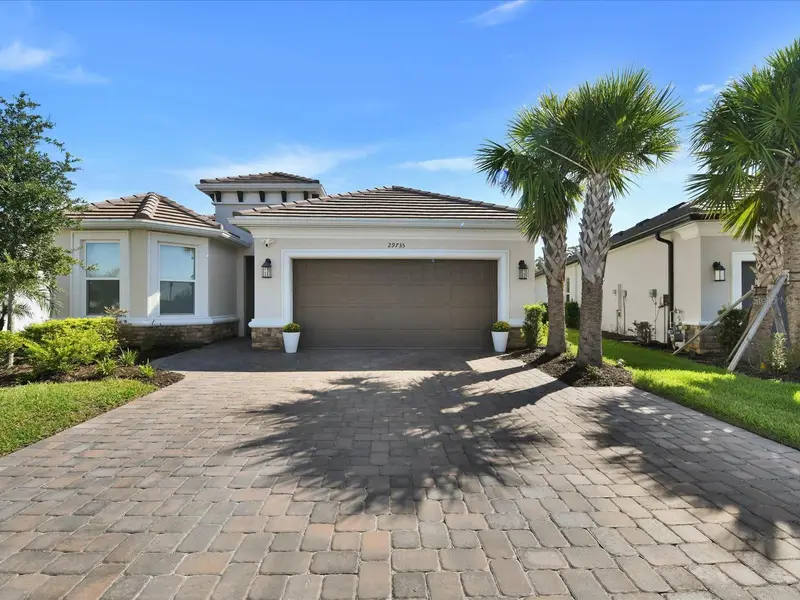
$699,900
29735 Cassino Ct
Wesley Chapel, FL 33543
2 bd · 2 ba · 1,963 sqft
Esplanade/Wiregrass Ranch Ph
MLS ID #TB8543858, ALLEN COLLINS REALTY INC.
Listing provided by Stellar MLS
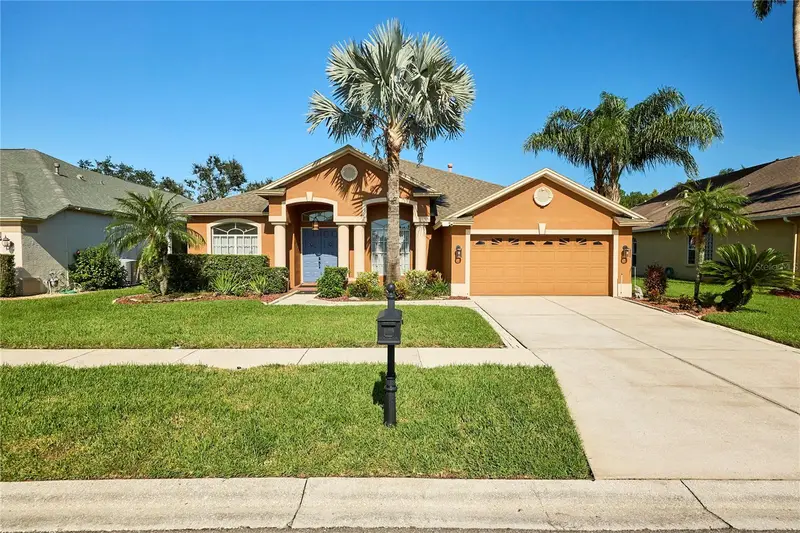
$674,900
18016 Royal Forest Dr
Tampa, FL 33647
4 bd · 3 ba · 2,898 sqft
Cross Creek Prcl G Ph 2
MLS ID #TB8558365, OCEAN BLUE REALTY,INC..
Listing provided by Stellar MLS
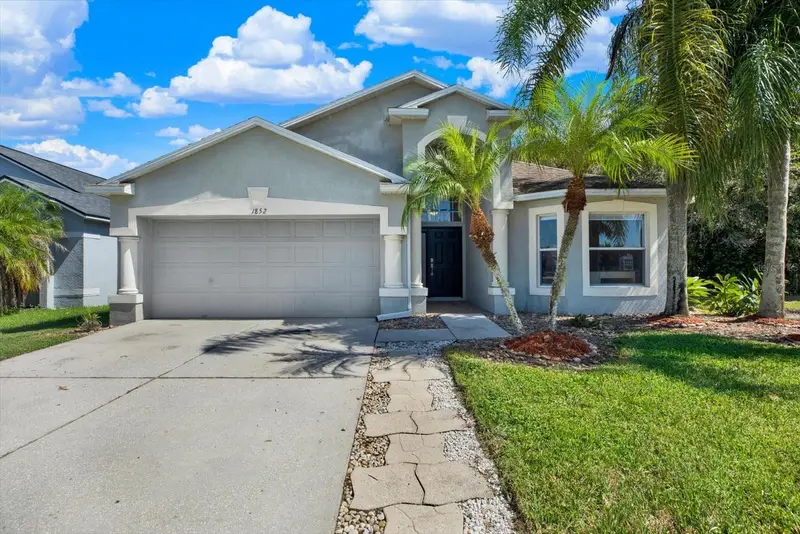
$455,000
1852 Blanchard Ct
Wesley Chapel, FL 33543
4 bd · 3 ba · 1,850 sqft
Meadow Pointe Prcl 17
MLS ID #TB8558536, FUTURE HOME REALTY INC.
Listing provided by Stellar MLS
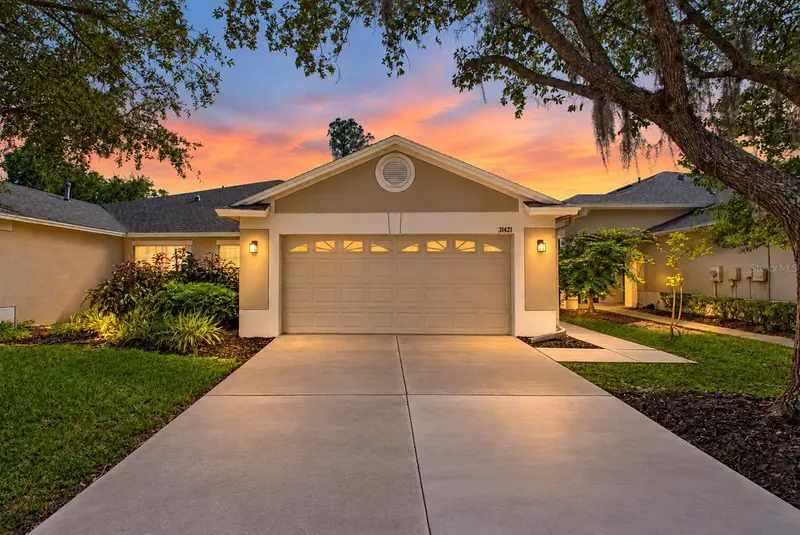
$335,000
31421 Shaker Cir
Wesley Chapel, FL 33543
3 bd · 2 ba · 1,546 sqft
Meadow Pointe 03 Ph 01 Unit 1c-1
MLS ID #TB8558933, REALTY ONE GROUP ADVANTAGE.
Listing provided by Stellar MLS

Listings courtesy of Stellar MLS as distributed by MLS GRID
IDX information is provided exclusively for consumers’ personal, non-commercial use and may not be used for any purpose other than to identify prospective properties consumers may be interested in purchasing.
Based on information submitted to the MLS GRID as of October 16, 2026 at 9:10 AM ET. All data is obtained from various sources and may not have been verified by broker or MLS GRID. Supplied Open House Information is subject to change without notice. All information should be independently reviewed and verified for accuracy. Properties may or may not be listed by the office/agent presenting the information.
All or a portion of the multiple listing information is provided by Stellar MLS, from a copyrighted compilation of listings. The compilation of listings and each individual listing are © 2026 Stellar MLS. All rights reserved.
Ryan Solberg, Broker · MaxLife Realty LLC · FL License #BK3354351 · Equal Housing Opportunity · Full disclaimer · DMCA