
$899,999
15084 Canopy Cover DriveWinter Garden, FL 34787
Listing updated: September 22, 2026 at 3:11 PM ET
Listing courtesy of Coldwell Banker Realty · David Weiss · MLS #O6434868 · Active · 407-696-8000Property type
Year built
Lot size
Price / sq ft
HOA dues
Days on market
Garage spaces
Flood zone
About this home
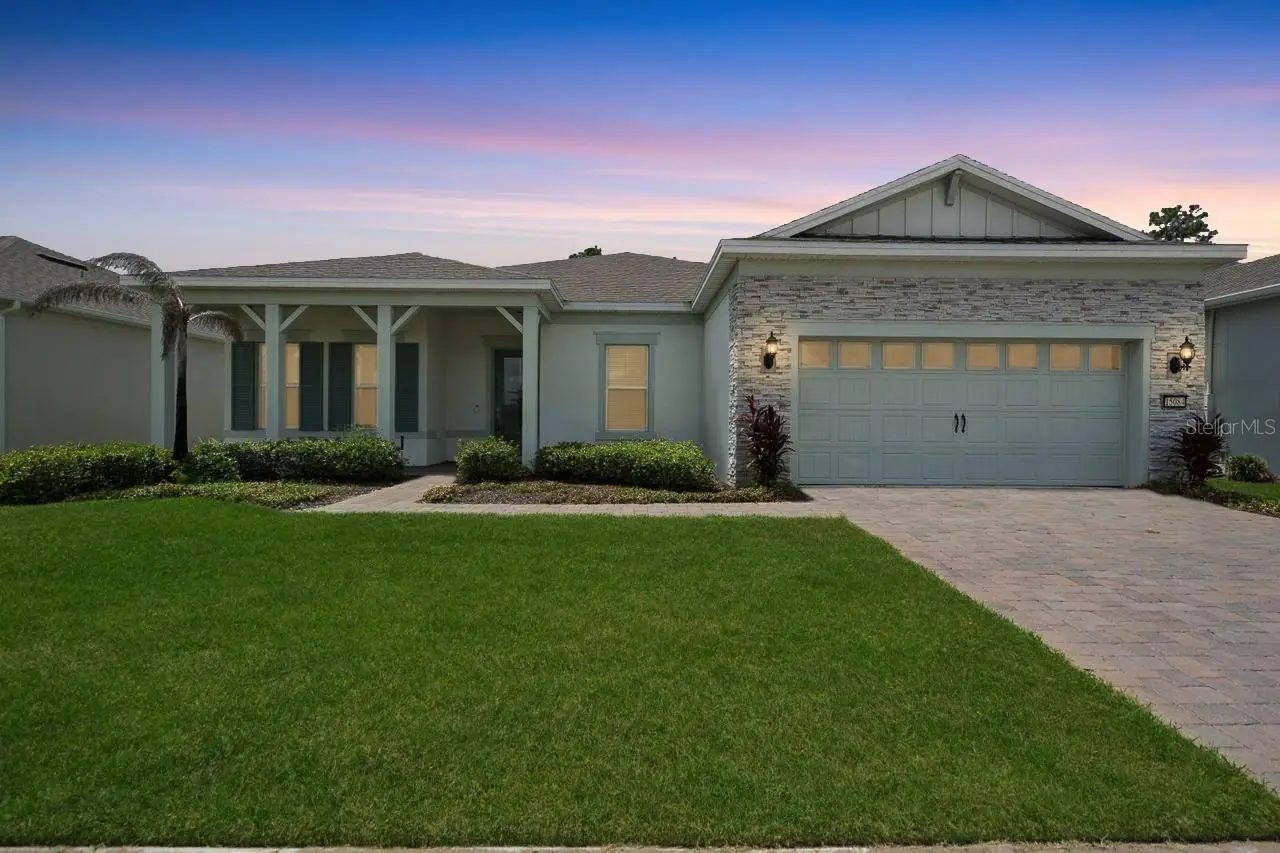
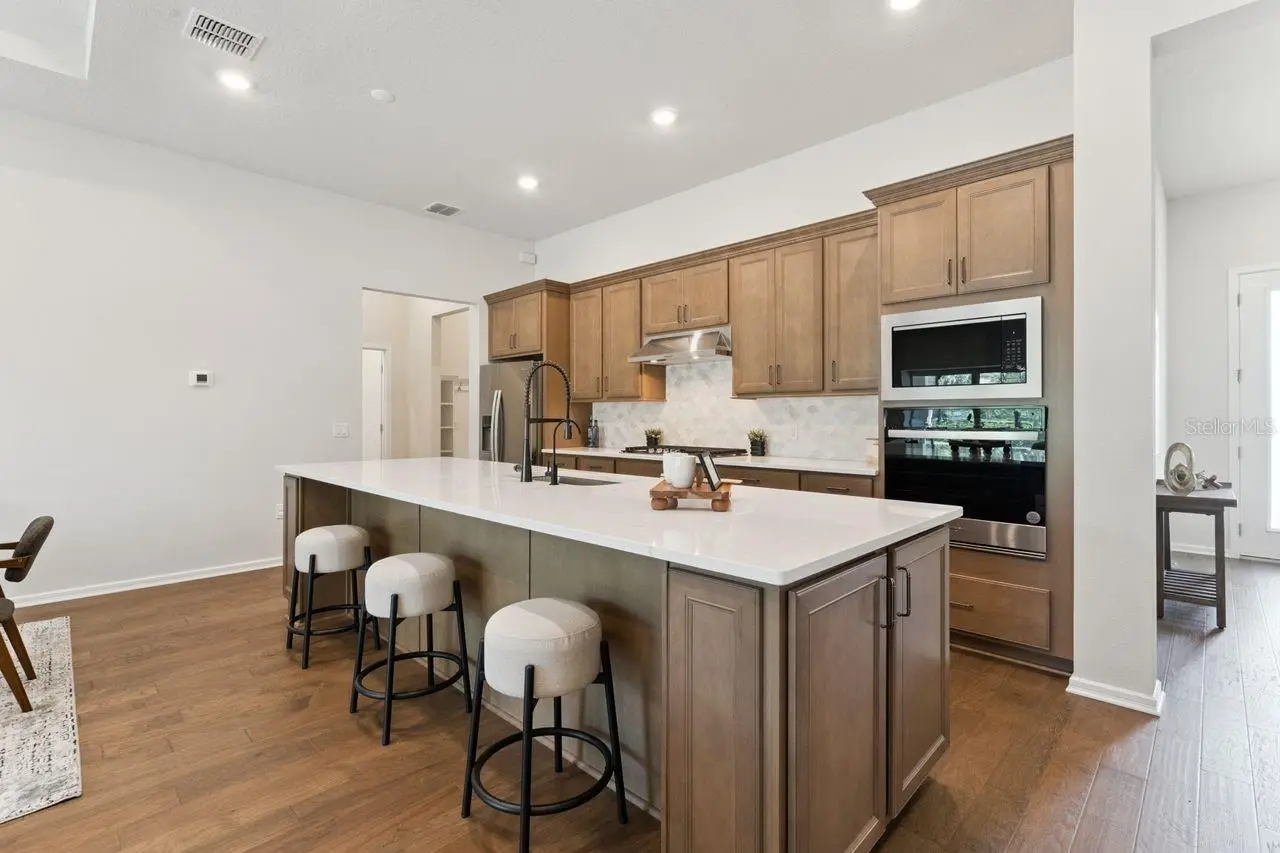
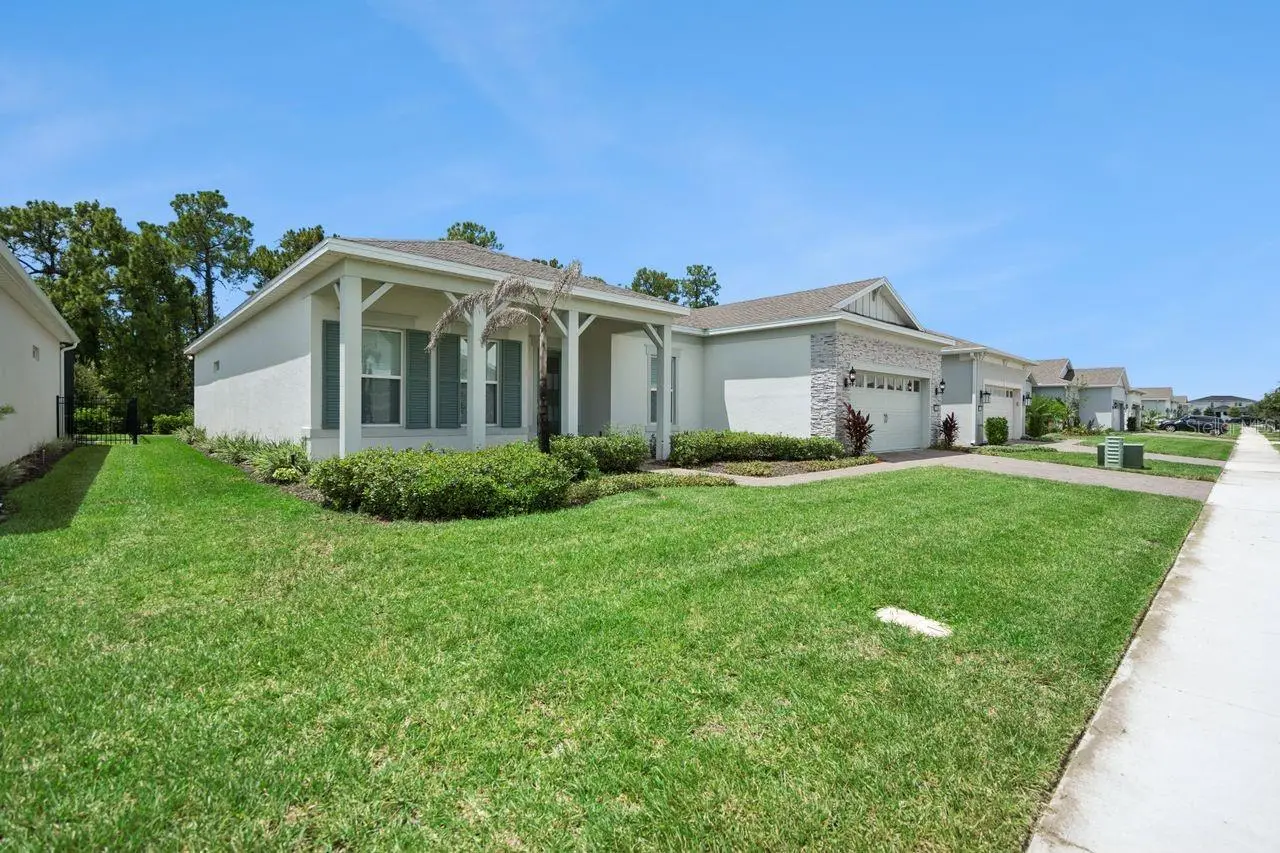
Built to Impress. Upgraded to Perfection. Welcome to Del Webb Oasis. From the moment you step through the craftsman-style entry onto hardwood floors that run seamlessly through every living space, it becomes clear that every decision in this home was made with intention — and that intention was excellence. Through French glass doors, a private den with tray ceiling offers the quiet focus space today's buyer genuinely needs. Then the kitchen stops you cold. A dramatic galley-style gourmet space with rich wood cabinetry stacked to the ceiling, quartz countertops, gas cooktop with vented hood, built-in wall oven, stainless appliances and a scalloped tile backsplash that earns its own admiration. It connects directly to the side bar — wine refrigerator, diamond-lattice wine rack, quartz countertops and matching backsplash — making the entertaining potential here truly exceptional. The great room beneath soaring double tray ceilings flows naturally through wall-to-wall sliding glass doors to the screened lanai, where a full summer kitchen with granite countertops, built-in grill, stainless hood, refrigerator and sink overlooks a lush conservation backdrop and an oversized fenced yard that is genuinely rare in this community. The primary suite is a proper sanctuary — tray ceiling, dual closets and a spa-caliber ensuite with a dual-sink charcoal vanity, quartz countertops and a floor-to-ceiling tiled walk-in shower with dual shower heads, built-in bench, decorative accent and mosaic tile floor. Two well-proportioned additional bedrooms, a full bath, a polished powder room and a laundry room with cabinetry, utility sink, and full-size washer and dryer complete the picture. Smart home technology, custom water filtration and just off the garage entry, a custom built-in drop zone with beadboard detail, bench, hooks, and shelving creates the perfect transition from the garage into the home — organized, intentional, and exactly where it should be. Now — the address. Del Webb Oasis is not just a community; it's a destination. A boutique, gated 55+ enclave in the heart of Winter Garden, just 2 miles from Disney — close enough that on some evenings, the fireworks are yours to watch from the neighborhood. The 12,000-square-foot clubhouse features a coffee bar, wine lockers, lounge, fitness center, yoga and aerobics studio, arts and crafts room, billiards room, and an indoor-outdoor bar and tavern. Outside: a zero-entry resort pool with lap lanes, spa, cabanas, pickleball and tennis courts, bocce ball, community garden, fire pit, and walking paths. The HOA covers exterior maintenance,and internet — because the only thing on your schedule here is living well. Winter Garden itself offers award-winning Saturday farmers markets, boutique dining on Plant Street, West Orange Trail access, and a charming downtown that genuinely feels like a small town despite being minutes from every major Central Florida corridor.
Estimated monthly payment
Estimate only. Taxes use the listing's reported amount where available; insurance is a Florida-average estimate. Your actual payment will vary — run a full calculation or talk to a lender.
Price & listing history34 days on market
- Status: ActiveAug 19, 2026
- Listed$910,000Aug 19, 2026
- Price reduced$899,999
Facts & features
- Property type
- Residential
- Sub type
- Single Family Residence
- Status
- Active
- Days on market
- 34
- Subdivision
- Del Webb Oasis
- County
- Orange
- Year built
- 2023
- Living area
- 2,270 sq ft
- Price/sq ft
- $396
- Building area
- 3,375 sq ft (Public Records)
- Lot size
- 8,198 sq ft
- Lot category
- 0 to less than 1/4
- Flood zone
- X
- Garage
- 2 spaces
- Annual taxes
- $11,309 (2025)
- Parcel #
- 29-24-27-1950-00-970
- Zoning
- RESI
- MLS #
- O6434868
Ask about this home
Have a question? Ask the broker directly.
Ryan Solberg answers personally — no call center, no spam. Your question goes straight to him.
Interior Details
- Bedrooms
- 3
- Full bathrooms
- 2
- Half bathrooms
- 1
- Flooring
- Tile, Wood
- Appliances
- Built-In Oven, Cooktop, Dishwasher, Dryer, Microwave, Range Hood, Refrigerator, Washer, Wine Refrigerator
- Interior features
- Built-in Features, High Ceilings, Kitchen/Family Room Combo, Living Room/Dining Room Combo, Open Floorplan, Stone Counters, Tray Ceiling(s), Walk-In Closet(s)
- Laundry
- Inside, Laundry Room
- Stories / Levels
- One
- Direction faces
- North
Heating & Cooling
- Heating
- Central, Natural Gas
- Cooling
- Central Air
Parking
- Garage spaces
- 2
- Attached garage
- Yes
- Parking features
- Driveway, Garage Door Opener
HOA & Financial
- HOA fee
- $545 / Monthly
- Monthly HOA
- $545/mo
- Total monthly fees
- $545/mo
- Total annual fees
- $6,540
- HOA name
- Castle Group - Del Webb HOA
- CDD
- No
- Min lease term
- No Minimum
- Listing terms
- Cash, Conventional, FHA, VA Loan
- Ownership
- Fee Simple
- Available for lease
- Yes
- Lease restrictions
- Yes
- Additional lease restrictions
- Buyer to verify any and all restrictions directly with the HOA
- Approval process
- Buyer to verify any and all restrictions directly with the HOA
Exterior & Construction
- Exterior features
- Lighting, Permeable Paving, Sidewalk
- Construction materials
- Block, Stucco
- Roof
- Shingle
- Foundation
- Slab
- Road surface
- Paved
Utilities
- Sewer
- Public Sewer
- Water source
- Public
- Utilities
- Public
Community
- Pets allowed
- Yes
Schools
Letter grades: Florida DOE 2024–25 school grades (Orange, Seminole, Lake, Osceola, Brevard). Assigned schools from the listing agent — verify enrollment with the district.
Room Details
| Room | Level | Dimensions |
|---|---|---|
| Living Room | First | |
| Kitchen | First | |
| Dining Room | First | |
| Den | First | |
| Laundry | First | |
| Primary Bedroom | First | |
| Primary Bathroom | First | |
| Bedroom 2 | First | |
| Bedroom 3 | First |
Listing Details
- Listing date
- 2026-08-19
- On market date
- 2026-08-19
- Original list price
- $910,000
- Occupant type
- Vacant
- MLS area
- 34787 - Winter Garden/Oakland
- Listing AOR
- Orlando Regional
- Status changed
- 2026-08-19
- Tax legal description
- DEL WEBB OASIS 110/56 LOT 97
Flood risk
Minimal-risk area outside the mapped floodplain. Flood insurance is optional and typically low-cost.
Source: FEMA flood zone reported on the listing. Confirm current designation at FEMA Flood Map Service Center.
Location
Directions
From FL-429 S, Take exit 8 toward Hartzog Rd, Merge onto Western Way, Use the left 2 lanes to turn left onto Flamingo Crossings Blvd/Hartzog Rd, Turn left onto Sun Hvn Wy, Turn left onto Sunny Retreat Ln, Turn left onto Canopy Cover Dr
More homes like this
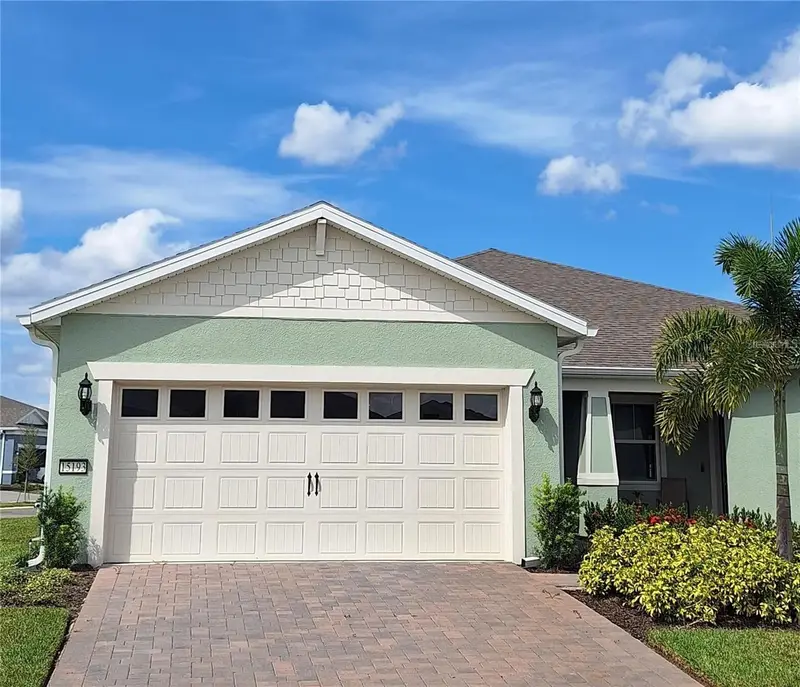
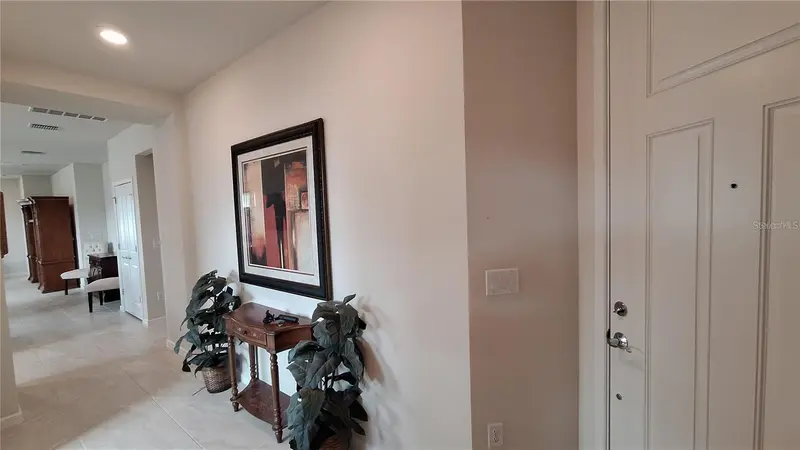
$459,900
15193 Aqua Sol Ln
Winter Garden, FL 34787
3 bd · 2 ba · 1,579 sqft
Del Webb Oasis
MLS ID #O6443958, WRA BUSINESS & REAL ESTATE.
Listing provided by Stellar MLS
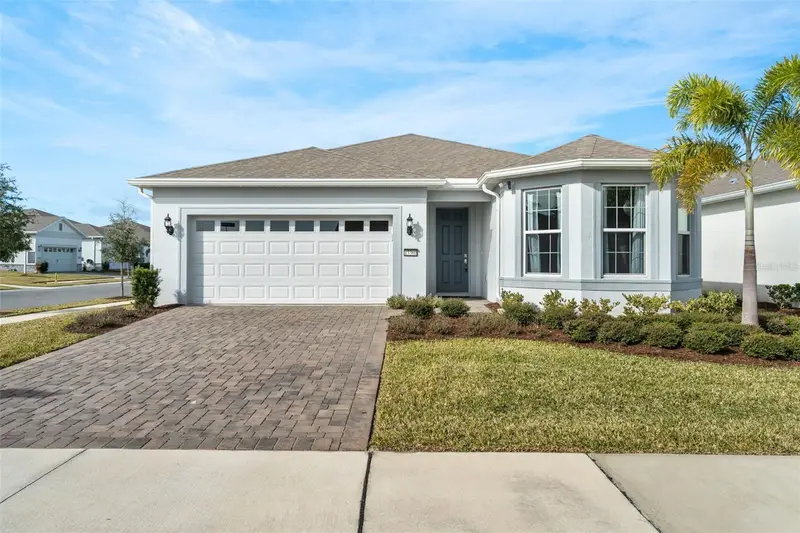
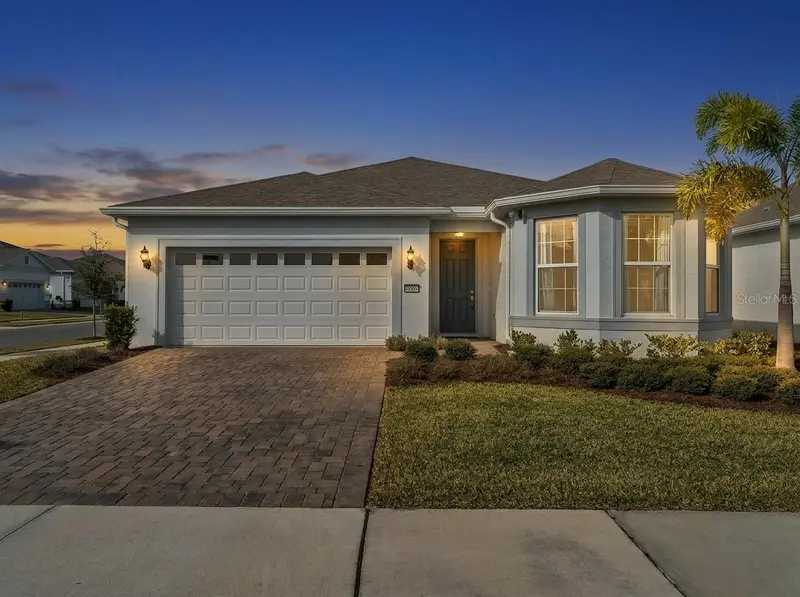
$595,000
13360 Sunny Retreat Ln
Winter Garden, FL 34787
3 bd · 2 ba · 2,000 sqft
Del Webb Oasis
MLS ID #S5156584, FRONTLINE FLORIDA REALTY, INC..
Listing provided by Stellar MLS
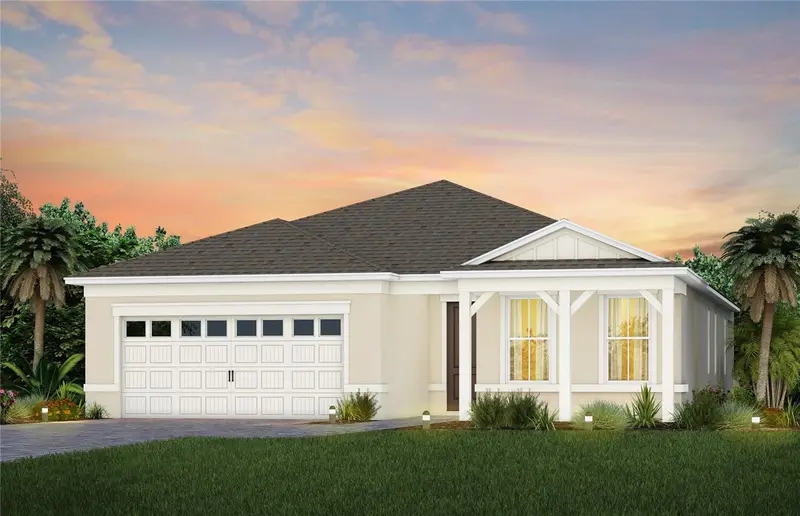
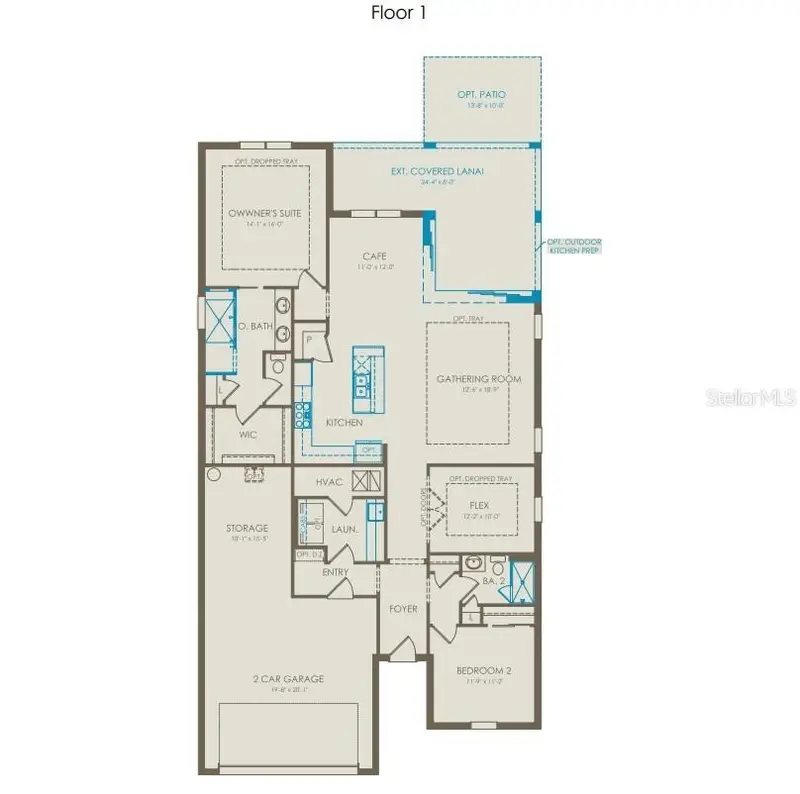
$699,430
13056 Sandcastle Drive
Winter Garden, FL 34787
2 bd · 2 ba · 1,889 sqft
Del Webb Oasis
MLS ID #O6439937, PULTE REALTY OF NORTH FLORIDA LLC.
Listing provided by Stellar MLS
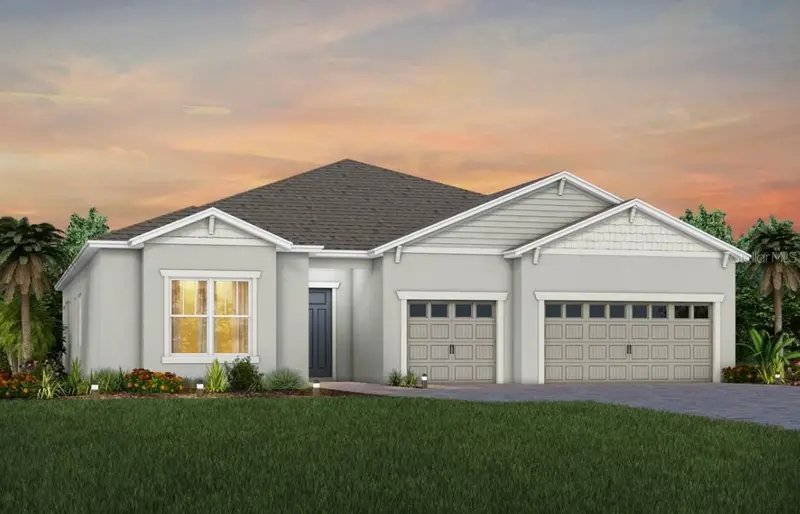
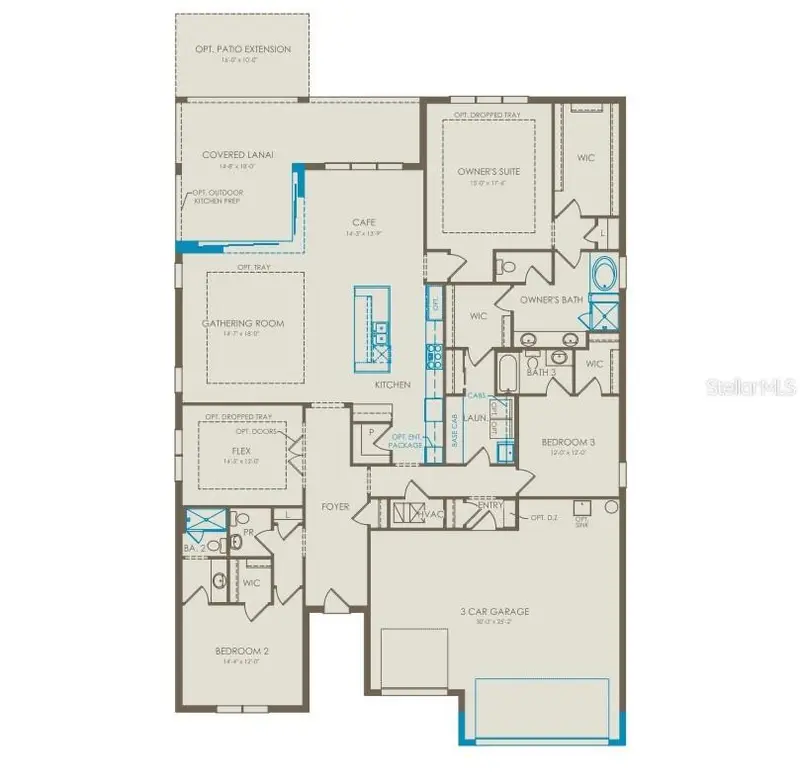
$849,990
15000 Canopy Cover Drive
Winter Garden, FL 34787
3 bd · 4 ba · 2,861 sqft
Del Webb Oasis
MLS ID #O6435981, PULTE REALTY OF NORTH FLORIDA LLC.
Listing provided by Stellar MLS

Listings courtesy of Stellar MLS as distributed by MLS GRID
IDX information is provided exclusively for consumers’ personal, non-commercial use and may not be used for any purpose other than to identify prospective properties consumers may be interested in purchasing.
Based on information submitted to the MLS GRID as of September 22, 2026 at 3:11 PM ET. All data is obtained from various sources and may not have been verified by broker or MLS GRID. Supplied Open House Information is subject to change without notice. All information should be independently reviewed and verified for accuracy. Properties may or may not be listed by the office/agent presenting the information.
All or a portion of the multiple listing information is provided by Stellar MLS, from a copyrighted compilation of listings. The compilation of listings and each individual listing are © 2026 Stellar MLS. All rights reserved.
Ryan Solberg, Broker · MaxLife Realty LLC · FL License #BK3354351 · Equal Housing Opportunity · Full disclaimer · DMCA