

$670,000
7741 Bardmoor Hill CircleOrlando, FL 32835
Listing updated: September 26, 2026 at 6:10 PM ET
Listing courtesy of The Florida Lounge Realty Llc · Letícia Amorim · MLS #O6434862 · Active · 786-241-7619Property type
Year built
Lot size
Price / sq ft
HOA dues
Days on market
Garage spaces
Flood zone
About this home
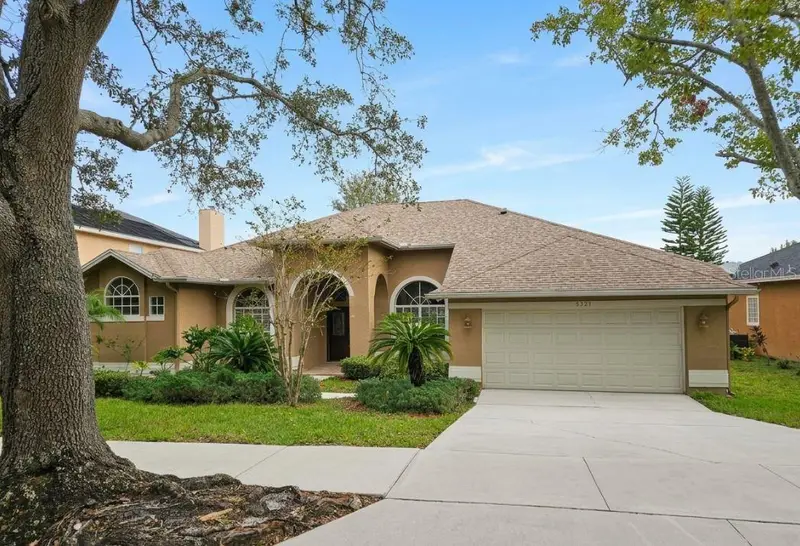
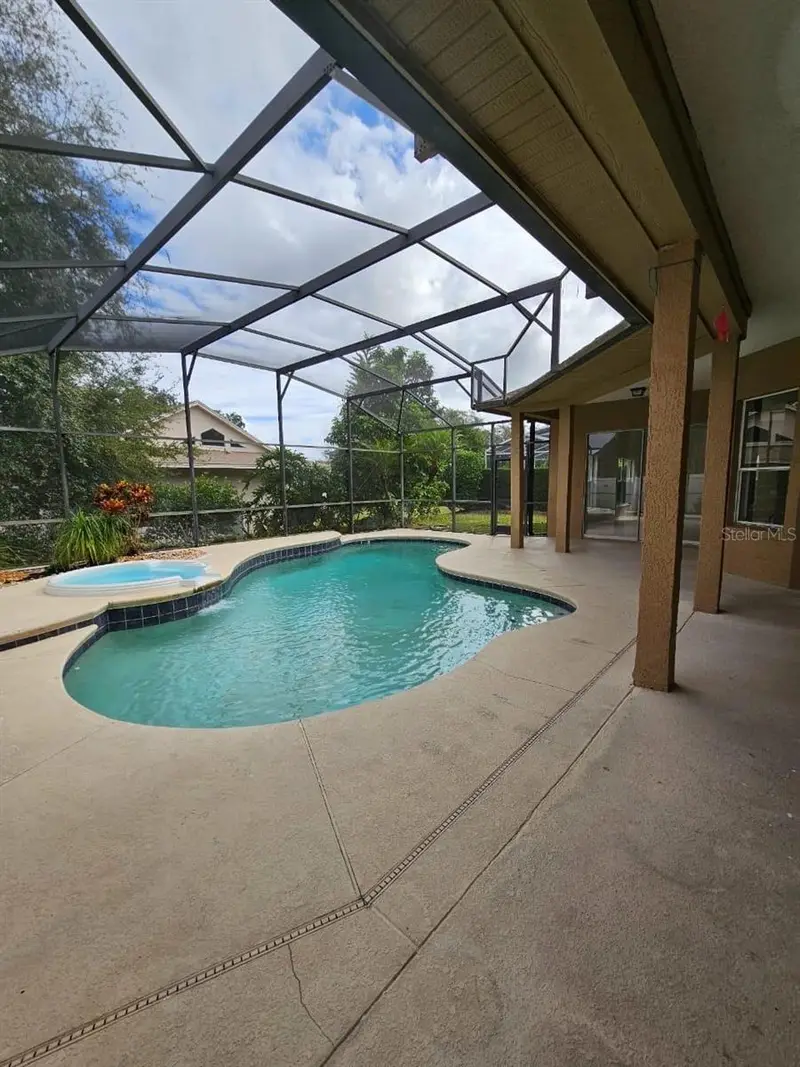
LOCATION!!!! Spacious 4-Bedroom Pool Home in the Heart of MetroWest Welcome to a beautifully updated home that blends comfort, style, and convenience, all in the desirable MetroWest community. This spacious 4-bedroom, 2-bath residence offers an ideal layout for both everyday living and entertaining, with defined yet open spaces including a formal dining room, cozy living room, and a dedicated TV/family room. The open-concept kitchen, dining, and living areas create a warm, connected atmosphere that’s perfect for hosting or relaxing. Recently freshly painted throughout move-in ready. Enjoy wood laminate flooring in the main living areas, plush carpet in the bedrooms for added comfort, and ceramic tile in the kitchen and baths for easy care. Step outside to your private retreat, complete with a screened-in patio, sparkling pool, and spa—ideal for Florida-style outdoor living. Conveniently located near major highways, this home offers easy access to upscale dining, a premium local fresh market, Universal Orlando, and top-rated golf courses, giving you the best of leisure, lifestyle, and location. Seller is highly motivated—and the property is also listed for rent, offering flexibility for both buyers and renters. Don't miss your chance to own or lease this well-maintained, centrally located gem.
Estimated monthly payment
Estimate only. Taxes use the listing's reported amount where available; insurance is a Florida-average estimate. Your actual payment will vary — run a full calculation or talk to a lender.
Price & listing history3 days on market
- Status: ActiveSep 23, 2026
- Listed$670,000Sep 23, 2026
Facts & features
- Property type
- Residential
- Sub type
- Single Family Residence
- Status
- Active
- Days on market
- 3
- Subdivision
- Metrowest Sec 01
- County
- Orange
- Year built
- 1994
- Living area
- 2,497 sq ft
- Price/sq ft
- $268
- Building area
- 3,321 sq ft (Appraiser)
- Lot size
- 8,463 sq ft
- Lot category
- 0 to less than 1/4
- Flood zone
- X (12095C0240F)
- Garage
- 2 spaces
- Pool
- Private pool
- Annual taxes
- $8,348 (2025)
- Parcel #
- 03-23-28-5649-02-380
- Zoning
- R-3A
- MLS #
- O6434862
Ask about this home
Have a question? Ask the broker directly.
Ryan Solberg answers personally — no call center, no spam. Your question goes straight to him.
Interior Details
- Bedrooms
- 4
- Full bathrooms
- 2
- Flooring
- Carpet, Ceramic Tile, Laminate
- Appliances
- Dishwasher, Disposal, Dryer, Microwave, Refrigerator, Solar Hot Water
- Interior features
- Eat-in Kitchen, Open Floorplan, Primary Bedroom Main Floor, Thermostat, Walk-In Closet(s)
- Laundry
- Inside
- Stories / Levels
- One
- Direction faces
- Southwest
Heating & Cooling
- Heating
- Electric
- Cooling
- Central Air
Parking
- Garage spaces
- 2
- Attached garage
- Yes
HOA & Financial
- HOA fee
- $80 / Monthly
- Monthly HOA
- $80/mo
- Total monthly fees
- $80/mo
- Total annual fees
- $960
- HOA name
- Metrowest / Daniel Pace
- CDD
- No
- Homestead exemption
- Yes
- Min lease term
- 1-2 Years
- Listing terms
- Cash, Conventional, FHA, Other
- Ownership
- Fee Simple
- Available for lease
- Yes
- Lease restrictions
- Yes
- Additional lease restrictions
- Buyer will need email [email protected] for this information.
- Approval process
- Buyer will need email [email protected] for this information.
Exterior & Construction
- Exterior features
- Garden, Private Mailbox, Sprinkler Metered
- Construction materials
- Stucco
- Roof
- Shingle
- Foundation
- Block, Concrete Perimeter
- Pool
- Private pool
- Road surface
- Asphalt
Utilities
- Sewer
- Public Sewer
- Water source
- Public
- Utilities
- Electricity Available, Water Available
Community
- Pets allowed
- Number Limit
Schools
Letter grades: Florida DOE 2024–25 school grades (Orange, Seminole, Lake, Osceola, Brevard). Assigned schools from the listing agent — verify enrollment with the district.
Room Details
| Room | Level | Dimensions |
|---|---|---|
| Kitchen | First | 19x19 |
| Living Room | First | 17x13 |
| Primary Bedroom | First | 27x13 |
Listing Details
- Listing date
- 2026-09-23
- On market date
- 2026-09-23
- Original list price
- $670,000
- Occupant type
- Vacant
- MLS area
- 32835 - Orlando/Metrowest/Orlo Vista
- Listing AOR
- Orlando Regional
- Status changed
- 2026-09-23
- Tax legal description
- METROWEST UNIT 5 SECTION 1 31/7 LOT 238
Flood risk
Minimal-risk area outside the mapped floodplain. Flood insurance is optional and typically low-cost.
Source: FEMA flood zone reported on the listing. Confirm current designation at FEMA Flood Map Service Center.
Location
Directions
From Orlando International Airport (MCO): Head north on Jeff Fuqua Blvd. Take the ramp onto FL-528 W/Beachline Expy. Merge onto I-4 E toward Orlando. Take exit 75B for FL-435 N/Kirkman Rd. Merge onto FL-435 N/S Kirkman Rd. Turn left onto Conroy Rd. Continue onto W Colonial Dr. Turn right onto N Hiawassee Rd. Turn left onto Westpointe Blvd. Turn right onto Bardmoor Hill Cir. Your destination will be on the left, From Walt Disney World: Head east on World Dr. Take the exit onto I-4 E toward Orlando. Take exit 75B for FL-435 N/Kirkman Rd. Merge onto FL-435 N/S Kirkman Rd. Turn left onto Conroy Rd. Continue onto W Colonial Dr. Turn right onto N Hiawassee Rd. Turn left onto Westpointe Blvd. Turn right onto Bardmoor Hill Cir. Your destination will be on the left.
More homes like this
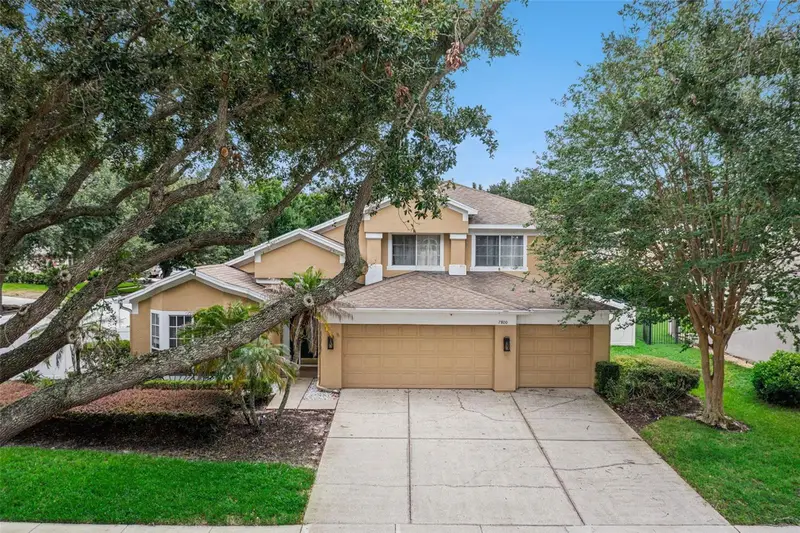
$595,000
7800 Saint Giles Pl
Orlando, FL 32835
4 bd · 3 ba · 2,551 sqft
Metrowest Sec 01
MLS ID #O6430743, KELLER WILLIAMS REALTY AT THE PARKS.
Listing provided by Stellar MLS
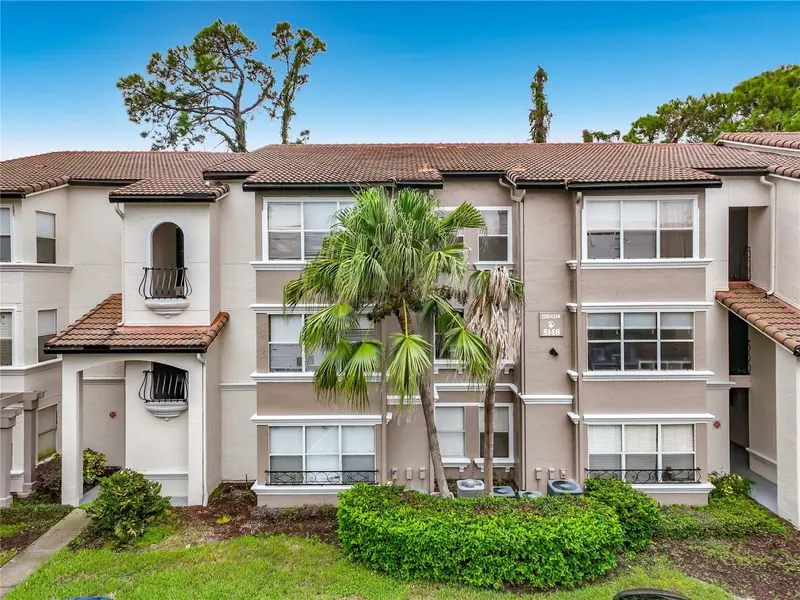
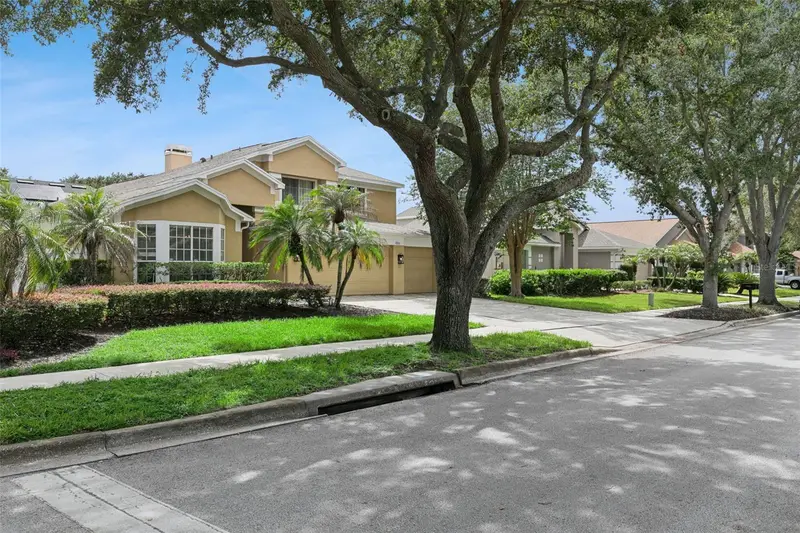
$565,000
5116 Conroy Rd #23
Orlando, FL 32811
5 bd · 5 ba · 711 sqft
Residences Villa Medici
MLS ID #L4965931, HOMETRUST REAL ESTATE & PTY MGT.
Listing provided by Stellar MLS
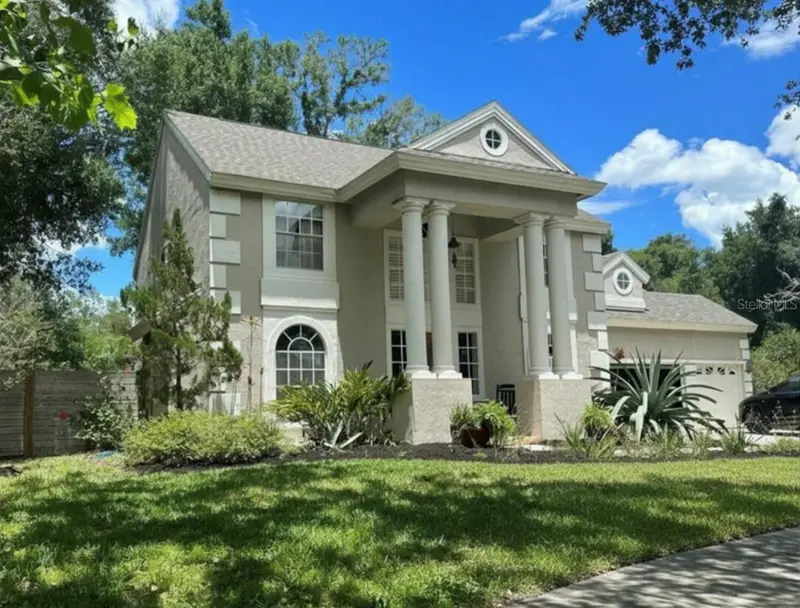
$650,000
1701 Bridlewalk Ct
Gotha, FL 34734
5 bd · 4 ba · 2,743 sqft
Saddlebrook Rep
MLS ID #O6422612, AXEN REALTY, LLC.
Listing provided by Stellar MLS
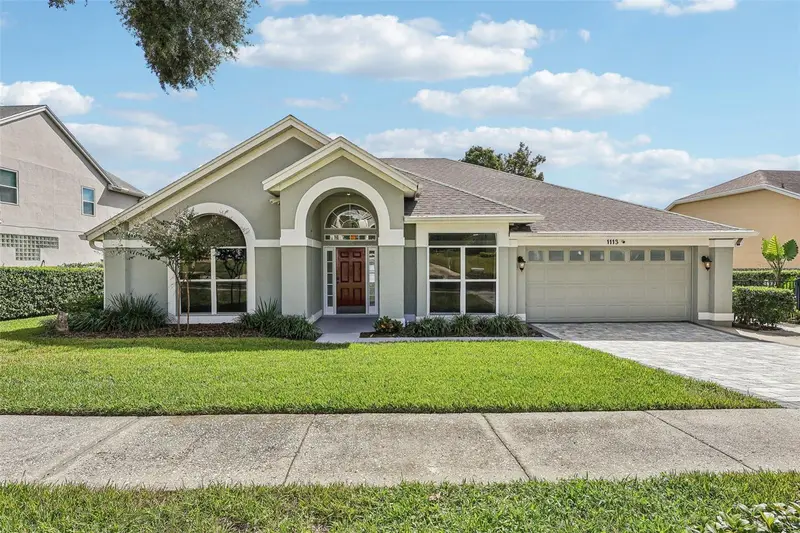
$850,000
1113 Hawthorne Cove Dr
Ocoee, FL 34761
5 bd · 3 ba · 2,404 sqft
Lake Olympia Lake Village
MLS ID #O6450826, SOUTHERN REALTY GROUP LLC.
Listing provided by Stellar MLS

Listings courtesy of Stellar MLS as distributed by MLS GRID
IDX information is provided exclusively for consumers’ personal, non-commercial use and may not be used for any purpose other than to identify prospective properties consumers may be interested in purchasing.
Based on information submitted to the MLS GRID as of September 26, 2026 at 6:10 PM ET. All data is obtained from various sources and may not have been verified by broker or MLS GRID. Supplied Open House Information is subject to change without notice. All information should be independently reviewed and verified for accuracy. Properties may or may not be listed by the office/agent presenting the information.
All or a portion of the multiple listing information is provided by Stellar MLS, from a copyrighted compilation of listings. The compilation of listings and each individual listing are © 2026 Stellar MLS. All rights reserved.
Ryan Solberg, Broker · MaxLife Realty LLC · FL License #BK3354351 · Equal Housing Opportunity · Full disclaimer · DMCA