

$389,900
910 Whisler CourtSt Cloud, FL 34769
Listing updated: October 16, 2026 at 9:04 PM ET
Listing courtesy of La Rosa Realty Llc · Caleb Carpenter · MLS #S5155917 · Active · 321-939-3748Property type
Year built
Lot size
Price / sq ft
HOA dues
Days on market
Garage spaces
Flood zone
About this home
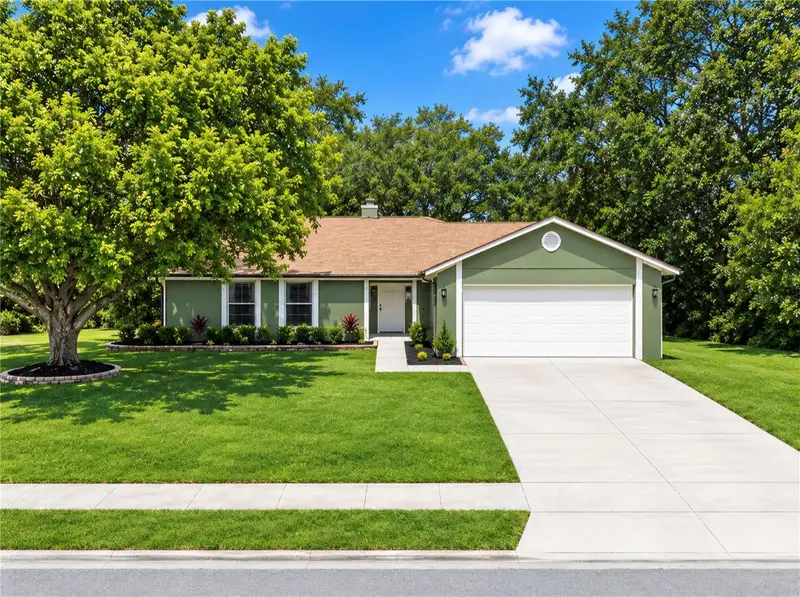
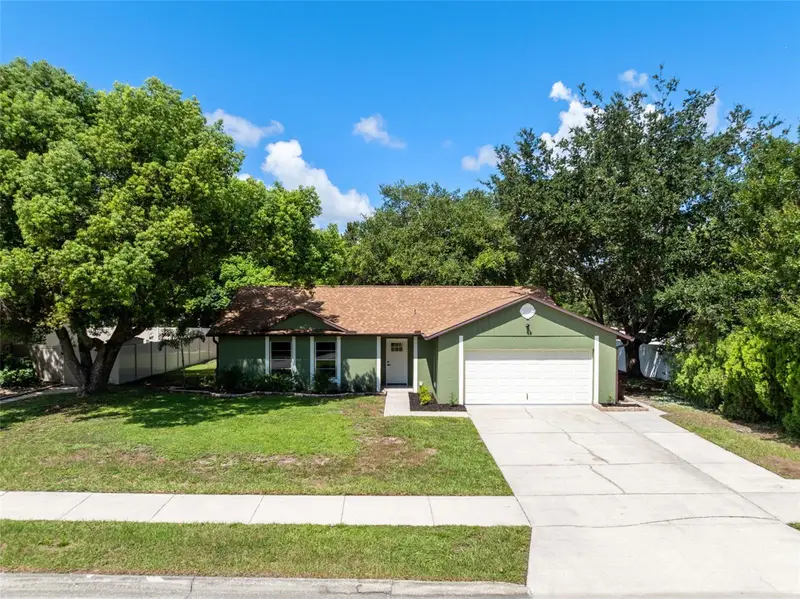
NEW HVAC + NEW DUCTWORK + 2026 WHOLE-HOUSE REPIPE + 2023 ROOF + NO HOA! Welcome to 910 Whisler Ct, a beautifully renovated 4-bedroom, 2-bath home offering modern finishes, extensive updates, and peace of mind in a convenient St. Cloud location. This move-in-ready home has been extensively updated from top to bottom, giving you the feel of a newer home without the wait, expense, or hassle of taking on a renovation yourself. Step inside to a bright, open layout featuring updated flooring, fresh interior finishes, and a completely remodeled kitchen designed for both everyday living and entertaining. The kitchen features custom cabinetry, quartz countertops, a striking waterfall-edge island, and stainless-steel appliances. The open-concept living and dining areas provide plenty of space for gatherings and create an inviting flow throughout the home. The spacious primary suite offers a comfortable retreat with an updated private bathroom, while three additional bedrooms provide flexibility for family, guests, an office, or a home gym. Both bathrooms have been tastefully renovated with modern finishes. Major improvements have already been completed, including a NEW HVAC system and ductwork, 2026 whole-house repipe, and 2023 roof, soffit, and gutters. These substantial updates give the next owner added peace of mind and help eliminate many of the major projects buyers often face when purchasing an older home. Outside, enjoy a private backyard setting with mature trees, a paver patio, and fire-pit area—perfect for relaxing, grilling, entertaining, or enjoying Florida evenings. The property also offers a 2-car garage and ample driveway parking. NO HOA! Conveniently located in St. Cloud with easy access to shopping, dining, schools, major roadways, parks, and everything the area has to offer. If you're looking for a home where the renovation work and major updates have already been completed, this is one you won't want to miss. Move in, unpack, and enjoy—without the projects and uncertainty that can come with an older, outdated home.
Estimated monthly payment
Estimate only. Taxes use the listing's reported amount where available; insurance is a Florida-average estimate. Your actual payment will vary — run a full calculation or talk to a lender.
Price & listing history47 days on market
- Status: ActiveOct 13, 2026
- Listed$419,900Aug 19, 2026
- Price reduced$389,900
Facts & features
- Property type
- Residential
- Sub type
- Single Family Residence
- Status
- Active
- Days on market
- 47
- Subdivision
- The Landing At Runnymede
- County
- Osceola
- Year built
- 1991
- Living area
- 1,623 sq ft
- Price/sq ft
- $240
- Building area
- 2,124 sq ft (Public Records)
- Lot size
- 57,000 sq ft
- Lot category
- 0 to less than 1/4
- Flood zone
- x
- Garage
- 2 spaces
- Annual taxes
- $4,672 (2025)
- Parcel #
- 01-26-30-0177-0001-0060
- Zoning
- RESI
- MLS #
- S5155917
Ask about this home
Have a question? Ask the broker directly.
Ryan Solberg answers personally — no call center, no spam. Your question goes straight to him.
Interior Details
- Bedrooms
- 4
- Full bathrooms
- 2
- Flooring
- Laminate, Tile
- Appliances
- Dishwasher, Microwave, Range, Refrigerator
- Interior features
- Eat-in Kitchen, Kitchen/Family Room Combo, Primary Bedroom Main Floor, Thermostat, Vaulted Ceiling(s)
- Laundry
- In Garage
- Stories / Levels
- One
- Direction faces
- East
Heating & Cooling
- Heating
- Central, Electric, Heat Pump
- Cooling
- Central Air
Parking
- Garage spaces
- 2
- Attached garage
- Yes
HOA & Financial
- Total monthly fees
- None
- Total annual fees
- None
- CDD
- No
- Listing terms
- Cash, Conventional, FHA, VA Loan
- Ownership
- Fee Simple
- Available for lease
- No
Exterior & Construction
- Exterior features
- Sidewalk
- Construction materials
- Stucco
- Roof
- Shingle
- Foundation
- Slab
- Road surface
- Asphalt
Utilities
- Sewer
- Septic Tank
- Water source
- Public
- Utilities
- Public
Community
- Pets allowed
- Yes
Schools
Letter grades: Florida DOE 2024–25 school grades (Orange, Seminole, Lake, Osceola, Brevard). Assigned schools from the listing agent — verify enrollment with the district.
Room Details
| Room | Level | Dimensions |
|---|---|---|
| Kitchen | First | 15x15 |
| Primary Bathroom | First | 8x12 |
| Primary Bedroom | First | 16x12 |
| Living Room | First | 20x18 |
Listing Details
- Listing date
- 2026-08-19
- On market date
- 2026-08-19
- Original list price
- $419,900
- Occupant type
- Vacant
- MLS area
- 34769 - St Cloud (City of St Cloud)
- Listing AOR
- Osceola
- Status changed
- 2026-10-13
- Tax legal description
- The Landing At Runnymede
Flood risk
Minimal-risk area outside the mapped floodplain. Flood insurance is optional and typically low-cost.
Source: FEMA flood zone reported on the listing. Confirm current designation at FEMA Flood Map Service Center.
Location
Directions
FROM NARCOOSSEE RD MAKE A RIGHT ONTO 10TH ST THEN GO ABOUT 2 MILES THEN MAKE A RIGHT ONTO WHISLER CT HOUSE IS ON THE LEFT.
More homes like this
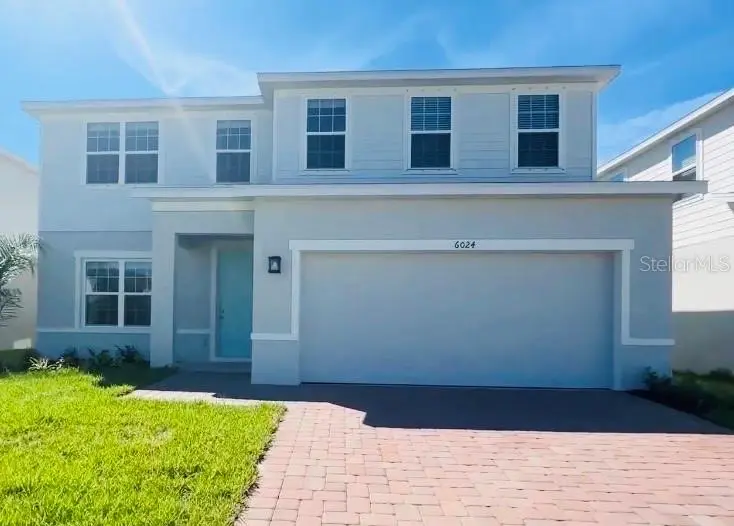
$474,990
6024 Chestnut Grove Pl
St Cloud, FL 34771
4 bd · 3 ba · 2,748 sqft
The Crossings
MLS ID #W7890397, MALTBIE REALTY GROUP.
Listing provided by Stellar MLS
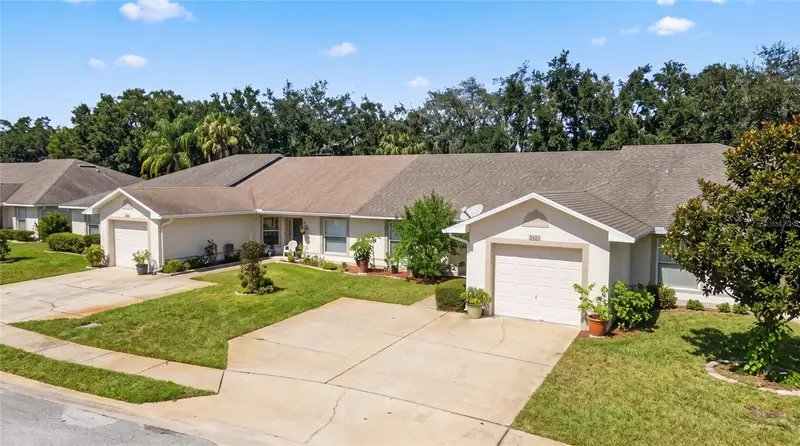
$270,000
3401 Celena Cir
St Cloud, FL 34769
2 bd · 2 ba · 1,257 sqft
Magnolia Glen
MLS ID #O6450504, MY REALTY GROUP, LLC..
Listing provided by Stellar MLS
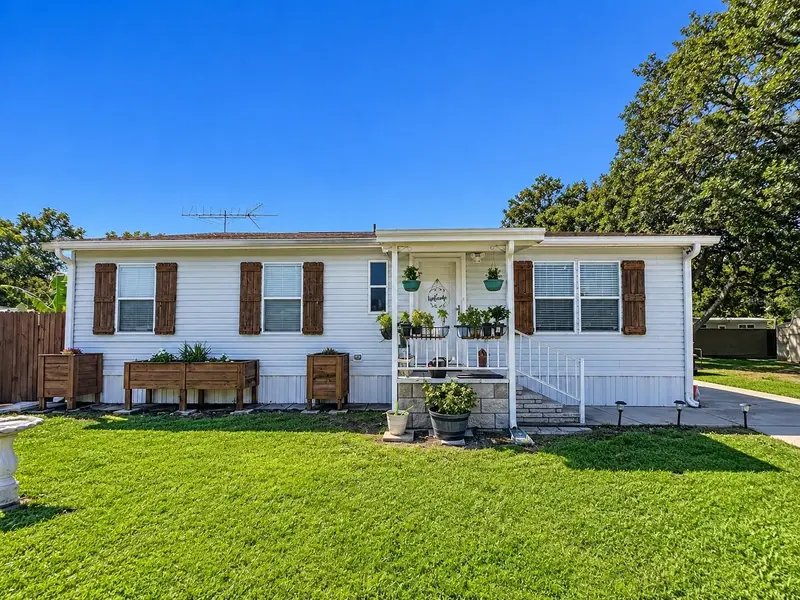
$295,000
1638 Cod St
St Cloud, FL 34771
2 bd · 2 ba · 959 sqft
Pine Grove Park Blks 11 & 12 Rep
MLS ID #S5159671, WATSON REALTY CORP.
Listing provided by Stellar MLS
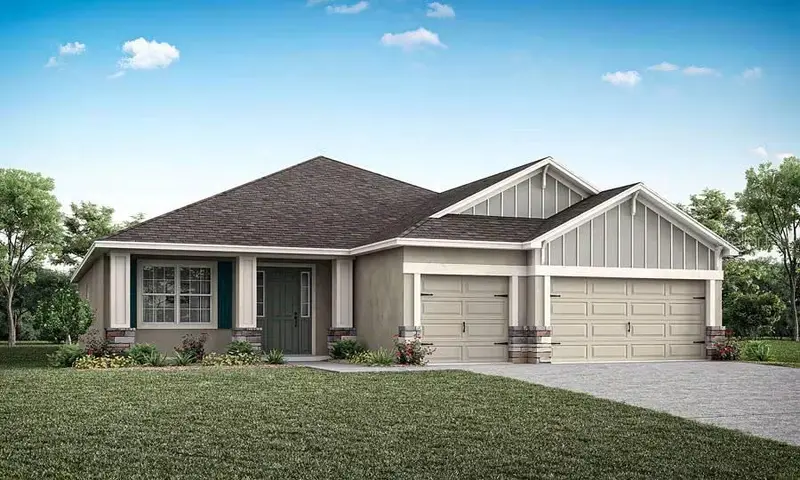
$507,065
1818 Teleford Rd
St Cloud, FL 34771
4 bd · 3 ba · 2,460 sqft
Gardens At Lancaster Park
MLS ID #L4965833, CAMBRIDGE REALTY OF CENTRAL FL.
Listing provided by Stellar MLS

Listings courtesy of Stellar MLS as distributed by MLS GRID
IDX information is provided exclusively for consumers’ personal, non-commercial use and may not be used for any purpose other than to identify prospective properties consumers may be interested in purchasing.
Based on information submitted to the MLS GRID as of October 16, 2026 at 9:04 PM ET. All data is obtained from various sources and may not have been verified by broker or MLS GRID. Supplied Open House Information is subject to change without notice. All information should be independently reviewed and verified for accuracy. Properties may or may not be listed by the office/agent presenting the information.
All or a portion of the multiple listing information is provided by Stellar MLS, from a copyrighted compilation of listings. The compilation of listings and each individual listing are © 2026 Stellar MLS. All rights reserved.
Ryan Solberg, Broker · MaxLife Realty LLC · FL License #BK3354351 · Equal Housing Opportunity · Full disclaimer · DMCA