

$520,000
2369 Crescent Moon StreetKissimmee, FL 34746
Listing updated: September 6, 2026 at 1:10 AM ET
Listing courtesy of Florida Realty Marketplace · Jenn Manzella · MLS #P4939276 · Active · 863-877-1915Property type
Year built
Lot size
Price / sq ft
HOA dues
Days on market
Garage spaces
Flood zone
About this home
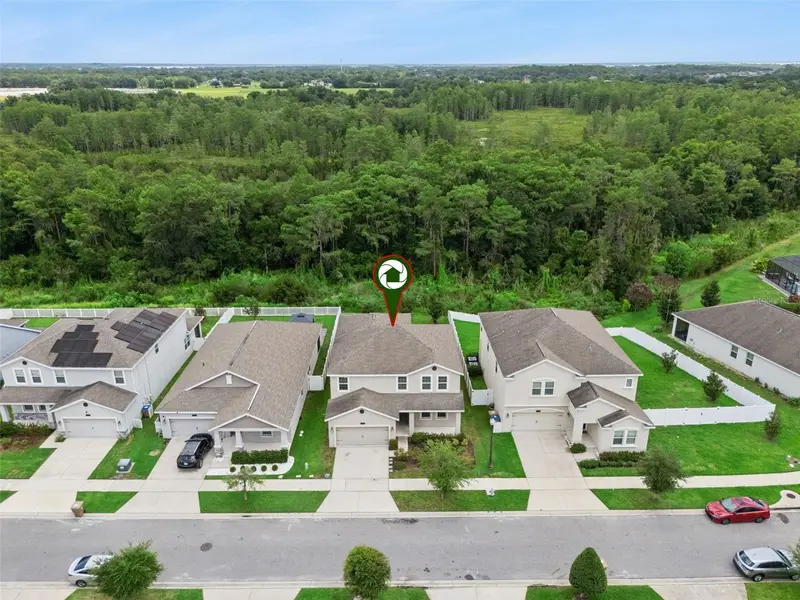
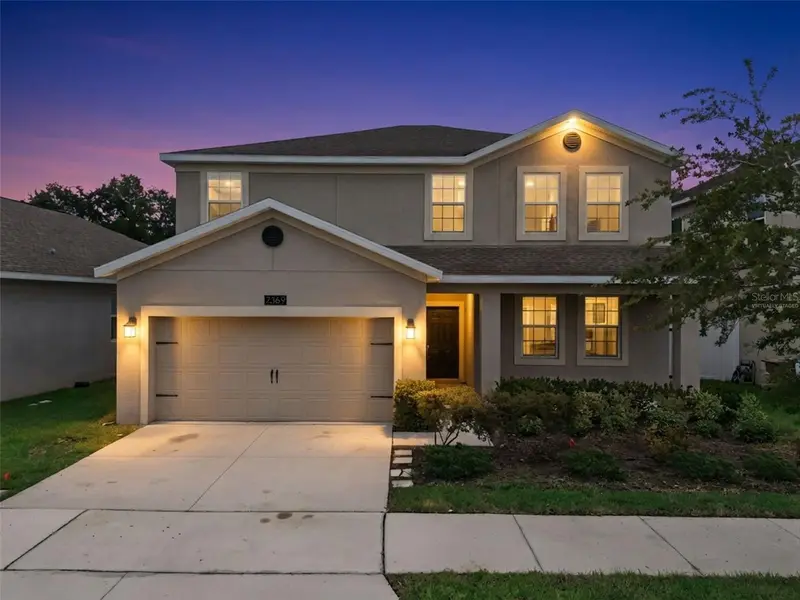
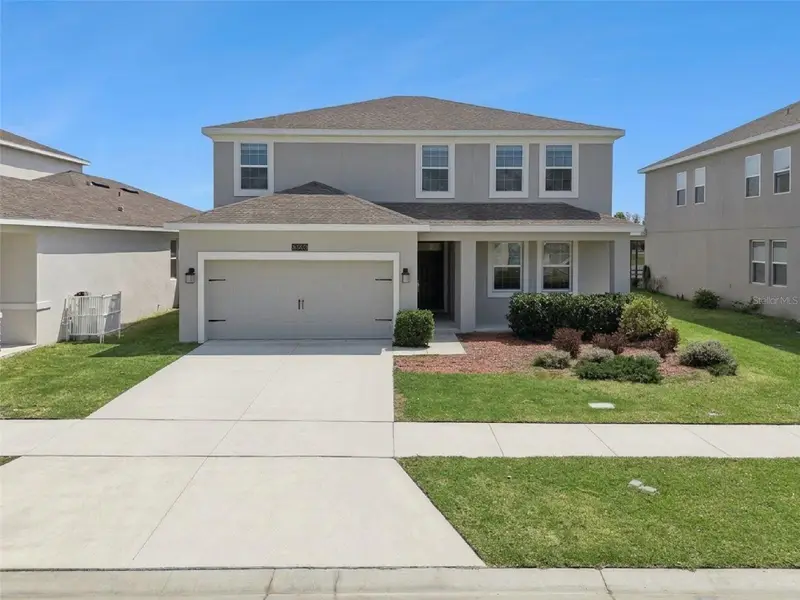
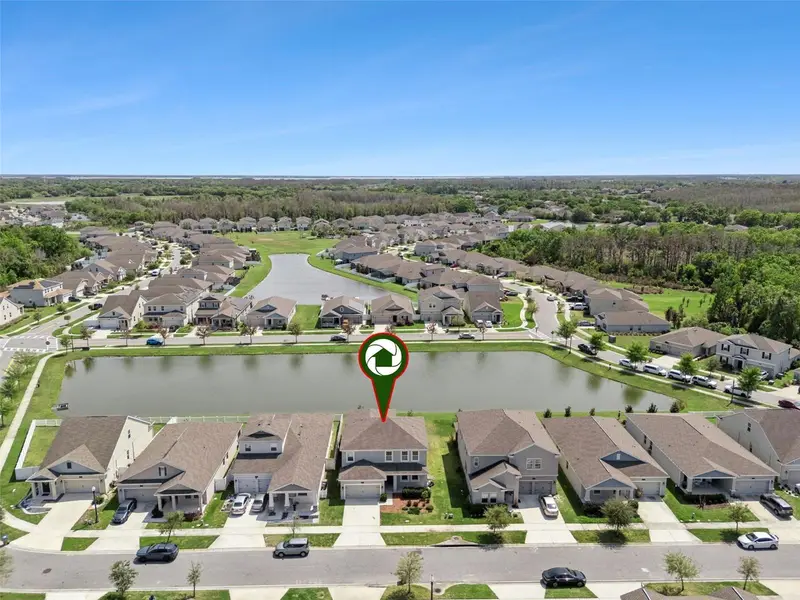
Virtually Staged. NO CDD FEE, NO CARPET, NO REAR NEIGHBORS and low HOA of just $87 per month inclusive of a community pool, soccer field and playground. This beautifully maintained 2020-built multi-generational home with a conservation view in Sedona features a rare Next Gen layout with a private one-bedroom in-law suite complete with a full kitchen, bathroom, washer/dryer, living room, and separate entrance, making it ideal for extended family or rental income to supplement your mortgage. The main home includes a 3-car tandem garage, open-concept living spaces, and has been freshly painted inside and the LVP is brand new throughout the second floor, the stairs and the bedroom in the in-law suite. This spacious main home offers 4 bedrooms, 2.5 baths, and an oversized loft perfect for a media room or play area. The kitchen features a breakfast bar and a walk-in pantry, while the living room features sliding glass doors that open to peaceful conservation view from your backyard. Centrally located just minutes from The Loop, US-192, and the Poinciana Blvd SunRail station, you will enjoy quick access to Medical City Lake Nona, Hunter’s Creek, and Downtown Kissimmee’s shops and Lakefront Park. With easy proximity to the Florida Turnpike, Hwy 417, and I-4, commuting to Valencia College, HCA Florida Hospital, Disney and Orlando theme parks is a breeze. This home perfectly combines flexibility, comfort, and an unbeatable location. Schedule your showing today!
Estimated monthly payment
Estimate only. Taxes use the listing's reported amount where available; insurance is a Florida-average estimate. Your actual payment will vary — run a full calculation or talk to a lender.
Price & listing history57 days on market
- Status: ActiveJul 10, 2026
- Listed$520,000Jul 10, 2026
Property Documents
Documents the listing agent has made public for this property. Free to view and download.
Facts & features
- Property type
- Residential
- Sub type
- Single Family Residence
- Status
- Active
- Days on market
- 57
- Subdivision
- Sedona Ph 2
- County
- Osceola
- Year built
- 2019
- Living area
- 3,438 sq ft
- Price/sq ft
- $151
- Building area
- 4,003 sq ft (Public Records)
- Lot size
- 6,970 sq ft
- Lot category
- 0 to less than 1/4
- Flood zone
- X
- Garage
- 3 spaces
- Annual taxes
- $6,130 (2025)
- Parcel #
- 07-26-29-4969-0001-2140
- Zoning
- RES
- MLS #
- P4939276
Ask about this home
Have a question? Ask the broker directly.
Ryan Solberg answers personally — no call center, no spam. Your question goes straight to him.
Interior Details
- Bedrooms
- 5
- Full bathrooms
- 3
- Half bathrooms
- 1
- Flooring
- Luxury Vinyl, Tile
- Appliances
- Dishwasher, Dryer, Electric Water Heater, Microwave, Range, Refrigerator, Washer
- Interior features
- Ceiling Fans(s), Eat-in Kitchen, High Ceilings, Open Floorplan, PrimaryBedroom Upstairs, Solid Surface Counters, Solid Wood Cabinets, Split Bedroom, Thermostat, Walk-In Closet(s)
- Laundry
- Laundry Room, Upper Level
- Stories / Levels
- Two
- Direction faces
- West
- In-law suite
- Yes
Heating & Cooling
- Heating
- Central
- Cooling
- Central Air
Parking
- Garage spaces
- 3
- Attached garage
- Yes
HOA & Financial
- HOA fee
- $88 / Monthly
- Monthly HOA
- $88/mo
- Total monthly fees
- $88/mo
- Total annual fees
- $1,053
- HOA name
- Megan Carter
- CDD
- No
- Min lease term
- 7 Months
- Listing terms
- Cash, Conventional, FHA, VA Loan
- Ownership
- Fee Simple
- Available for lease
- Yes
- Lease restrictions
- Yes
- Additional lease restrictions
- Lease restrictions have been provided to all Realtors via the MLS attachments. Please see Section 9.19
Exterior & Construction
- Exterior features
- Sidewalk
- Construction materials
- Block, Other, Stucco
- Roof
- Shingle
- Foundation
- Slab
- Road surface
- Paved
Utilities
- Sewer
- Public Sewer
- Water source
- Public
- Utilities
- Public
Community
- Pets allowed
- Cats OK, Yes
Room Details
| Room | Level | Dimensions |
|---|---|---|
| Living Room | First | |
| Kitchen | First | |
| Dining Room | First | |
| Primary Bedroom | Second | 17x11 |
| Primary Bathroom | Second | 10x16 |
| Bedroom 2 | Second | 15x14 |
| Bedroom 3 | Second | 15x14 |
| Bedroom 4 | Second | 10x15 |
| Laundry | Second | 10x6 |
Listing Details
- Listing date
- 2026-07-03
- On market date
- 2026-07-10
- Original list price
- $520,000
- Occupant type
- Vacant
- MLS area
- 34746 - Kissimmee (West of Town)
- Listing AOR
- Orlando Regional
- Status changed
- 2026-07-10
- Tax legal description
- SEDONA PH 2 PB 27 PGS 107-115 LOT 214
Flood risk
Minimal-risk area outside the mapped floodplain. Flood insurance is optional and typically low-cost.
Source: FEMA flood zone reported on the listing. Confirm current designation at FEMA Flood Map Service Center.
Location
Directions
SOUTH ON JOHN YOUNG PKWY TO HAM BROWN RD TURN LEFT TO DESERT ROSE TURN RIGHT ON CRESCENT MOON ST
More homes like this
$387,500
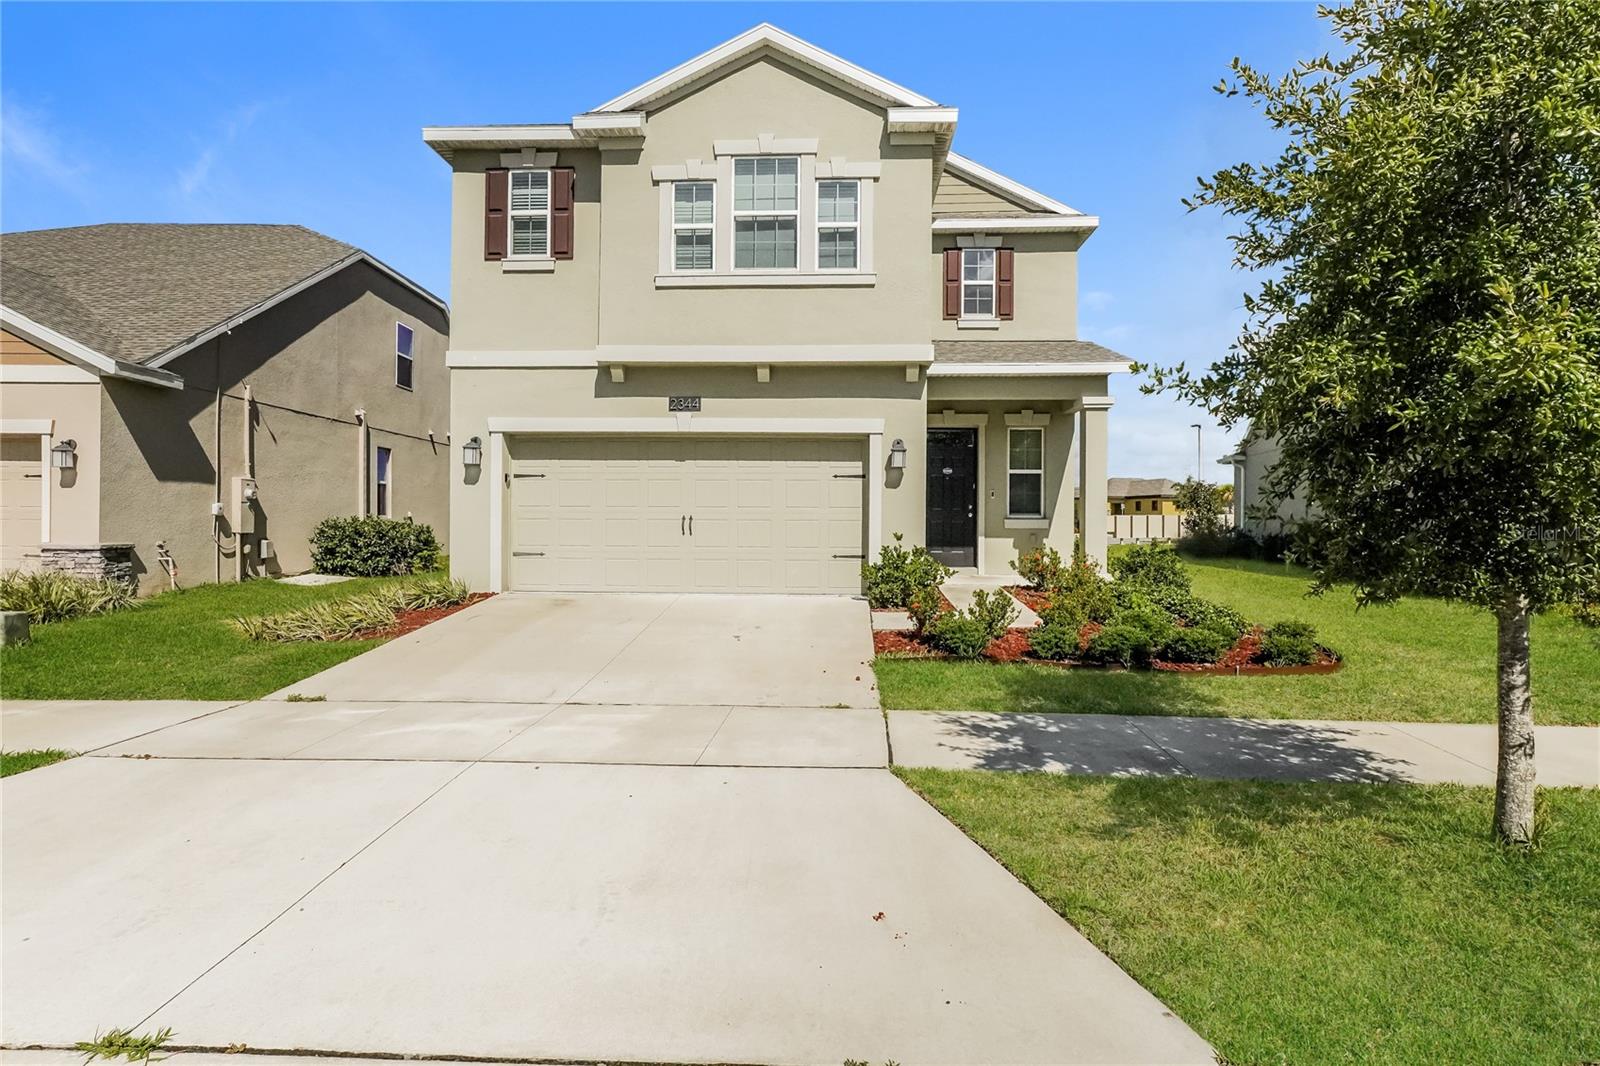
2344 Crescent Moon St
Kissimmee, FL 34746
4 bd · 3 ba · 2,350 sqft
Sedona Ph 2
MLS ID #C7528790, SOVEREIGN REAL ESTATE GROUP.
Listing provided by Stellar MLS
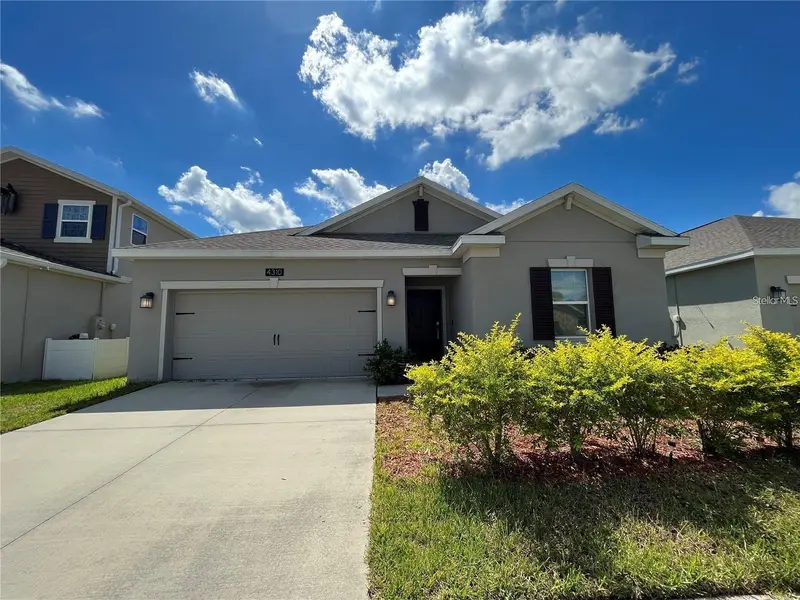
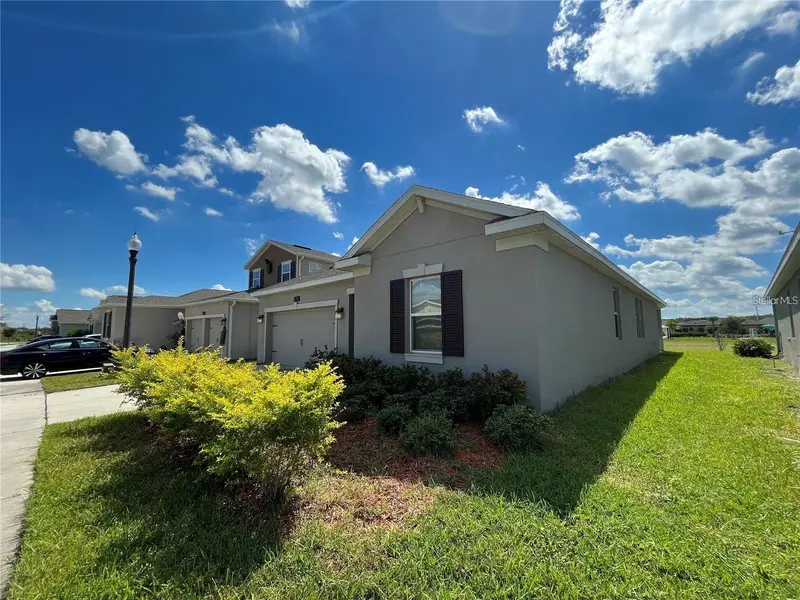
$395,000
4310 Seven Canyons Dr
Kissimmee, FL 34746
4 bd · 3 ba · 2,077 sqft
Sedona Ph 2
MLS ID #O6438327, LPT REALTY, LLC.
Listing provided by Stellar MLS
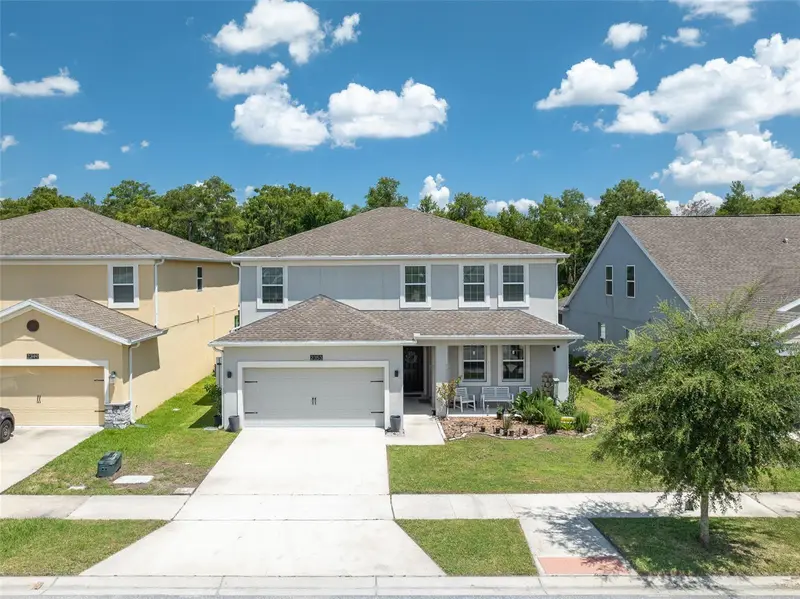
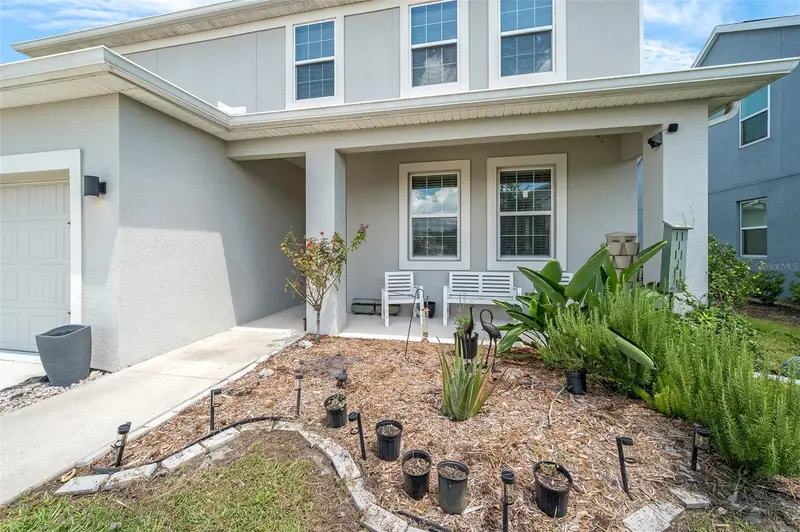
$489,990
2353 Crescent Moon St
Kissimmee, FL 34746
5 bd · 4 ba · 3,438 sqft
Sedona Ph 2
MLS ID #O6434813, LPT REALTY, LLC.
Listing provided by Stellar MLS
$520,000
4360 Seven Canyons Dr
Kissimmee, FL 34746
5 bd · 4 ba · 3,438 sqft
Sedona Ph 2
MLS ID #P4938189, FLORIDA REALTY MARKETPLACE.
Listing provided by Stellar MLS

Listings courtesy of Stellar MLS as distributed by MLS GRID
IDX information is provided exclusively for consumers’ personal, non-commercial use and may not be used for any purpose other than to identify prospective properties consumers may be interested in purchasing.
Based on information submitted to the MLS GRID as of September 6, 2026 at 1:10 AM ET. All data is obtained from various sources and may not have been verified by broker or MLS GRID. Supplied Open House Information is subject to change without notice. All information should be independently reviewed and verified for accuracy. Properties may or may not be listed by the office/agent presenting the information.
All or a portion of the multiple listing information is provided by Stellar MLS, from a copyrighted compilation of listings. The compilation of listings and each individual listing are © 2026 Stellar MLS. All rights reserved.
Ryan Solberg, Broker · MaxLife Realty LLC · FL License #BK3354351 · Equal Housing Opportunity · Full disclaimer · DMCA