
$465,000
4104 Gooseberry TrailKissimmee, FL 34746
Listing updated: October 4, 2026 at 10:28 AM ET
Listing courtesy of Homestead Realty Inc · Syed Humayun · MLS #S5155899 · Active · 407-367-4201Property type
Year built
Lot size
Price / sq ft
HOA dues
Days on market
Garage spaces
Flood zone
About this home
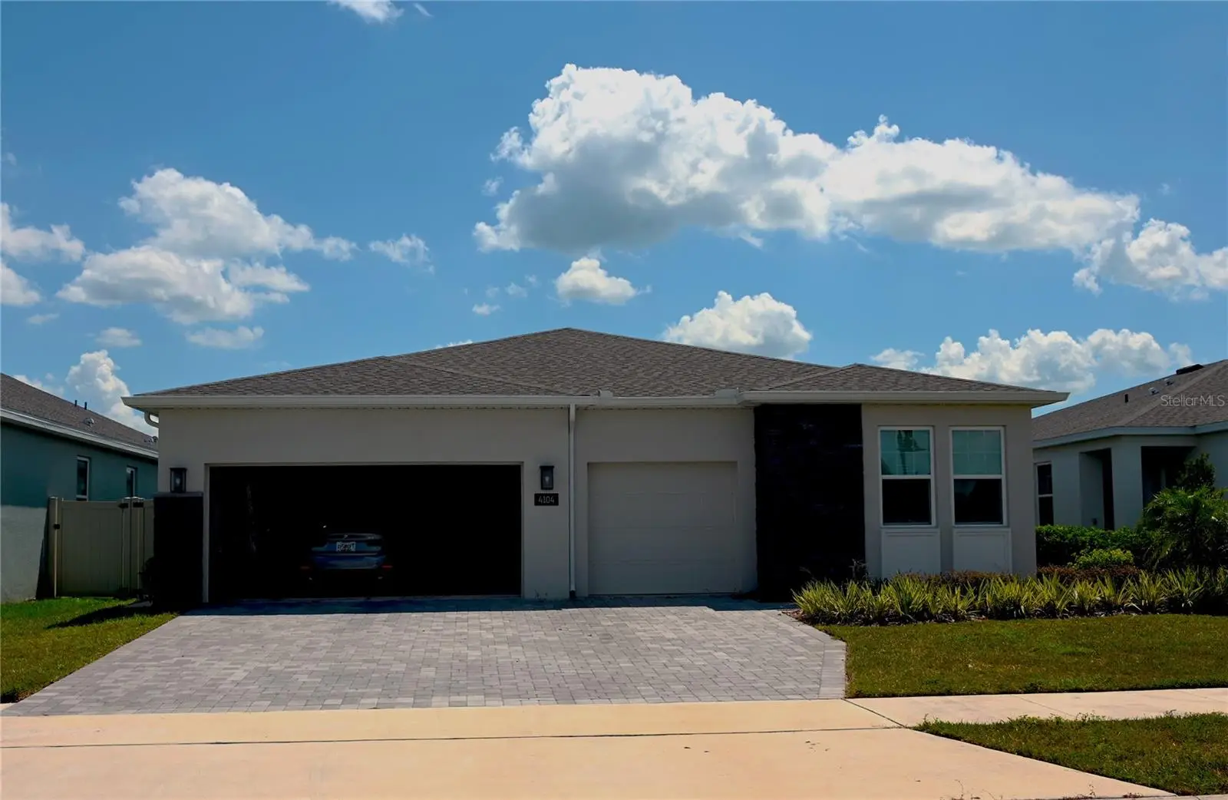
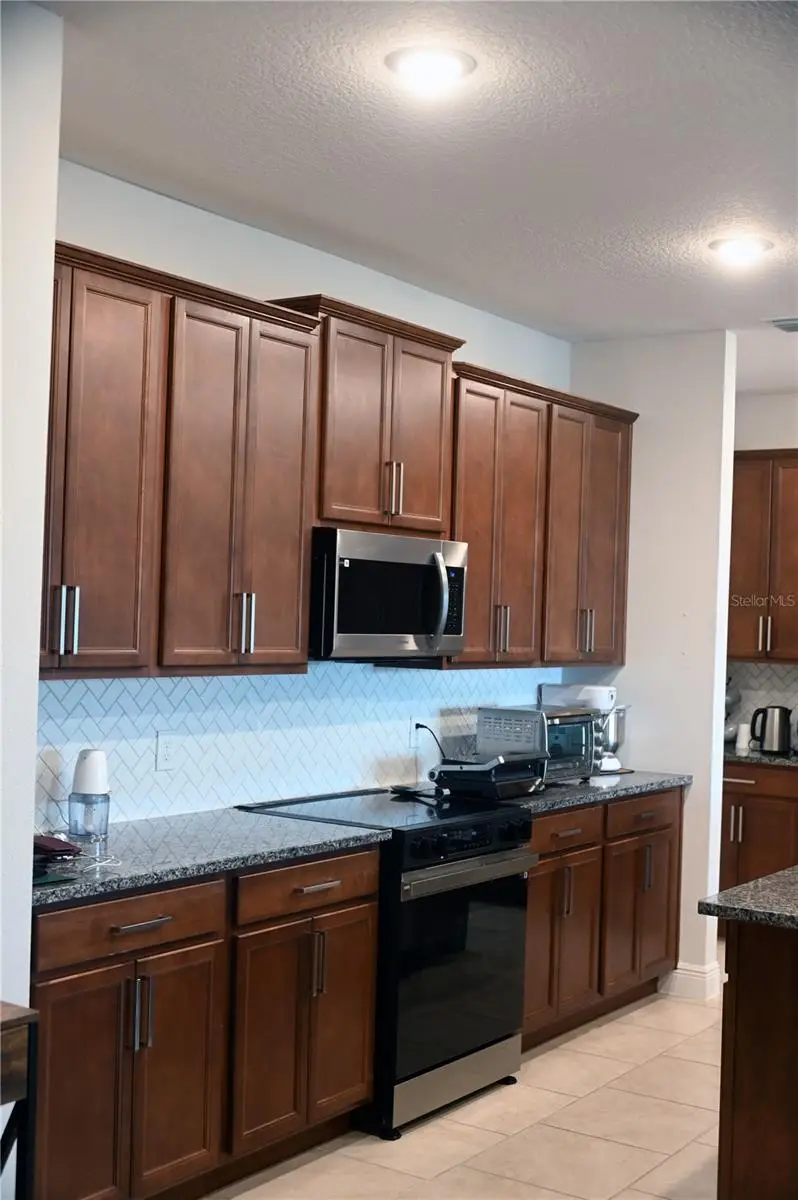
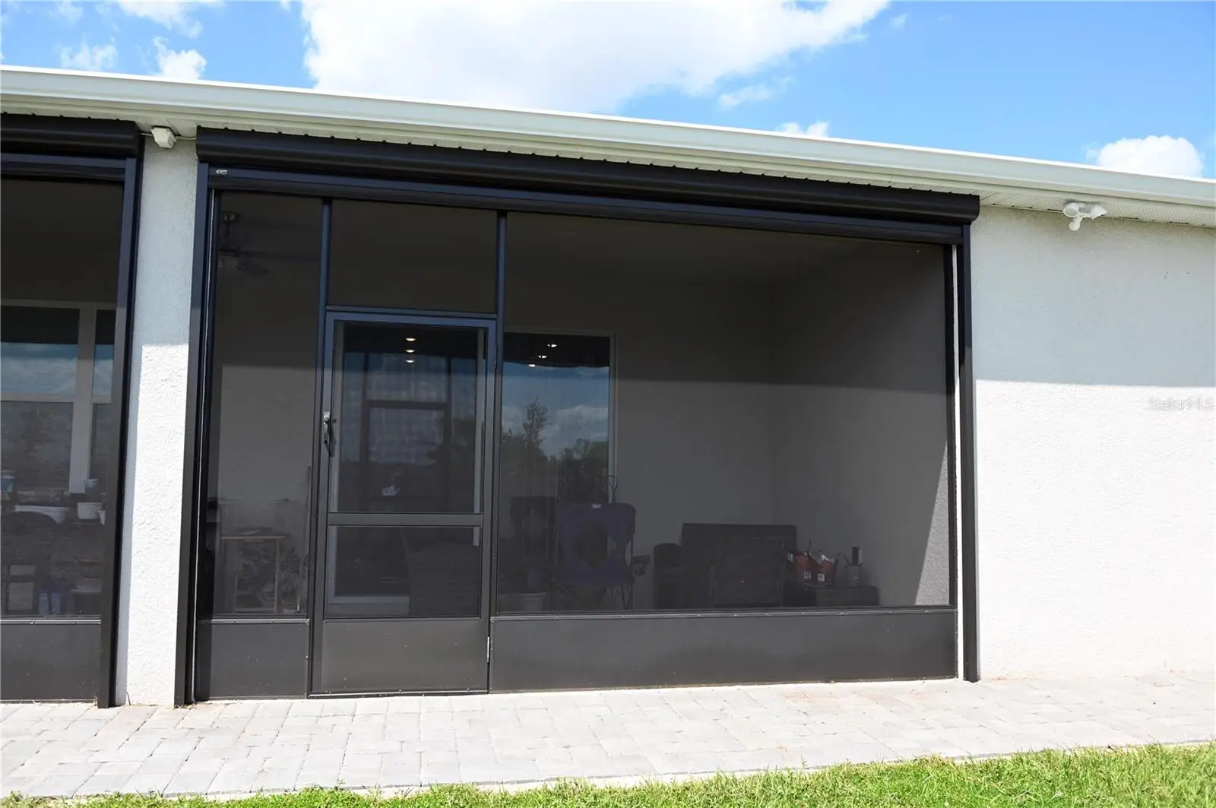
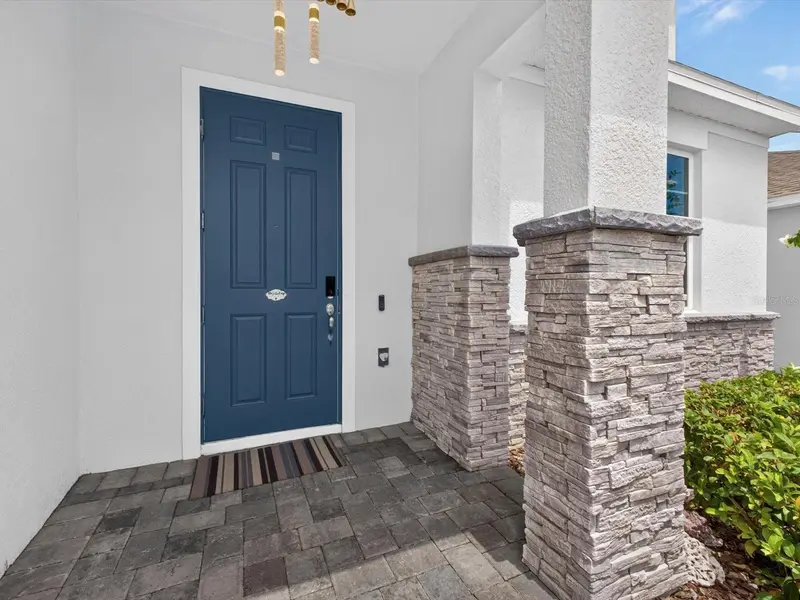
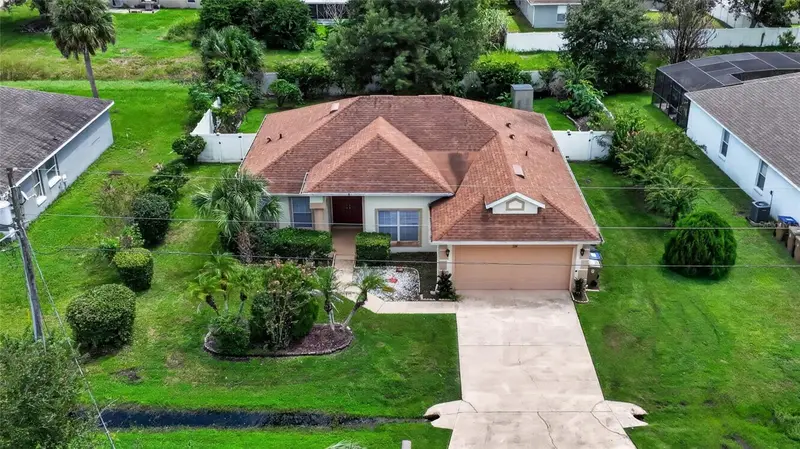
Welcome to your Kissimmee dream home! This beautiful newer 4-bedroom, 4-bathroom residence offers the perfect combination of modern comfort, generous living space, and an outstanding Central Florida location near the Orlando area's world-famous theme parks. Designed for today’s lifestyle, the home features a bright, open-concept floor plan with spacious living and dining areas that are ideal for both everyday living and entertaining. The modern kitchen serves as the heart of the home, offering abundant cabinetry, ample counter space, contemporary finishes, and plenty of room for family and guests to gather. With four generously sized bedrooms and four bathrooms, the floor plan provides exceptional flexibility and privacy. The primary suite offers a relaxing retreat with a spacious bedroom, walk-in closet, and private bathroom. The additional bedrooms are perfect for family members, overnight guests, a home office, or a combination of uses. Enjoy the Florida lifestyle with comfortable indoor and outdoor living spaces and plenty of room for entertaining, relaxing, or spending time with family and friends. The newer construction also provides the appeal of contemporary design, modern building standards, and updated systems. Location is one of this home's greatest advantages. Conveniently situated this property provides easy access to Walt Disney World, Universal Orlando, SeaWorld, shopping, restaurants, entertainment, major highways, and many of Central Florida’s most popular attractions. Homes in the area communities combine residential living with convenient access to the area's theme parks, dining, and entertainment. Whether you are searching for a primary residence, second home, or a Central Florida area property close to the attractions, this impressive 4-bedroom, 4-bath home offers the space, location, and modern lifestyle today's buyers are looking for. Property Highlights Fully furnished 4 spacious bedrooms 4 bathrooms Newer construction Modern open-concept design Spacious kitchen and living areas Private primary suite Flexible space for family, guests, or a home office Excellent indoor/outdoor Florida lifestyle Convenient access to major highways Near shopping, dining, and entertainment Convenient to Walt Disney World, Universal Orlando, SeaWorld, and other Central Florida attractions Experience modern Orlando living with the attractions, entertainment, and excitement of Central Florida just minutes from home. Schedule your private showing today!
Estimated monthly payment
Estimate only. Taxes use the listing's reported amount where available; insurance is a Florida-average estimate. Your actual payment will vary — run a full calculation or talk to a lender.
Price & listing history22 days on market
- Status: ActiveSep 12, 2026
- Listed$525,000Sep 12, 2026
- Price reduced$465,000
Facts & features
- Property type
- Residential
- Sub type
- Single Family Residence
- Status
- Active
- Days on market
- 22
- Subdivision
- Storey Creek Ph 3a
- County
- Osceola
- Year built
- 2024
- Living area
- 2,516 sq ft
- Price/sq ft
- $185
- Building area
- 3,502 sq ft (Public Records)
- Lot size
- 7,405 sq ft
- Lot category
- 0 to less than 1/4
- Flood zone
- X (12097C0230G)
- Garage
- 3 spaces
- Annual taxes
- $7,018 (2025)
- Parcel #
- 07-26-29-5303-0001-6550
- Zoning
- RESI
- MLS #
- S5155899
Ask about this home
Have a question? Ask the broker directly.
Ryan Solberg answers personally — no call center, no spam. Your question goes straight to him.
Interior Details
- Bedrooms
- 4
- Full bathrooms
- 3
- Half bathrooms
- 1
- Flooring
- Tile
- Appliances
- Dishwasher, Disposal, Dryer, Electric Water Heater, Exhaust Fan, Microwave, Range, Range Hood, Refrigerator, Washer, Water Softener
- Interior features
- Ceiling Fans(s), Open Floorplan, Primary Bedroom Main Floor, Solid Surface Counters, Walk-In Closet(s), Window Treatments
- Laundry
- Inside, Laundry Room
- Stories / Levels
- One
- Direction faces
- North
- New construction
- Yes
Heating & Cooling
- Heating
- Central
- Cooling
- Central Air
Parking
- Garage spaces
- 3
- Attached garage
- Yes
- Carport
- Yes
HOA & Financial
- HOA fee
- $181 / Monthly
- Monthly HOA
- $181/mo
- Total monthly fees
- $181/mo
- Total annual fees
- $2,172
- HOA name
- Sam Ramirez, LCAM / Johanna Vega
- CDD
- No
- Homestead exemption
- Yes
- Min lease term
- 7 Months
- Ownership
- Fee Simple
- Available for lease
- Yes
- Lease restrictions
- No
Exterior & Construction
- Exterior features
- Garden, Lighting, Sidewalk, Sprinkler Metered
- Construction materials
- Block
- Roof
- Shingle
- Foundation
- Slab
- Road surface
- Asphalt
Utilities
- Sewer
- Public Sewer
- Water source
- Public
- Utilities
- BB/HS Internet Available, Cable Connected, Electricity Connected, Sewer Connected, Water Connected
Community
- Pets allowed
- Cats OK, Dogs OK
Room Details
| Room | Level | Dimensions |
|---|---|---|
| Primary Bathroom | First | |
| Primary Bedroom | First | |
| Bedroom 2 | First | |
| Bathroom 3 | First | |
| Bathroom 4 | First | |
| Kitchen | First | |
| Living Room | First |
Listing Details
- Listing date
- 2026-09-12
- On market date
- 2026-09-12
- Original list price
- $525,000
- Occupant type
- Owner
- MLS area
- 34746 - Kissimmee (West of Town)
- Listing AOR
- Orlando Regional
- Status changed
- 2026-09-12
- Tax legal description
- STOREY CREEK PH 3A PB 33 PGS 182-185 LOT 655
Flood risk
Minimal-risk area outside the mapped floodplain. Flood insurance is optional and typically low-cost.
Source: FEMA flood zone reported on the listing. Confirm current designation at FEMA Flood Map Service Center.
Location
Directions
Start at 13440 S John Young Pkwy Orlando, FL 32837 Head toward National Parks Dr. Pass by Waffle House (on the right in 4.7 mi) Use the left 2 lanes to turn left onto Pleasant Hill Rd (1.3 mi) Turn right onto Storey Creek Blvd (0.5 mi) Turn right onto Presley Pl (167 ft) Turn left onto Gooseberry Trail. Destination will be on the left
Property sale history
Public records4104 GOOSEBERRY TRL, KISSIMMEE 34746
- Nov 2024$490,900
2,516 sq ft · Built 2024 · 0.1700 acres
Sale data from Florida public records (Department of Revenue / county property appraiser). Deemed reliable but not guaranteed; may not reflect current market or MLS status. Not Stellar MLS data.
More homes like this
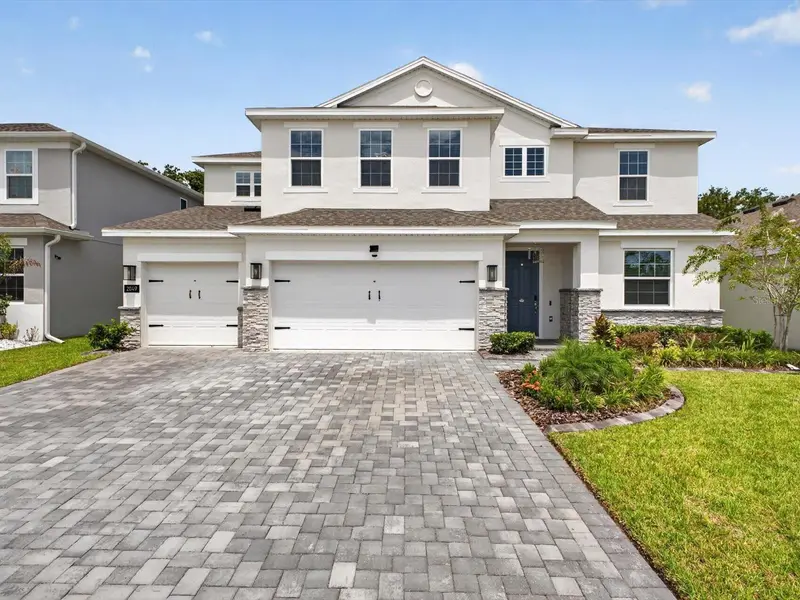
$659,999
2049 Rock Maple Bnd
Kissimmee, FL 34746
5 bd · 4 ba · 3,802 sqft
Storey Creek Ph 3a
MLS ID #O6435109, REAL BROKER, LLC.
Listing provided by Stellar MLS
$694,990
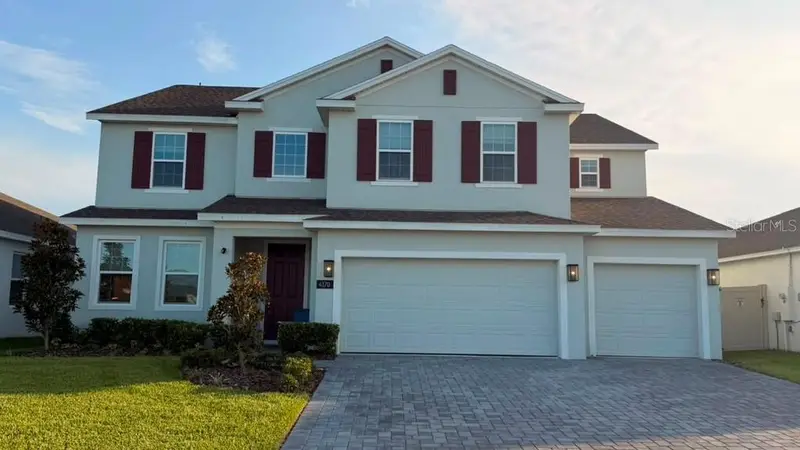
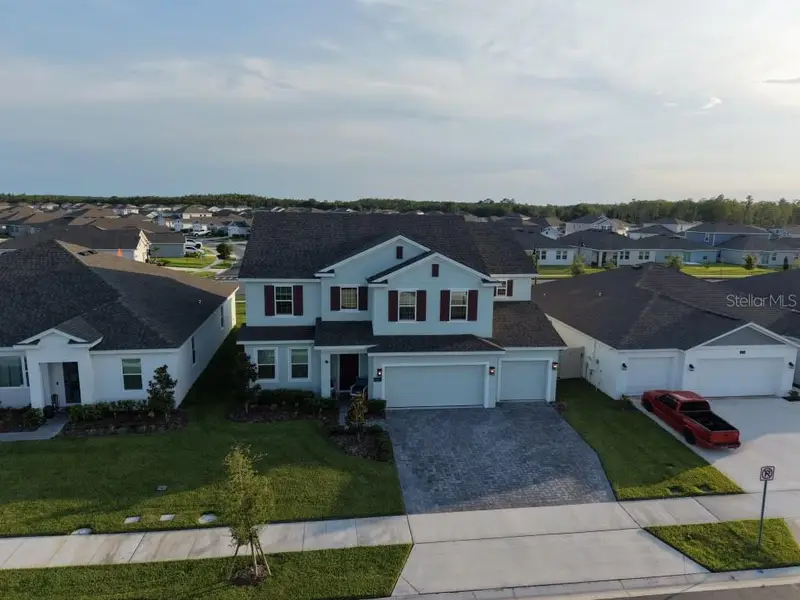
4170 Gooseberry Trl
Kissimmee, FL 34746
5 bd · 4 ba · 3,800 sqft
Storey Creek Ph 3a
MLS ID #O6420476, NOSSA REALTY LLC.
Listing provided by Stellar MLS
$550,000
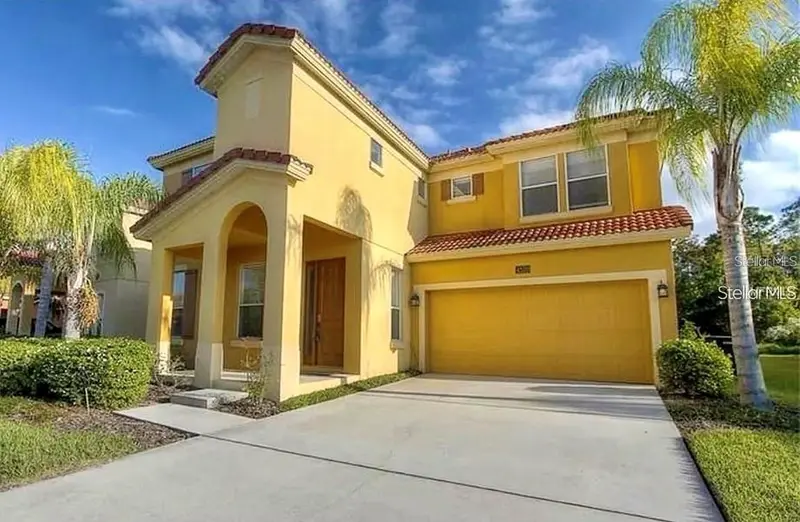
4520 Stella St
Kissimmee, FL 34746
6 bd · 7 ba · 3,512 sqft
Bellavida Ph 1
MLS ID #S5158647, AGENT TRUST REALTY CORPORATION.
Listing provided by Stellar MLS
$290,000
314 Sherborne Ln
Kissimmee, FL 34758
3 bd · 2 ba · 1,646 sqft
Poinciana Village 1 Nbhd 1 North
MLS ID #S5157215, WATSON REALTY CORP..
Listing provided by Stellar MLS

Listings courtesy of Stellar MLS as distributed by MLS GRID
IDX information is provided exclusively for consumers’ personal, non-commercial use and may not be used for any purpose other than to identify prospective properties consumers may be interested in purchasing.
Based on information submitted to the MLS GRID as of October 4, 2026 at 10:28 AM ET. All data is obtained from various sources and may not have been verified by broker or MLS GRID. Supplied Open House Information is subject to change without notice. All information should be independently reviewed and verified for accuracy. Properties may or may not be listed by the office/agent presenting the information.
All or a portion of the multiple listing information is provided by Stellar MLS, from a copyrighted compilation of listings. The compilation of listings and each individual listing are © 2026 Stellar MLS. All rights reserved.
Ryan Solberg, Broker · MaxLife Realty LLC · FL License #BK3354351 · Equal Housing Opportunity · Full disclaimer · DMCA