

$315,000
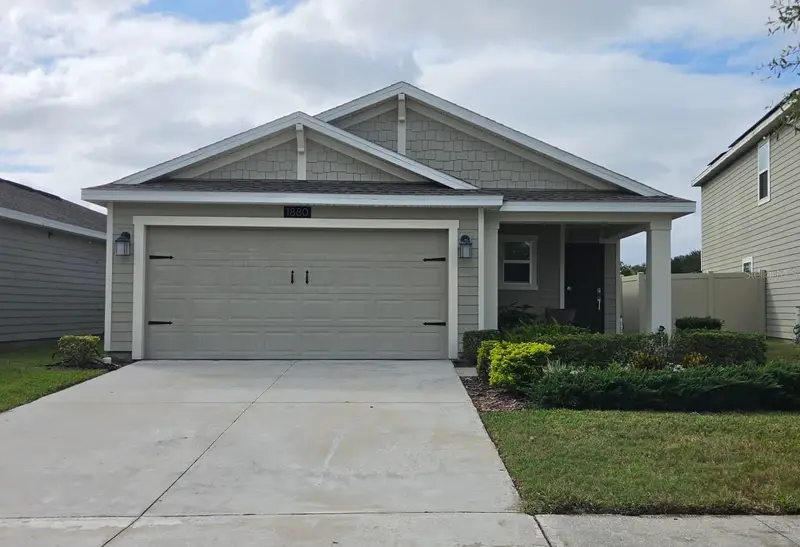
1880 Ancestry TrailKissimmee, FL 34746
Listing updated: October 28, 2026 at 10:19 PM ET
Listing courtesy of My Realty Group, Llc. · Marcos Urbina · MLS #O6453408 · Active · 786-847-7421Property type
Year built
Lot size
Price / sq ft
HOA dues
Days on market
Garage space
Flood zone
About this home
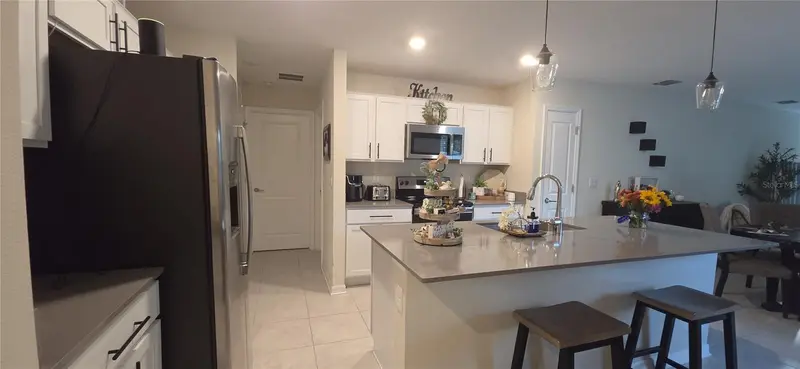
MOTIVATED SELLER & READY TO COOPERATE! Skip the builder delays, surprise lot premiums, and steep financing costs of new construction—this pristine, 2021-built Lennar home delivers better-than-new value and immediate move-in readiness right now! The highly motivated seller is genuinely committed to working with serious buyers to make a deal happen, offering flexibility to help you secure this home. Perfectly situated in the sought-after Storey Creek community in Kissimmee, this single-story gem features an open-concept layout with 3 bedrooms, 2 full baths, and 1,432 sq ft of smart, modern living space. The seamless flow connects a spacious great room with a well-appointed kitchen, ideal for entertaining and daily living. Complete with an attached 2-car garage, low-maintenance exterior, and an inviting covered front porch. Enjoy unbeatable convenience close to top-rated schools, diverse dining, shopping hubs, and major highways connecting you to Central Florida attractions and employment centers. Unmatched value, superior location, and a motivated seller ready to make your purchase smooth—schedule your private tour today and bring your
Estimated monthly payment
Estimate only. Taxes use the listing's reported amount where available; insurance is a Florida-average estimate. Your actual payment will vary — run a full calculation or talk to a lender.
Price & listing history0 days on market
- Status: ActiveOct 29, 2026
- Listed$315,000Oct 28, 2026
Facts & features
- Property type
- Residential
- Sub type
- Single Family Residence
- Status
- Active
- Days on market
- 0
- Subdivision
- Storey Creek Ph 2b
- County
- Osceola
- Year built
- 2021
- Living area
- 1,432 sq ft
- Price/sq ft
- $220
- Building area
- 1,928 sq ft (Public Records)
- Lot size
- 5,663 sq ft
- Lot category
- 0 to less than 1/4
- Flood zone
- X (12097C0230G)
- Garage
- 1 spaces
- Annual taxes
- $6,161 (2025)
- Parcel #
- 12-26-28-5089-0001-2720
- Zoning
- LDR
- MLS #
- O6453408
Ask about this home
Have a question? Ask the broker directly.
Ryan Solberg answers personally — no call center, no spam. Your question goes straight to him.
Interior Details
- Bedrooms
- 3
- Full bathrooms
- 2
- Flooring
- Carpet, Ceramic Tile
- Appliances
- Dishwasher, Disposal, Electric Water Heater, Microwave, Range, Refrigerator
- Interior features
- Open Floorplan, Primary Bedroom Main Floor, Thermostat, Walk-In Closet(s)
- Laundry
- Electric Dryer Hookup, Inside, Washer Hookup
- Stories / Levels
- One
- Direction faces
- East
Heating & Cooling
- Heating
- Central, Electric
- Cooling
- Central Air
Parking
- Garage spaces
- 1
- Attached garage
- Yes
HOA & Financial
- HOA fee
- $155 / Monthly
- Monthly HOA
- $155/mo
- Total monthly fees
- $155/mo
- Total annual fees
- $1,860
- HOA name
- San Ramirez /Artemis Life Style Service Inc.
- CDD
- Yes
- Min lease term
- 8-12 Months
- Ownership
- Fee Simple
- Available for lease
- Yes
- Lease restrictions
- Yes
- Additional lease restrictions
- Minimum lease period is 12 months. Single family residential use only. No short-term or vacation rentals allowed (Airbnb/VRBO prohibited). No subleasing without HOA consent.
- Approval process
- Tenant application and signed lease agreement must be submitted to Artemis Lifestyle Services prior to occupancy. Background/credit check and HOA application fee may apply.
Exterior & Construction
- Exterior features
- Garden
- Construction materials
- Cement Siding
- Roof
- Shingle
- Foundation
- Slab
- Road surface
- Asphalt
Utilities
- Sewer
- Public Sewer
- Water source
- Public
- Utilities
- Cable Available, Electricity Connected, Public, Underground Utilities, Water Connected
Community
- Pets allowed
- Cats OK, Dogs OK
Schools
Letter grades: Florida DOE 2024–25 school grades (Orange, Seminole, Lake, Osceola, Brevard). Assigned schools from the listing agent — verify enrollment with the district.
Room Details
| Room | Level | Dimensions |
|---|---|---|
| Primary Bedroom | 12x15 | |
| Kitchen | 10x12 | |
| Great Room | 15x18 |
Listing Details
- Listing date
- 2026-10-26
- On market date
- 2026-10-28
- Original list price
- $315,000
- Occupant type
- Owner
- MLS area
- 34746 - Kissimmee (West of Town)
- Listing AOR
- Osceola
- Status changed
- 2026-10-29
- Tax legal description
- STOREY CREEK PH 2B PB 29 PGS 136-144 LOT 272
Flood risk
Minimal-risk area outside the mapped floodplain. Flood insurance is optional and typically low-cost.
Source: FEMA flood zone reported on the listing. Confirm current designation at FEMA Flood Map Service Center.
Location
Directions
From US-17/92 S / John Young Pkwy, head south onto Pleasant Hill Rd. Turn right onto Ham Brown Rd. Continue onto Storey Creek Blvd into the Storey Creek community. Turn left onto Ancestry Trl. The home will be on your left at 1880 Ancestry Trl.
More homes like this
$317,000
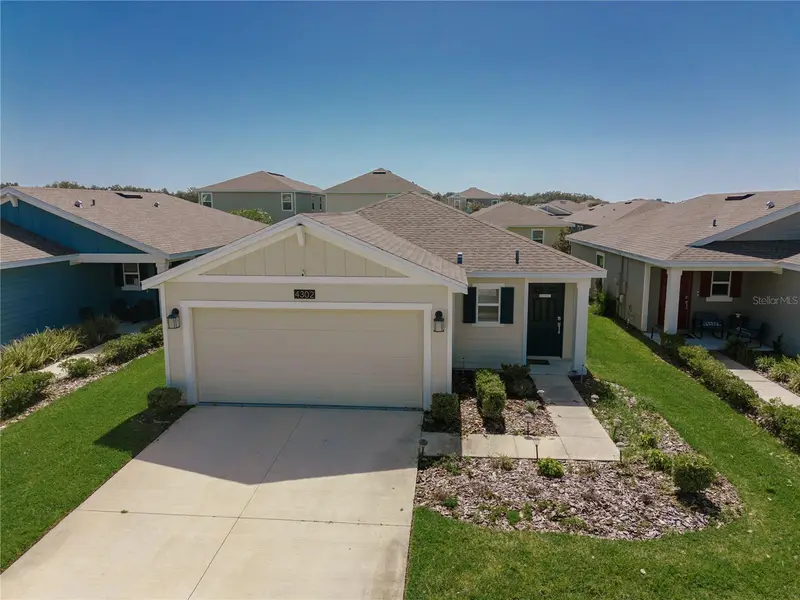
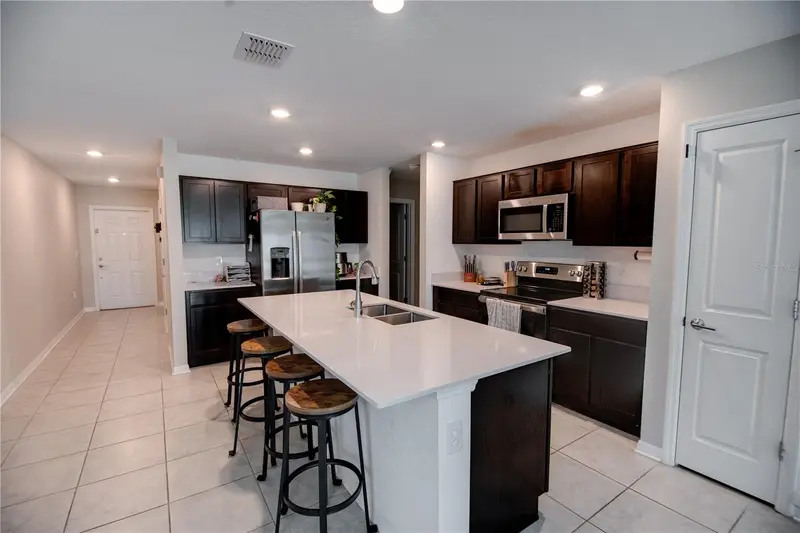
4302 Sunny Creek Pl
Kissimmee, FL 34746
3 bd · 2 ba · 1,432 sqft
Storey Creek Ph 2b
MLS ID #S5153620, W & CO REALTY.
Listing provided by Stellar MLS
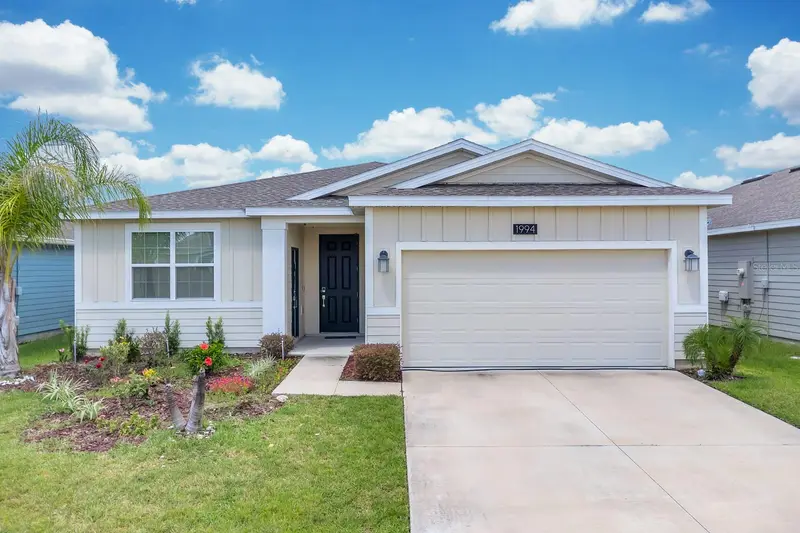
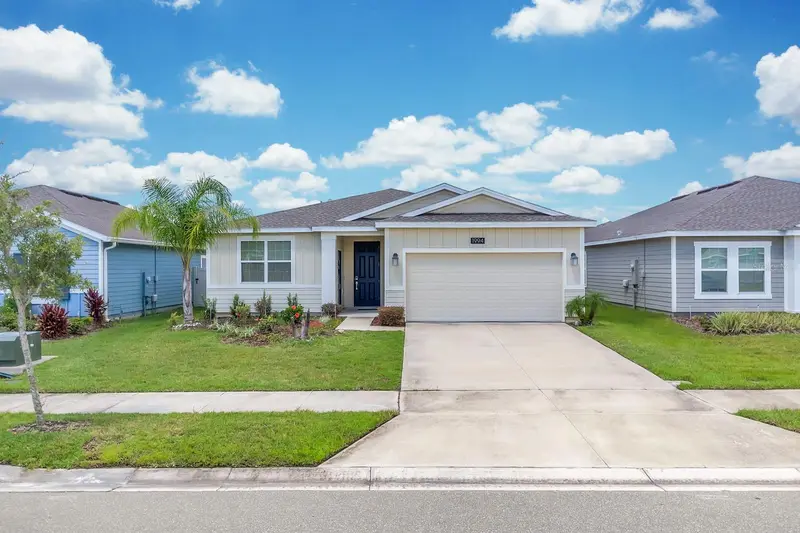
$398,200
1994 Birnham Wood Bnd
Kissimmee, FL 34746
4 bd · 3 ba · 2,115 sqft
Storey Creek Ph 2b
MLS ID #GC543205, FLORIDA HOMES REALTY & MORTGAGE GVILLE.
Listing provided by Stellar MLS
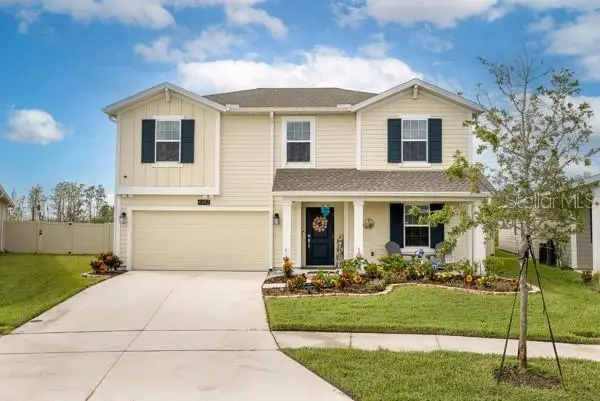
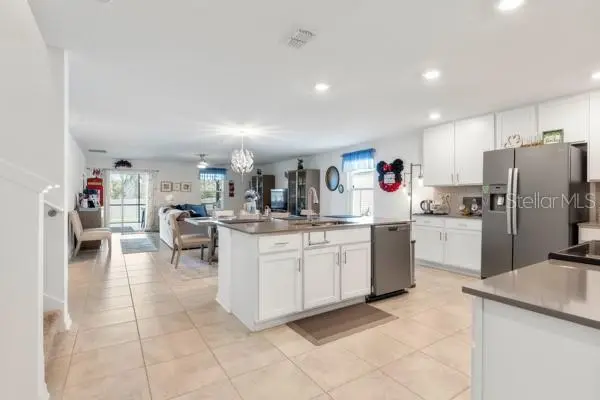
$530,000
4382 Finch Ln
Kissimmee, FL 34746
5 bd · 3 ba · 2,896 sqft
Storey Creek Ph 2b
MLS ID #O6389699, D & D PROPERTY MANAGEMENT SOLUTIONS LLC.
Listing provided by Stellar MLS

Listings courtesy of Stellar MLS as distributed by MLS GRID
IDX information is provided exclusively for consumers’ personal, non-commercial use and may not be used for any purpose other than to identify prospective properties consumers may be interested in purchasing.
Based on information submitted to the MLS GRID as of October 28, 2026 at 10:19 PM ET. All data is obtained from various sources and may not have been verified by broker or MLS GRID. Supplied Open House Information is subject to change without notice. All information should be independently reviewed and verified for accuracy. Properties may or may not be listed by the office/agent presenting the information.
All or a portion of the multiple listing information is provided by Stellar MLS, from a copyrighted compilation of listings. The compilation of listings and each individual listing are © 2026 Stellar MLS. All rights reserved.
Ryan Solberg, Broker · MaxLife Realty LLC · FL License #BK3354351 · Equal Housing Opportunity · Full disclaimer · DMCA