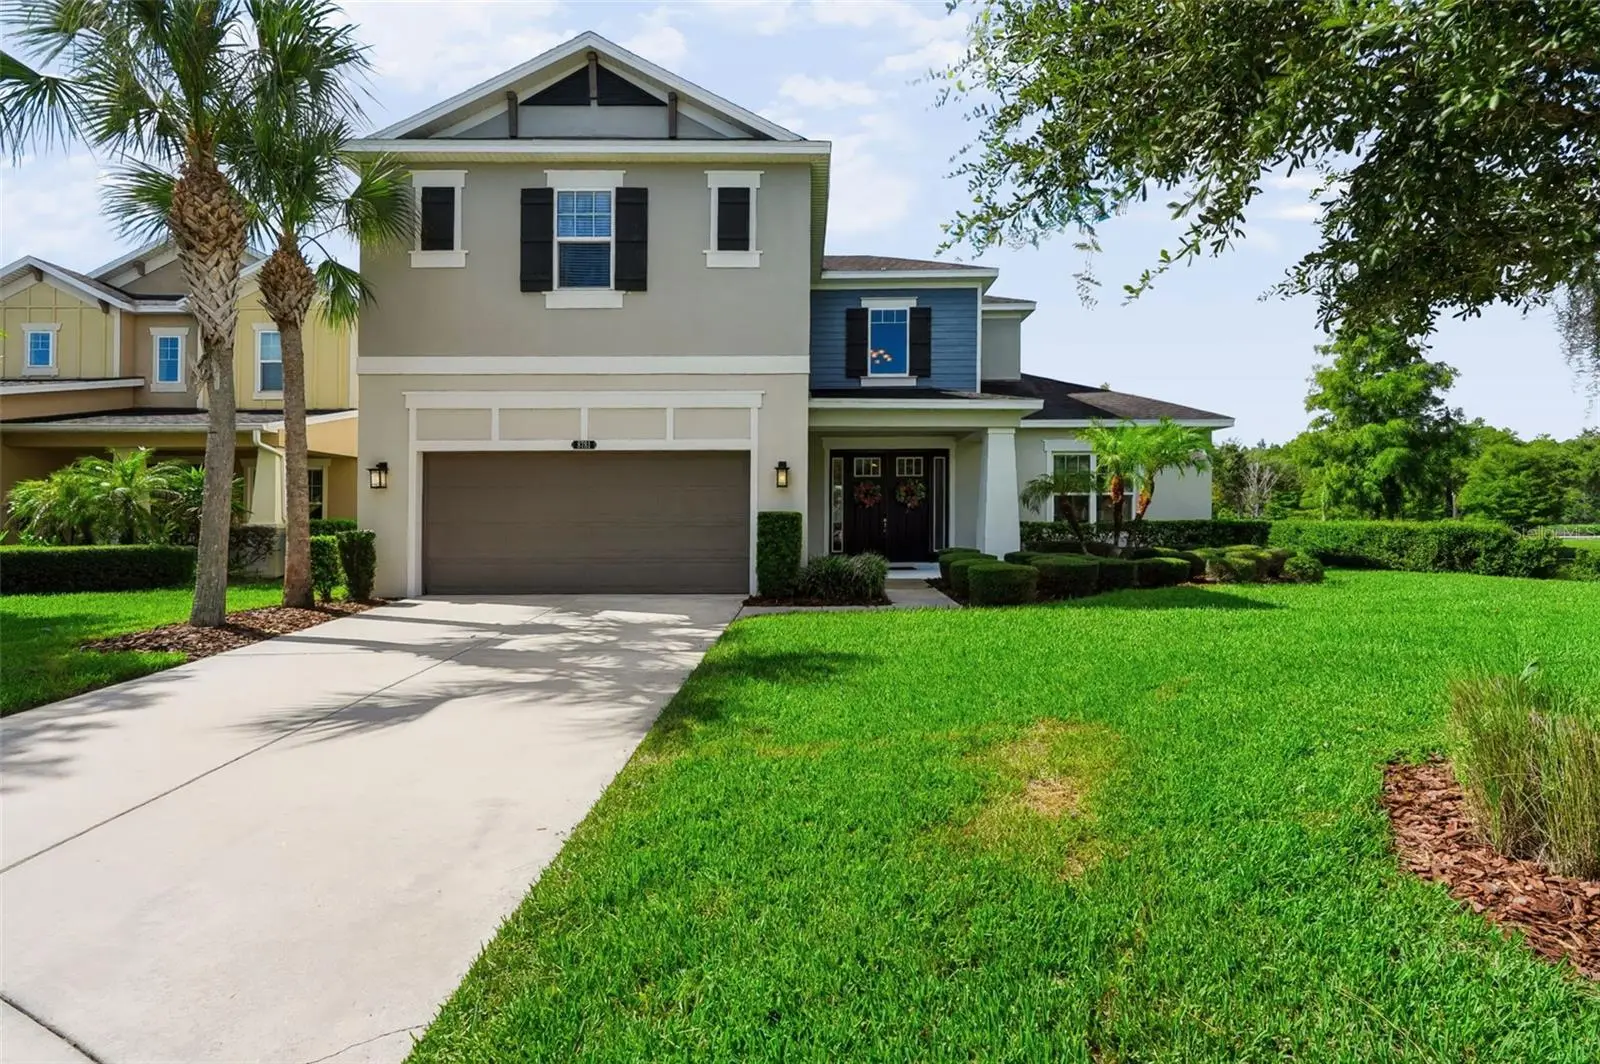

$674,900
8781 Bella Vita Circle
Land O Lakes, FL 34637
Listing updated: September 17, 2026 at 12:40 PM ET
Listing courtesy of Lpt Realty, Llc. · Erik Pacheco, PLLC · MLS #TB8540221 · Active · 877-366-2213Property type
Year built
Lot size
Price / sq ft
HOA dues
Days on market
Garage spaces
Flood zone
About this home
Welcome to 8781 Bella Vita Circle, an impressive Taylor Morrison home built in 2018 offering 3,378 sq. ft. of thoughtfully designed living space with 4 bedrooms, 3 full baths, a half bath, and an expansive upstairs loft/game room. Positioned on a desirable corner lot with a pond view, the home enjoys additional separation on one side, creating a more open setting and added sense of space. Inside, architectural details set this home apart, including arched walkways, rounded corners, tray ceilings, and a beautiful coffered ceiling in the main living area. At the heart of the home is an upgraded kitchen featuring granite countertops, a large center island with gas cooktop, double wall ovens, generous cabinetry, and an upgraded breakfast nook that flows seamlessly into the main living areas. The primary suite features a tray ceiling and upgraded bath with separate soaking tub, walk-in shower, and private water closet. Upstairs, the oversized loft/game room offers flexible space for movie nights, gaming, a home office, or additional entertaining. The home is equipped with Category 6 data cabling wired from individual wall ports to a central structured media panel, providing hardwired infrastructure for today's high-speed internet needs. A tankless water heater adds another practical upgrade. Step outside to an expansive screened lanai and an impressive 18' x 36' PebbleTec saltwater pool with attached spa. A rapid-heating gas system heats both, while app-controlled pool functions add convenience. Color-changing Nebula cage lighting transforms the space after sunset. The corner-lot positioning and pond view further enhance the open feel of this backyard retreat. Connerton homeowners enjoy access to TWO amenity centers. The Connerton Clubhouse features a resort-style family pool and splash area with a large water-dump bucket, water slides, sprinklers and interactive water features, plus a separate lap pool, fitness center, basketball and tennis courts, and grilling areas. Newly opened in 2026, the Connor House adds a resort-style zero-entry pool surrounded by pergolas and seating areas, grilling areas, SIX dedicated lighted pickleball courts, a BMX-style bike track with ramps, and a teen game and gathering room with pool tables. From your own heated saltwater pool and spa to two community amenity centers, multiple pools, fitness and sports facilities, this home combines space, upgrades, outdoor living, and the Connerton lifestyle into one exceptional opportunity.
Estimated monthly payment
Estimate only. Taxes use the listing's reported amount where available; insurance is a Florida-average estimate. Your actual payment will vary — run a full calculation or talk to a lender.
Price & listing history12 days on market
- Status: ActiveSep 5, 2026
- Listed$674,900Sep 5, 2026
- Price increased$674,900
Property Documents
Documents the listing agent has made public for this property. Free to view and download.
Facts & features
- Property type
- Residential
- Sub type
- Single Family Residence
- Status
- Active
- Days on market
- 12
- Subdivision
- Connerton Village 2 Prcl 201
- County
- Pasco
- Year built
- 2018
- Living area
- 3,378 sq ft
- Price/sq ft
- $200
- Building area
- 4,105 sq ft (Public Records)
- Lot size
- 7,800 sq ft
- Lot category
- 0 to less than 1/4
- Flood zone
- X (12101C0240F)
- Garage
- 2 spaces
- Pool
- Private pool
- Annual taxes
- $2,531 (2025)
- Parcel #
- 18-25-25-0070-03900-0040
- Zoning
- MPUD
- MLS #
- TB8540221
Ask about this home
Have a question? Ask the broker directly.
Ryan Solberg answers personally — no call center, no spam. Your question goes straight to him.
Interior Details
- Bedrooms
- 4
- Full bathrooms
- 3
- Half bathrooms
- 1
- Flooring
- Carpet, Ceramic Tile
- Appliances
- Built-In Oven, Dishwasher, Disposal, Microwave, Refrigerator
- Interior features
- Ceiling Fans(s), Coffered Ceiling(s), Crown Molding, Eat-in Kitchen, High Ceilings, Kitchen/Family Room Combo, Open Floorplan, Primary Bedroom Main Floor, Tray Ceiling(s)
- Laundry
- Laundry Room
- Stories / Levels
- Two
- Direction faces
- North
Heating & Cooling
- Heating
- Electric
- Cooling
- Central Air
Parking
- Garage spaces
- 2
- Attached garage
- Yes
HOA & Financial
- HOA fee
- $251 / Quarterly
- Monthly HOA
- $84/mo
- Total monthly fees
- $267/mo
- Total annual fees
- $3,204
- HOA name
- Kelsie Goodrich
- CDD
- Yes
- Homestead exemption
- Yes
- Min lease term
- 8-12 Months
- Listing terms
- Cash, Conventional, FHA, VA Loan
- Ownership
- Fee Simple
- Available for lease
- Yes
- Lease restrictions
- Yes
- Additional lease restrictions
- Please refer to the deed restrictions regarding leasing.
- Approval process
- Lease needs to be on file with the HOA. Please refer to the deed restrictions regarding leasing.
Exterior & Construction
- Exterior features
- Rain Gutters, Sidewalk
- Construction materials
- Block, Concrete, Stucco, Frame
- Roof
- Shingle
- Foundation
- Slab
- Pool
- Private pool
- Road surface
- Concrete
Utilities
- Sewer
- Public Sewer
- Water source
- Public
- Utilities
- BB/HS Internet Available, Cable Available, Electricity Available, Other, Water Available
Community
- Pets allowed
- Cats OK, Dogs OK, Yes
Schools
Letter grades: Florida DOE 2024–25 school grades (Orange, Seminole, Lake, Osceola, Brevard). Assigned schools from the listing agent — verify enrollment with the district.
Room Details
| Room | Level | Dimensions |
|---|---|---|
| Dining Room | First | |
| Dinette | First | |
| Family Room | First | |
| Kitchen | First | |
| Primary Bedroom | First | |
| Primary Bathroom | First | |
| Bedroom 2 | Second | |
| Bedroom 3 | Second | |
| Bedroom 4 | Second | |
| Bathroom 2 | First | |
| Bathroom 3 | Second | |
| Bathroom 4 | Second | |
| Loft | Second |
Listing Details
- Listing date
- 2026-08-18
- On market date
- 2026-09-05
- Original list price
- $674,900
- Occupant type
- Owner
- MLS area
- 34637 - Land O Lakes
- Listing AOR
- Suncoast Tampa
- Status changed
- 2026-09-05
- Tax legal description
- CONNERTON VILLAGE TWO PARCEL 201 PB 68 PG 006 BLOCK 39 LOT 4 OR 9684 PG 1211
Flood risk
Minimal-risk area outside the mapped floodplain. Flood insurance is optional and typically low-cost.
Source: FEMA flood zone reported on the listing. Confirm current designation at FEMA Flood Map Service Center.
Location
Directions
Highway 41 N to R onto Pleasant Plaines Parkway. L onto Sentiero Drive. L onto Bella Vita.
More homes like this
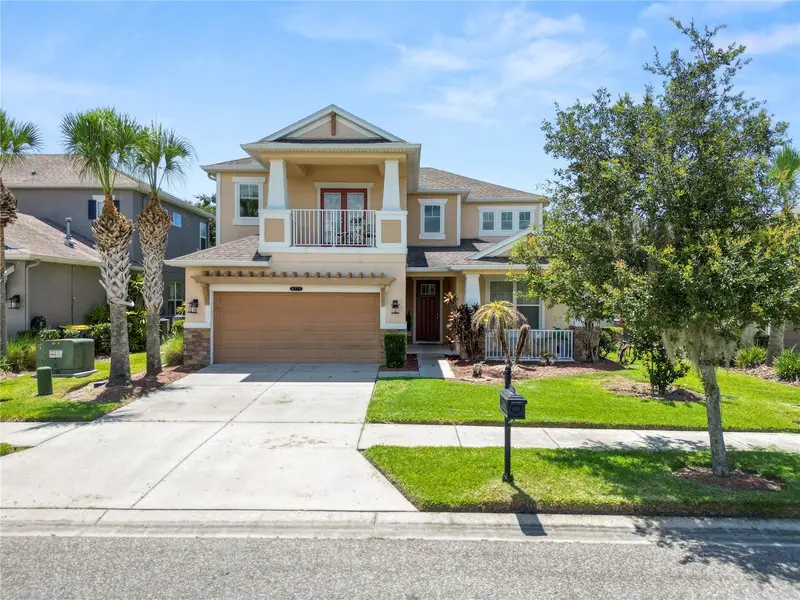
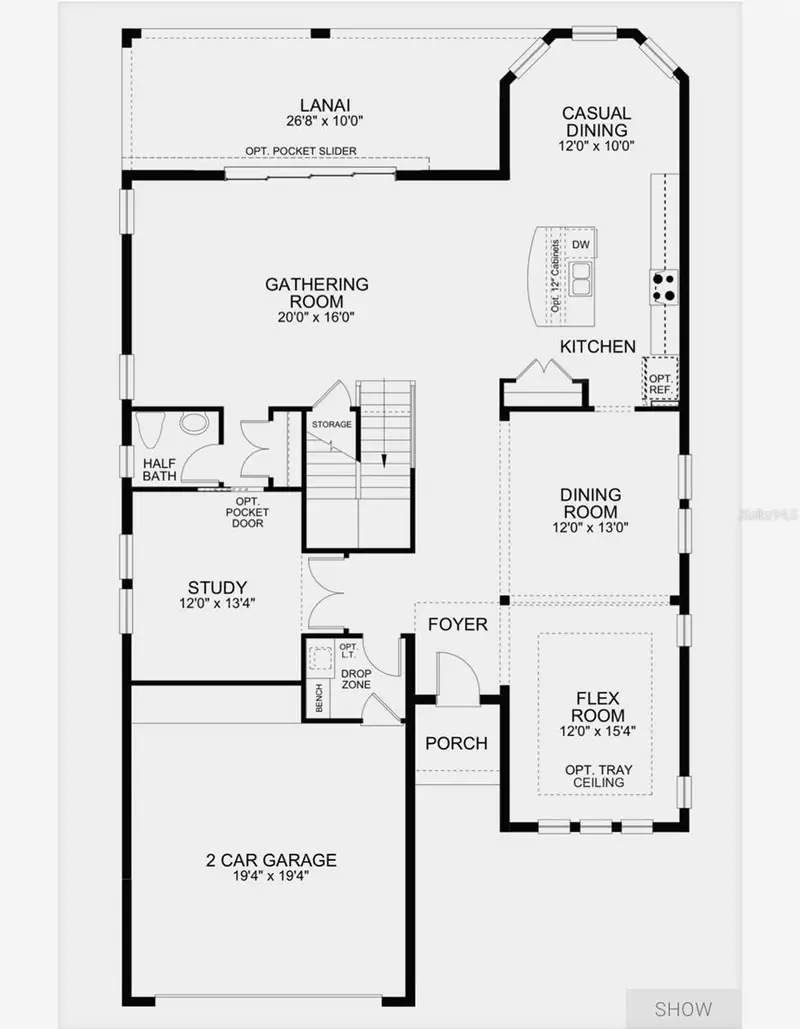
$475,000
8775 Sentiero Dr
Land O Lakes, FL 34637
4 bd · 4 ba · 3,422 sqft
Connerton Village 2 Prcl 201
MLS ID #L4963011, KELLER WILLIAMS REALTY SMART.
Listing provided by Stellar MLS
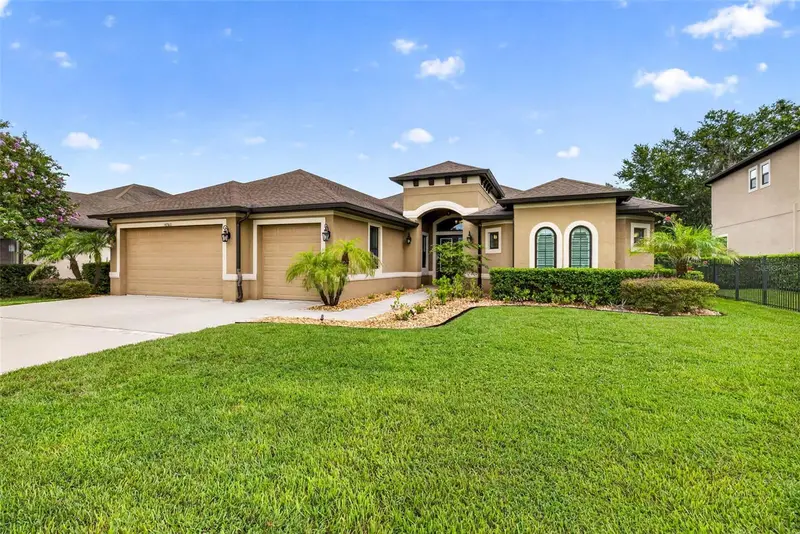
$750,000
4760 Lago Vista Cir
Land O Lakes, FL 34639
4 bd · 3 ba · 2,948 sqft
Lago Del Rey
MLS ID #TB8542154, KELLER WILLIAMS TAMPA PROPERTIES.
Listing provided by Stellar MLS
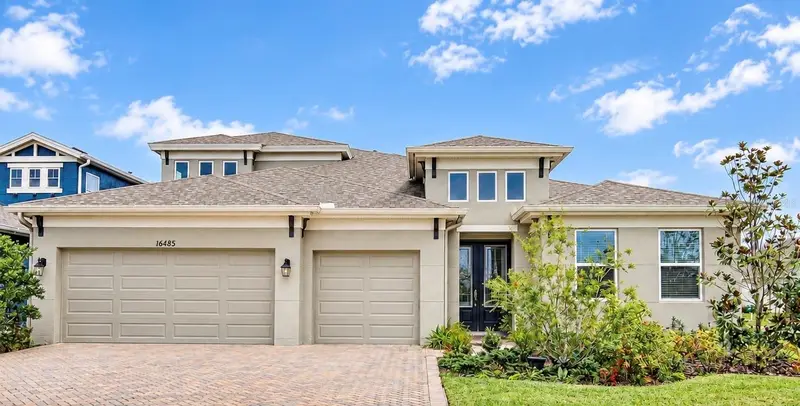
$799,900
16485 Courtyard Loop
Land O Lakes, FL 34638
4 bd · 4 ba · 3,163 sqft
Bexley South Prcl 4 Ph 1
MLS ID #TB8524905, S P O R T REALTY GROUP INC..
Listing provided by Stellar MLS
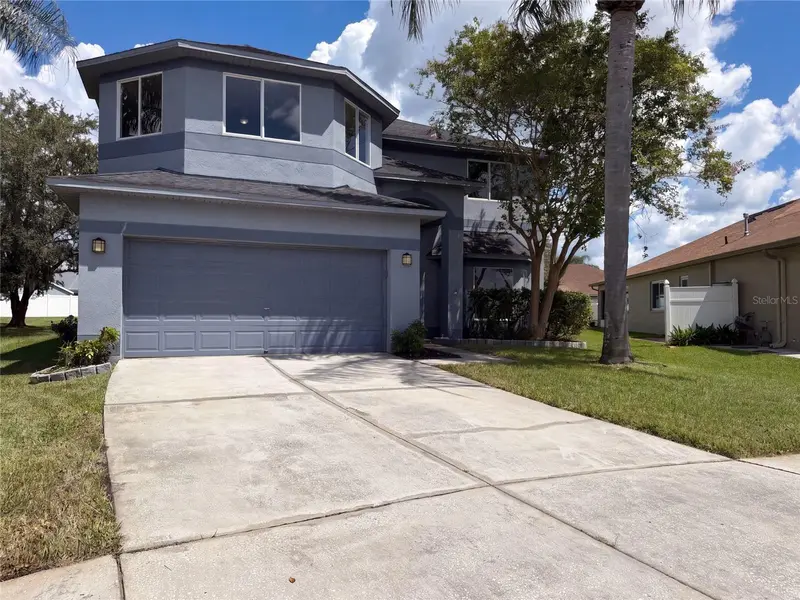
$445,000
4920 Trinidad Dr
Land O Lakes, FL 34639
6 bd · 3 ba · 3,060 sqft
Grand Oaks Ph 02
MLS ID #O6442994, OPENDOOR BROKERAGE LLC.
Listing provided by Stellar MLS

Listings courtesy of Stellar MLS as distributed by MLS GRID
IDX information is provided exclusively for consumers’ personal, non-commercial use and may not be used for any purpose other than to identify prospective properties consumers may be interested in purchasing.
Based on information submitted to the MLS GRID as of September 17, 2026 at 12:40 PM ET. All data is obtained from various sources and may not have been verified by broker or MLS GRID. Supplied Open House Information is subject to change without notice. All information should be independently reviewed and verified for accuracy. Properties may or may not be listed by the office/agent presenting the information.
All or a portion of the multiple listing information is provided by Stellar MLS, from a copyrighted compilation of listings. The compilation of listings and each individual listing are © 2026 Stellar MLS. All rights reserved.
Ryan Solberg, Broker · MaxLife Realty LLC · FL License #BK3354351 · Equal Housing Opportunity · Full disclaimer · DMCA