
$475,000
8775 Sentiero DriveLand O Lakes, FL 34637
Listing updated: September 8, 2026 at 4:00 PM ET
Listing courtesy of Keller Williams Realty Smart · Casandra Vann · MLS #L4963011 · Active · 863-577-1234Property type
Year built
Lot size
Price / sq ft
HOA dues
Days on market
Garage spaces
Flood zone
About this home
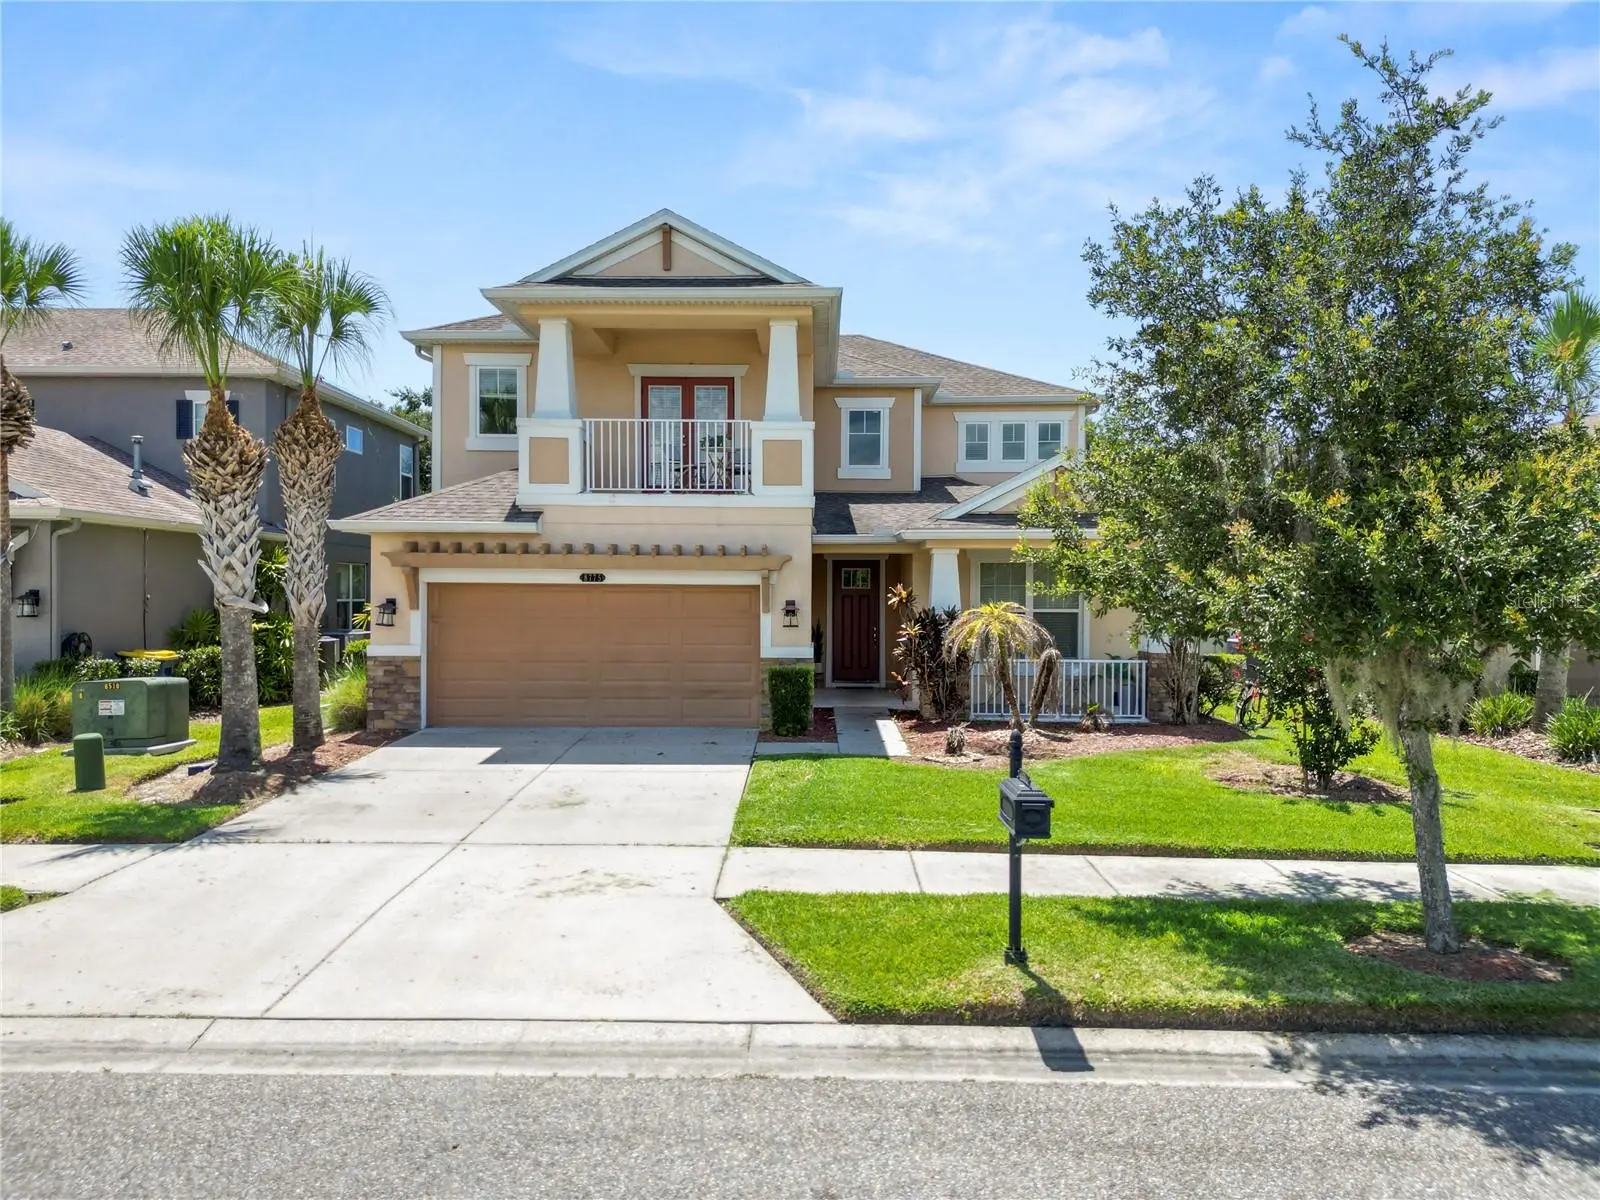
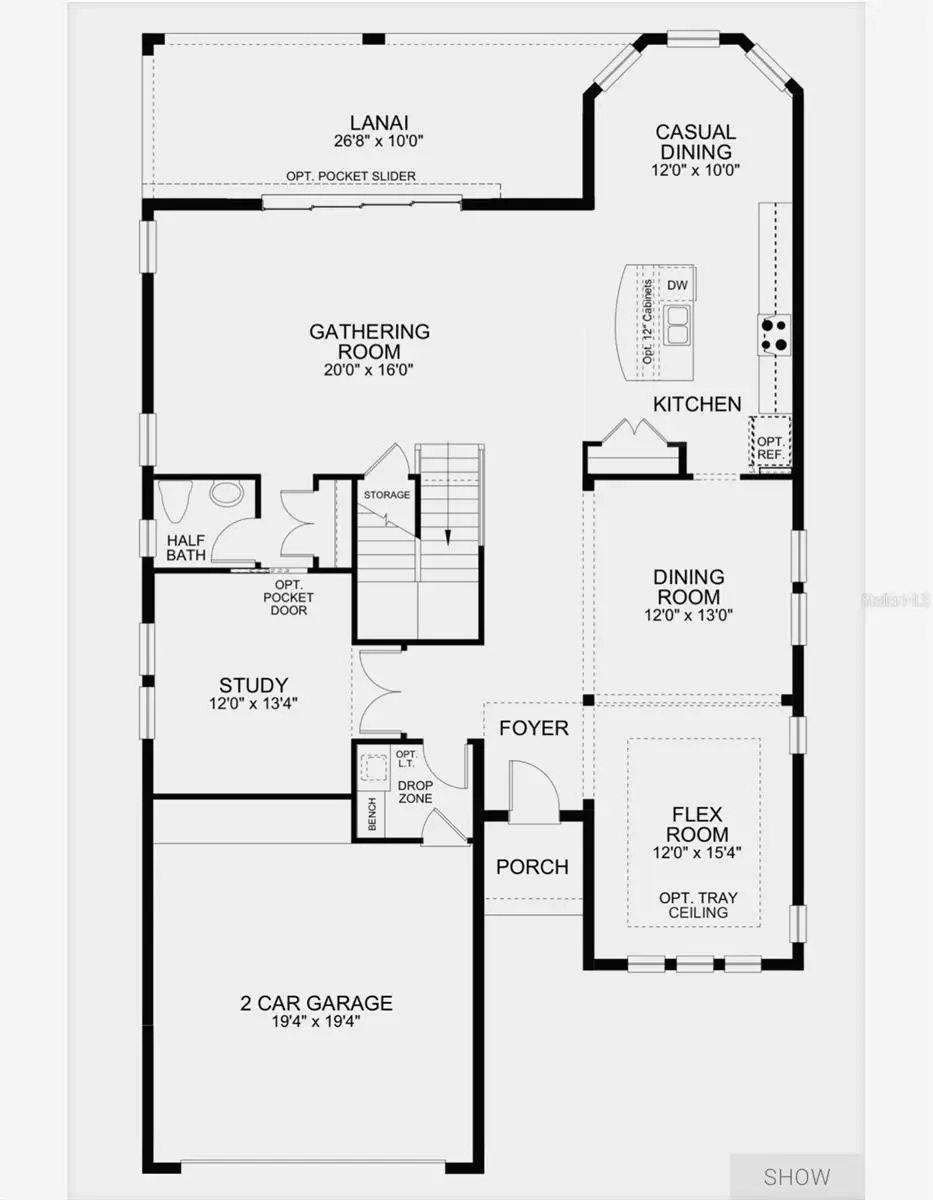
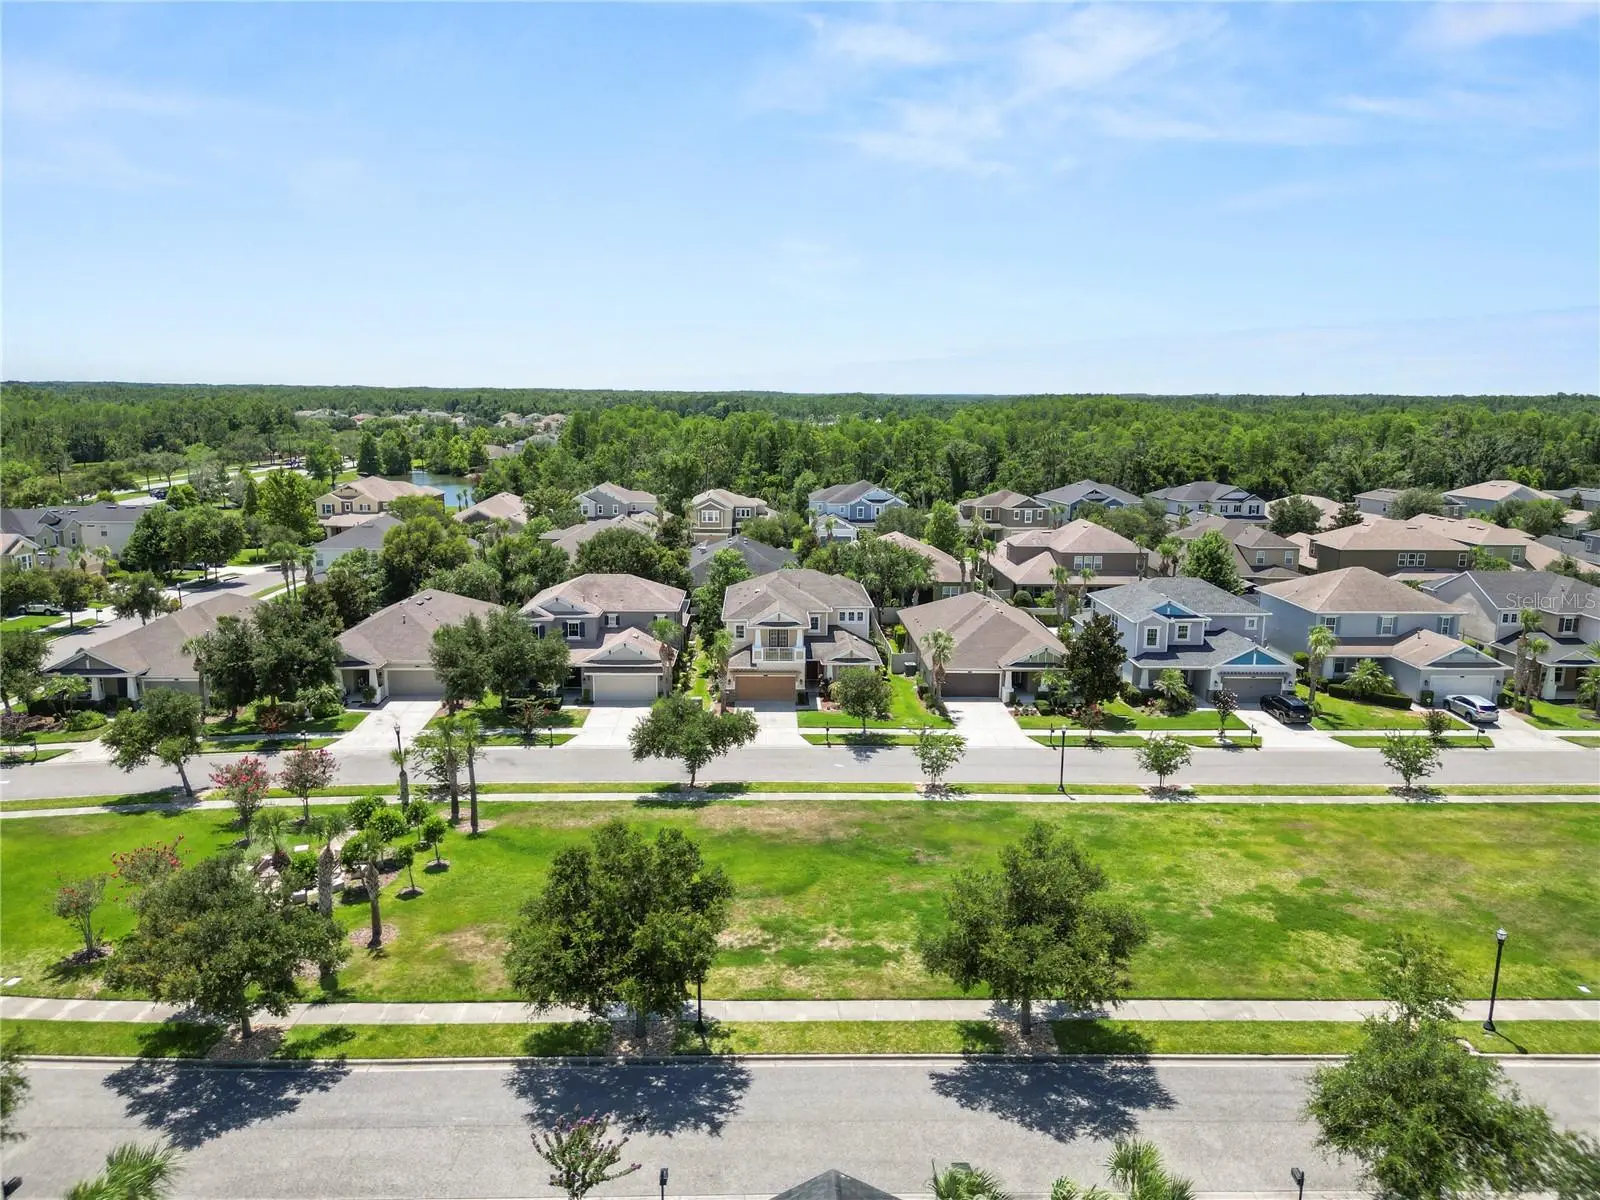
Short Sale. Welcome home to this spacious two story residence featuring 4 bedrooms, 3.5 bathrooms, and a thoughtfully designed floor plan perfect for everyday living and entertaining. The heart of the home is the well appointed kitchen with a large center island, stainless steel appliances, and plenty of workspace overlooking the main living areas. Upstairs, you'll find all four generously sized bedrooms, including a spacious primary suite complete with a private balcony, the perfect place to enjoy your morning coffee or unwind in the evening. The convenient upstairs laundry room makes household chores a breeze, while the additional bedrooms offer ample space for family, guests, or a home office. Step outside to the screened lanai overlooking the fully fenced backyard, offering a private space for outdoor relaxation, entertaining, or pets to play. Located in a desirable amenity rich community, residents enjoy access to a resort style pool, scenic walking trails, tennis and pickleball courts, a sand volleyball court, and a beautiful clubhouse. Combining functional design, generous living space, and exceptional community amenities, this home offers the perfect blend of comfort, convenience, and an active Florida lifestyle.
Estimated monthly payment
Estimate only. Taxes use the listing's reported amount where available; insurance is a Florida-average estimate. Your actual payment will vary — run a full calculation or talk to a lender.
Price & listing history75 days on market
- Status: ActiveJun 25, 2026
- Listed$500,000Jun 25, 2026
- Price reduced$475,000
Facts & features
- Property type
- Residential
- Sub type
- Single Family Residence
- Status
- Active
- Days on market
- 75
- Subdivision
- Connerton Village 2 Prcl 201
- County
- Pasco
- Year built
- 2015
- Living area
- 3,422 sq ft
- Price/sq ft
- $139
- Building area
- 4,441 sq ft (Public Records)
- Lot size
- 6,600 sq ft
- Lot category
- 0 to less than 1/4
- Flood zone
- X (12101C0240F)
- Garage
- 2 spaces
- Annual taxes
- $11,682 (2025)
- Parcel #
- 18-25-25-007.0-044.00-017.0
- Zoning
- MPUD
- MLS #
- L4963011
Ask about this home
Have a question? Ask the broker directly.
Ryan Solberg answers personally — no call center, no spam. Your question goes straight to him.
Interior Details
- Bedrooms
- 4
- Full bathrooms
- 3
- Half bathrooms
- 1
- Flooring
- Ceramic Tile, Laminate, Tile
- Appliances
- Dishwasher, Disposal, Microwave, Range, Refrigerator
- Interior features
- Ceiling Fans(s), Eat-in Kitchen, Open Floorplan, PrimaryBedroom Upstairs, Solid Surface Counters, Thermostat, Tray Ceiling(s)
- Laundry
- Laundry Room, Upper Level
- Stories / Levels
- Two
- Direction faces
- West
Heating & Cooling
- Heating
- Central
- Cooling
- Central Air
Parking
- Garage spaces
- 2
- Attached garage
- Yes
HOA & Financial
- HOA fee
- $500 / Quarterly
- Monthly HOA
- $167/mo
- Total monthly fees
- $167/mo
- Total annual fees
- $2,000
- HOA name
- Castle Group
- CDD
- Yes
- Min lease term
- No Minimum
- Listing terms
- Cash, Conventional, FHA, VA Loan
- Ownership
- Fee Simple
- Available for lease
- Yes
- Lease restrictions
- No
- Additional lease restrictions
- Buyer to verify.
- Approval process
- Buyer to verify.
Exterior & Construction
- Exterior features
- Balcony, Private Mailbox, Sidewalk
- Construction materials
- Block, Stucco, Frame
- Roof
- Shingle
- Foundation
- Slab
- Road surface
- Asphalt, Paved
Utilities
- Sewer
- Public Sewer
- Water source
- Public
- Utilities
- BB/HS Internet Available, Cable Available, Electricity Available, Fiber Optics, Phone Available, Water Available
Community
- Pets allowed
- Yes
Room Details
| Room | Level | Dimensions |
|---|---|---|
| Living Room | First | 20x16 |
| Dining Room | First | 12x13 |
| Game Room | Second | 19x17 |
| Primary Bedroom | Second | 13x16 |
| Bedroom 2 | Second | 10x13 |
| Bedroom 3 | Second | 10x13 |
| Bedroom 4 | Second | 13x14 |
| Den | First | 12x13 |
| Balcony/Porch/Lanai | Second | 12x8 |
| Kitchen | First | 12x14 |
Listing Details
- Listing date
- 2026-06-25
- On market date
- 2026-06-25
- Original list price
- $500,000
- Occupant type
- Owner
- Special conditions
- Short Sale
- MLS area
- 34637 - Land O Lakes
- Listing AOR
- Lakeland
- Status changed
- 2026-06-25
- Tax legal description
- CONNERTON VILLAGE TWO PARCEL 201 PB 68 PG 006 BLOCK 44 LOT 17
Flood risk
Minimal-risk area outside the mapped floodplain. Flood insurance is optional and typically low-cost.
Source: FEMA flood zone reported on the listing. Confirm current designation at FEMA Flood Map Service Center.
Location
Directions
From US41, Turn East on Pleasant Plains Parkway. First, Exit on Roundabout. Turn Left on Sentiero Drive. Enter Gate. House is on the left.
More homes like this
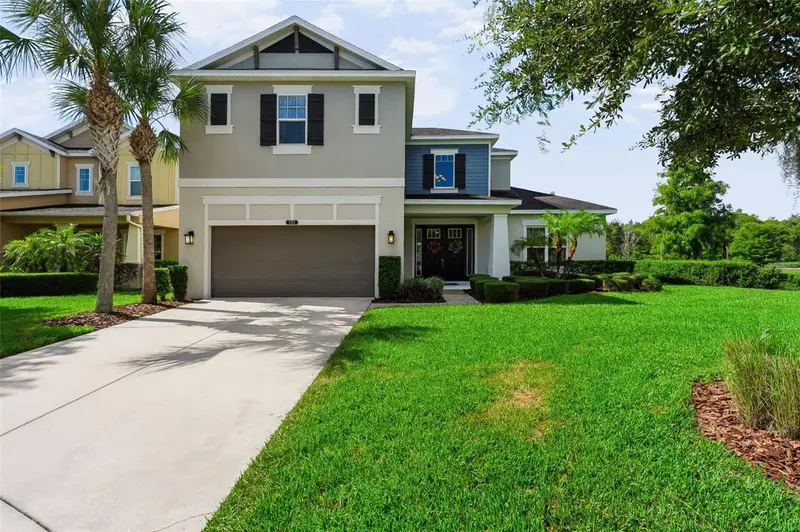
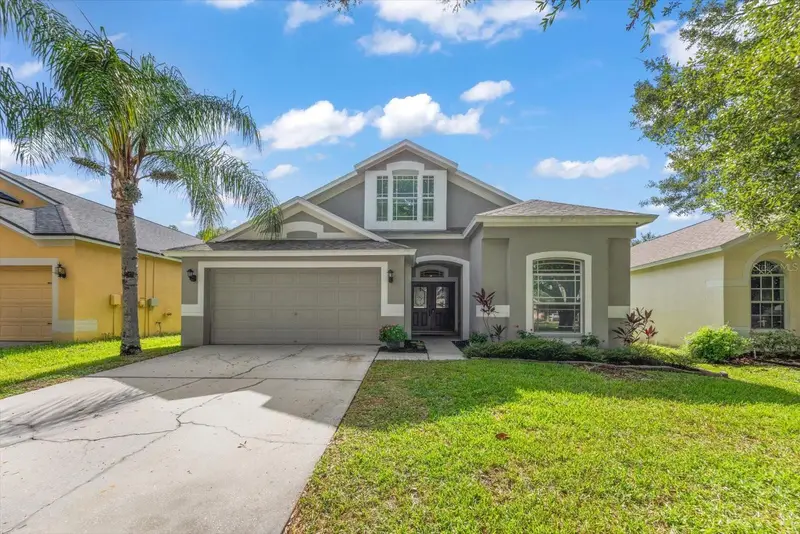
$674,900
8781 Bella Vita Cir
Land O Lakes, FL 34637
4 bd · 4 ba · 3,378 sqft
Connerton Village 2 Prcl 201
MLS ID #TB8540221, LPT REALTY, LLC..
Listing provided by Stellar MLS
$470,000
4422 Havelocke Dr
Land O Lakes, FL 34638
5 bd · 2 ba · 2,444 sqft
Oakstead Prcl 05
MLS ID #TB8528701, FUTURE HOME REALTY INC.
Listing provided by Stellar MLS
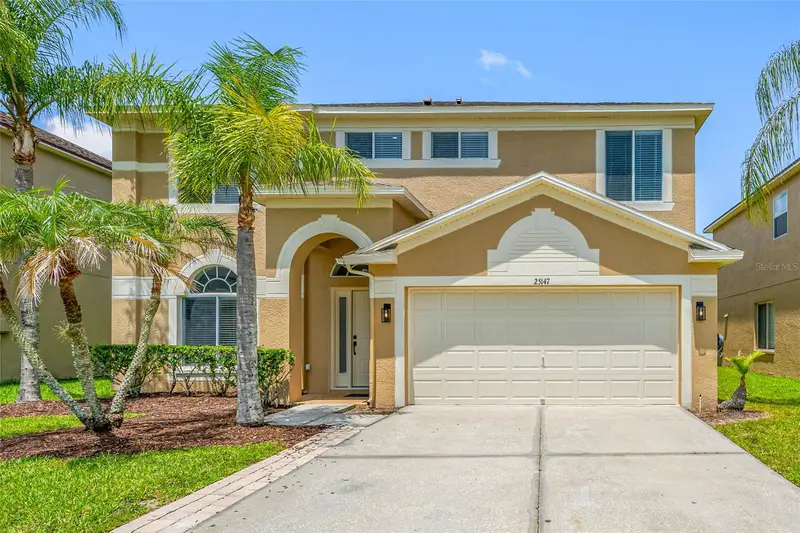
$474,000
25147 Geddy Dr
Land O Lakes, FL 34639
3 bd · 3 ba · 2,366 sqft
Grand Oaks Ph 2 Uns 6 & 8
MLS ID #TB8510560, CHARLES RUTENBERG REALTY INC.
Listing provided by Stellar MLS
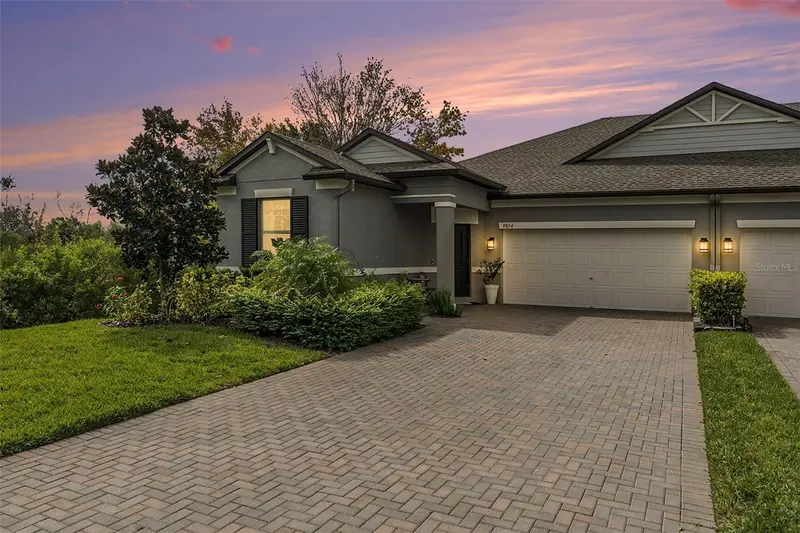
$359,000
9854 Red Bay Loop
Land O Lakes, FL 34637
3 bd · 2 ba · 1,968 sqft
Connerton
MLS ID #TB8554300, CHARLES RUTENBERG REALTY INC.
Listing provided by Stellar MLS

Listings courtesy of Stellar MLS as distributed by MLS GRID
IDX information is provided exclusively for consumers’ personal, non-commercial use and may not be used for any purpose other than to identify prospective properties consumers may be interested in purchasing.
Based on information submitted to the MLS GRID as of September 8, 2026 at 4:00 PM ET. All data is obtained from various sources and may not have been verified by broker or MLS GRID. Supplied Open House Information is subject to change without notice. All information should be independently reviewed and verified for accuracy. Properties may or may not be listed by the office/agent presenting the information.
All or a portion of the multiple listing information is provided by Stellar MLS, from a copyrighted compilation of listings. The compilation of listings and each individual listing are © 2026 Stellar MLS. All rights reserved.
Ryan Solberg, Broker · MaxLife Realty LLC · FL License #BK3354351 · Equal Housing Opportunity · Full disclaimer · DMCA