
$399,000
11961 D Allyon DriveNorth Port, FL 34287
Listing updated: October 9, 2026 at 4:02 AM ET
Listing courtesy of Paradise Exclusive Real Estate · Bonnie Ibrahim · MLS #D6149037 · Active · 941-698-0303Property type
Year built
Lot size
Price / sq ft
HOA dues
Day on market
Garage spaces
Flood zone
About this home
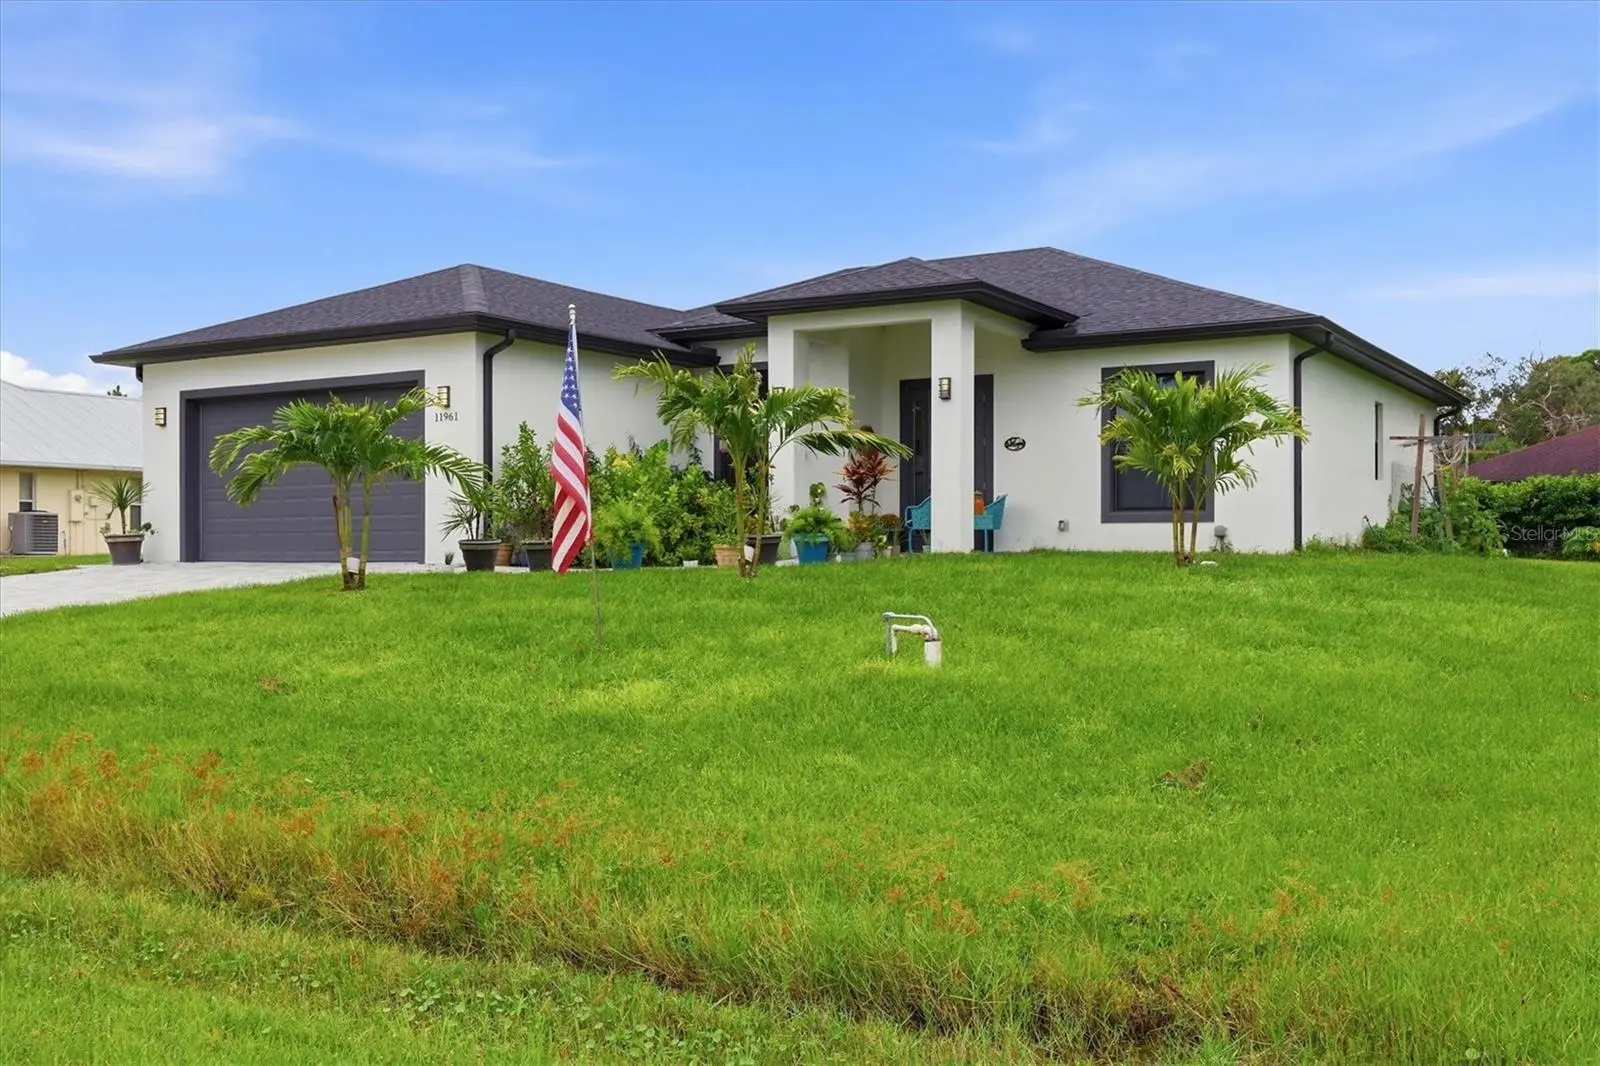
With 10-foot ceilings, 8-foot doors, and ceramic tile throughout, this three-bedroom, three-bathroom North Port home offers an open, spacious interior with a consistent finish from room to room. The main living area connects to the kitchen, creating a comfortable setting for everyday living and gathering with guests. Stone countertops and stainless steel appliances give the kitchen a clean, finished look, while additional shelving installed in the pantry makes practical use of the storage space. The home also includes a reverse osmosis water filtration system. The current owners have made several improvements that add to the home’s functionality and outdoor living space. The lanai has been enclosed with impact windows and screens, allowing it to be enjoyed with the windows closed or opened for fresh air. Electrical outlets were also added, making the space more versatile for a seating area, dining table, or a quiet place to spend time overlooking the backyard. Landscaping additions include three groupings of decorative palms in the front yard, which frame the home and complement the paver driveway. In the backyard, fruit trees and a raised herb garden positioned alongside the lanai add an established starting point for anyone who enjoys growing and tending their own plants. Two of the bathrooms feature owner-installed bidets. Coordinating curtains throughout the rooms and windows, along with the shower curtains, will remain with the home, preserving the cohesive look the owners have created. Located within reach of downtown Wellen Park, Warm Mineral Springs, Costco, and other shopping and dining destinations, the property combines access to area conveniences with a comfortable residential setting. Three full bathrooms, generous ceiling heights, and an open layout provide a practical foundation, while the enclosed lanai, added storage, and landscaping reflect the care the owners have put into the home.
Estimated monthly payment
Estimate only. Taxes use the listing's reported amount where available; insurance is a Florida-average estimate. Your actual payment will vary — run a full calculation or talk to a lender.
Price & listing history1 days on market
- Status: ActiveOct 9, 2026
- Listed$399,000Oct 8, 2026
- Price increased$399,000
Property Documents
Documents the listing agent has made public for this property. Free to view and download.
Facts & features
- Property type
- Residential
- Sub type
- Single Family Residence
- Status
- Active
- Days on market
- 1
- Subdivision
- Warm Mineral Spgs
- County
- Sarasota
- Year built
- 2023
- Living area
- 1,804 sq ft
- Price/sq ft
- $221
- Building area
- 2,513 sq ft (Public Records)
- Lot size
- 9,372 sq ft
- Lot category
- 0 to less than 1/4
- Flood zone
- AE (12115C0370G)
- Garage
- 2 spaces
- Annual taxes
- $4,505 (2025)
- Parcel #
- 0772080048
- Zoning
- RSF3
- MLS #
- D6149037
Ask about this home
Have a question? Ask the broker directly.
Ryan Solberg answers personally — no call center, no spam. Your question goes straight to him.
Interior Details
- Bedrooms
- 3
- Full bathrooms
- 2
- Flooring
- Tile
- Appliances
- Convection Oven, Dishwasher, Disposal, Dryer, Microwave, Range, Refrigerator, Washer
- Interior features
- Ceiling Fans(s), Coffered Ceiling(s), Eat-in Kitchen, Open Floorplan, Walk-In Closet(s)
- Laundry
- Laundry Room
- Stories / Levels
- One
- Direction faces
- West
Heating & Cooling
- Heating
- Central
- Cooling
- Central Air
Parking
- Garage spaces
- 2
- Attached garage
- Yes
HOA & Financial
- Total monthly fees
- None
- Total annual fees
- None
- CDD
- No
- Min lease term
- 1-7 Days
- Listing terms
- Cash, Conventional, FHA, VA Loan
- Ownership
- Fee Simple
- Available for lease
- Yes
- Lease restrictions
- No
- Additional lease restrictions
- BUYER AGENT AND BUYER TO CONFIRM RESTRICTIONS WITH THE COUNTY
Exterior & Construction
- Exterior features
- Rain Gutters
- Construction materials
- Stucco
- Roof
- Shingle
- Foundation
- Slab
- Road surface
- Asphalt
Utilities
- Sewer
- Public Sewer
- Water source
- Well
- Utilities
- Electricity Connected, Water Connected
Schools
Letter grades: Florida DOE 2024–25 school grades (Orange, Seminole, Lake, Osceola, Brevard). Assigned schools from the listing agent — verify enrollment with the district.
Room Details
| Room | Level | Dimensions |
|---|---|---|
| Kitchen | First | |
| Living Room | First | |
| Dining Room | First | |
| Primary Bedroom | First | |
| Primary Bathroom | First | |
| Bedroom 2 | First | |
| Bathroom 2 | First | |
| Bedroom 3 | First |
Listing Details
- Listing date
- 2026-10-02
- On market date
- 2026-10-08
- Original list price
- $399,000
- Occupant type
- Owner
- MLS area
- 34287 - North Port/Venice
- Listing AOR
- Englewood
- Status changed
- 2026-10-09
- Tax legal description
- LOTS 4 & 5 BLK A WARM MINERAL SPRINGS UNIT 55
Flood risk
FEMA Special Flood Hazard Area (1% annual-chance / “100-year” floodplain). Flood insurance is generally required by mortgage lenders.
Source: FEMA flood zone reported on the listing. Confirm current designation at FEMA Flood Map Service Center.
Location
Directions
US 41, WEST ON DE MIRANDA AVE, EAST ON FERNANDINA ST, AT THE END OF THE STOP SIGN YOU WILL ARRIVE AT 11961 D'ALLYON DR
More homes like this
$24,000
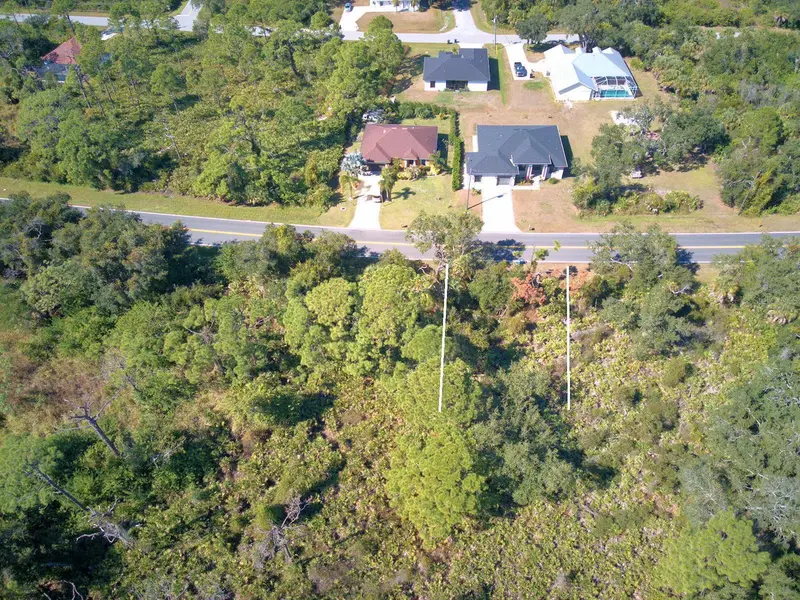
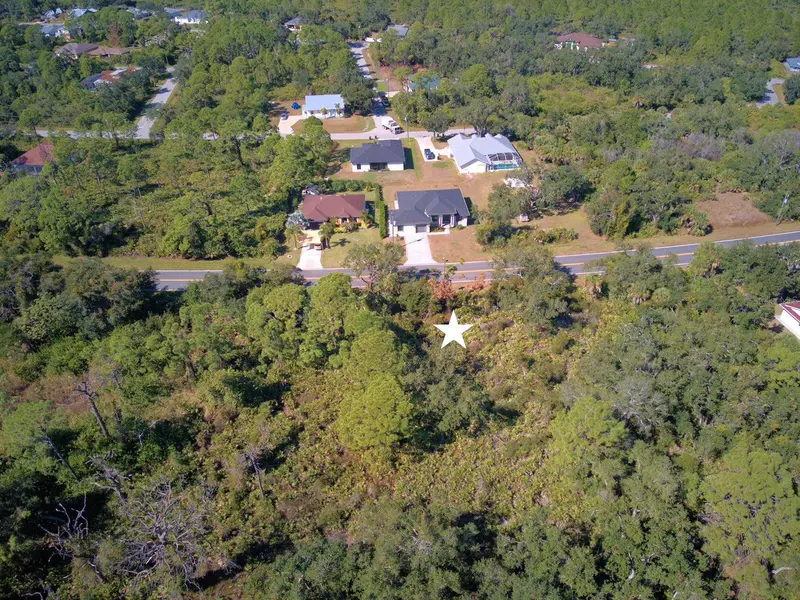
De Leon Dr
North Port, FL 34287
0.21 acres
Warm Mineral Spgs
MLS ID #C7517784, SUNQUEST REAL ESTATE LLC.
Listing provided by Stellar MLS
$24,000
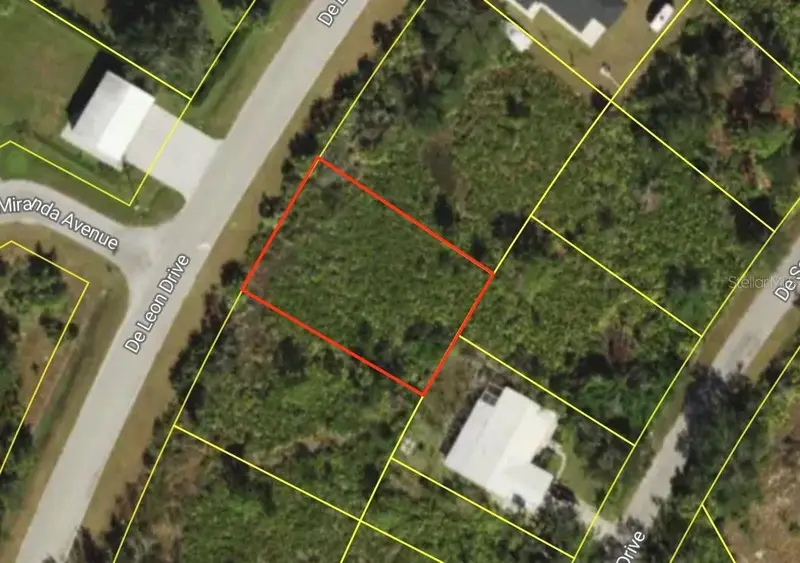
Lots 13 & 14 De Leon Dr
North Port, FL 34287
0.23 acres
Warm Mineral Spgs
MLS ID #A4706346, COLDWELL BANKER REALTY.
Listing provided by Stellar MLS
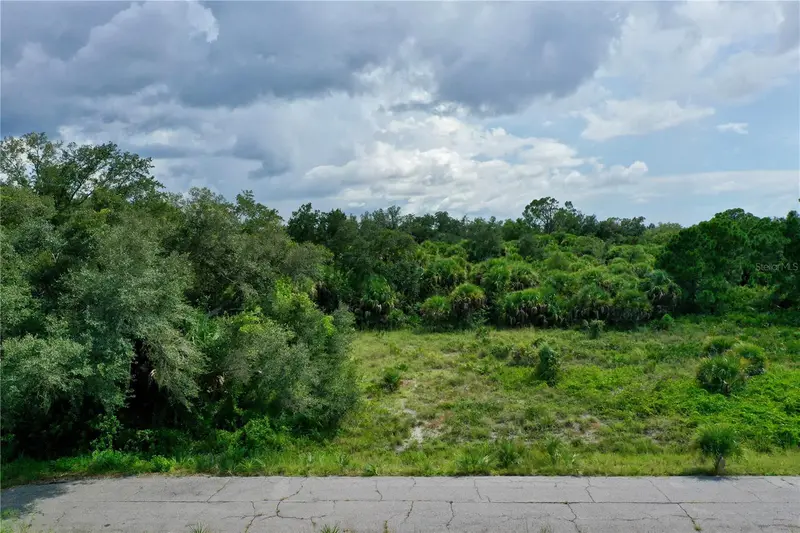
$25,000
Durango Ave
North Port, FL 34287
0.19 acres
Warm Mineral Spgs
MLS ID #C7530328, FIVE STAR REALTY OF CHARLOTTE.
Listing provided by Stellar MLS
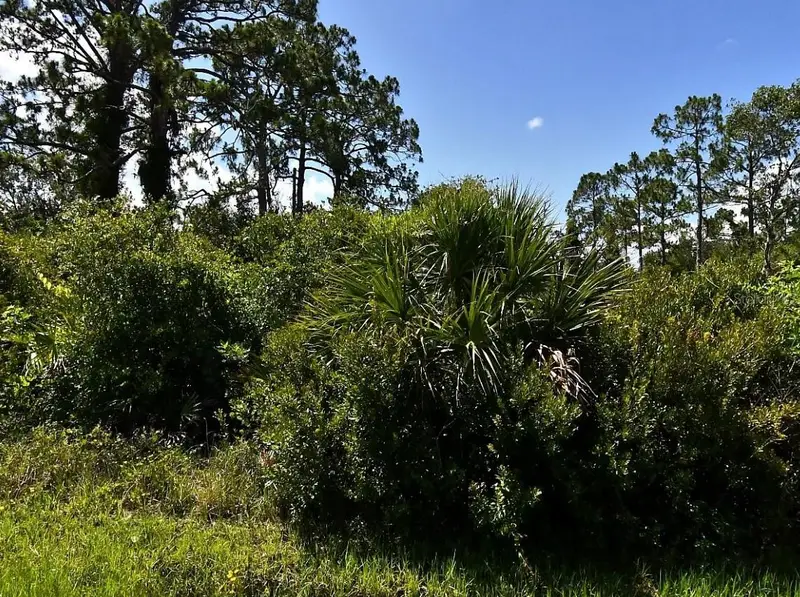
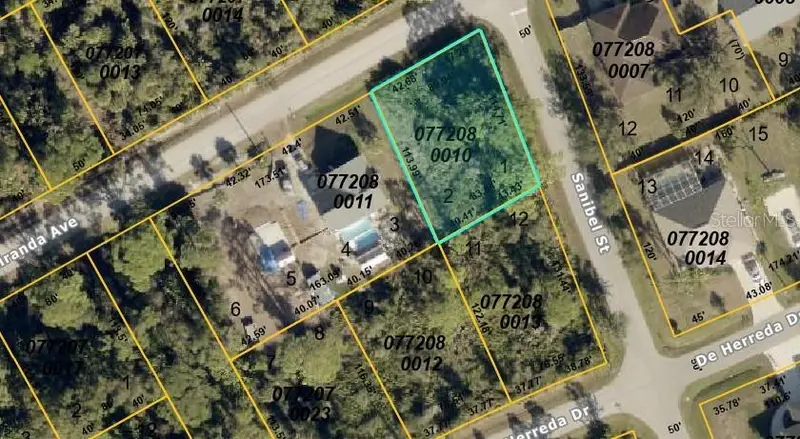
$25,000
De Miranda Ave
North Port, FL 34287
0.23 acres
Warm Mineral Spgs
MLS ID #C7530174, ERA ADVANTAGE REALTY, INC..
Listing provided by Stellar MLS

Listings courtesy of Stellar MLS as distributed by MLS GRID
IDX information is provided exclusively for consumers’ personal, non-commercial use and may not be used for any purpose other than to identify prospective properties consumers may be interested in purchasing.
Based on information submitted to the MLS GRID as of October 9, 2026 at 4:02 AM ET. All data is obtained from various sources and may not have been verified by broker or MLS GRID. Supplied Open House Information is subject to change without notice. All information should be independently reviewed and verified for accuracy. Properties may or may not be listed by the office/agent presenting the information.
All or a portion of the multiple listing information is provided by Stellar MLS, from a copyrighted compilation of listings. The compilation of listings and each individual listing are © 2026 Stellar MLS. All rights reserved.
Ryan Solberg, Broker · MaxLife Realty LLC · FL License #BK3354351 · Equal Housing Opportunity · Full disclaimer · DMCA