
$125,000
809 Russell LaneBrandon, FL 33510
Listing updated: September 25, 2026 at 3:10 PM ET
Listing courtesy of Bright Realty · Halina Pilarska · MLS #A4703309 · Active · 941-552-6036Property type
Year built
Lot size
Price / sq ft
HOA dues
Days on market
Flood zone
About this home
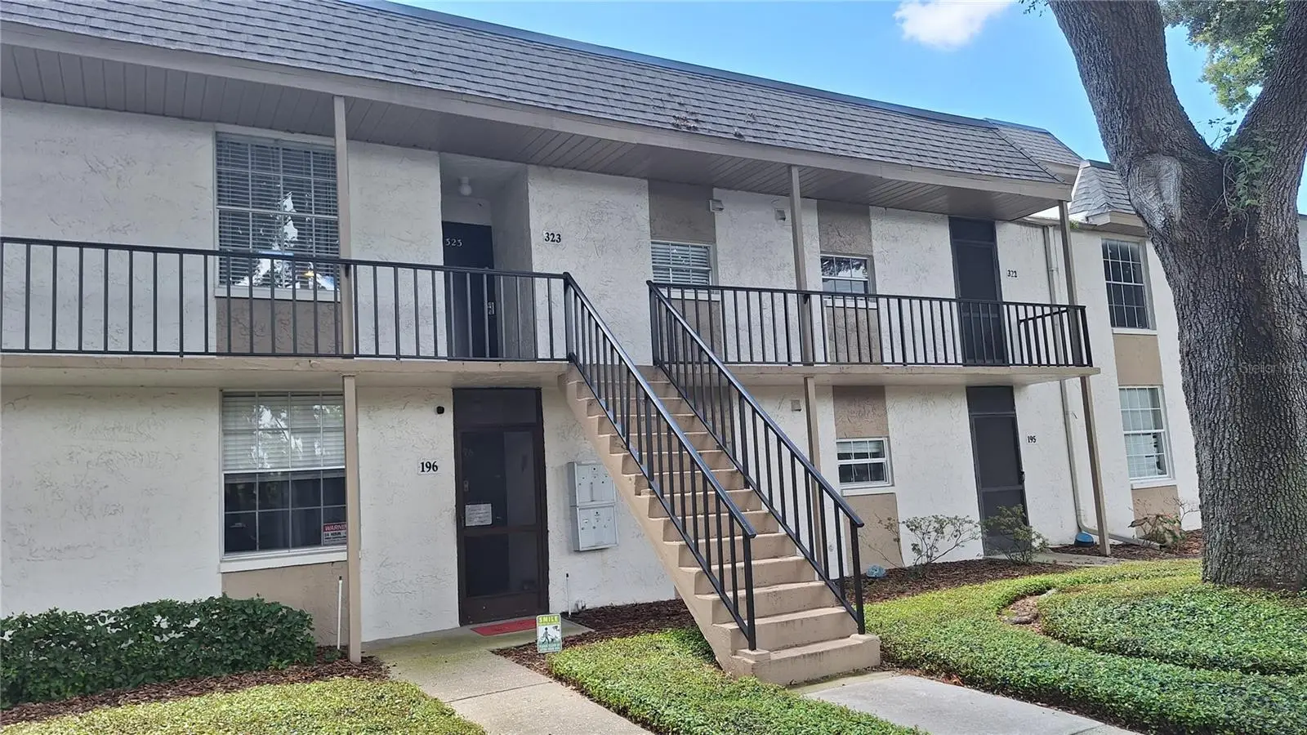
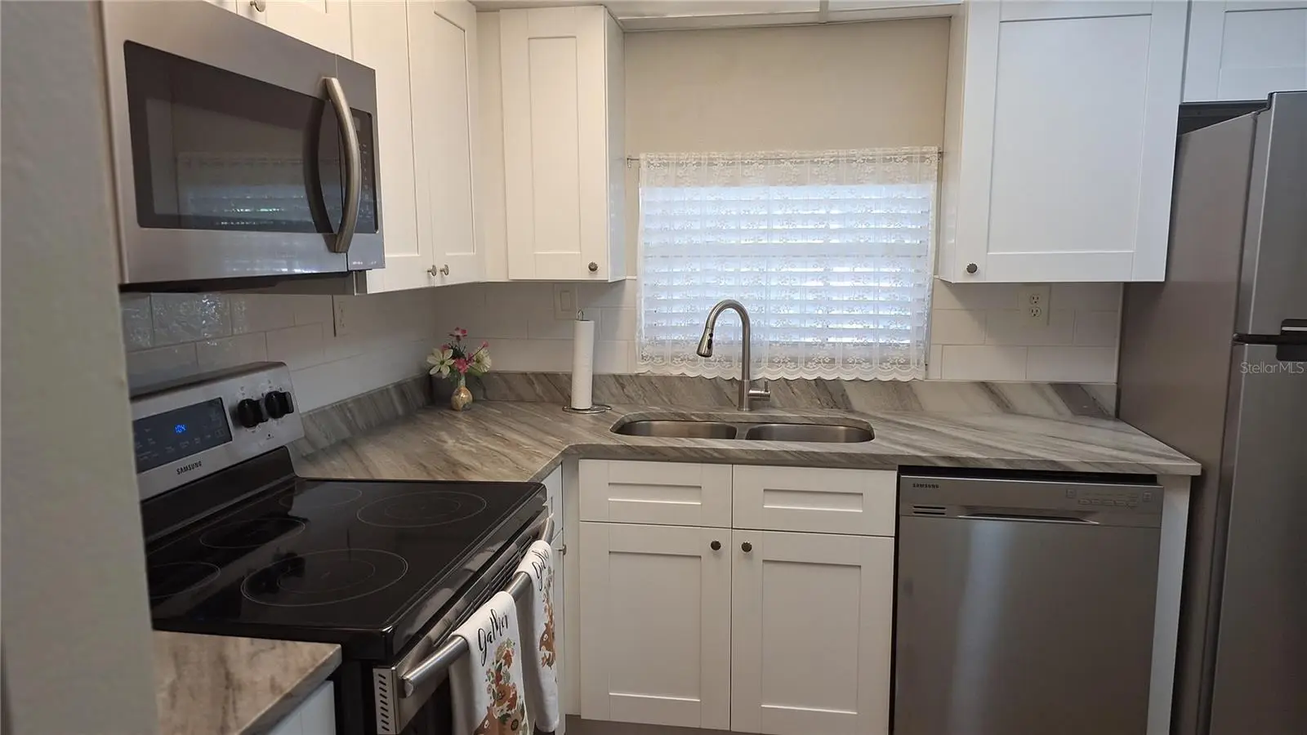
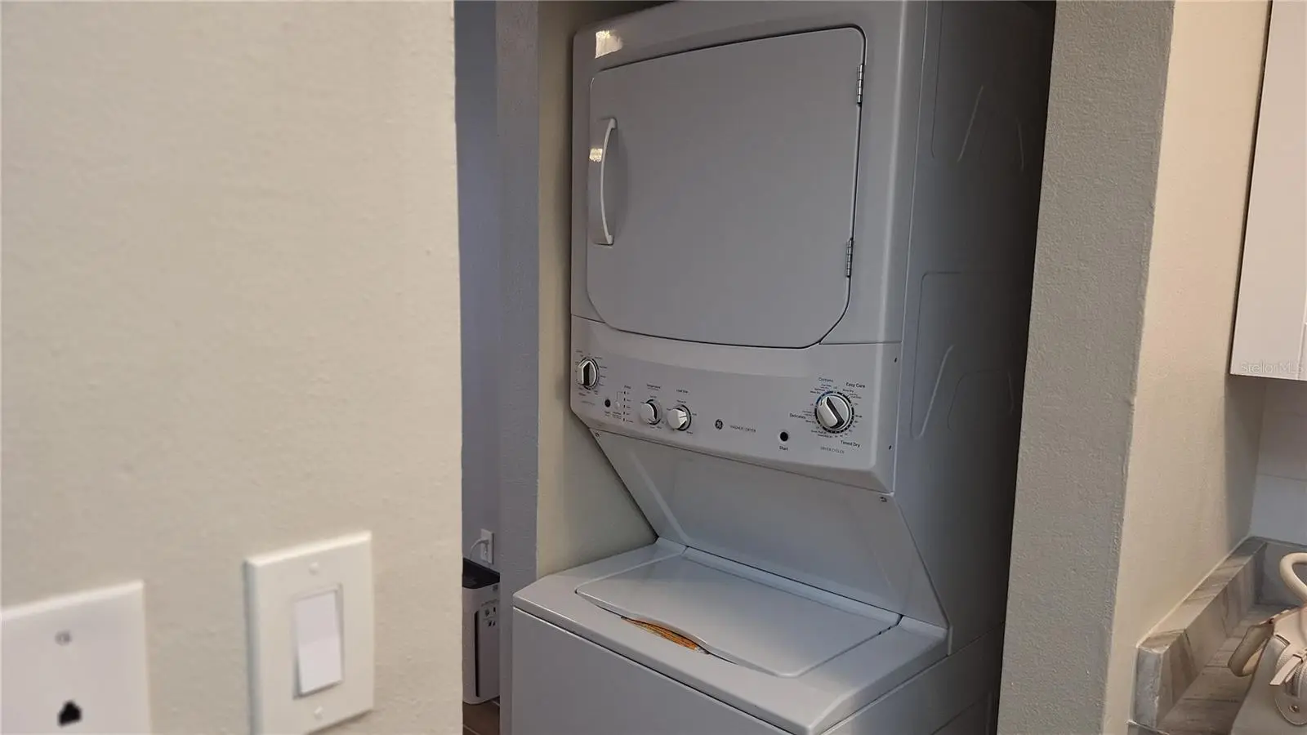
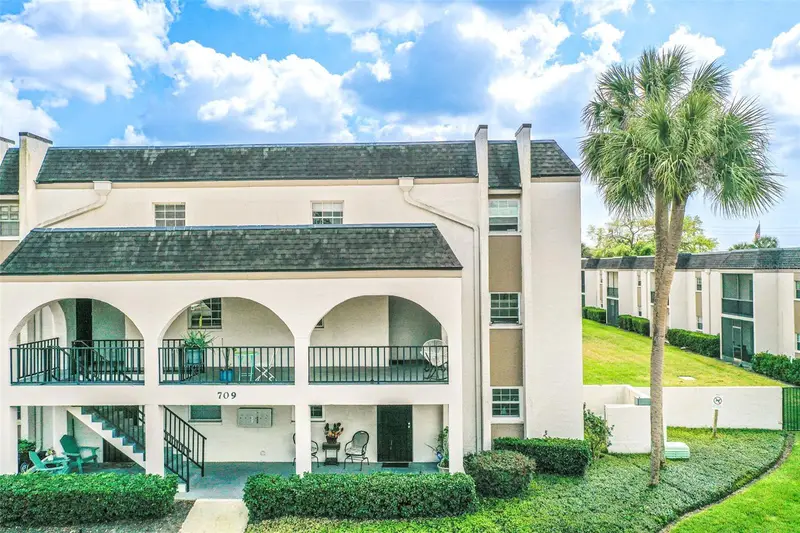
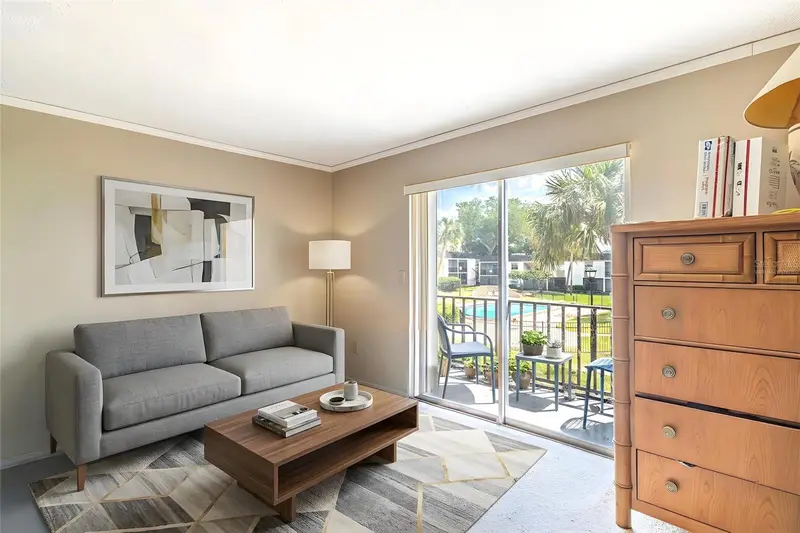
Renovated, spacious, beautiful 1 Bedroom, 1 Bathroom, Living Room condominium located in the heart of central Brandon. Tile floor through out , newer roof and AC. Nice cabinets, granite countertops, plus newer appliances. Washer/dryer in unit. Built with concrete walls, floors and celling for quiet living. Serene surroundings, Pool and Club house viewable from private balcony. Easy access drive to I-75, close walking distance to all shopping, dinning and all that the Brandon community has to offer.
Estimated monthly payment
Estimate only. Taxes use the listing's reported amount where available; insurance is a Florida-average estimate. Your actual payment will vary — run a full calculation or talk to a lender.
Price & listing history38 days on market
- Status: ActiveAug 18, 2026
- Listed$129,000Aug 18, 2026
- Price reduced$125,000
Facts & features
- Property type
- Residential
- Sub type
- Condominium
- Status
- Active
- Days on market
- 38
- Subdivision
- Russellwood A Condo
- County
- Hillsborough
- Year built
- 1981
- Living area
- 763 sq ft
- Price/sq ft
- $164
- Building area
- 823 sq ft (Public Records)
- Lot size
- 4 sq ft
- Lot category
- Non-Applicable
- Flood zone
- X (12057C0385H)
- Annual taxes
- $1,944 (2025)
- Parcel #
- U-22-29-20-2E6-O00000-00323.0
- Zoning
- RMC-20
- MLS #
- A4703309
Ask about this home
Have a question? Ask the broker directly.
Ryan Solberg answers personally — no call center, no spam. Your question goes straight to him.
Interior Details
- Bedrooms
- 1
- Full bathrooms
- 1
- Flooring
- Ceramic Tile
- Appliances
- Dishwasher, Disposal, Dryer, Electric Water Heater, Microwave, Range, Refrigerator, Washer
- Interior features
- Ceiling Fans(s), Eat-in Kitchen, Living Room/Dining Room Combo, Primary Bedroom Main Floor, Stone Counters
- Laundry
- In Kitchen, Laundry Closet
- Stories / Levels
- One
- Direction faces
- North
Heating & Cooling
- Heating
- Central, Electric
- Cooling
- Central Air
HOA & Financial
- Total monthly fees
- $450/mo
- Total annual fees
- $5,400
- HOA name
- Wise Property Management/Jonah Galewitz
- CDD
- No
- Min lease term
- 7 Months
- Listing terms
- Cash, Conventional, FHA, VA Loan
- Ownership
- Condominium
- Available for lease
- Yes
- Lease restrictions
- Yes
- Additional lease restrictions
- parking, no backing in, see rules of Association.
- Approval process
- Application required to Wise Property Management Company $100.00 none refundable
Exterior & Construction
- Exterior features
- Balcony, Lighting, Sidewalk
- Construction materials
- Concrete
- Roof
- Membrane
- Foundation
- Slab
- Road surface
- Asphalt
Utilities
- Sewer
- Public Sewer
- Water source
- Public
- Utilities
- Cable Connected, Electricity Connected, Sewer Connected, Water Connected
Community
- Pets allowed
- Breed Restrictions, Number Limit, Size Limit, Yes
Room Details
| Room | Level | Dimensions |
|---|---|---|
| Primary Bedroom | Second | 13x13 |
| Kitchen | Second | 8x8 |
| Living Room | Second | 30x20 |
Listing Details
- Listing date
- 2026-08-18
- On market date
- 2026-08-18
- Original list price
- $129,000
- Occupant type
- Vacant
- MLS area
- 33510 - Brandon
- Listing AOR
- Sarasota - Manatee
- Status changed
- 2026-08-18
- Tax legal description
- RUSSELLWOOD A CONDOMINIUM BUILDING O UNIT 323 1/223% OWNERSHIP IN THE COMMON ELEMENTS AND SURPLUS
Flood risk
Minimal-risk area outside the mapped floodplain. Flood insurance is optional and typically low-cost.
Source: FEMA flood zone reported on the listing. Confirm current designation at FEMA Flood Map Service Center.
Location
Directions
OFF I-75 East to King ave. Light, make a u-turn at light, property entrance located next door to Long Johns Silver Restaurant, go straight back make left, unit on the Left.
More homes like this
$134,900
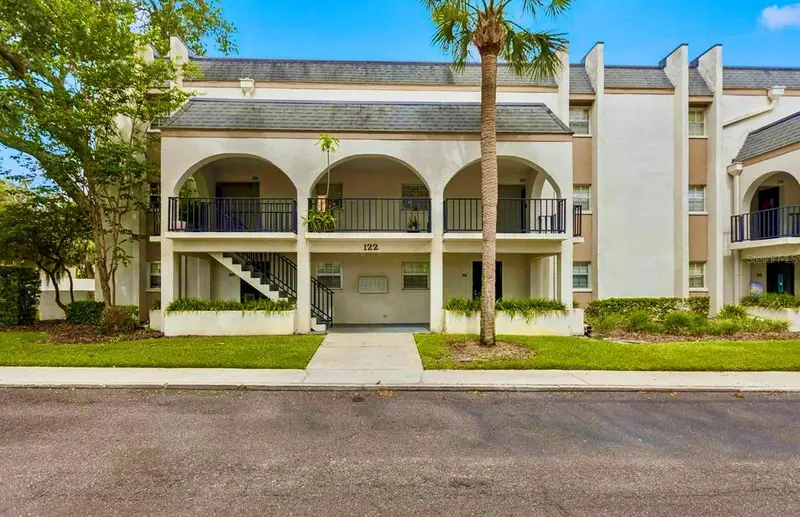
122 N Kings Ave #101
Brandon, FL 33510
2 bd · 2 ba · 1,090 sqft
Russellwood A Condo
MLS ID #TB8448798, KNOWN REAL ESTATE LLC.
Listing provided by Stellar MLS
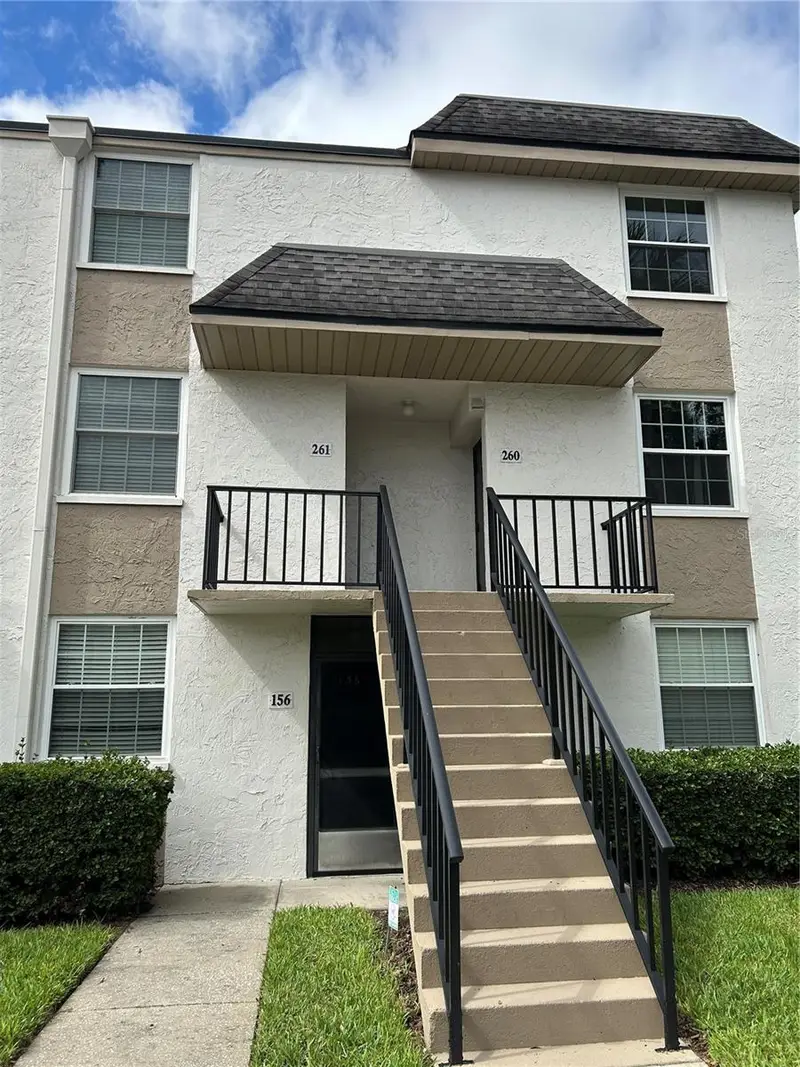
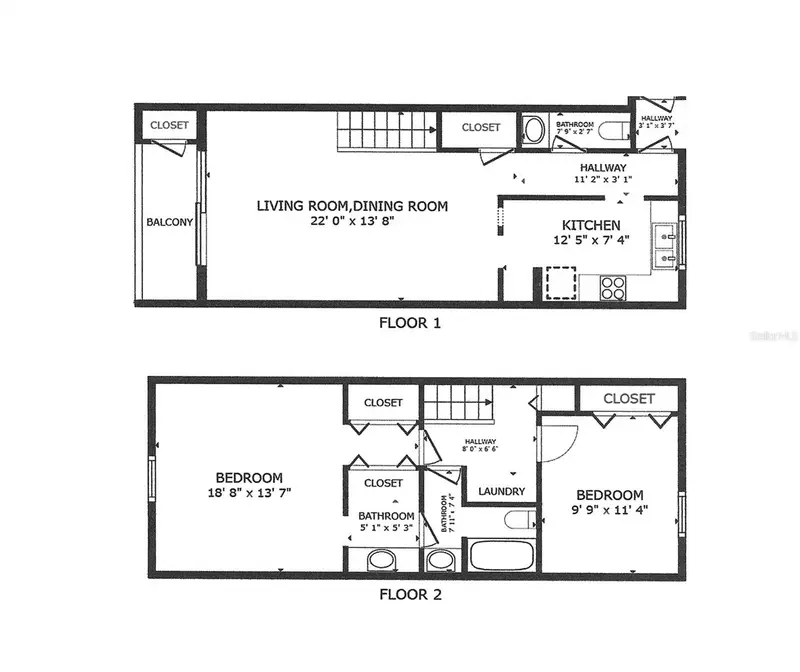
$139,000
108 Clocktower Dr #261
Brandon, FL 33510
2 bd · 2 ba · 1,098 sqft
Russellwood A Condo
MLS ID #TB8442560, KELLER WILLIAMS SUBURBAN TAMPA.
Listing provided by Stellar MLS
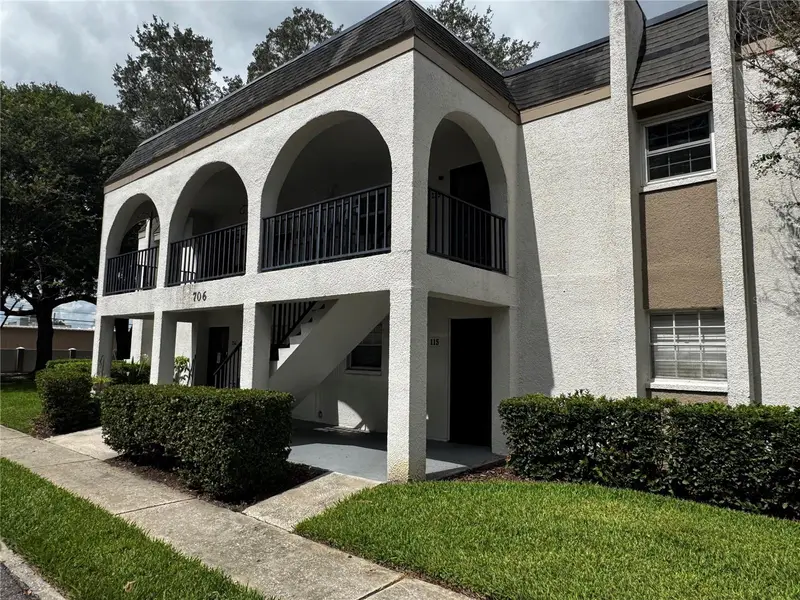
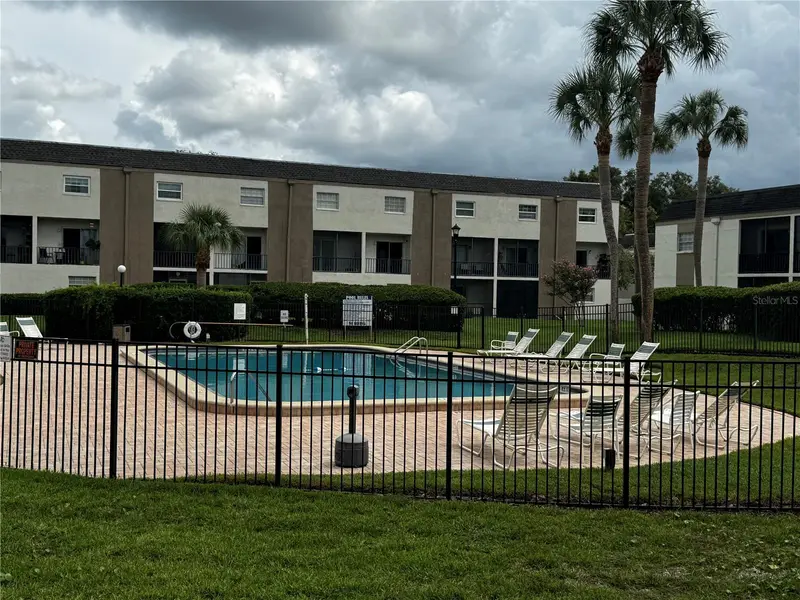
$145,000
706 Oakgrove Dr #114
Brandon, FL 33510
2 bd · 2 ba · 1,090 sqft
Russellwood A Condo
MLS ID #TB8535788, RE/MAX REALTY UNLIMITED.
Listing provided by Stellar MLS
$159,900
709 Russell Ln #222
Brandon, FL 33510
2 bd · 2 ba · 1,068 sqft
Russellwood A Condo
MLS ID #L4960352, KELLER WILLIAMS REALTY SMART 1.
Listing provided by Stellar MLS

Listings courtesy of Stellar MLS as distributed by MLS GRID
IDX information is provided exclusively for consumers’ personal, non-commercial use and may not be used for any purpose other than to identify prospective properties consumers may be interested in purchasing.
Based on information submitted to the MLS GRID as of September 25, 2026 at 3:10 PM ET. All data is obtained from various sources and may not have been verified by broker or MLS GRID. Supplied Open House Information is subject to change without notice. All information should be independently reviewed and verified for accuracy. Properties may or may not be listed by the office/agent presenting the information.
All or a portion of the multiple listing information is provided by Stellar MLS, from a copyrighted compilation of listings. The compilation of listings and each individual listing are © 2026 Stellar MLS. All rights reserved.
Ryan Solberg, Broker · MaxLife Realty LLC · FL License #BK3354351 · Equal Housing Opportunity · Full disclaimer · DMCA