
$145,000
706 Oakgrove DriveBrandon, FL 33510
Listing updated: August 25, 2026 at 6:51 PM ET
Listing courtesy of Re/Max Realty Unlimited · Luis Cedrez, Jr · MLS #TB8535788 · Active · 813-684-0016Property type
Year built
Lot size
Price / sq ft
HOA dues
Days on market
Flood zone
About this home
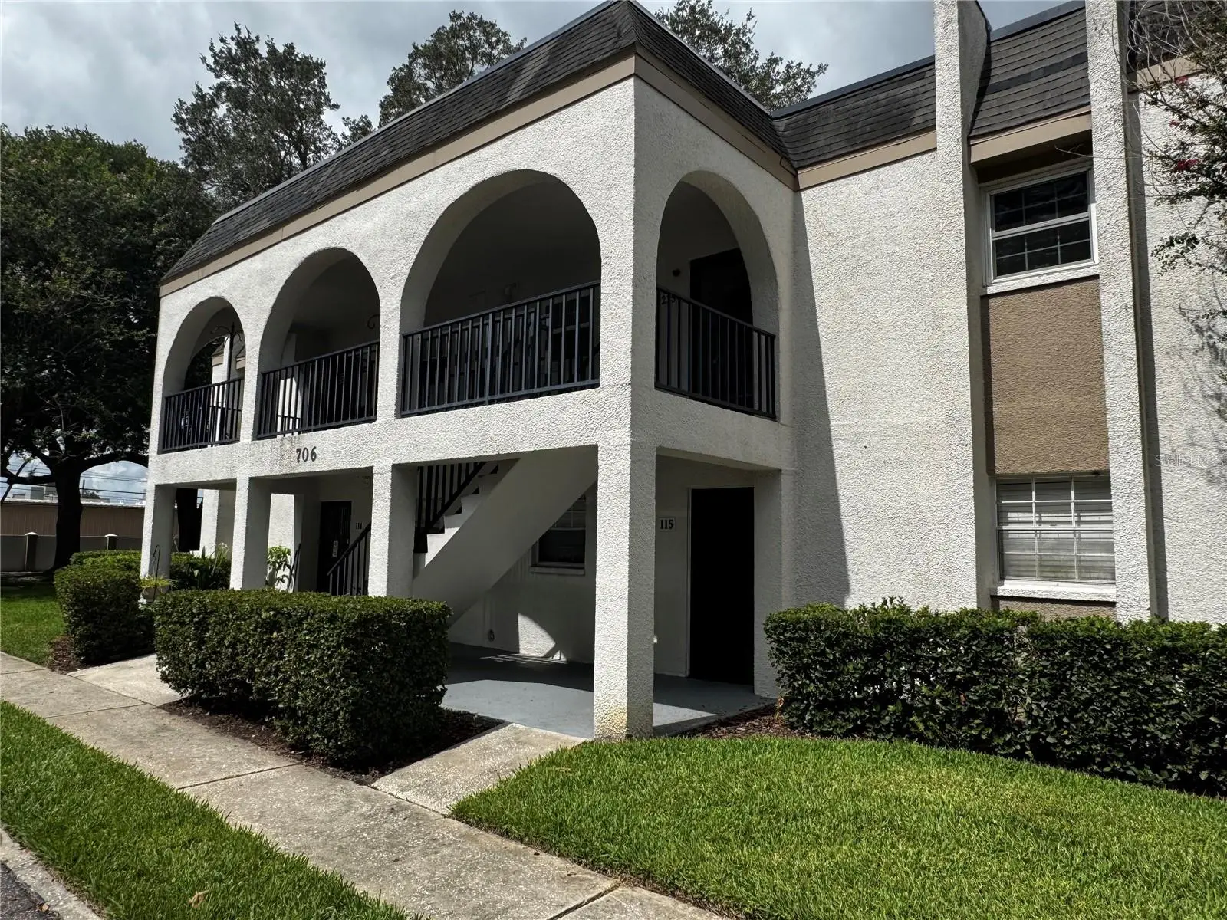
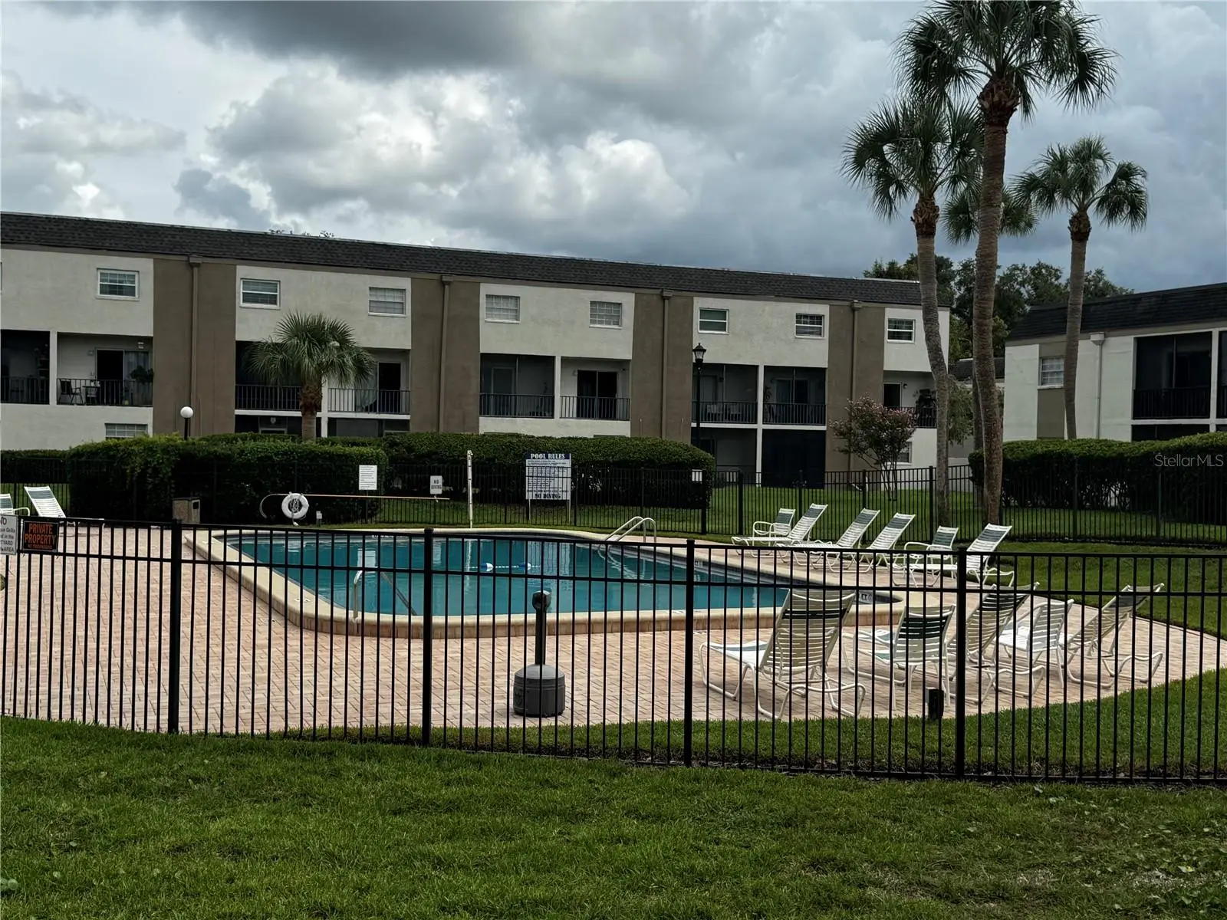
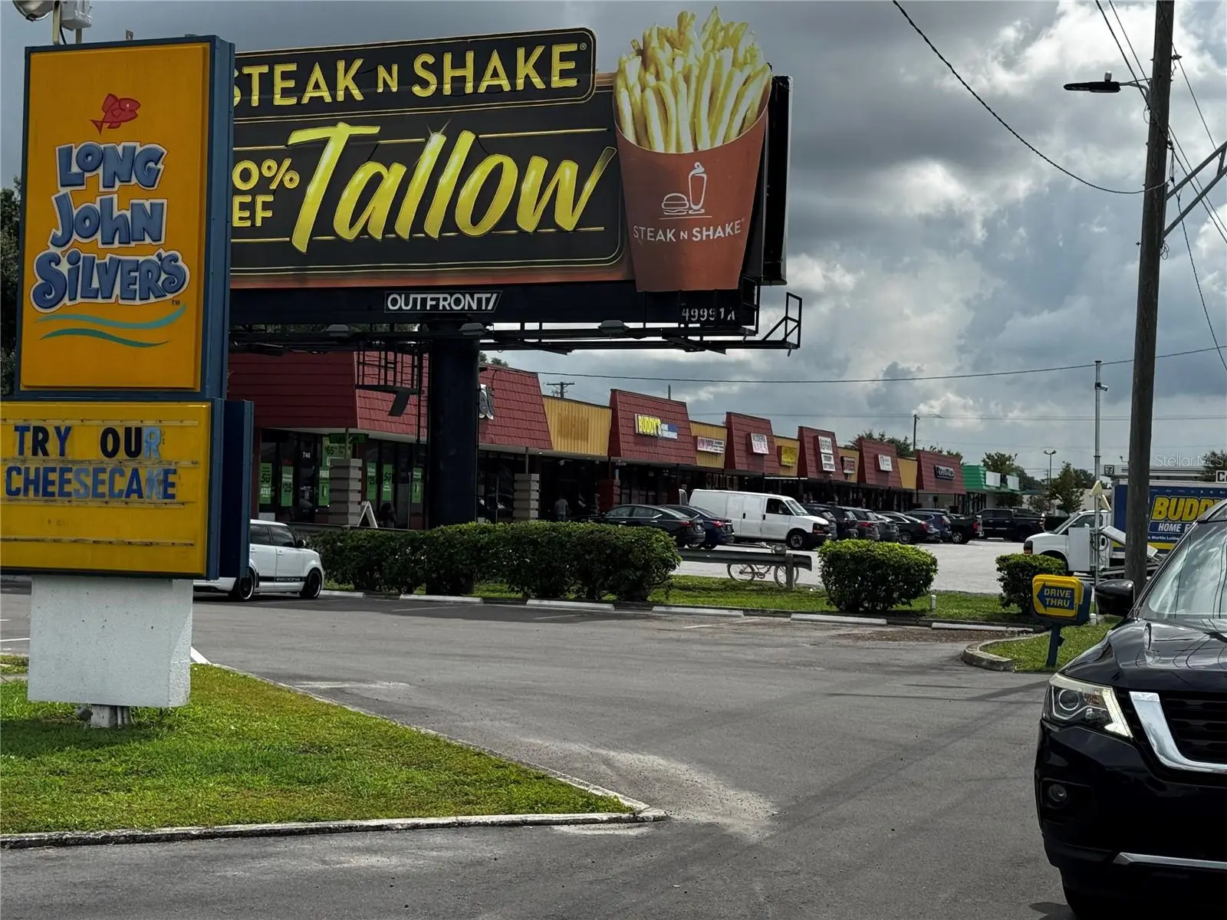
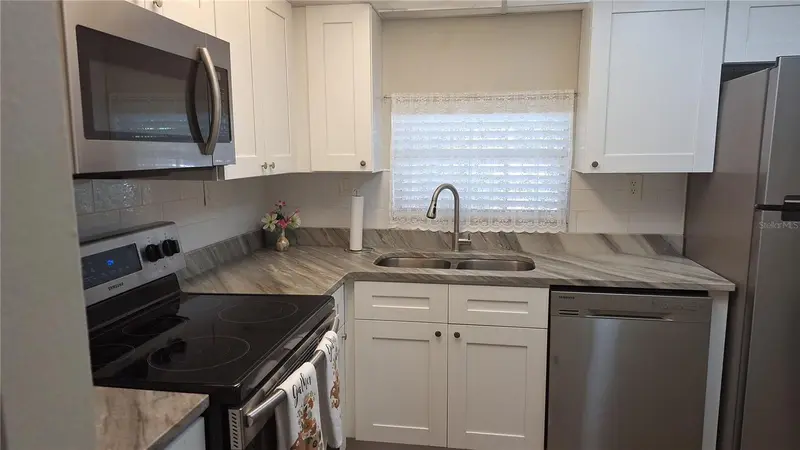
Location! Location! Location! Right on State Road 60/Brandon Boulevard. Walking distance west of N. Kings Avenue. Quiet, Condominium Community with a beautiful, calming and discreet pool area. Spacious two bedrooms with ceiling fans, two bath condo with living room/dining room combination and a separate kitchen area. Tile floors throughout so it's ok to drop or spill something without the nightmare of replacing laminate. Lots of cabinet space. Screened in rear porch for your morning coffee or just to relax and enjoy the peacefulness of your community. Parking available right in front of your door. Walk to Publix, Wing House, Gas Station, Bagel Shop, almost anything else you need is close by. 10 minutes from Mall and I-75. Close to all sporting fields, ice skating, Fitness Centers and anything else you want to do. Close to Elementary, Middle, and High Schools. Great place to live if you want to be in your own private oasis literally in the middle of everything.
Estimated monthly payment
Estimate only. Taxes use the listing's reported amount where available; insurance is a Florida-average estimate. Your actual payment will vary — run a full calculation or talk to a lender.
Price & listing history9 days on market
- Status: ActiveAug 16, 2026
- Listed$145,000Aug 16, 2026
- Price increased$145,000
Facts & features
- Property type
- Residential
- Sub type
- Condominium
- Status
- Active
- Days on market
- 9
- Subdivision
- Russellwood A Condo
- County
- Hillsborough
- Year built
- 1981
- Living area
- 1,090 sq ft
- Price/sq ft
- $133
- Building area
- 1,170 sq ft (Public Records)
- Lot size
- 4 sq ft
- Flood zone
- X (12057C0385H)
- Annual taxes
- $1,312 (2025)
- Parcel #
- U-22-29-20-2E6-D00000-00114.0
- Zoning
- RMC-20
- MLS #
- TB8535788
Ask about this home
Have a question? Ask the broker directly.
Ryan Solberg answers personally — no call center, no spam. Your question goes straight to him.
Interior Details
- Bedrooms
- 2
- Full bathrooms
- 2
- Flooring
- Ceramic Tile
- Appliances
- Dishwasher, Disposal, Dryer, Electric Water Heater, Microwave, Range, Refrigerator, Washer
- Interior features
- Ceiling Fans(s), Crown Molding, Living Room/Dining Room Combo, Primary Bedroom Main Floor, Thermostat, Window Treatments
- Laundry
- Electric Dryer Hookup, Inside, Same Floor As Condo Unit, Washer Hookup
- Stories / Levels
- One
- Direction faces
- East
Heating & Cooling
- Heating
- Central, Electric
- Cooling
- Central Air
Parking
- Parking features
- Ground Level, Guest, On Street, Open
HOA & Financial
- Total monthly fees
- $450/mo
- Total annual fees
- $5,400
- HOA name
- Wise Property Management/Jonah Galewitz
- CDD
- No
- Homestead exemption
- Yes
- Min lease term
- 1-2 Years
- Listing terms
- Cash, Conventional
- Ownership
- Condominium
- Available for lease
- Yes
- Lease restrictions
- No
- Additional lease restrictions
- Please confirm with management office Lease Restrictions.
- Approval process
- Must be approved by Management Office. Please confirm with them.
Exterior & Construction
- Exterior features
- Hurricane Shutters, Lighting, Sidewalk, Storage
- Construction materials
- Block
- Roof
- Shingle
- Foundation
- Slab
- Road surface
- Asphalt
Utilities
- Sewer
- Public Sewer
- Water source
- Public
- Utilities
- BB/HS Internet Available, Cable Available, Electricity Available, Public, Sewer Connected, Water Connected
Community
- Pets allowed
- Breed Restrictions, Cats OK, Dogs OK, Size Limit, Yes
Schools
Letter grades: Florida DOE 2024–25 school grades (Orange, Seminole, Lake, Osceola, Brevard). Assigned schools from the listing agent — verify enrollment with the district.
Room Details
| Room | Level | Dimensions |
|---|---|---|
| Primary Bedroom | First | 16x13 |
| Bedroom 2 | First | 14x13 |
| Kitchen | First | 12x8 |
| Dining Room | First | 13x10 |
| Living Room | First | 16x13 |
Listing Details
- Listing date
- 2026-08-16
- On market date
- 2026-08-16
- Original list price
- $145,000
- Occupant type
- Owner
- MLS area
- 33510 - Brandon
- Listing AOR
- Suncoast Tampa
- Status changed
- 2026-08-16
- Tax legal description
- RUSSELLWOOD A CONDOMINIUM BUILDING D UNIT 114 1/223% OWNERSHIP IN THE COMMON ELEMENTS AND SURPLUS
Flood risk
Minimal-risk area outside the mapped floodplain. Flood insurance is optional and typically low-cost.
Source: FEMA flood zone reported on the listing. Confirm current designation at FEMA Flood Map Service Center.
Location
Directions
I-75 to Brandon Blvd/SR 60. Go East on Brandon Blvd. Make U-Turn on Kings Ave and property is on your right. Big Community Sign (RUSSELLWOOD) in between rows of stores.
More homes like this
$125,000
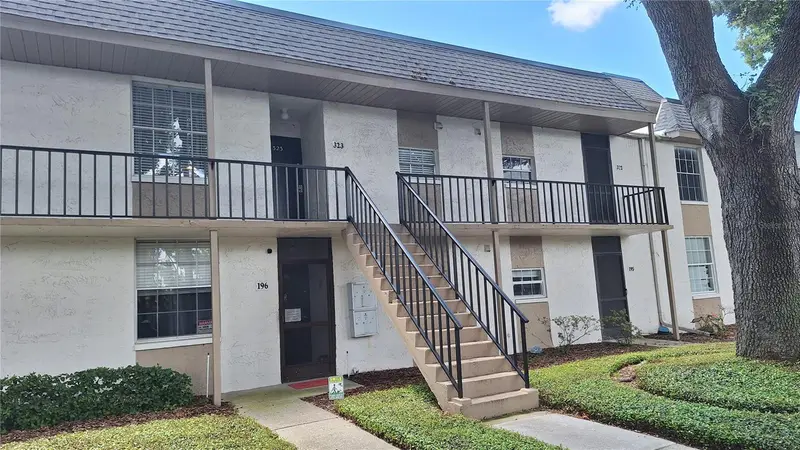
809 Russell Ln #323
Brandon, FL 33510
1 bd · 1 ba · 763 sqft
Russellwood A Condo
MLS ID #A4703309, BRIGHT REALTY.
Listing provided by Stellar MLS
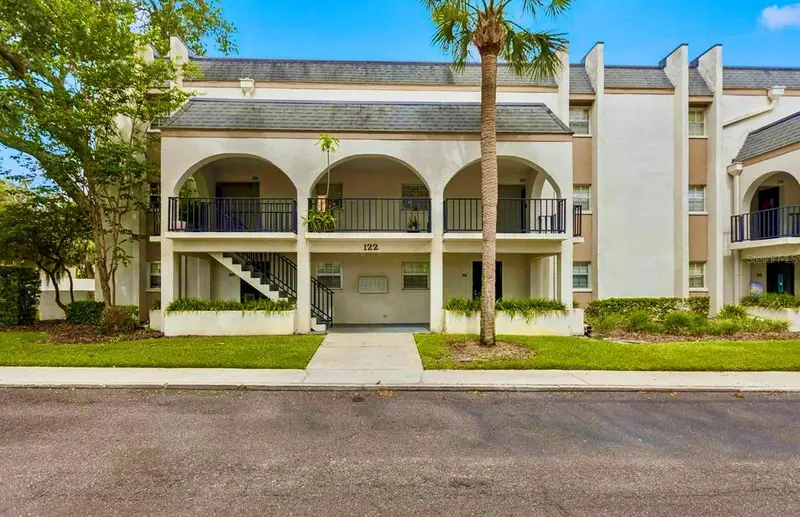
$134,900
122 N Kings Ave #101
Brandon, FL 33510
2 bd · 2 ba · 1,090 sqft
Russellwood A Condo
MLS ID #TB8448798, KNOWN REAL ESTATE LLC.
Listing provided by Stellar MLS
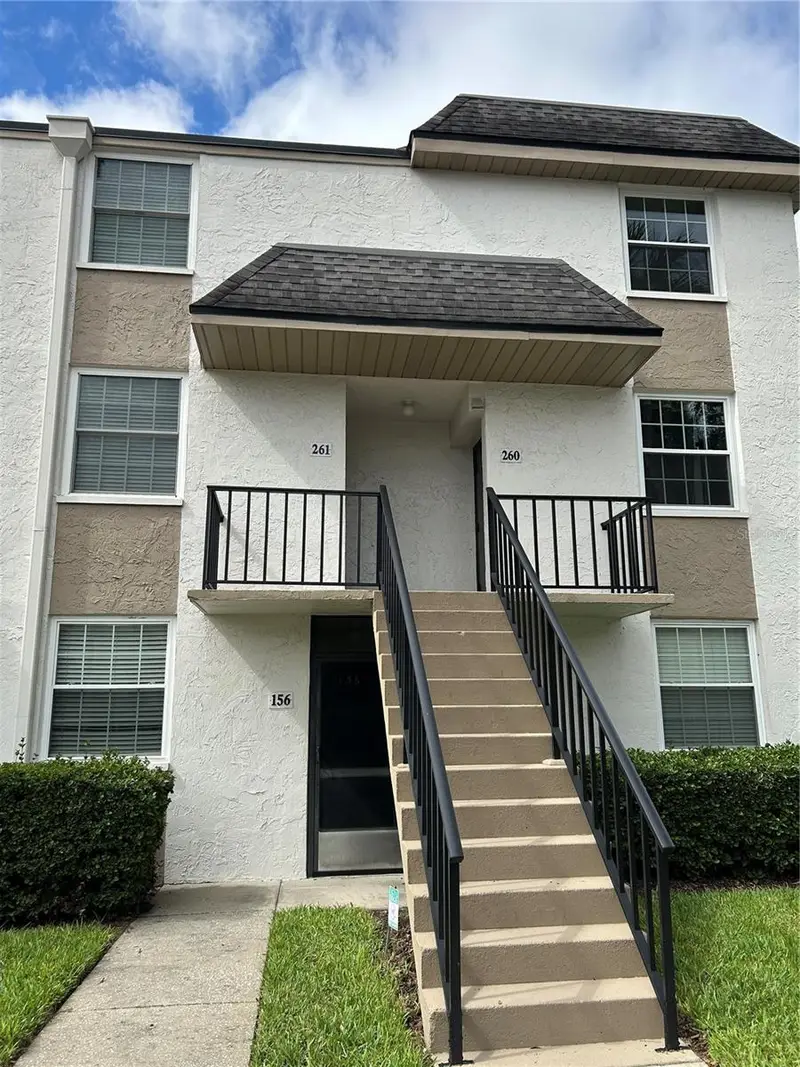
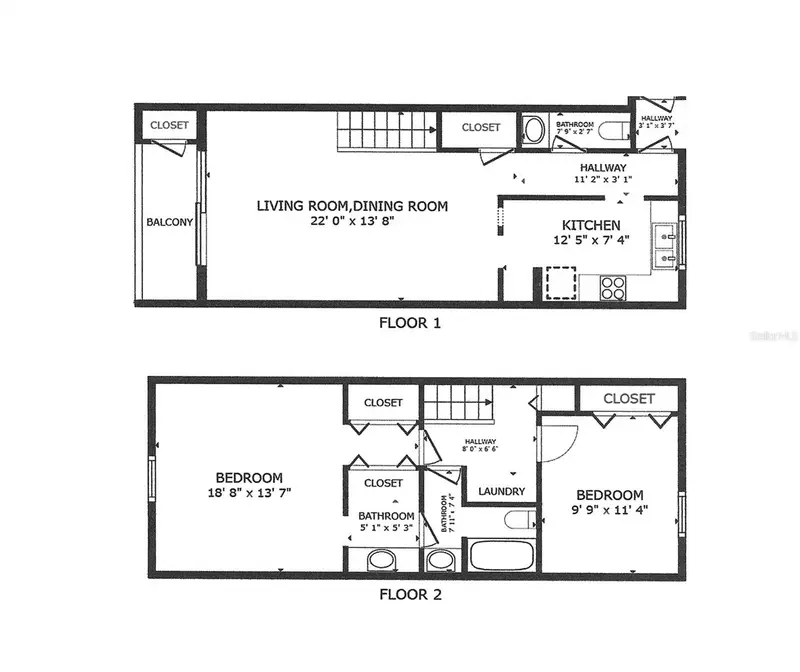
$139,000
108 Clocktower Dr #261
Brandon, FL 33510
2 bd · 2 ba · 1,098 sqft
Russellwood A Condo
MLS ID #TB8442560, KELLER WILLIAMS SUBURBAN TAMPA.
Listing provided by Stellar MLS
$159,900
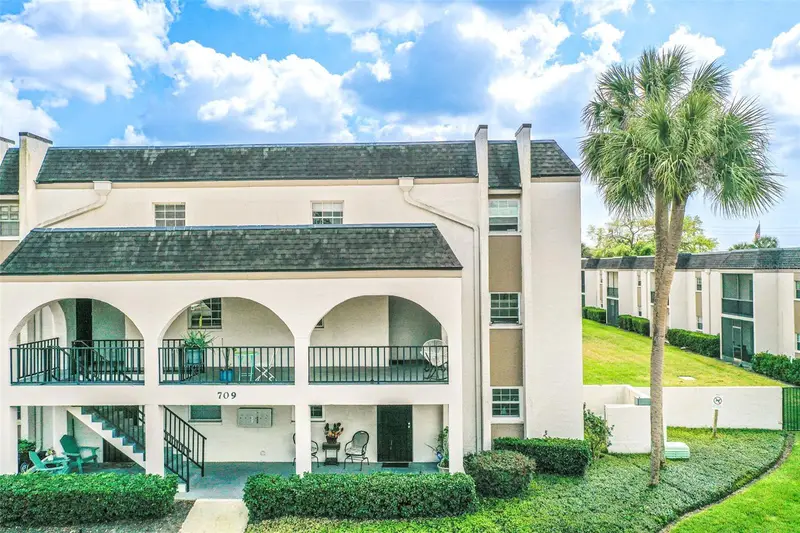
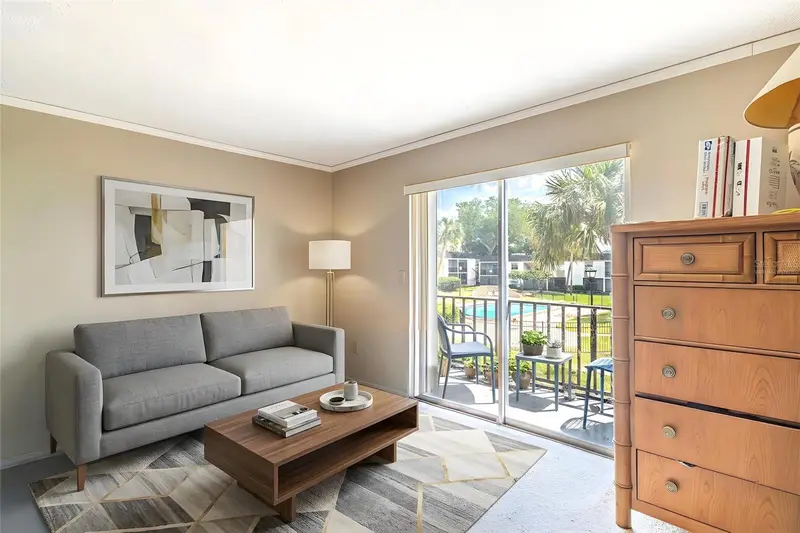
709 Russell Ln #222
Brandon, FL 33510
2 bd · 2 ba · 1,068 sqft
Russellwood A Condo
MLS ID #L4960352, KELLER WILLIAMS REALTY SMART 1.
Listing provided by Stellar MLS

Listings courtesy of Stellar MLS as distributed by MLS GRID
IDX information is provided exclusively for consumers’ personal, non-commercial use and may not be used for any purpose other than to identify prospective properties consumers may be interested in purchasing.
Based on information submitted to the MLS GRID as of August 25, 2026 at 6:51 PM ET. All data is obtained from various sources and may not have been verified by broker or MLS GRID. Supplied Open House Information is subject to change without notice. All information should be independently reviewed and verified for accuracy. Properties may or may not be listed by the office/agent presenting the information.
All or a portion of the multiple listing information is provided by Stellar MLS, from a copyrighted compilation of listings. The compilation of listings and each individual listing are © 2026 Stellar MLS. All rights reserved.
Ryan Solberg, Broker · MaxLife Realty LLC · FL License #BK3354351 · Equal Housing Opportunity · Full disclaimer · DMCA