
$385,000
4722 111th TerraceParrish, FL 34219
Listing updated: November 4, 2026 at 1:02 AM ET
Listing courtesy of Berg Realty Llc · Matt Berg · MLS #A4711924 · Active · 941-779-5597Property type
Year built
Lot size
Price / sq ft
HOA dues
Days on market
Garage spaces
Flood zone
About this home
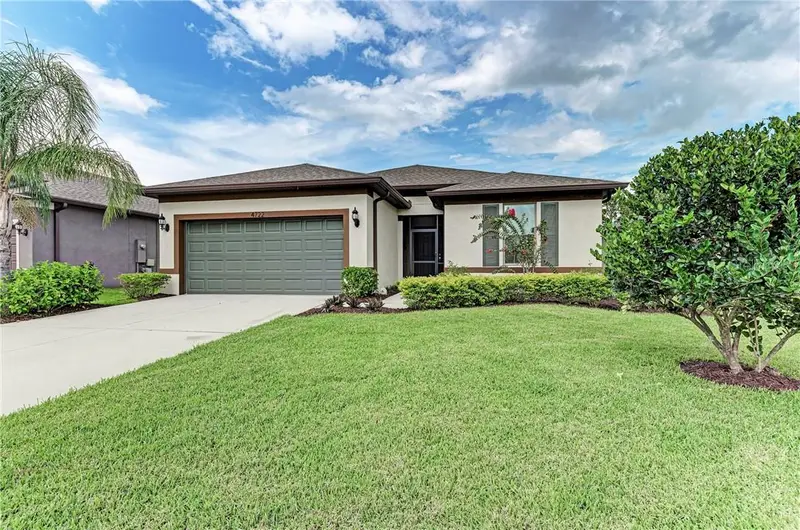
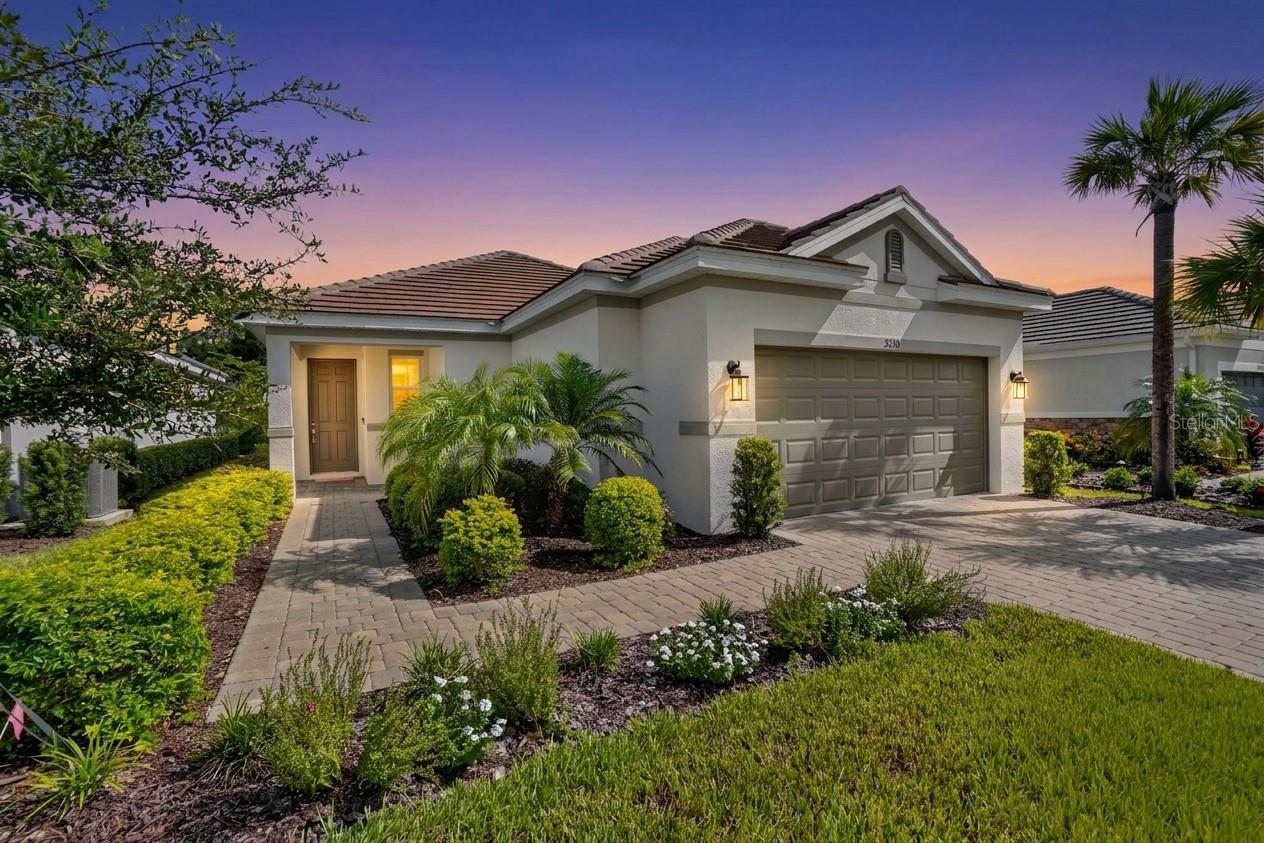
Pride of ownership shows in this well-maintained home located in the exclusively gated section in Harrison Ranch. This 2 bed/2 bath + bonus room sits on a large fenced lot w/ preserve views and has minimal traffic because it's on a quiet cul-de-sac street. The upgrades start outside with the well-manicured landscaping and the screened front entry. Built in 2017, this home looks brand new and has many extras that are not included in new homes- Custom barn door on office, built-in California Closets, custom privacy Bali shade on living room slider, upgraded blinds on every window, outdoor lighting package with 2 sets of flood lights, and 22” tile diagonally placed throughout the main living areas. The custom gourmet kitchen features stainless steel appliances, under cabinet lighting, granite counters, tile backsplash, a large island, cabinets w/crown molding and a double oven. This home is great for entertaining with a kitchen that opens up to a spacious family room. The master bedroom has a large walk-in closet and a master bathroom with granite counters, dual sinks, and a large walk-in Roman shower. The split floor plan puts the other bedroom and bathroom on the other end of the house. There is also a bonus room at the front of the house, which is perfect for a home office, gym or playroom. It could also be converted into a 3rd bedroom. Enjoy sitting out on your screened lanai and watching your kids or pets play in your large, fenced in backyard! The oversized laundry room has custom built in cabinets and shelving. The garage is a 3 car tandem, 34’ long with 4’ extension, providing plenty of space for a boat or golf cart! The owners added the upgraded electrical option in the garage, which includes 4 additional outlets, perfect for charging batteries for your toys! The home is equipped with hurricane shutters, gutters, and an irrigation system. The entire home is electrical smart wired! Recent school rezoning has placed Harrison Ranch in the school zones for Parrish Community High School, which opened in 2019, and Barbara Harvey Elementary & Middle School. Harrison Ranch offers outstanding amenities, including a 24-hour fitness center, heated junior Olympic pool, tennis, pickleball and basketball courts, playgrounds, ball fields, and 5.5 miles of scenic hiking trails—all just a 2-minute walk from your front door! An on-site activities director organizes year-round events for families and active adults, creating a welcoming atmosphere and a true sense of community. Conveniently located within approximately 45 minutes of Tampa, St. Petersburg, Sarasota, and the Gulf beaches, this home offers the perfect blend of comfort, convenience, and lifestyle. Come experience everything Harrison Ranch has to offer!
Estimated monthly payment
Estimate only. Taxes use the listing's reported amount where available; insurance is a Florida-average estimate. Your actual payment will vary — run a full calculation or talk to a lender.
Price & listing history0 days on market
- Status: ActiveNov 4, 2026
- Listed$385,000Nov 4, 2026
Facts & features
- Property type
- Residential
- Sub type
- Single Family Residence
- Status
- Active
- Days on market
- 0
- Subdivision
- Harrison Ranch Ph Iia4 & Iia5
- County
- Manatee
- Year built
- 2017
- Living area
- 1,860 sq ft
- Price/sq ft
- $207
- Building area
- 2,724 sq ft (Public Records)
- Lot size
- 6,634 sq ft
- Lot category
- 0 to less than 1/4
- Flood zone
- x
- Garage
- 3 spaces
- Annual taxes
- $4,973 (2026)
- Parcel #
- 726502809
- Zoning
- PDMU/NC
- MLS #
- A4711924
Ask about this home
Have a question? Ask the broker directly.
Ryan Solberg answers personally — no call center, no spam. Your question goes straight to him.
Interior Details
- Bedrooms
- 3
- Full bathrooms
- 2
- Flooring
- Carpet, Tile
- Appliances
- Dishwasher, Disposal, Microwave, Range, Refrigerator
- Interior features
- Eat-in Kitchen, Open Floorplan, Primary Bedroom Main Floor, Stone Counters, Walk-In Closet(s)
- Laundry
- Inside, Laundry Room
- Stories / Levels
- One
- Direction faces
- West
Heating & Cooling
- Heating
- Central
- Cooling
- Central Air
Parking
- Garage spaces
- 3
- Attached garage
- Yes
- Parking features
- Covered, Driveway, Garage Door Opener, Tandem
HOA & Financial
- HOA fee
- $117 / Monthly
- Monthly HOA
- $117/mo
- Total monthly fees
- $127/mo
- Total annual fees
- $1,518
- HOA name
- Property Advisors Mgmt
- CDD
- Yes
- Homestead exemption
- Yes
- Min lease term
- 7 Months
- Listing terms
- Cash, Conventional, FHA, USDA Loan, VA Loan
- Ownership
- Fee Simple
- Available for lease
- Yes
- Lease restrictions
- Yes
- Additional lease restrictions
- Check with HOA management
- Approval process
- Check with HOA management
Exterior & Construction
- Exterior features
- Hurricane Shutters, Lighting, Rain Gutters, Sidewalk
- Construction materials
- Block, Stucco
- Roof
- Shingle
- Foundation
- Slab
- Road surface
- Asphalt, Paved
Utilities
- Sewer
- Public Sewer
- Water source
- Public
- Utilities
- Cable Available, Electricity Connected, Sewer Connected, Sprinkler Recycled, Water Connected
Community
- Pets allowed
- Yes
Schools
Letter grades: Florida DOE 2024–25 school grades (Orange, Seminole, Lake, Osceola, Brevard). Assigned schools from the listing agent — verify enrollment with the district.
Room Details
| Room | Level | Dimensions |
|---|---|---|
| Bedroom 2 | First | 12x12 |
| Great Room | First | 18x19 |
| Kitchen | First | 18x11 |
| Primary Bedroom | First | 13x16 |
| Bonus Room | First | 12x11 |
Listing Details
- Listing date
- 2026-11-04
- On market date
- 2026-11-04
- Original list price
- $385,000
- Occupant type
- Owner
- MLS area
- 34219 - Parrish
- Listing AOR
- Sarasota - Manatee
- Status changed
- 2026-11-04
- Tax legal description
- LOT 56 HARRISON RANCH PH IIA4 & IIA5 PI#7265.0280/9
Flood risk
Minimal-risk area outside the mapped floodplain. Flood insurance is optional and typically low-cost.
Source: FEMA flood zone reported on the listing. Confirm current designation at FEMA Flood Map Service Center.
Location
Directions
From I75, head east on 301. Turn left on Harrison Ranch Blvd. Take your first right into Normande East. Take a right on 48th St. E. Take another right on 111th Ter E, house is on your left.
More homes like this
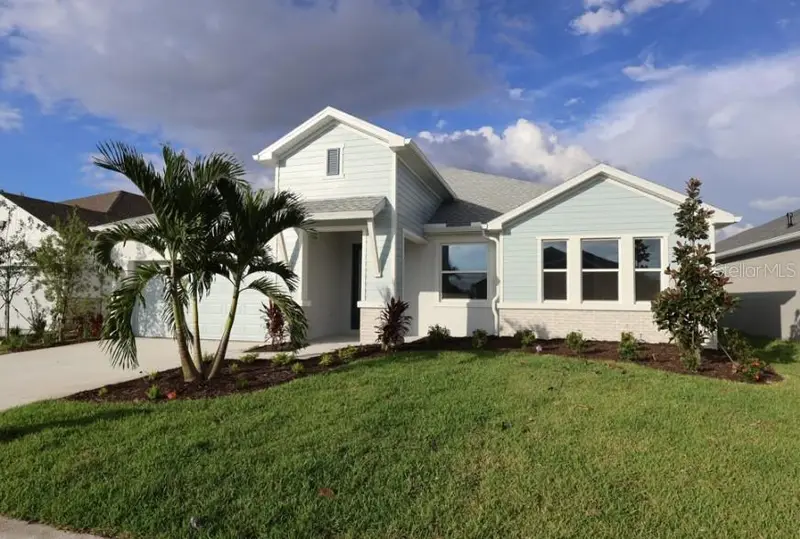
$574,990
12816 Salty Dog Xing
Palmetto, FL 34221
4 bd · 3 ba · 2,656 sqft
Coasterra
MLS ID #TB8564224, WEEKLEY HOMES REALTY COMPANY.
Listing provided by Stellar MLS
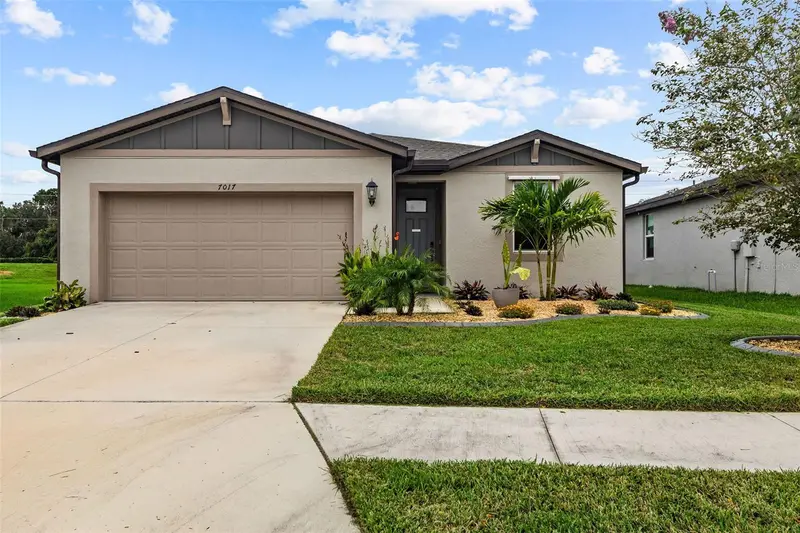
$360,000
7017 Feather River Pl
Parrish, FL 34219
3 bd · 2 ba · 1,694 sqft
Saltmdwsph Ia
MLS ID #TB8564233, DALTON WADE INC.
Listing provided by Stellar MLS
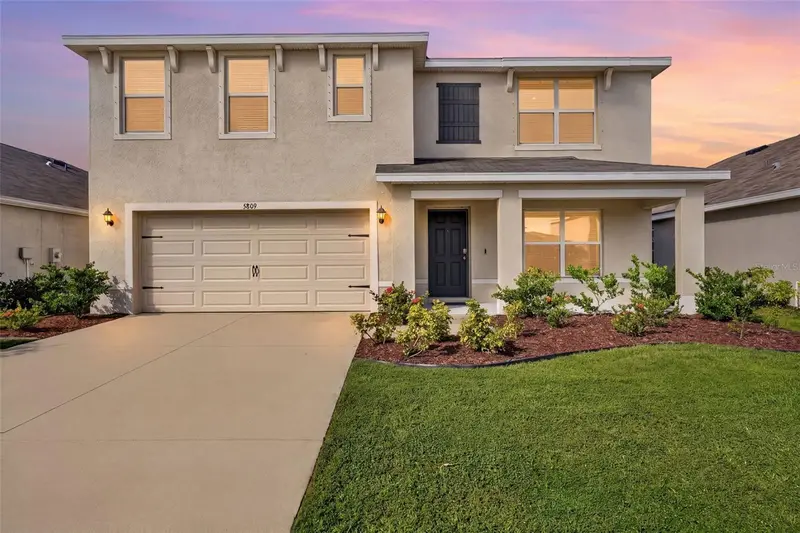
$415,000
5809 Flagstone Trl
Palmetto, FL 34221
5 bd · 3 ba · 2,605 sqft
Silverstone North
MLS ID #A4710238, GERMINAL X REAL ESTATE AUTHORITY.
Listing provided by Stellar MLS
$425,000
5270 Savino Cir
Palmetto, FL 34221
2 bd · 2 ba · 1,762 sqft
Esplanade North At Artisan Lakes Subph I
MLS ID #TB8545358, COMPASS FLORIDA LLC.
Listing provided by Stellar MLS

Listings courtesy of Stellar MLS as distributed by MLS GRID
IDX information is provided exclusively for consumers’ personal, non-commercial use and may not be used for any purpose other than to identify prospective properties consumers may be interested in purchasing.
Based on information submitted to the MLS GRID as of November 4, 2026 at 1:02 AM ET. All data is obtained from various sources and may not have been verified by broker or MLS GRID. Supplied Open House Information is subject to change without notice. All information should be independently reviewed and verified for accuracy. Properties may or may not be listed by the office/agent presenting the information.
All or a portion of the multiple listing information is provided by Stellar MLS, from a copyrighted compilation of listings. The compilation of listings and each individual listing are © 2026 Stellar MLS. All rights reserved.
Ryan Solberg, Broker · MaxLife Realty LLC · FL License #BK3354351 · Equal Housing Opportunity · Full disclaimer · DMCA