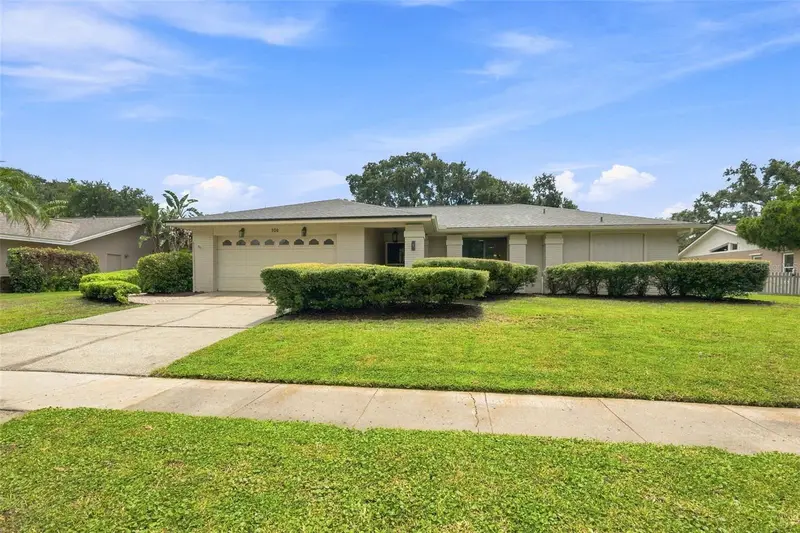

$587,000
550 Palmdale DriveOldsmar, FL 34677
Listing updated: September 29, 2026 at 1:15 PM ET
Listing courtesy of Coldwell Banker Realty · Claudia Tweed · MLS #TB8539868 · Active · 727-781-3700Property type
Year built
Lot size
Price / sq ft
HOA dues
Days on market
Garage spaces
Flood zone
About this home
A True Find for exceptional living in the highly desirable Gated Golf Community of East Lake Woodlands! Perfectly positioned on a Private Golf Course Lot overlooking the 7th fairway of the South Course, this spacious 4-Bedroom, 2-Bath home with a Sparkling Pool and Spa offers more than 2,200 square feet of comfortable living, beautiful views and outstanding value in one of North Pinellas County’s premier communities – plus Top-Rated Schools. Designed for indoor-outdoor living, the large living room and dining room combination features Glass Sliders that frame views of the Gorgeous Pool and Spa, Covered Lanai with Pavers and Lush Golf Course backdrop. This lot provides privacy and creates a peaceful retreat ideal for relaxing, entertaining and enjoying the best of East Lake Woodlands. The Well-Equipped Kitchen includes an inviting Eat-in Area, Ample Storage and Pass-Thru Window to the outdoor patio. Updates include Stainless Steel Appliances with LG Refrigerator (2022), LG Dishwasher (2022), LG Microwave (2024) and the bonus of a Euhomy Wine Cooler (2024). Additional major updates include a New Shingle Roof (2023) and Flat Roof (2023), Water Heater (2024), A/C Unit (2019) and Pool Sweep (2022). So many possibilities to meet your needs with this Flexible Floor Plan! The 4th bedroom offers plenty of options as a Home Office, Den, Guest Room, Hobby Space or Media Room and the 3rd bedroom comes complete with a murphy bed. Generously sized bedrooms provide comfortable accommodation with the Primary Suite measuring 23 ft. long and featuring a dedicated Extra Space ideal for lounging, reading, exercising or working from home, plus 2 Walk-In Closets and a Spacious Bath with Large Walk-In Shower, Dual Sinks and abundant Vanity Counter space. East Lake Woodlands offers a much sought-after setting tucked away and surrounded by beautiful landscaping, golf course scenery along with convenient access to everyday amenities. For additional fees, optional memberships are available to Ardea Country Club, featuring two Golf Courses, a Fitness Center, Tennis, Pickle Ball, Heated Lap Pool, Freeform Pool and Poolside Café as well as Dining and a full host of Special Events and Activities. Enjoy a Premier Location currently zoned for top rated East Lake High School, Joseph L. Carwise Middle School and Forest Lakes Elementary. Plus this East Lake Woodlands address provides convenient access to Tampa International Airport, award-winning Gulf Beaches, Parks, Medical Facilities, Shopping, Fine Dining, Professional Sporting Events and all that the Tampa Bay area has to offer - while providing the privacy and serenity of a gated golf course setting. Overall, an amazing opportunity to own a 4-Bedroom Retreat with Beautiful Pool and Spa and Sweeping Golf Course Views with the peace of mind of a Newer Shingle and Flat Roof and many other updates and the chance to make this home your own!
Estimated monthly payment
Estimate only. Taxes use the listing's reported amount where available; insurance is a Florida-average estimate. Your actual payment will vary — run a full calculation or talk to a lender.
Price & listing history33 days on market
- Status: ActiveAug 27, 2026
- Listed$599,000Aug 27, 2026
- Price reduced$587,000
Facts & features
- Property type
- Residential
- Sub type
- Single Family Residence
- Status
- Active
- Days on market
- 33
- Subdivision
- East Lake Woodlands
- County
- Pinellas
- Year built
- 1980
- Living area
- 2,211 sq ft
- Price/sq ft
- $265
- Building area
- 3,058 sq ft (Public Records)
- Lot size
- 12,001 sq ft
- Lot category
- 1/4 to less than 1/2
- Flood zone
- X (12103C0079H)
- Garage
- 2 spaces
- Pool
- Private pool
- Annual taxes
- $7,303 (2025)
- Parcel #
- 09-28-16-23925-000-1830
- Zoning
- RPD-5
- MLS #
- TB8539868
Ask about this home
Have a question? Ask the broker directly.
Ryan Solberg answers personally — no call center, no spam. Your question goes straight to him.
Interior Details
- Bedrooms
- 4
- Full bathrooms
- 2
- Flooring
- Carpet, Parquet, Tile
- Appliances
- Dishwasher, Disposal, Dryer, Electric Water Heater, Microwave, Range, Refrigerator, Washer, Water Softener, Wine Refrigerator
- Interior features
- Ceiling Fans(s), Crown Molding, Eat-in Kitchen, Living Room/Dining Room Combo, Open Floorplan, Primary Bedroom Main Floor, Split Bedroom, Walk-In Closet(s)
- Laundry
- Electric Dryer Hookup, Inside, Laundry Room, Washer Hookup
- Stories / Levels
- One
- Direction faces
- North
- Fireplace
- Yes
Heating & Cooling
- Heating
- Central, Electric
- Cooling
- Central Air
Parking
- Garage spaces
- 2
- Attached garage
- Yes
HOA & Financial
- HOA fee
- $1,770 / Annually
- Monthly HOA
- $147/mo
- Total monthly fees
- $147/mo
- Total annual fees
- $1,770
- HOA name
- Rizzetta & Company
- CDD
- No
- Homestead exemption
- Yes
- Min lease term
- 8-12 Months
- Listing terms
- Cash, Conventional
- Ownership
- Fee Simple
- Available for lease
- Yes
- Lease restrictions
- Yes
- Additional lease restrictions
- Confirm any lease restrictions with HOA.
- Approval process
- Confirm any lease approval process with HOA.
Exterior & Construction
- Exterior features
- Sidewalk
- Construction materials
- Block, Stucco
- Roof
- Shingle
- Foundation
- Slab
- Pool
- Private pool
- Road surface
- Paved
Utilities
- Sewer
- Public Sewer
- Water source
- Public
- Utilities
- Cable Connected, Electricity Connected, Sewer Connected, Sprinkler Recycled, Water Connected
Community
- Pets allowed
- Cats OK, Dogs OK
Schools
Letter grades: Florida DOE 2024–25 school grades (Orange, Seminole, Lake, Osceola, Brevard). Assigned schools from the listing agent — verify enrollment with the district.
Room Details
| Room | Level | Dimensions |
|---|---|---|
| Living Room | First | 20x20 |
| Dining Room | First | 10x10 |
| Kitchen | First | 23x11 |
| Primary Bedroom | First | 23x13 |
| Bedroom 2 | First | 12x12 |
| Bedroom 3 | First | 12x11 |
| Bedroom 4 | First | 12x12 |
Listing Details
- Listing date
- 2026-08-27
- On market date
- 2026-08-27
- Original list price
- $599,000
- Occupant type
- Owner
- MLS area
- 34677 - Oldsmar
- Listing AOR
- Suncoast Tampa
- Status changed
- 2026-08-27
- Tax legal description
- EAST LAKE WOODLANDS UNIT 1 LOT 183
Flood risk
Minimal-risk area outside the mapped floodplain. Flood insurance is optional and typically low-cost.
Source: FEMA flood zone reported on the listing. Confirm current designation at FEMA Flood Map Service Center.
Location
Directions
Enter at East Lake Woodlands main gate on Tampa Road, show photo ID to security staff. Continue straight and then Left at Country Club, Right on Holly Hill Road, Right on Palmdale Drive to address on right.
More homes like this
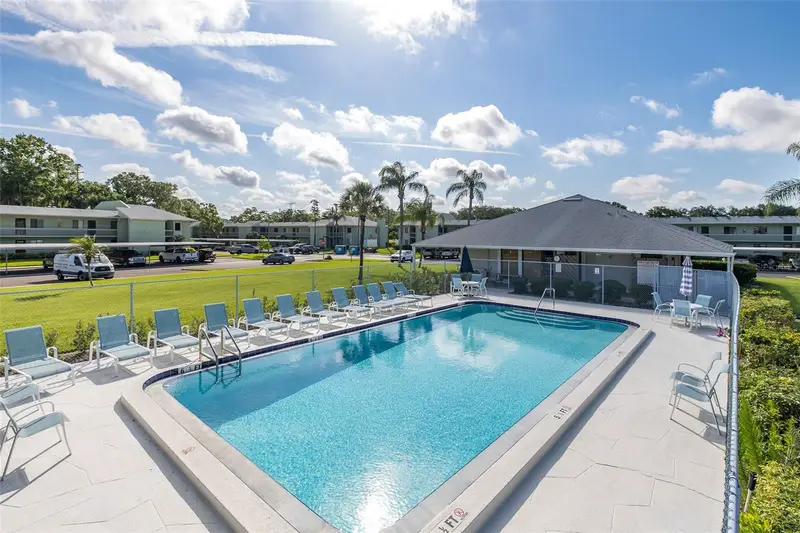
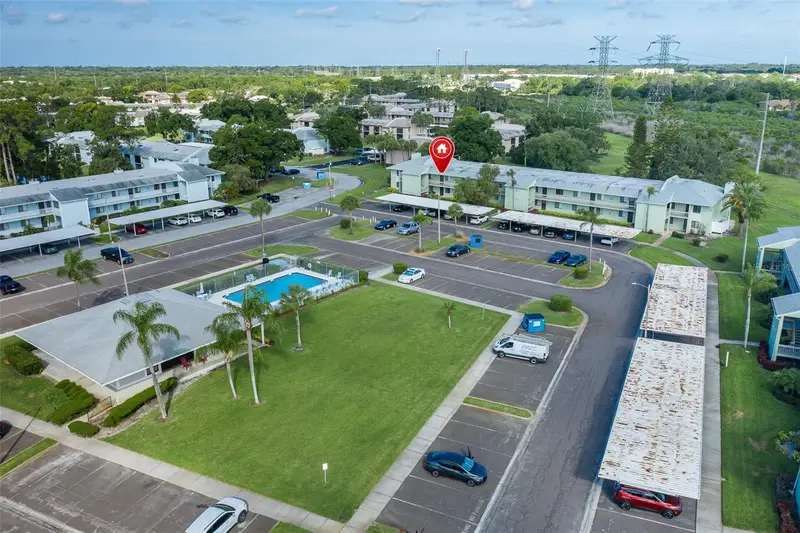
$185,000
130 Nancy Dr #37
Oldsmar, FL 34677
2 bd · 2 ba · 1,096 sqft
East Lake Woodlands
MLS ID #W7886022, RE/MAX ALLIANCE GROUP.
Listing provided by Stellar MLS
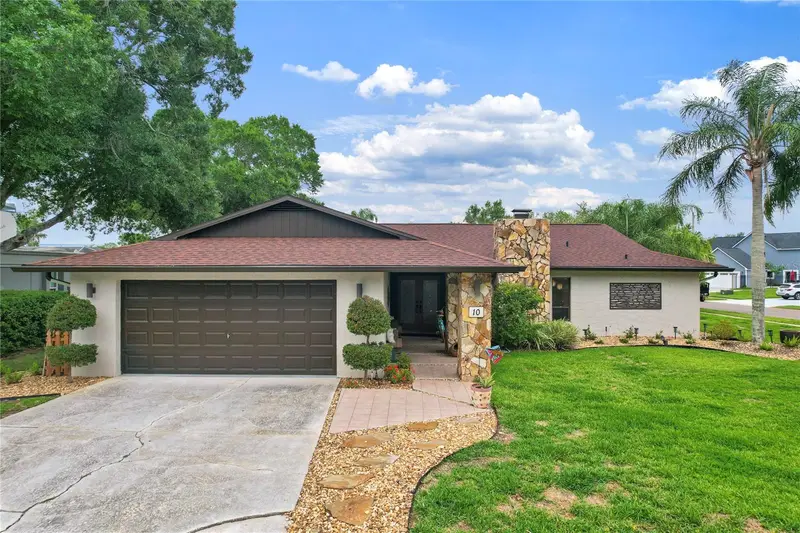
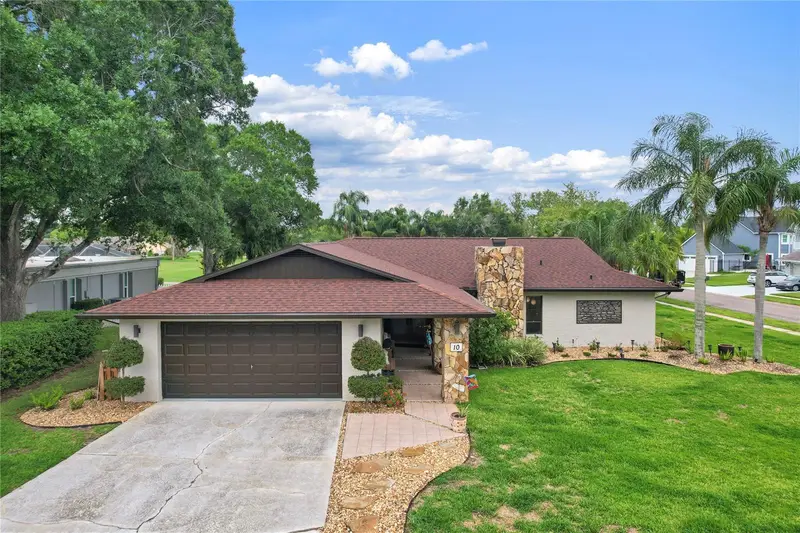
$669,000
10 Arbor Ln
Oldsmar, FL 34677
4 bd · 2 ba · 2,318 sqft
East Lake Woodlands
MLS ID #TB8516041, KELLER WILLIAMS REALTY- PALM H.
Listing provided by Stellar MLS
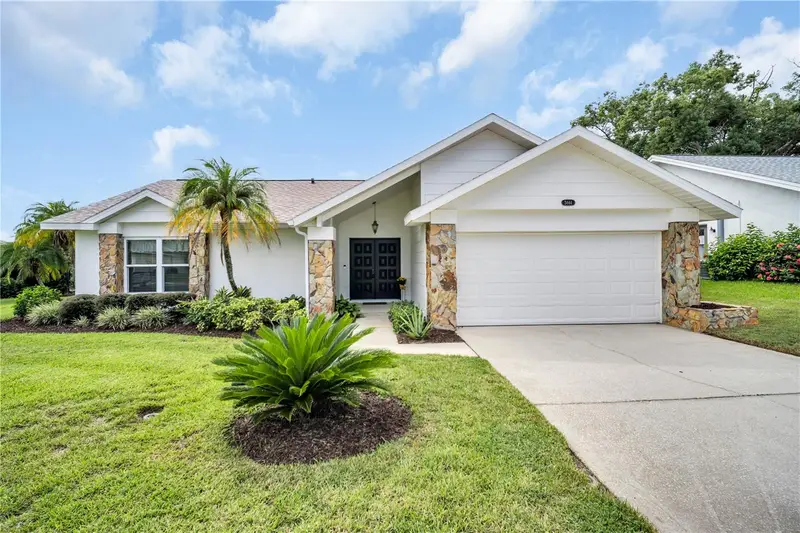
$429,000
3444 Carmichael St
Palm Harbor, FL 34684
2 bd · 2 ba · 1,460 sqft
Highland Lakes Unit Fifteen Ph 2 Lot 32
MLS ID #TB8554143, CONCI, REALTORS.
Listing provided by Stellar MLS
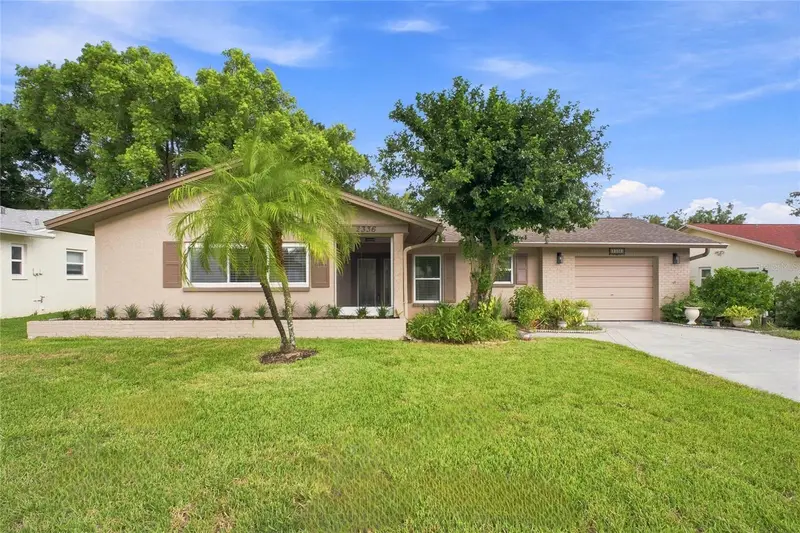
$389,000
2336 Malcolm Dr
Palm Harbor, FL 34684
2 bd · 2 ba · 1,288 sqft
Highland Lakes
MLS ID #TB8543762, COLDWELL BANKER REALTY.
Listing provided by Stellar MLS

Listings courtesy of Stellar MLS as distributed by MLS GRID
IDX information is provided exclusively for consumers’ personal, non-commercial use and may not be used for any purpose other than to identify prospective properties consumers may be interested in purchasing.
Based on information submitted to the MLS GRID as of September 29, 2026 at 1:15 PM ET. All data is obtained from various sources and may not have been verified by broker or MLS GRID. Supplied Open House Information is subject to change without notice. All information should be independently reviewed and verified for accuracy. Properties may or may not be listed by the office/agent presenting the information.
All or a portion of the multiple listing information is provided by Stellar MLS, from a copyrighted compilation of listings. The compilation of listings and each individual listing are © 2026 Stellar MLS. All rights reserved.
Ryan Solberg, Broker · MaxLife Realty LLC · FL License #BK3354351 · Equal Housing Opportunity · Full disclaimer · DMCA