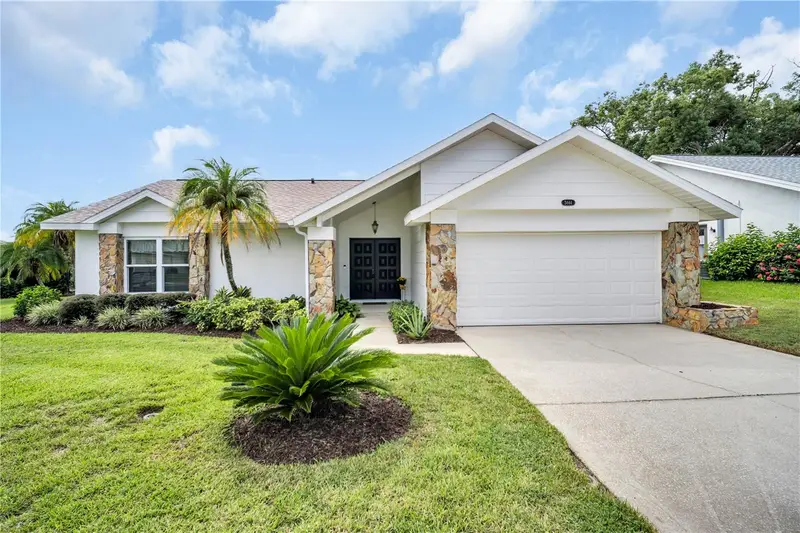

$429,000
3444 Carmichael StreetPalm Harbor, FL 34684
Listing updated: October 16, 2026 at 12:38 PM ET
Listing courtesy of Conci, Realtors · Cyndi Olmstead · MLS #TB8554143 · Active · 727-405-0005Property type
Year built
Lot size
Price / sq ft
HOA dues
Days on market
Garage spaces
Flood zone
About this home
Welcome to 3444 Carmichael St, where the big-ticket updates are already done and the lifestyle is ready when you are. This home is in Highland Lakes, Palm Harbor's active 55+ golf community, and it pairs thoughtful improvements with the peace of mind of knowing the major items have been handled: roof 2023, water softener 2022, and A/C 2017. The home is located outside both flood and evacuation zones. This home has been pre-inspected. A 2014 addition and remodel expanded and refreshed the home and created additional living space and an open floor plan to enjoy. The kitchen was updated with stone countertops and tile flooring. Refinished ceilings and recessed lighting give the interior a clean, bright feel, and classic 3" wood shutters throughout provide both privacy and easy light control. A walk-in closet provides generous storage. As part of the Highland Lakes master association, you'll enjoy low HOA fees and access to [community amenities: golf, clubhouse, pools, courts, social activities]. The community is close to Palm Harbor shopping, dining, medical services, and Gulf beaches. Schedule your private showing today.
Estimated monthly payment
Estimate only. Taxes use the listing's reported amount where available; insurance is a Florida-average estimate. Your actual payment will vary — run a full calculation or talk to a lender.
Price & listing history15 days on market
- Status: ActiveOct 2, 2026
- Listed$429,000Oct 1, 2026
Property Documents
Documents the listing agent has made public for this property. Free to view and download.
Facts & features
- Property type
- Residential
- Sub type
- Single Family Residence
- Status
- Active
- Days on market
- 15
- Subdivision
- Highland Lakes Unit Fifteen Ph 2 Lot 32
- County
- Pinellas
- Year built
- 1984
- Living area
- 1,460 sq ft
- Price/sq ft
- $294
- Building area
- 1,997 sq ft (Public Records)
- Lot size
- 7,048 sq ft
- Lot category
- 0 to less than 1/4
- Flood zone
- X (12103C0078G)
- Garage
- 2 spaces
- Annual taxes
- $1,708 (2025)
- Parcel #
- 05-28-16-38907-000-0320
- Zoning
- RPD-7.5
- MLS #
- TB8554143
Ask about this home
Have a question? Ask the broker directly.
Ryan Solberg answers personally — no call center, no spam. Your question goes straight to him.
Interior Details
- Bedrooms
- 2
- Full bathrooms
- 2
- Flooring
- Carpet
- Appliances
- Dishwasher, Dryer, Range, Refrigerator, Washer
- Interior features
- Ceiling Fans(s), Thermostat
- Laundry
- Electric Dryer Hookup, Washer Hookup
- Stories / Levels
- One
- Direction faces
- South
Heating & Cooling
- Heating
- Electric
- Cooling
- Central Air
Parking
- Garage spaces
- 2
- Attached garage
- Yes
HOA & Financial
- HOA fee
- $164 / Monthly
- Monthly HOA
- $164/mo
- Total monthly fees
- $164/mo
- Total annual fees
- $1,968
- HOA name
- Scarlet Roach
- CDD
- No
- Homestead exemption
- Yes
- Min lease term
- 1-2 Years
- Listing terms
- Cash, Conventional, FHA, VA Loan
- Ownership
- Fee Simple
- Available for lease
- Yes
- Lease restrictions
- Yes
- Additional lease restrictions
- Buyer / Buyer's agent to confirm leasing requirements with the HOA.
- Approval process
- Approval process must be confirmed with the HOA.
Exterior & Construction
- Exterior features
- Private Mailbox
- Construction materials
- Stucco
- Roof
- Shingle
- Foundation
- Slab
- Road surface
- Asphalt
Utilities
- Sewer
- Public Sewer
- Water source
- Public
- Utilities
- BB/HS Internet Available, Cable Available, Electricity Available, Phone Available
Community
- Pets allowed
- Yes
Schools
Letter grades: Florida DOE 2024–25 school grades (Orange, Seminole, Lake, Osceola, Brevard). Assigned schools from the listing agent — verify enrollment with the district.
Room Details
| Room | Level | Dimensions |
|---|---|---|
| Primary Bedroom | First | 12.1x15.2 |
| Primary Bathroom | First | 5.3x9.5 |
| Bedroom 2 | First | 13.4x11 |
| Bathroom 2 | First | 5.5x7.5 |
| Family Room | First | 16.11x15.4 |
| Foyer | First | 8.4x4.7 |
| Dining Room | First | |
| Living Room | First | |
| Laundry | First | |
| Kitchen | First |
Listing Details
- Listing date
- 2026-10-01
- On market date
- 2026-10-01
- Original list price
- $429,000
- Occupant type
- Owner
- MLS area
- 34684 - Palm Harbor
- Listing AOR
- Suncoast Tampa
- Status changed
- 2026-10-02
- Tax legal description
- HIGHLAND LAKES UNIT FIFTEEN PHASE 2 LOT 32
Flood risk
Minimal-risk area outside the mapped floodplain. Flood insurance is optional and typically low-cost.
Source: FEMA flood zone reported on the listing. Confirm current designation at FEMA Flood Map Service Center.
Location
Directions
• Head South/West toward Tampa Rd: From East Lake, make your way onto County Rd 611 / East Lake Rd S heading south toward Tampa Road. • Turn Right onto Tampa Rd: Head west on Tampa Rd for about 1.5 miles. • Turn Right onto Lake St George Dr: Head north for a brief moment. • Turn Left onto Langstaff Dr: Follow it into the neighborhood. • Turn Right onto Carmichael St / Carmichael Ct: Proceed down the street until you reach 3444 Carmichael St on your left.
More homes like this
$499,000
395 Georgia Ave
Crystal Beach, FL 34681
2 bd · 2 ba · 1,643 sqft
Crystal Beach
MLS ID #TB8558709, COASTAL PROPERTIES GROUP INTERNATIONAL.
Listing provided by Stellar MLS
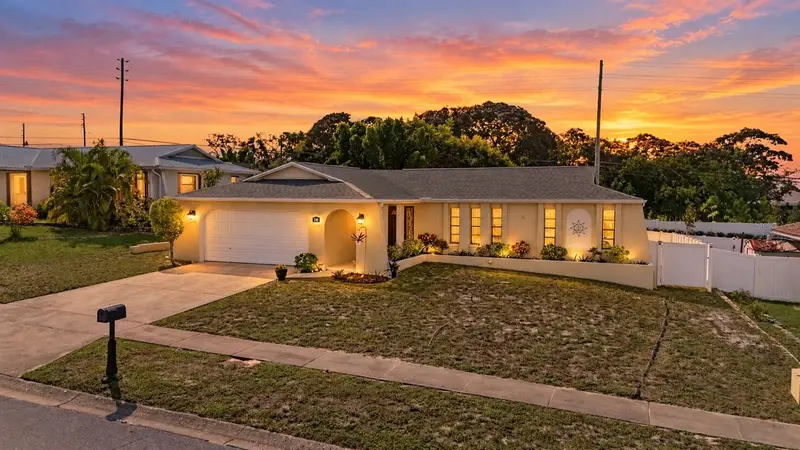
$462,500
210 Leafwood Rd
Tarpon Springs, FL 34689
3 bd · 2 ba · 1,932 sqft
Oakleaf Village Unit
MLS ID #TB8552910, RE/MAX REALTEC GROUP INC.
Listing provided by Stellar MLS
$485,000
2019 Forest View Dr
Palm Harbor, FL 34683
2 bd · 2 ba · 1,582 sqft
Spanish Oaks
MLS ID #TB8558780, CENTURY 21 WOLF'S CROSSING REALTY.
Listing provided by Stellar MLS
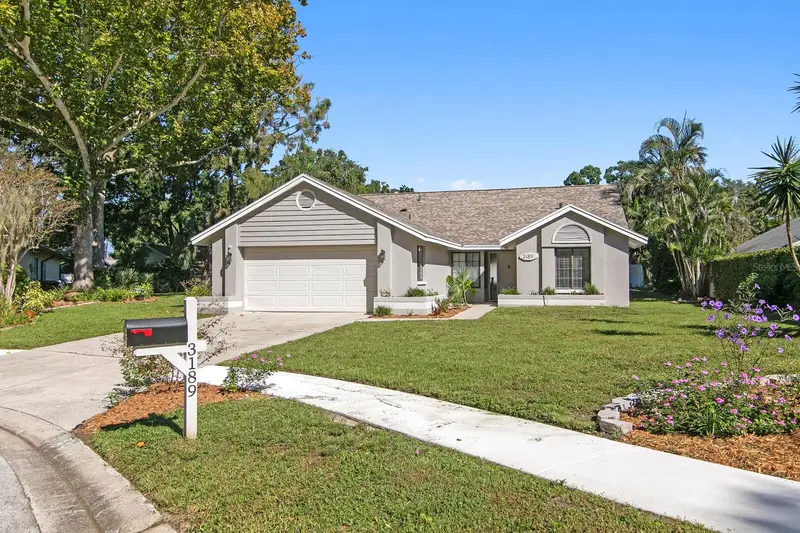
$529,000
3189 Pine Forest Ct
Palm Harbor, FL 34684
3 bd · 2 ba · 1,626 sqft
Hamlet At Bentley Park Ph I
MLS ID #TB8555279, FLORIDA EXECUTIVE REALTY.
Listing provided by Stellar MLS

Listings courtesy of Stellar MLS as distributed by MLS GRID
IDX information is provided exclusively for consumers’ personal, non-commercial use and may not be used for any purpose other than to identify prospective properties consumers may be interested in purchasing.
Based on information submitted to the MLS GRID as of October 16, 2026 at 12:38 PM ET. All data is obtained from various sources and may not have been verified by broker or MLS GRID. Supplied Open House Information is subject to change without notice. All information should be independently reviewed and verified for accuracy. Properties may or may not be listed by the office/agent presenting the information.
All or a portion of the multiple listing information is provided by Stellar MLS, from a copyrighted compilation of listings. The compilation of listings and each individual listing are © 2026 Stellar MLS. All rights reserved.
Ryan Solberg, Broker · MaxLife Realty LLC · FL License #BK3354351 · Equal Housing Opportunity · Full disclaimer · DMCA