

$390,000
5571 Braken Fern WayLeesburg, FL 34748
Listing updated: September 30, 2026 at 5:04 PM ET
Listing courtesy of S & D Real Estate Service Llc · Jill Lindsay · MLS #L4964370 · Active · 863-824-7169Property type
Year built
Lot size
Price / sq ft
HOA dues
Days on market
Garage spaces
Flood zone
About this home
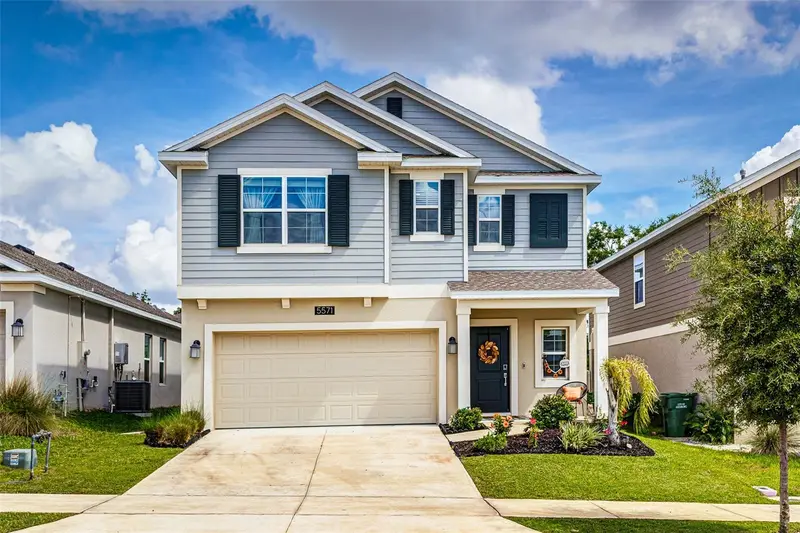
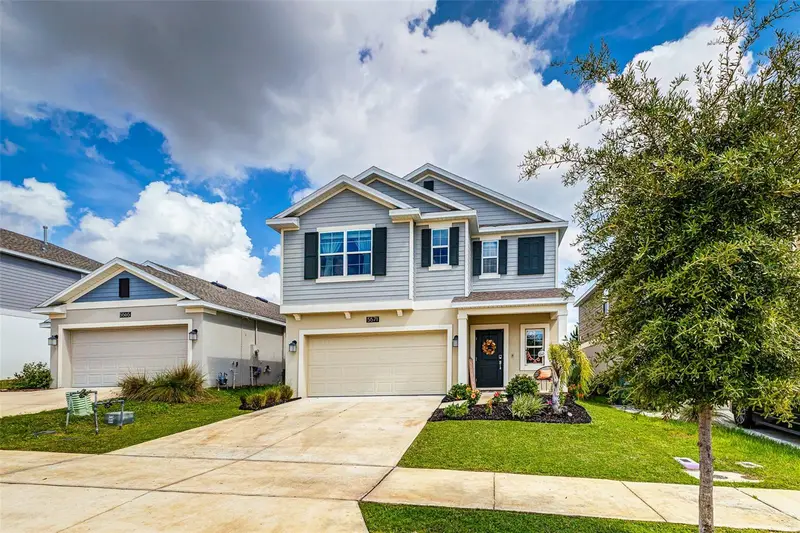
Welcome home to this beautifully updated 2023 build in the growing city of Leesburg! This home is USDA eligible meaning $0 down payment! This home is move in ready for someone who is ready to take advantage of its spaciousness which boasts 6 bedrooms & 3 bathrooms. The home has been thoughtfully updated with new interior paint, luxury vinyl plank in all the living areas & common areas, modern light fixtures throughout, updated landscaping in the front & a nice designated seating area in the back. The kitchen has a large island with a large walk-in pantry & top of the line appliances including a gas stove. There is 1 bedroom downstairs, perfect to use as an office & the rest of the bedrooms are upstairs. The upstairs also has a large loft area & the laundry room for added convenience. The primary bedroom is oversized, as well as the primary bedroom closet! This home is ready for its new owners, schedule a showing today!
Estimated monthly payment
Estimate only. Taxes use the listing's reported amount where available; insurance is a Florida-average estimate. Your actual payment will vary — run a full calculation or talk to a lender.
Price & listing history43 days on market
- Status: ActiveAug 18, 2026
- Listed$400,000Aug 18, 2026
- Price reduced$390,000
Property Documents
Documents the listing agent has made public for this property. Free to view and download.
Facts & features
- Property type
- Residential
- Sub type
- Single Family Residence
- Status
- Active
- Days on market
- 43
- Subdivision
- Windsong
- County
- Lake
- Year built
- 2023
- Living area
- 2,554 sq ft
- Price/sq ft
- $153
- Building area
- 3,134 sq ft (Public Records)
- Lot size
- 4,800 sq ft
- Lot category
- 0 to less than 1/4
- Flood zone
- X (12069C0480E)
- Garage
- 2 spaces
- Annual taxes
- $5,366 (2025)
- Parcel #
- 24-20-24-2301-000-09300
- MLS #
- L4964370
Ask about this home
Have a question? Ask the broker directly.
Ryan Solberg answers personally — no call center, no spam. Your question goes straight to him.
Interior Details
- Bedrooms
- 6
- Full bathrooms
- 3
- Flooring
- Ceramic Tile, Luxury Vinyl
- Appliances
- Convection Oven, Dishwasher, Exhaust Fan, Microwave, Refrigerator, Washer
- Interior features
- Ceiling Fans(s), Eat-in Kitchen, Open Floorplan, Pest Guard System, PrimaryBedroom Upstairs, Stone Counters, Thermostat, Walk-In Closet(s)
- Laundry
- Electric Dryer Hookup, Inside, Laundry Room, Washer Hookup
- Stories / Levels
- Two
- Direction faces
- North
Heating & Cooling
- Heating
- Central
- Cooling
- Central Air
Parking
- Garage spaces
- 2
- Attached garage
- Yes
HOA & Financial
- HOA fee
- $85 / Monthly
- Monthly HOA
- $85/mo
- Total monthly fees
- $85/mo
- Total annual fees
- $1,020
- HOA name
- Everett Mitchell/Artemis Lifestyle
- CDD
- No
- Min lease term
- No Minimum
- Listing terms
- Cash, Conventional, FHA, USDA Loan, VA Loan
- Ownership
- Fee Simple
- Available for lease
- Yes
- Lease restrictions
- No
- Additional lease restrictions
- Reach out to HOA for all leasing questions.
Exterior & Construction
- Exterior features
- Lighting, Playground, Sidewalk
- Construction materials
- Block, Cement Siding, Stucco
- Roof
- Shingle
- Foundation
- Slab
- Road surface
- Asphalt, Paved
Utilities
- Sewer
- Public Sewer
- Water source
- Public
- Utilities
- BB/HS Internet Available, Cable Connected, Electricity Connected, Natural Gas Connected, Sewer Connected, Sprinkler Meter, Water Connected
Community
- Pets allowed
- Yes
Room Details
| Room | Level | Dimensions |
|---|---|---|
| Kitchen | First | |
| Living Room | First | |
| Laundry | Second | |
| Bathroom 1 | First | |
| Bedroom 1 | First | |
| Primary Bedroom | Second | |
| Primary Bathroom | Second | |
| Bathroom 3 | Second | |
| Bedroom 4 | Second | |
| Bedroom 5 | Second | |
| Bedroom 2 | Second | |
| Loft | Second | |
| Bathroom 1 | First | |
| Bathroom 2 | Second |
Listing Details
- Listing date
- 2026-08-17
- On market date
- 2026-08-18
- Original list price
- $400,000
- Occupant type
- Owner
- MLS area
- 34748 - Leesburg
- Listing AOR
- Lakeland
- Status changed
- 2026-08-18
- Tax legal description
- WINDSONG AT LEESBURG PHASE 2 PB 76 PG 79-84 LOT 93 ORB 6154 PG 1569
Flood risk
Minimal-risk area outside the mapped floodplain. Flood insurance is optional and typically low-cost.
Source: FEMA flood zone reported on the listing. Confirm current designation at FEMA Flood Map Service Center.
Location
Directions
From North 27, turn right onto Windsong Oak Drive. Left onto Maidencane Way. Left onto Feathergrass Circle. Right onto Braken Fern way. The home will be on your right.
More homes like this
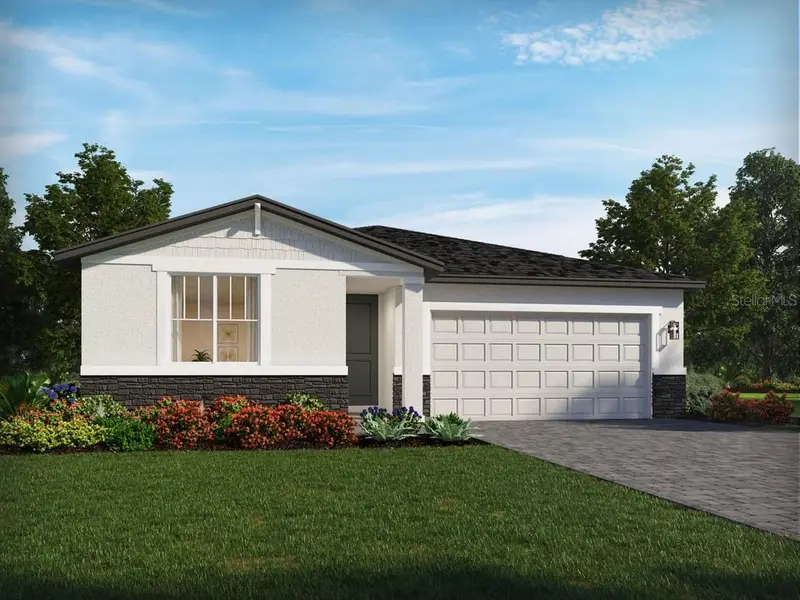
$410,290
650 Florida Fern Ave
Howey In The Hills, FL 34737
4 bd · 3 ba · 2,028 sqft
Hillside Groves
MLS ID #TB8544824, MERITAGE HOMES OF FL REALTY.
Listing provided by Stellar MLS
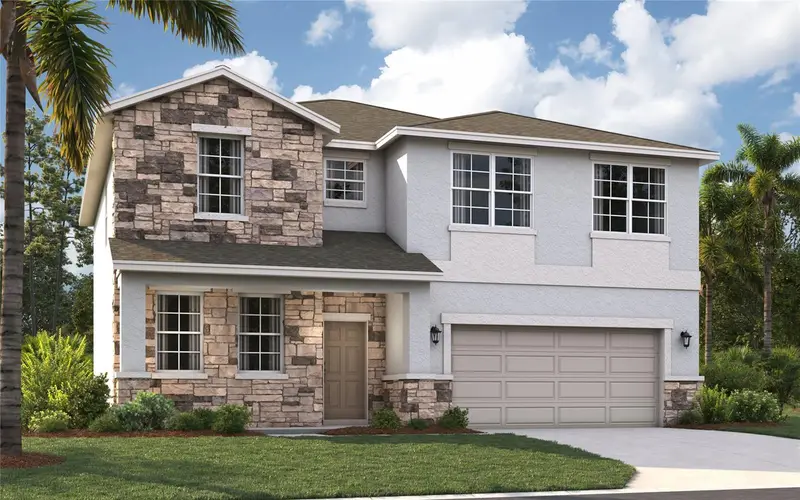
$386,915
10141 Huntingnet Way
Leesburg, FL 34748
5 bd · 4 ba · 2,856 sqft
Groves At Whitemarsh
MLS ID #O6434970, SM FLORIDA BROKERAGE LLC.
Listing provided by Stellar MLS
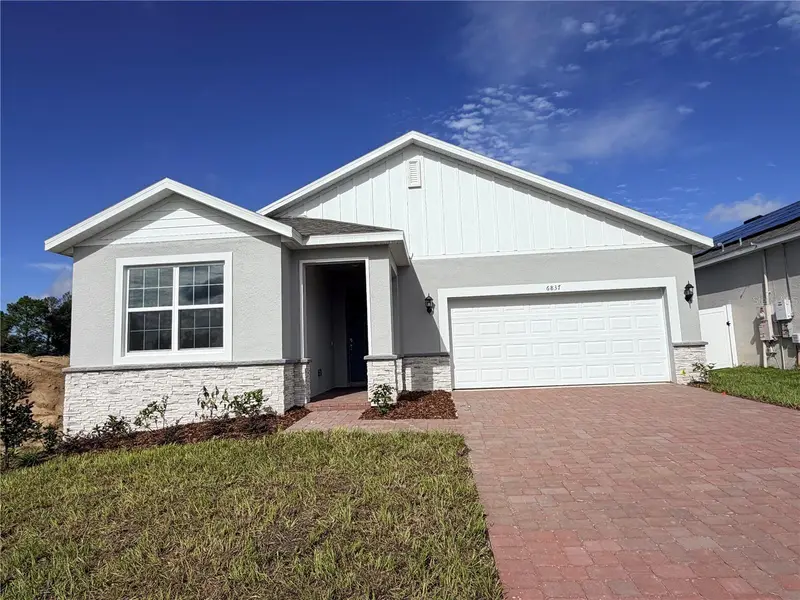
$350,354
6837 Serpent Hawk Ln
Howey In The Hills, FL 34737
3 bd · 2 ba · 1,643 sqft
Eagletail Landing-Phase 2
MLS ID #O6413739, TRINITY FAMILY BUILDERS LLC.
Listing provided by Stellar MLS
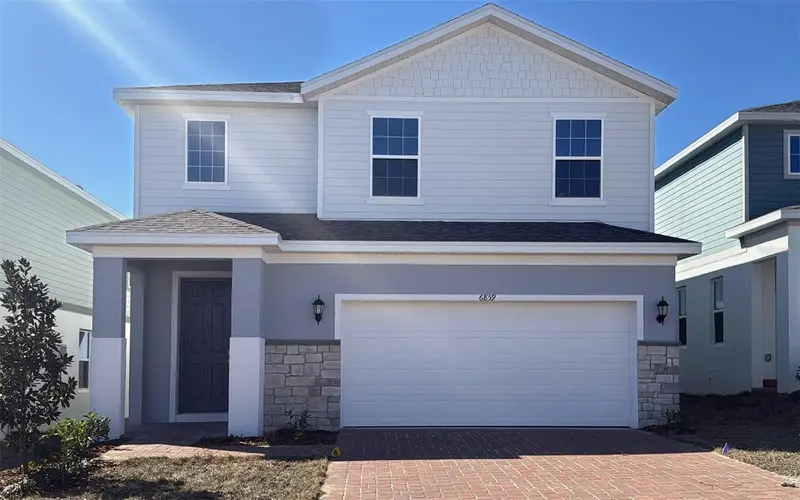
$419,999
6863 Spanish Imperial St
Howey In The Hills, FL 34737
4 bd · 3 ba · 2,911 sqft
Eagletail Landing-Phase 2
MLS ID #O6413731, TRINITY FAMILY BUILDERS LLC.
Listing provided by Stellar MLS

Listings courtesy of Stellar MLS as distributed by MLS GRID
IDX information is provided exclusively for consumers’ personal, non-commercial use and may not be used for any purpose other than to identify prospective properties consumers may be interested in purchasing.
Based on information submitted to the MLS GRID as of September 30, 2026 at 5:04 PM ET. All data is obtained from various sources and may not have been verified by broker or MLS GRID. Supplied Open House Information is subject to change without notice. All information should be independently reviewed and verified for accuracy. Properties may or may not be listed by the office/agent presenting the information.
All or a portion of the multiple listing information is provided by Stellar MLS, from a copyrighted compilation of listings. The compilation of listings and each individual listing are © 2026 Stellar MLS. All rights reserved.
Ryan Solberg, Broker · MaxLife Realty LLC · FL License #BK3354351 · Equal Housing Opportunity · Full disclaimer · DMCA