
$327,000
27343 Roanoke Drive
Leesburg, FL 34748
Listing updated: July 11, 2026 at 10:21 AM ET
Listing courtesy of Arrow Star Realty Llc · Eric Fiori · MLS #R4910273 · Active · 602-524-7222Property type
Year built
Lot size
Price / sq ft
HOA dues
Days on market
Garage spaces
Flood zone
About this home
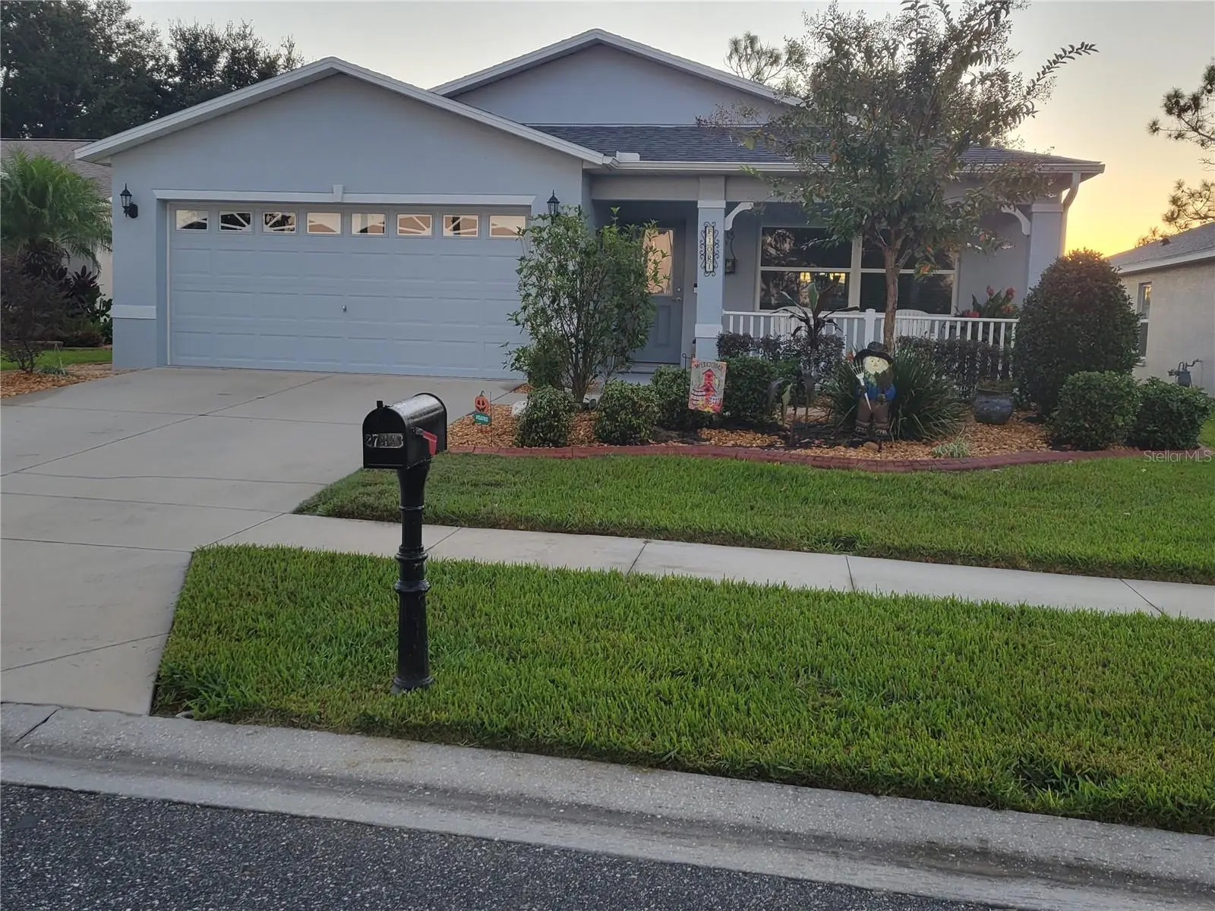
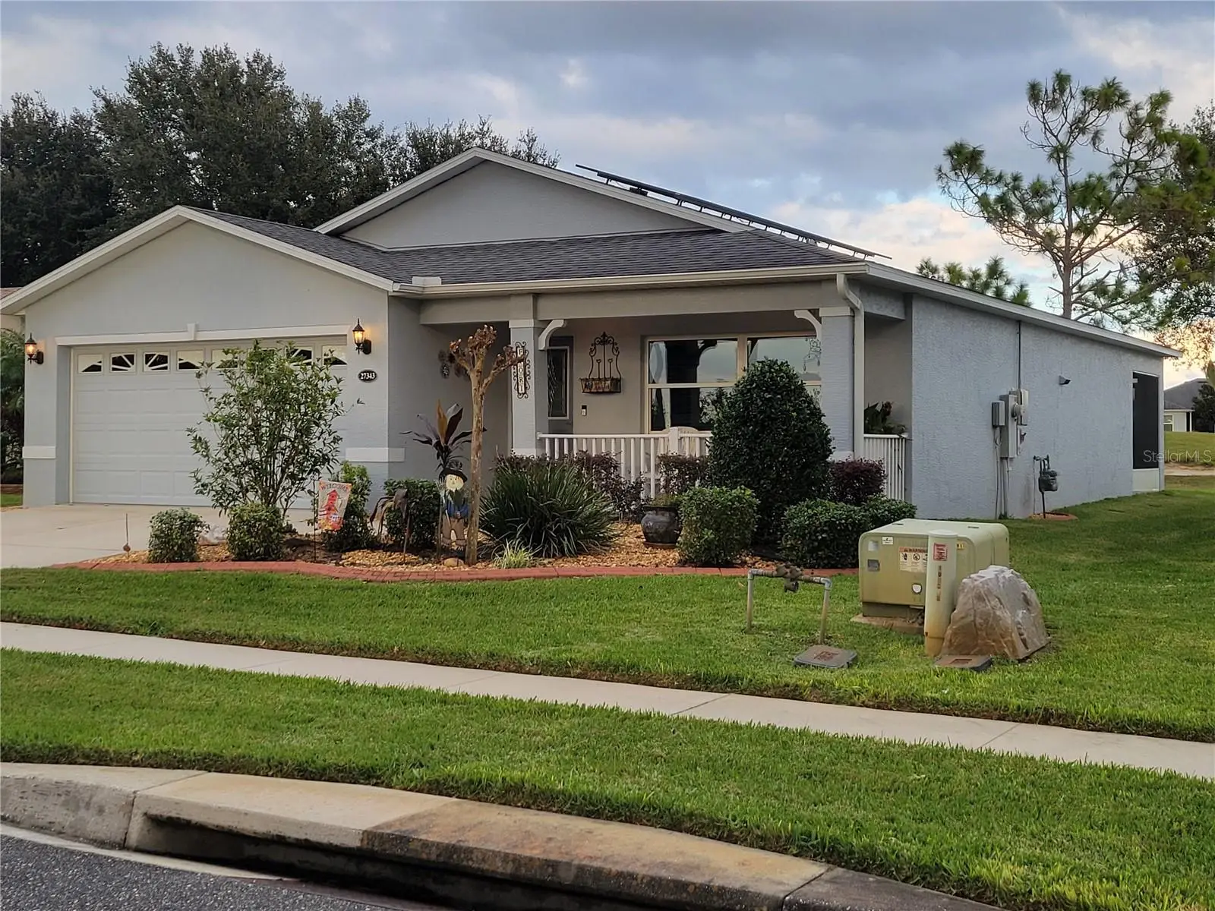
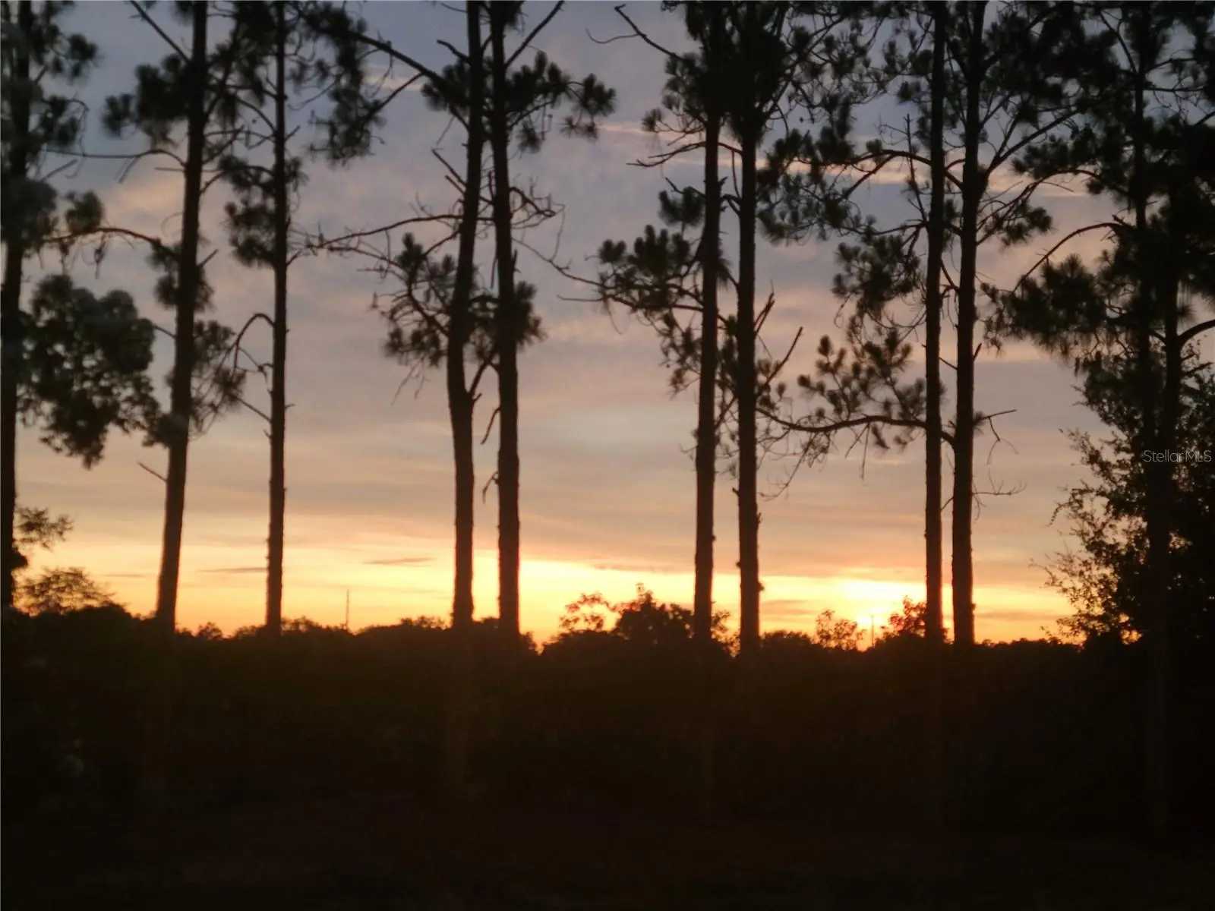
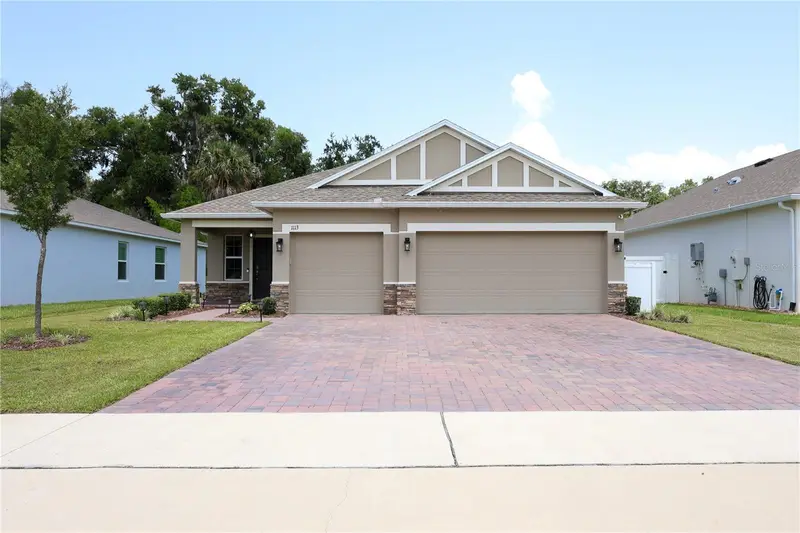
"DARE TO COMPARE!!" How would you like to run your A/C all summer long in this scorching heat and only pay $36 a month?! The sun becomes your friend at this home because it produces solar energy and you don't have to do anything but enjoy the benefits from it! Wouldn't you'd like to have your lawn mowed and trimmed every week, "PLUS" have 24-hour gated security, "PLUS" get HighSpeed Internet/WIFI/HDTV that offers over 250 cable channels with a 'Record On Demand' feature that operates with a push of a button all covered by the HOA dues! These are just some of the many perks you will receive as being a resident of the Arlington Ridge Community. Inside the community boasts The Chesapeake Bay Grille that serves up amazing dishes and The Village Tavern will be there to serve up your favorite beverage to quench your thirst after a vigorous round of golf! There's the St. Charles Movie Theater that is so cozy and quaint or perhaps you prefer O'Hara's to shoot a round of billiards. The Fairfax Hall hosts those special engagements (concerts, dances, parties etc.), The Charleston Social Center has the Crafts room, Library and The Blue Ridge Activity Center is where the hardcore Card Sharks and Game Players entertain. Your pleasure awaits as you bask in the sun along the two heated pools (a lap pool and the other is resort style) or melt away in the jacuzzi. Inside the Activity Center you'll find the Fitness Room, Sauna, indoor Aerobics Room & Spa and right next door you'll find the Cafe and Golf Shop. ** This home nests along the first hole of a championship golf course, it has no front or rear neighbors and is surrounded by mature trees that make for picturesque settings both sun up and sun down!. ** Say you need room to park your small 'Yacht or RV' no worries because there is a special gated area just for the Toys and only costs $25 a month. ** Still want more?! How about having your mailbox at the end of your driveway (now there's a luxury you can't do without). Are you into playing Pickleball, Bocce Ball, Tennis anyone?! There's water aerobic classes or pool volleyball done weekly!! ** This home has no carpeting and has been upgraded with vinyl flooring and the second bathroom had a Safe Step Shower installed in 2025. ** Both the CDD Bond and the Solar panels have been paid so no worries, just rewards. ** An added bonus that most overlook is there is a small pond that is stocked with fish and a great place to take the grandkid(s) to catch some. ** Pear Park is conveniently located nearby and offers amazing nature walking and hiking trails ** If you're looking to stay active with endless possibilities then you can't beat the savings of living in the Ridge! *** All that being said; "what are you waiting for?!" A quick close is possible so get out your phone and schedule your showing today!! ***
Estimated monthly payment
Estimate only. Taxes use the listing's reported amount where available; insurance is a Florida-average estimate. Your actual payment will vary — run a full calculation or talk to a lender.
Price & listing history233 days on market
- Status: ActiveNov 20, 2025
- Listed$369,900Nov 20, 2025
- Price reduced$327,000
Facts & features
- Property type
- Residential
- Sub type
- Single Family Residence
- Status
- Active
- Days on market
- 233
- Subdivision
- Arlington Ridge Ph 02
- County
- Lake
- Year built
- 2017
- Living area
- 1,607 sq ft
- Price/sq ft
- $203
- Building area
- 2,299 sq ft (Builder)
- Lot size
- 5,940 sq ft
- Lot category
- 0 to less than 1/4
- Flood zone
- X (12069C0460E)
- Garage
- 2 spaces
- Annual taxes
- $5,983 (2025)
- Parcel #
- 14-20-24-0025-000-46500
- Zoning
- PUD
- MLS #
- R4910273
Ask about this home
Have a question? Ask the broker directly.
Ryan Solberg answers personally — no call center, no spam. Your question goes straight to him.
Interior Details
- Bedrooms
- 3
- Full bathrooms
- 2
- Flooring
- Laminate, Tile
- Appliances
- Dishwasher, Disposal, Dryer, Gas Water Heater, Microwave, Range, Range Hood, Refrigerator, Washer
- Interior features
- Ceiling Fans(s), Crown Molding, High Ceilings, Solid Surface Counters
- Laundry
- Electric Dryer Hookup, Inside, Laundry Room, Washer Hookup
- Stories / Levels
- One
- Direction faces
- West
Heating & Cooling
- Heating
- Central, Electric, Natural Gas
- Cooling
- Central Air
Parking
- Garage spaces
- 2
- Attached garage
- Yes
- Parking features
- Driveway, Garage Door Opener
HOA & Financial
- HOA fee
- $377 / Quarterly
- Monthly HOA
- $126/mo
- Total monthly fees
- $126/mo
- Total annual fees
- $1,508
- HOA name
- Joni Carey
- CDD
- Yes
- Homestead exemption
- Yes
- Min lease term
- No Minimum
- Listing terms
- Cash, Conventional, FHA, VA Loan
- Ownership
- Fee Simple
- Available for lease
- Yes
- Lease restrictions
- Yes
- Additional lease restrictions
- All tenants must be 55-years or older and all lease agreements need to be presented to the HOA for approval.
- Approval process
- All tenants must be 55-years or older and all lease agreements need to be presented to the HOA for approval.
Exterior & Construction
- Exterior features
- Private Mailbox, Rain Gutters, Sliding Doors, Sprinkler Metered
- Construction materials
- Block, Stucco
- Roof
- Shingle
- Foundation
- Slab
- Road surface
- Paved
Utilities
- Sewer
- Public Sewer
- Water source
- Public
- Utilities
- BB/HS Internet Available, Cable Available, Cable Connected, Electricity Available, Electricity Connected, Fiber Optics, Natural Gas Available, Public, Sprinkler Meter, Sprinkler Recycled, Underground Utilities, Water Available, Water Connected
Community
- Pets allowed
- Cats OK, Dogs OK, Number Limit, Size Limit, Yes
- Senior community
- Yes
Room Details
| Room | Level | Dimensions |
|---|---|---|
| Kitchen | First | 10x11 |
| Living Room | First | 18x17 |
| Bedroom 1 | First | 12x11 |
| Bedroom 2 | First | 13x12 |
| Primary Bedroom | First | |
| Bathroom 2 | First |
Listing Details
- Listing date
- 2025-11-20
- On market date
- 2025-11-20
- Original list price
- $369,900
- Occupant type
- Owner
- MLS area
- 34748 - Leesburg
- Listing AOR
- Other
- Status changed
- 2025-11-20
- Tax legal description
- ARLINGTON RIDGE PHASE 2 PB 60 PG 61-75 LOT 465 ORB 4925 PG 1212 ORB 6365 PG 1411
Flood risk
Minimal-risk area outside the mapped floodplain. Flood insurance is optional and typically low-cost.
Source: FEMA flood zone reported on the listing. Confirm current designation at FEMA Flood Map Service Center.
Location
Directions
Going south bound on US-Hwy 27, pass the intersection of CR-48 about 1/4 mile on the right you will see the entrance to Arlington Ridge. Once through the guard gate 'Roanoke Drive' will be your first right turn, then follow Roanoke Drive until just before it deadends.
Property sale history
Public records27343 ROANOKE DR, LEESBURG 34748
- Jul 2024$340,000
1,614 sq ft · Built 2017 · 0.1364 acres
Sale data from Florida public records (Department of Revenue / county property appraiser). Deemed reliable but not guaranteed; may not reflect current market or MLS status. Not Stellar MLS data.
More homes like this
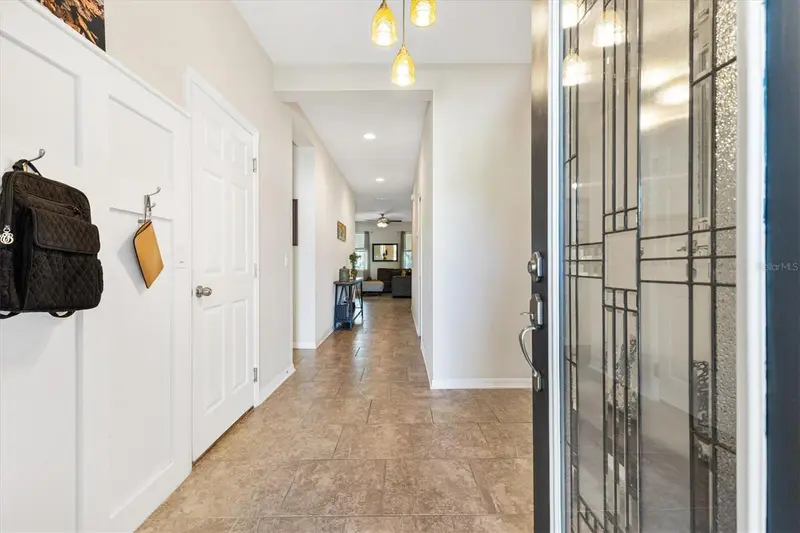
$369,000
4110 Arlington Ridge Blvd
Leesburg, FL 34748
3 bd · 2 ba · 1,857 sqft
Arlington Ridge Ph 02
MLS ID #OM727639, KELLER WILLIAMS CORNERSTONE RE.
Listing provided by Stellar MLS
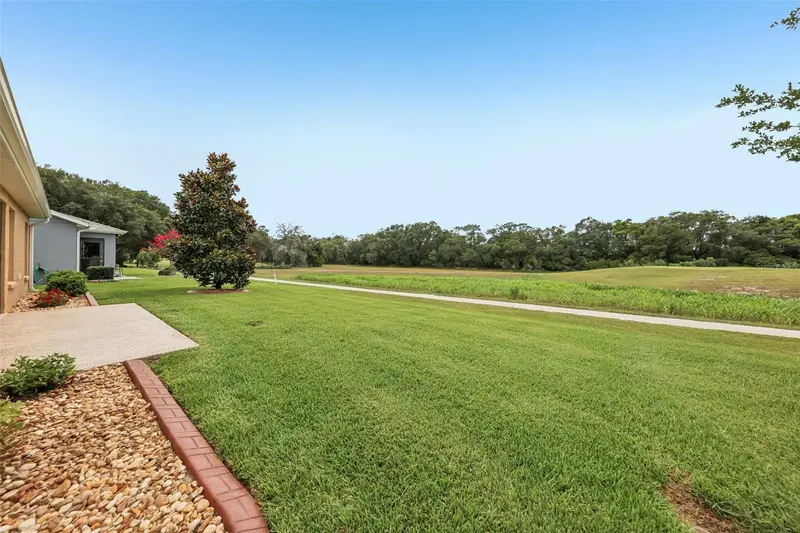
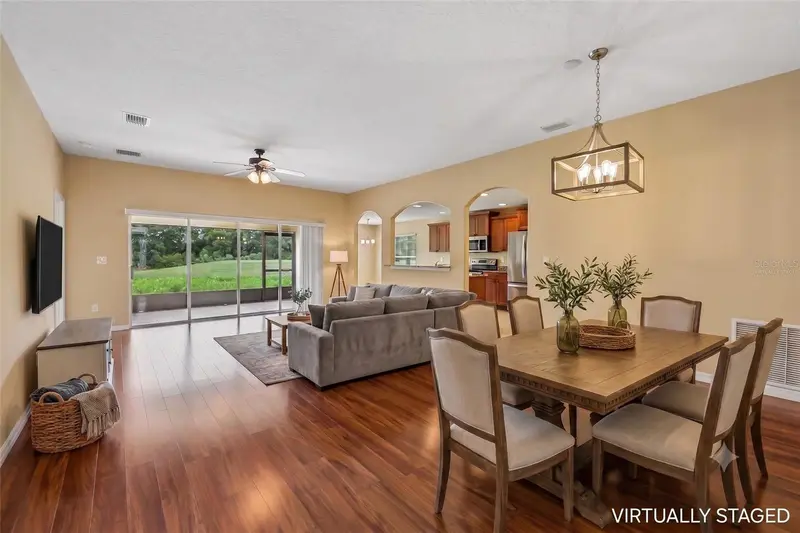
$399,000
4025 Arlington Ridge Blvd
Leesburg, FL 34748
3 bd · 2 ba · 1,719 sqft
Arlington Ridge Ph 02
MLS ID #O6405368, REDFIN CORPORATION.
Listing provided by Stellar MLS
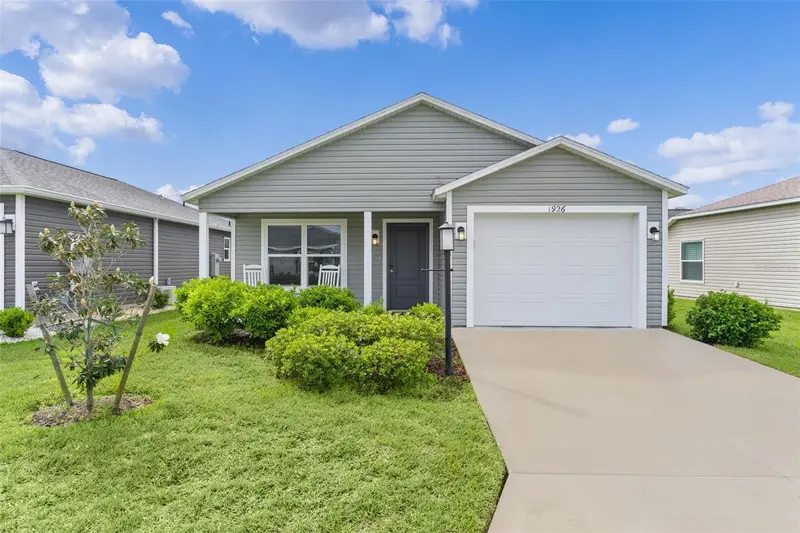
$262,500
1926 Hux Ct
The Villages, FL 34762
2 bd · 2 ba · 946 sqft
The Villages
MLS ID #G5110732, REAL BROKER, LLC.
Listing provided by Stellar MLS
$364,900
1113 Bradford Ridge Dr
Leesburg, FL 34748
3 bd · 2 ba · 1,713 sqft
Bradford Ridge
MLS ID #O6425215, WATSON REALTY CORP.
Listing provided by Stellar MLS

Listings courtesy of Stellar MLS as distributed by MLS GRID
IDX information is provided exclusively for consumers’ personal, non-commercial use and may not be used for any purpose other than to identify prospective properties consumers may be interested in purchasing.
Based on information submitted to the MLS GRID as of July 11, 2026 at 10:21 AM ET. All data is obtained from various sources and may not have been verified by broker or MLS GRID. Supplied Open House Information is subject to change without notice. All information should be independently reviewed and verified for accuracy. Properties may or may not be listed by the office/agent presenting the information.
All or a portion of the multiple listing information is provided by Stellar MLS, from a copyrighted compilation of listings. The compilation of listings and each individual listing are © 2026 Stellar MLS. All rights reserved.
Ryan Solberg, Broker · MaxLife Realty LLC · FL License #BK3354351 · Equal Housing Opportunity · Full disclaimer · DMCA