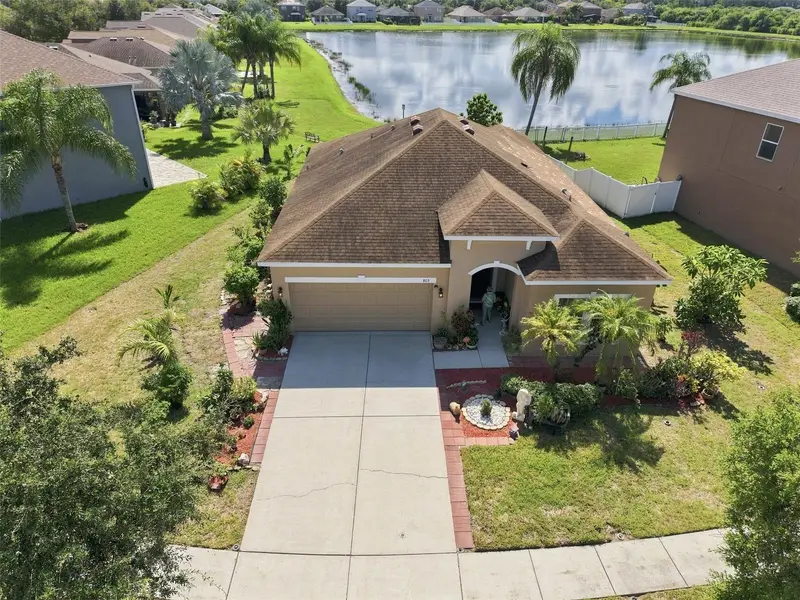


$273,500
803 Parker Den DriveRuskin, FL 33570
Listing updated: October 9, 2026 at 8:36 AM ET
Listing courtesy of Century 21 Beggins Enterprises · Laura Meza · MLS #TB8539741 · Active · 813-658-2121Property type
Year built
Lot size
Price / sq ft
HOA dues
Days on market
Garage spaces
Flood zone
About this home
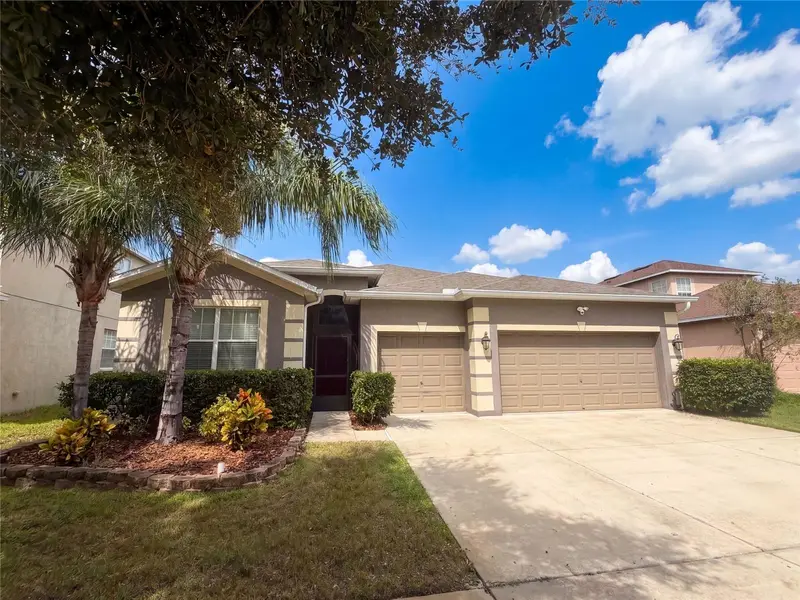
Welcome to Bahia Lakes, where everyday living feels relaxed, comfortable, and connected to the Florida lifestyle. This inviting single-story Ryland home offers the kind of layout that simply makes life easy open, airy spaces, beautiful high ceilings, and a primary suite conveniently located on the main level. Step outside and imagine the possibilities. The spacious backyard is a beautiful blank canvas ready to become your own private retreat, whether you envision a pool, an outdoor kitchen, lush tropical landscaping, a peaceful garden, or simply a place to unwind while enjoying tranquil pond views. Perfectly sized for comfortable living without unnecessary upkeep, this home offers a wonderful balance of indoor and outdoor space in an established community conveniently located in the Ruskin area. Bahia Lakes offers that special feeling of coming home, slowing down, and enjoying the Florida lifestyle right outside your door. The community offers a community pool, playground and a fitness trail that wraps around the community. Come see the possibilities and imagine making Bahia Lakes your next place to call home.
Estimated monthly payment
Estimate only. Taxes use the listing's reported amount where available; insurance is a Florida-average estimate. Your actual payment will vary — run a full calculation or talk to a lender.
Price & listing history53 days on market
- Status: ActiveAug 17, 2026
- Listed$277,500Aug 17, 2026
- Price reduced$273,500
Facts & features
- Property type
- Residential
- Sub type
- Single Family Residence
- Status
- Active
- Days on market
- 53
- Subdivision
- Bahia Lakes Ph 3
- County
- Hillsborough
- Year built
- 2011
- Living area
- 1,489 sq ft
- Price/sq ft
- $184
- Building area
- 2,098 sq ft (Public Records)
- Lot size
- 7,735 sq ft
- Lot category
- 0 to less than 1/4
- Flood zone
- AE (12057C0652J)
- Garage
- 2 spaces
- Annual taxes
- $2,231 (2025)
- Parcel #
- U-06-32-19-9DL-000000-00366.0
- Zoning
- PD
- MLS #
- TB8539741
Ask about this home
Have a question? Ask the broker directly.
Ryan Solberg answers personally — no call center, no spam. Your question goes straight to him.
Interior Details
- Bedrooms
- 3
- Full bathrooms
- 2
- Flooring
- Carpet, Ceramic Tile
- Appliances
- Cooktop, Dishwasher, Dryer, Microwave, Refrigerator, Washer
- Interior features
- Ceiling Fans(s), Eat-in Kitchen, High Ceilings, Kitchen/Family Room Combo, Open Floorplan, Primary Bedroom Main Floor, Split Bedroom
- Laundry
- Laundry Room
- Stories / Levels
- One
- Direction faces
- West
Heating & Cooling
- Heating
- Central
- Cooling
- Central Air
Parking
- Garage spaces
- 2
- Attached garage
- Yes
- Parking features
- Driveway, Garage Door Opener
HOA & Financial
- HOA fee
- $98 / Quarterly
- Monthly HOA
- $33/mo
- Total monthly fees
- $33/mo
- Total annual fees
- $392
- HOA name
- Quality Property Mgmt.
- CDD
- Yes
- Homestead exemption
- Yes
- Min lease term
- No Minimum
- Listing terms
- Cash, Conventional, FHA, VA Loan
- Ownership
- Fee Simple
- Available for lease
- Yes
- Lease restrictions
- Yes
- Additional lease restrictions
- Check restrictions with HOA
- Approval process
- Buyer/Buyer's agent to verify
Exterior & Construction
- Exterior features
- Hurricane Shutters, Lighting, Sidewalk
- Construction materials
- Stucco
- Roof
- Shingle
- Foundation
- Slab
- Water access
- Yes
- Water view
- Yes
- Road surface
- Asphalt, Paved
Utilities
- Sewer
- Public Sewer
- Water source
- Public
- Utilities
- Public, Sprinkler Meter
Community
- Pets allowed
- Breed Restrictions, Yes
Schools
Letter grades: Florida DOE 2024–25 school grades (Orange, Seminole, Lake, Osceola, Brevard). Assigned schools from the listing agent — verify enrollment with the district.
Room Details
| Room | Level | Dimensions |
|---|---|---|
| Bedroom 2 | First | 11x10 |
| Bedroom 3 | First | 11x10 |
| Great Room | First | 17x15 |
| Kitchen | First | 20x10 |
| Primary Bedroom | First | 13x14 |
Listing Details
- Listing date
- 2026-08-17
- On market date
- 2026-08-17
- Original list price
- $277,500
- Occupant type
- Owner
- MLS area
- 33570 - Ruskin/Apollo Beach
- Listing AOR
- Suncoast Tampa
- Status changed
- 2026-08-17
- Tax legal description
- BAHIA LAKES PHASE 3 LOT 366
Flood risk
FEMA Special Flood Hazard Area (1% annual-chance / “100-year” floodplain). Flood insurance is generally required by mortgage lenders.
Source: FEMA flood zone reported on the listing. Confirm current designation at FEMA Flood Map Service Center.
Location
Directions
US Hwy 41 S to Ruskin, West on 11th Ave NW, South on Parker Den Dr, house on the left.
More homes like this
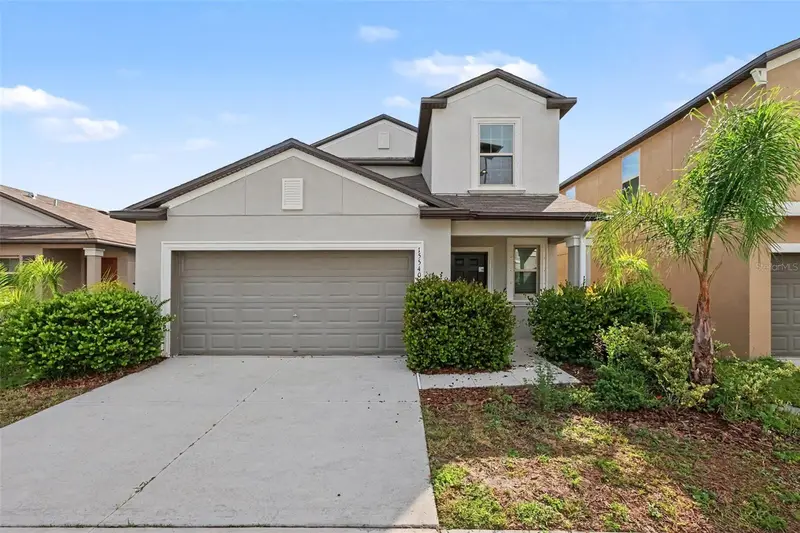
$324,900
15540 Colt Creek Pl
Sun City Center, FL 33573
5 bd · 3 ba · 2,415 sqft
Cypress Mill Ph 3
MLS ID #O6445426, ENTERA REALTY LLC.
Listing provided by Stellar MLS
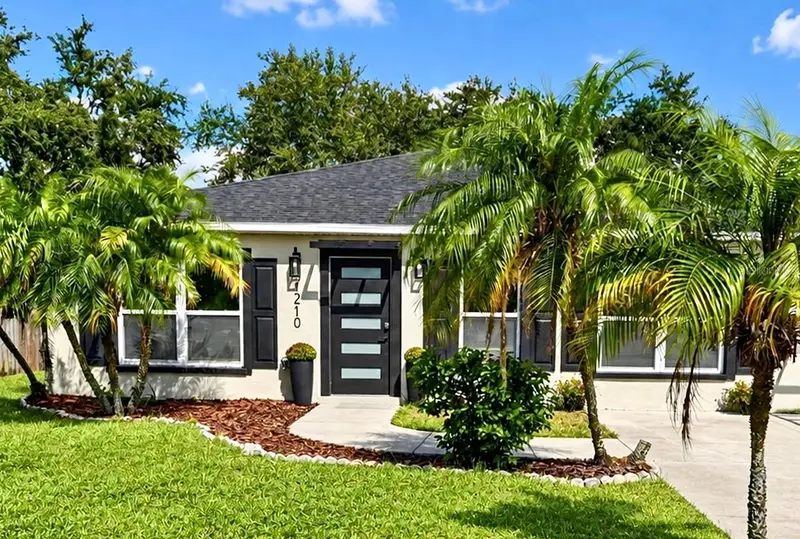
$350,000
1210 Casa Bonita Ave
Ruskin, FL 33570
4 bd · 3 ba · 1,658 sqft
Homes For Ruskin Ph Iii
MLS ID #TB8557475, LPT REALTY, LLC.
Listing provided by Stellar MLS
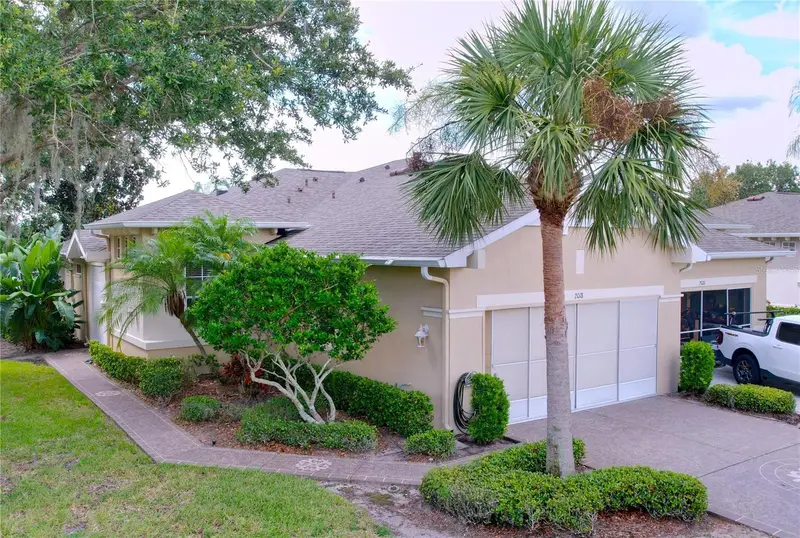
$249,900
2018 Inverness Greens Dr #2018
Sun City Center, FL 33573
3 bd · 2 ba · 1,339 sqft
Inverness Condo Lot 69and An Undiv 1/86 Int In Com
MLS ID #TB8409941, FLIP SIDE REALTY BY DESIGN.
Listing provided by Stellar MLS
$365,000
626 Tanana Fall Dr
Ruskin, FL 33570
4 bd · 3 ba · 2,323 sqft
River Bend Ph 4a
MLS ID #O6440956, OPENDOOR BROKERAGE LLC.
Listing provided by Stellar MLS

Listings courtesy of Stellar MLS as distributed by MLS GRID
IDX information is provided exclusively for consumers’ personal, non-commercial use and may not be used for any purpose other than to identify prospective properties consumers may be interested in purchasing.
Based on information submitted to the MLS GRID as of October 9, 2026 at 8:36 AM ET. All data is obtained from various sources and may not have been verified by broker or MLS GRID. Supplied Open House Information is subject to change without notice. All information should be independently reviewed and verified for accuracy. Properties may or may not be listed by the office/agent presenting the information.
All or a portion of the multiple listing information is provided by Stellar MLS, from a copyrighted compilation of listings. The compilation of listings and each individual listing are © 2026 Stellar MLS. All rights reserved.
Ryan Solberg, Broker · MaxLife Realty LLC · FL License #BK3354351 · Equal Housing Opportunity · Full disclaimer · DMCA