
$950,000
17714 Grey Eagle Road
Tampa, FL 33647
Listing updated: September 18, 2026 at 3:56 PM ET
Listing courtesy of Exp Realty Llc · Tricia Argabrite · MLS #TB8539678 · Active · 888-883-8509Property type
Year built
Lot size
Price / sq ft
HOA dues
Days on market
Garage spaces
Flood zone
About this home
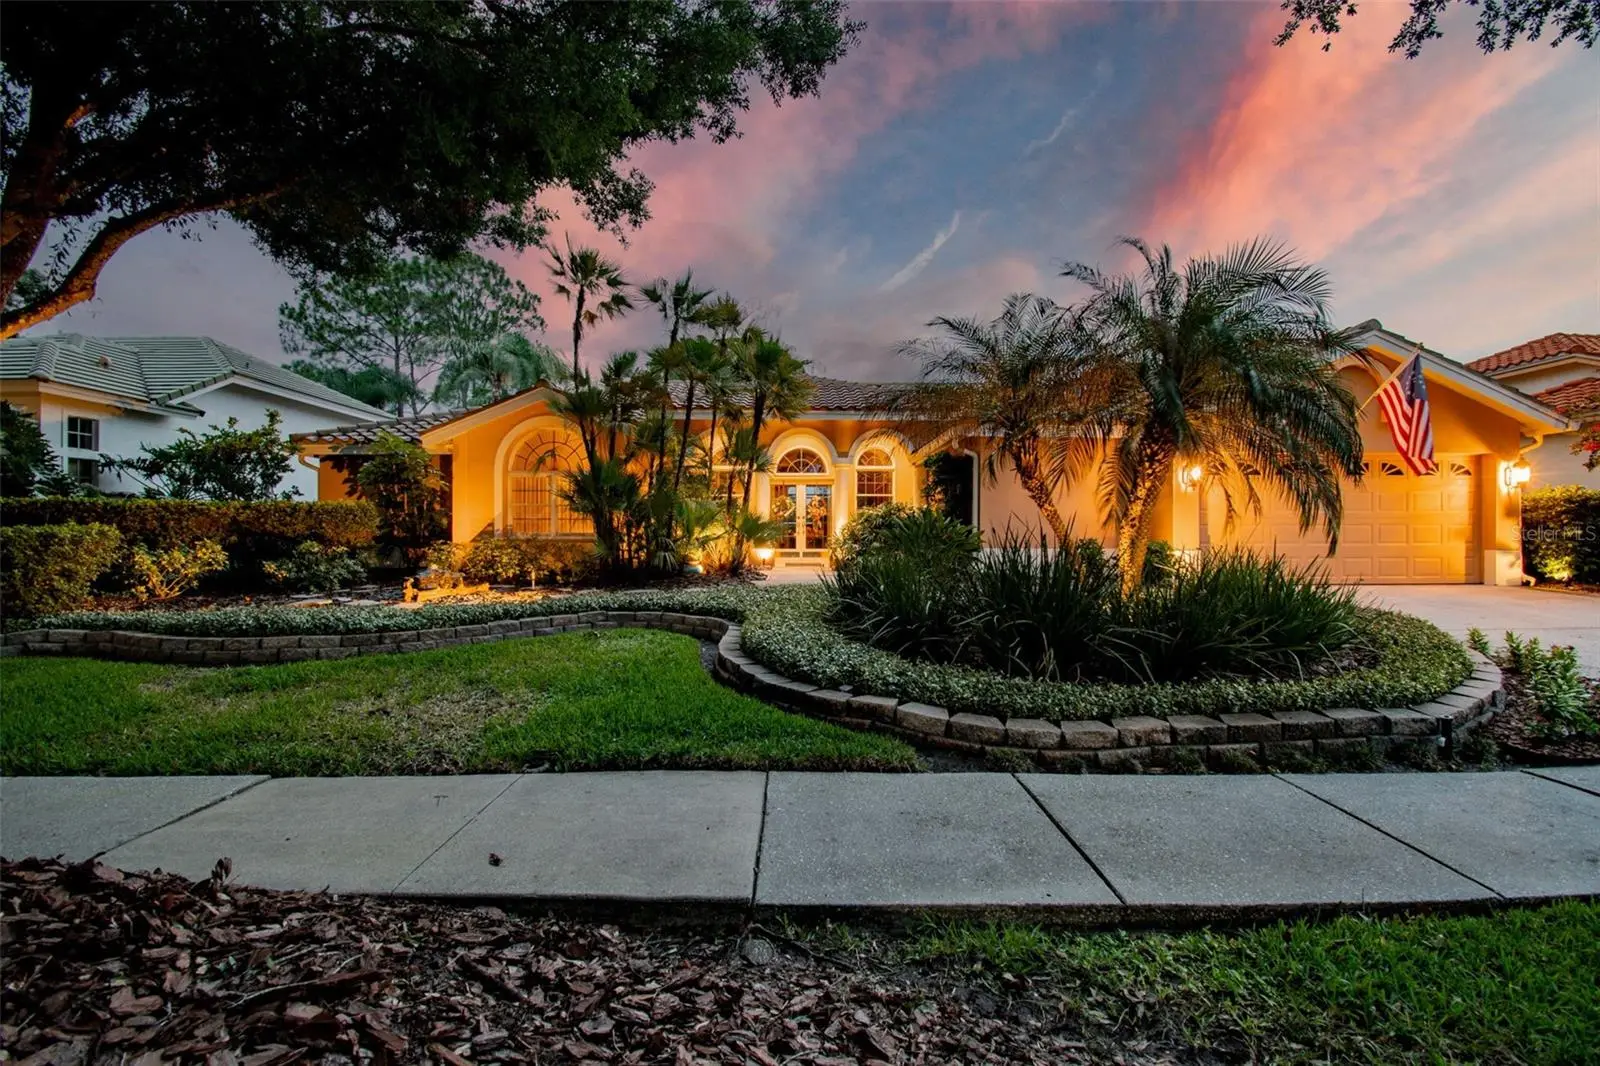
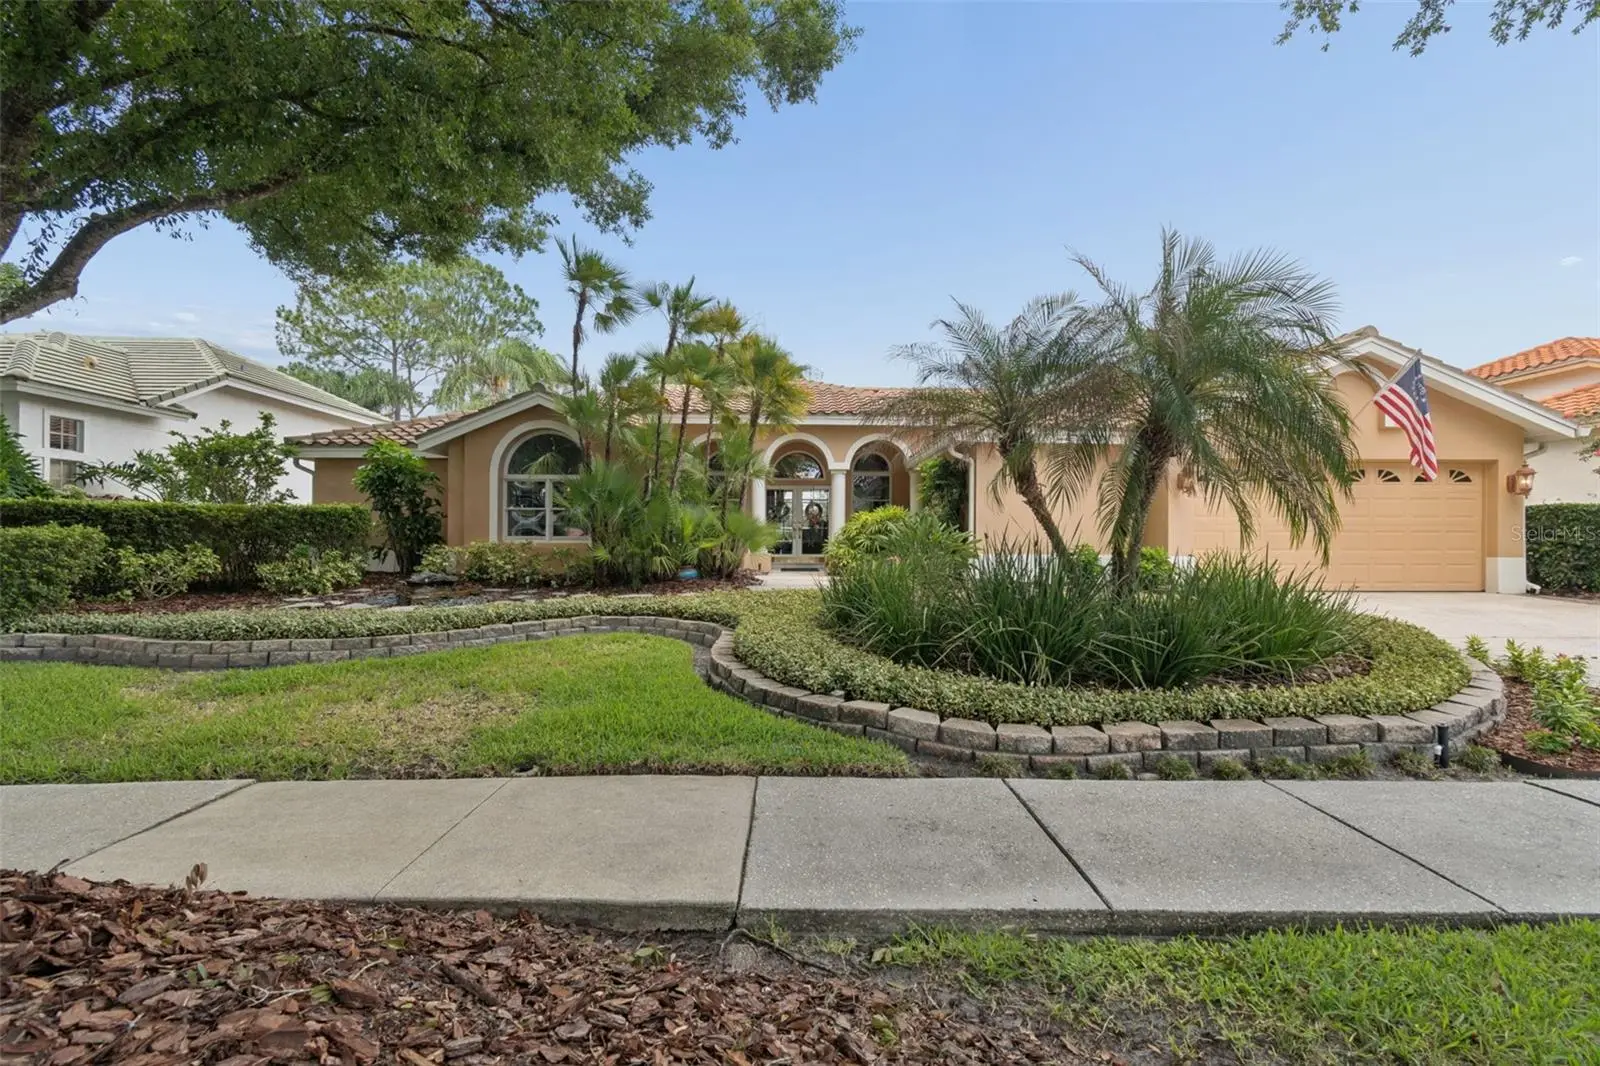
ONE-OF-A-KIND GOLF-COURSE LIVING IN HUNTER’S GREEN! Originally showcased as a MODEL HOME with professionally designed interiors, this distinctive residence is positioned DIRECTLY ON THE GOLF COURSE and filled with exceptional architectural details. Step through the impressive DOUBLE ETCHED-GLASS DOORS and immediately experience a home that feels different. Rich, warm finishes create an inviting sense of character, while the thoughtfully designed layout embraces the RESORT-STYLE POOL AND SPA and sweeping golf-course views, creating a seamless connection between indoor and outdoor living. Elaborate ceiling treatments and designer details enhance the FORMAL DINING AREA, while the elegant MUSIC ROOM, currently showcasing a baby grand piano, overlooks the pool and fairway. At the heart of the home, the beautifully appointed kitchen features a VIKING COOKTOP, SUB-ZERO REFRIGERATOR, WINE REFRIGERATOR and COUNTER SEATING. Open to the spacious GREAT ROOM, the kitchen captures magnificent views through grand architectural windows overlooking the pool and golf course. The expansive PRIMARY SUITE provides a luxurious private retreat. THREE ADDITIONAL BEDROOMS, a DEDICATED OFFICE and THREE FULL BATHROOMS, including a convenient POOL BATH, provide exceptional flexibility for everyday living, working from home and welcoming guests. Designed for the Florida lifestyle, the outdoor living area features a RESORT-STYLE POOL AND SPA, SPACIOUS COVERED LANAI and OUTDOOR KITCHEN, all set against one of the most desirable golf-course backdrops in Hunter’s Green. Enjoy quiet mornings beside the pool, memorable evenings entertaining beneath the lanai and sweeping fairway views throughout the day. Located within one of New Tampa’s most established 24-HOUR GUARD-GATED GOLF COMMUNITIES, this exceptional former model home offers privacy, character and a lifestyle rarely available. Conveniently located near I-75, shopping, dining, Moffitt Cancer Center, James A. Haley Veterans’ Hospital and several additional medical facilities. This is more than a beautiful home. It is an EXTRAORDINARY VIEW, AN ENVIABLE SETTING AND A FEELING YOU WILL NOT FORGET.
Estimated monthly payment
Estimate only. Taxes use the listing's reported amount where available; insurance is a Florida-average estimate. Your actual payment will vary — run a full calculation or talk to a lender.
Price & listing history29 days on market
- Status: ActiveAug 20, 2026
- Listed$950,000Aug 20, 2026
- Price increased$950,000
Facts & features
- Property type
- Residential
- Sub type
- Single Family Residence
- Status
- Active
- Days on market
- 29
- Subdivision
- Hunters Green Prcl 6
- County
- Hillsborough
- Year built
- 1992
- Living area
- 3,234 sq ft
- Price/sq ft
- $294
- Building area
- 4,136 sq ft (Public Records)
- Lot size
- 10,625 sq ft
- Lot category
- 0 to less than 1/4
- Flood zone
- X (12057C0090H)
- Garage
- 2 spaces
- Pool
- Private pool
- Annual taxes
- $6,306 (2025)
- Parcel #
- A-13-27-19-1TX-000001-00022.0
- Zoning
- PD-A
- MLS #
- TB8539678
Ask about this home
Have a question? Ask the broker directly.
Ryan Solberg answers personally — no call center, no spam. Your question goes straight to him.
Interior Details
- Bedrooms
- 4
- Full bathrooms
- 3
- Flooring
- Ceramic Tile
- Appliances
- Built-In Oven, Cooktop, Dishwasher, Disposal, Microwave, Range Hood, Wine Refrigerator
- Interior features
- Eat-in Kitchen, Kitchen/Family Room Combo, Living Room/Dining Room Combo, Open Floorplan, Primary Bedroom Main Floor, Solid Surface Counters, Tray Ceiling(s), Walk-In Closet(s), Window Treatments
- Laundry
- Laundry Room
- Stories / Levels
- One
- Direction faces
- Southeast
- Fireplace
- Yes
Heating & Cooling
- Heating
- Central
- Cooling
- Central Air, Mini-Split Unit(s)
Parking
- Garage spaces
- 2
- Attached garage
- Yes
HOA & Financial
- HOA fee
- $1,800 / Annually
- Monthly HOA
- $150/mo
- Total monthly fees
- $281/mo
- Total annual fees
- $3,376
- HOA name
- HGCAFL
- CDD
- No
- Homestead exemption
- Yes
- Min lease term
- 1-2 Years
- Listing terms
- Cash, Conventional, FHA, VA Loan
- Ownership
- Fee Simple
- Available for lease
- Yes
- Lease restrictions
- Yes
- Additional lease restrictions
- See HOA for specific restrictions
- Approval process
- See HOA for specific restrictions
Exterior & Construction
- Exterior features
- Lighting, Outdoor Grill, Outdoor Kitchen, Private Mailbox, Sidewalk
- Construction materials
- Stucco
- Roof
- Tile
- Foundation
- Block
- Pool
- Private pool
- Water view
- Yes
- Road surface
- Asphalt, Paved
Utilities
- Sewer
- Public Sewer
- Water source
- Public
- Utilities
- BB/HS Internet Available, Electricity Connected
Community
- Pets allowed
- Cats OK, Dogs OK
Schools
Letter grades: Florida DOE 2024–25 school grades (Orange, Seminole, Lake, Osceola, Brevard). Assigned schools from the listing agent — verify enrollment with the district.
Room Details
| Room | Level | Dimensions |
|---|---|---|
| Kitchen | First | |
| Great Room | First | |
| Primary Bedroom | First |
Listing Details
- Listing date
- 2026-08-20
- On market date
- 2026-08-20
- Original list price
- $950,000
- Occupant type
- Owner
- MLS area
- 33647 - Tampa / Tampa Palms
- Listing AOR
- Sarasota - Manatee
- Status changed
- 2026-08-20
- Tax legal description
- HUNTER'S GREEN PARCEL 6 LOT 22 BLOCK 1
Flood risk
Minimal-risk area outside the mapped floodplain. Flood insurance is optional and typically low-cost.
Source: FEMA flood zone reported on the listing. Confirm current designation at FEMA Flood Map Service Center.
Location
Directions
I 75 to exit 270. Take Bruce B Downs to Hunter's Green main entrance Hunter's Green Drive. Keep left ad stop at Guard gate. Once given access proceed through gate to Lockwood (turn right) to Copper Ridge Dr (turn right) to Grey Eagle (turn right and immediately left into driveway)
More homes like this
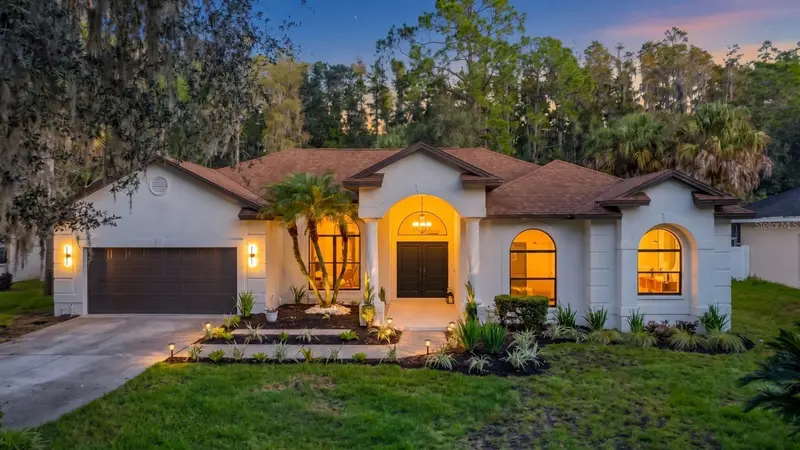
$895,000
7210 Wareham Dr
Tampa, FL 33647
5 bd · 3 ba · 2,804 sqft
Tampa Palms 2b Unit 2
MLS ID #TB8554511, GOLDEN LOTUS REALTY, LLC..
Listing provided by Stellar MLS
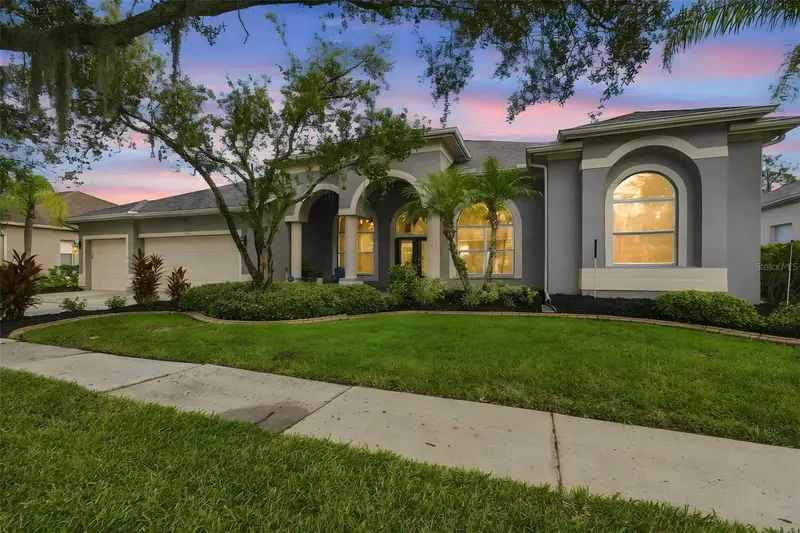
$700,000
18115 Emerald Bay St
Tampa, FL 33647
4 bd · 3 ba · 3,683 sqft
Heritage Isles Ph 1c
MLS ID #TB8547323, FLORIDA EXECUTIVE REALTY.
Listing provided by Stellar MLS
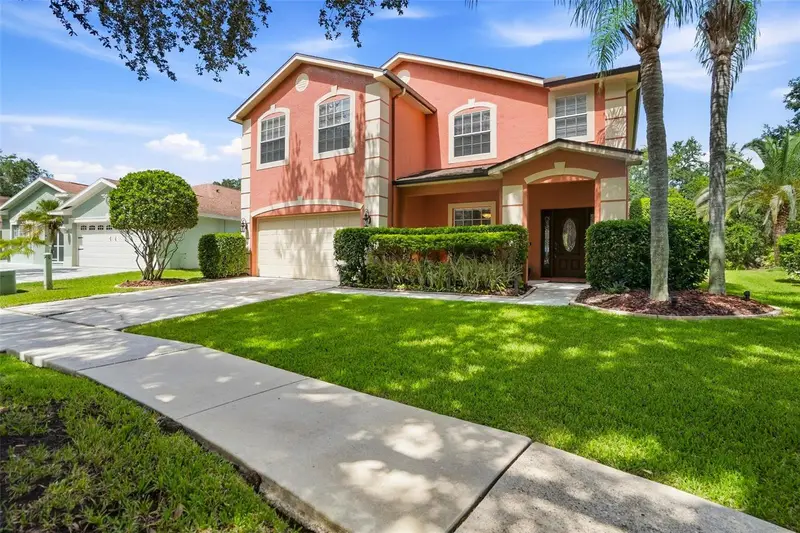
$650,000
19150 Dove Creek Dr
Tampa, FL 33647
4 bd · 3 ba · 2,904 sqft
West Meadows Prcl 5 Ph 2
MLS ID #TB8551474, RE/MAX PREMIER GROUP.
Listing provided by Stellar MLS
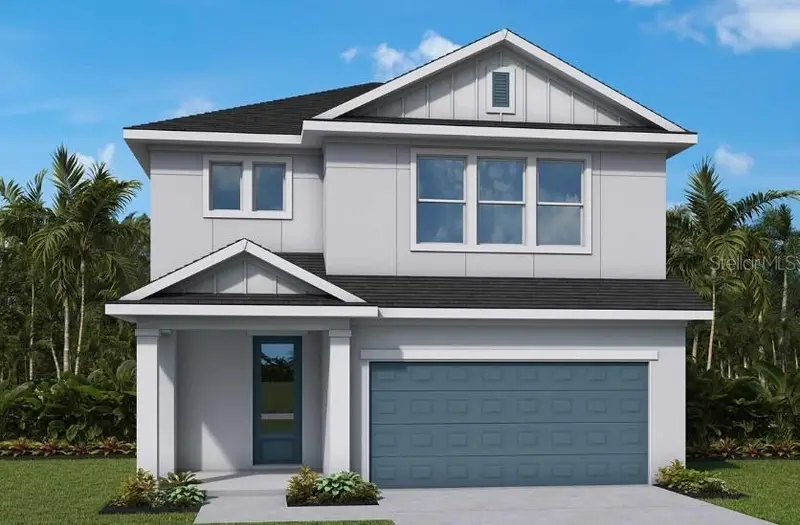
$596,540
3499 Yellow Cassia Dr
Wesley Chapel, FL 33543
4 bd · 3 ba · 2,805 sqft
Persimmon Place
MLS ID #TB8549757, WEEKLEY HOMES REALTY COMPANY.
Listing provided by Stellar MLS

Listings courtesy of Stellar MLS as distributed by MLS GRID
IDX information is provided exclusively for consumers’ personal, non-commercial use and may not be used for any purpose other than to identify prospective properties consumers may be interested in purchasing.
Based on information submitted to the MLS GRID as of September 18, 2026 at 3:56 PM ET. All data is obtained from various sources and may not have been verified by broker or MLS GRID. Supplied Open House Information is subject to change without notice. All information should be independently reviewed and verified for accuracy. Properties may or may not be listed by the office/agent presenting the information.
All or a portion of the multiple listing information is provided by Stellar MLS, from a copyrighted compilation of listings. The compilation of listings and each individual listing are © 2026 Stellar MLS. All rights reserved.
Ryan Solberg, Broker · MaxLife Realty LLC · FL License #BK3354351 · Equal Housing Opportunity · Full disclaimer · DMCA