
$889,000
9606 Camberley Circle
Orlando, FL 32836
Listing updated: September 9, 2026 at 2:07 PM ET
Listing courtesy of Lakeside Realty Windermere Inc · Raymond Glenn · MLS #O6434261 · Active · 407-876-5575Property type
Year built
Lot size
Price / sq ft
HOA dues
Days on market
Garage spaces
Flood zone
About this home
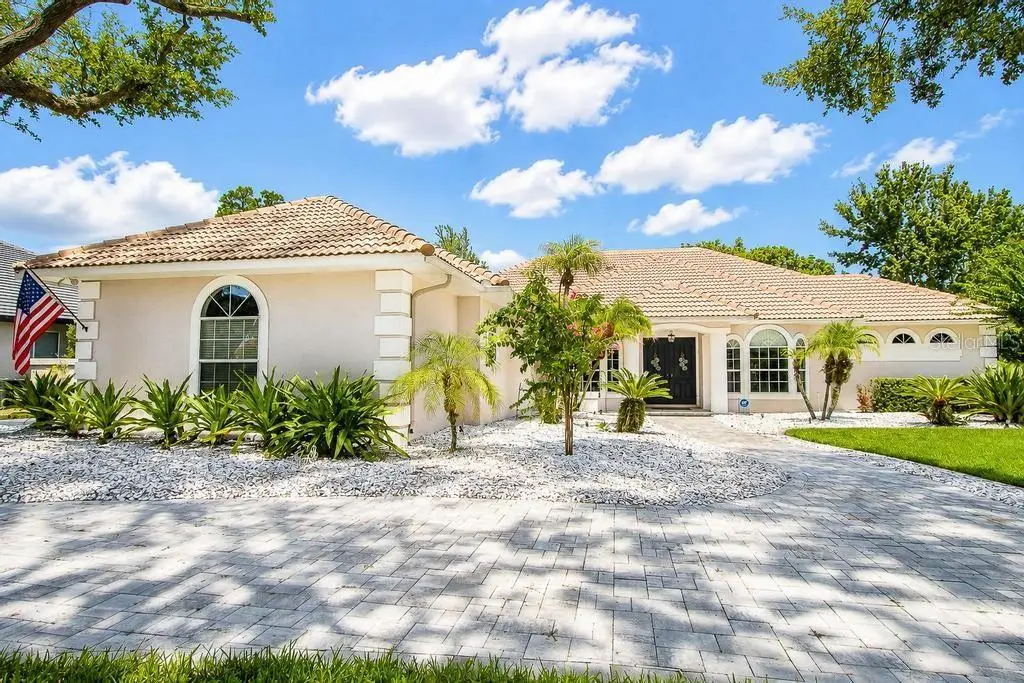
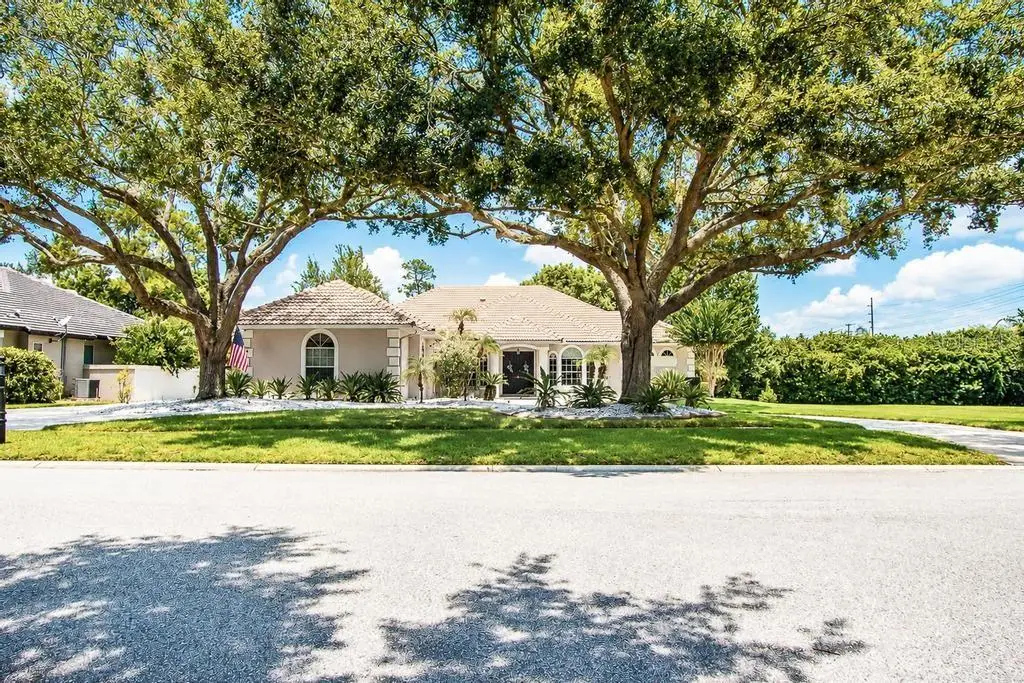
Welcome Home! This home captures the essence of Florida living—where design, comfort, and location come together in perfect accord. Located in the famed Brentwood Club this beautifully maintained 4 bedroom, 3 full bath POOL home with a 3-car garage offers an excellent floor plan that balances style, space, and functionality. From the moment you arrive, the curb appeal is undeniable. From the tile roof, lush landscaping, and circle driveway create an elegant first impression that sets the tone for what’s inside. Step through the double front doors into a welcoming interior featuring high ceilings, plantation shutters, and seamless transitions between formal and casual living spaces. The kitchen is a functional and thoughtfully remodeled space with robust countertops, modern appliances, custom cabinetry, unique backsplash, and ambient lighting that adds a modern touch. The layout connects the kitchen, breakfast nook, family room with wood burning fireplace and French doors that open to the lanai and pool area which creates a true indoor-outdoor living experience. The primary suite is a private retreat with double French doors to the patio, walk in closet, and a spa-like en-suite bath boasting a frameless glass shower, garden soaking tub, and dual vanities. Outdoor living shines here with a screened enclosure, paver pool deck and mature landscaping which provides privacy. Every space of the property has been designed for comfort, relaxation, and entertaining. Located near schools, theme parks, shopping and restaurants. COME SEE IT TODAY!
Estimated monthly payment
Estimate only. Taxes use the listing's reported amount where available; insurance is a Florida-average estimate. Your actual payment will vary — run a full calculation or talk to a lender.
Price & listing history16 days on market
- Status: ActiveAug 24, 2026
- Listed$899,000Aug 24, 2026
- Price reduced$889,000
Facts & features
- Property type
- Residential
- Sub type
- Single Family Residence
- Status
- Active
- Days on market
- 16
- Subdivision
- Brentwood Club Ph 01
- County
- Orange
- Year built
- 1990
- Living area
- 2,775 sq ft
- Price/sq ft
- $320
- Building area
- 3,928 sq ft (Public Records)
- Lot size
- 16,920 sq ft
- Lot category
- 1/4 to less than 1/2
- Flood zone
- X (12095C0395F)
- Garage
- 3 spaces
- Pool
- Private pool
- Annual taxes
- $6,588 (2025)
- Parcel #
- 03-24-28-0898-00-020
- Zoning
- R-1AA
- MLS #
- O6434261
Ask about this home
Have a question? Ask the broker directly.
Ryan Solberg answers personally — no call center, no spam. Your question goes straight to him.
Interior Details
- Bedrooms
- 4
- Full bathrooms
- 3
- Flooring
- Carpet, Ceramic Tile, Tile, Wood
- Appliances
- Convection Oven, Cooktop, Dishwasher, Disposal, Dryer, Electric Water Heater, Exhaust Fan, Ice Maker, Microwave, Range, Refrigerator, Washer
- Interior features
- Ceiling Fans(s), Crown Molding, Eat-in Kitchen, High Ceilings, Kitchen/Family Room Combo, Open Floorplan, Primary Bedroom Main Floor, Solid Surface Counters, Solid Wood Cabinets, Split Bedroom, Thermostat, Walk-In Closet(s), Window Treatments
- Laundry
- Corridor Access, Electric Dryer Hookup, Laundry Room, Washer Hookup
- Stories / Levels
- One
- Direction faces
- North
- Fireplace
- Yes
Heating & Cooling
- Heating
- Electric, Heat Pump
- Cooling
- Central Air
Parking
- Garage spaces
- 3
- Attached garage
- Yes
- Parking features
- Circular Driveway, Driveway, Garage Door Opener, Garage Faces Side, Off Street, Oversized
HOA & Financial
- HOA fee
- $1,000 / Annually
- Monthly HOA
- $83/mo
- Total monthly fees
- $83/mo
- Total annual fees
- $1,000
- HOA name
- Southwest Property Management
- CDD
- No
- Homestead exemption
- Yes
- Min lease term
- 7 Months
- Listing terms
- Cash, Conventional
- Ownership
- Fee Simple
- Available for lease
- Yes
- Lease restrictions
- Yes
- Additional lease restrictions
- Please confirm all restrictions with HOA.
Exterior & Construction
- Exterior features
- Lighting, Outdoor Grill, Outdoor Kitchen, Private Entrance, Rain Gutters, Sidewalk
- Construction materials
- Stucco, Frame
- Roof
- Tile
- Foundation
- Slab
- Pool
- Private pool
- Road surface
- Paved
Utilities
- Sewer
- Public Sewer
- Water source
- Public
- Utilities
- Cable Available, Electricity Connected, Fire Hydrant, Phone Available, Public, Sewer Connected, Underground Utilities, Water Connected
Community
- Pets allowed
- Yes
Schools
Letter grades: Florida DOE 2024–25 school grades (Orange, Seminole, Lake, Osceola, Brevard). Assigned schools from the listing agent — verify enrollment with the district.
Room Details
| Room | Level | Dimensions |
|---|---|---|
| Kitchen | First | 13x12 |
| Dinette | First | 10x9 |
| Family Room | First | 19x17 |
| Dining Room | First | 15x13 |
| Living Room | First | 17x14 |
| Primary Bedroom | First | 19x14 |
| Bedroom 2 | First | 14x13 |
| Bedroom 3 | First | 13x12 |
| Bedroom 4 | First | 15x11 |
Listing Details
- Listing date
- 2026-08-24
- On market date
- 2026-08-24
- Original list price
- $899,000
- Occupant type
- Owner
- MLS area
- 32836 - Orlando/Dr. Phillips/Bay Vista
- Listing AOR
- Orlando Regional
- Status changed
- 2026-08-24
- Tax legal description
- BRENTWOOD CLUB PHASE 1 25/150 LOT 2
Flood risk
Minimal-risk area outside the mapped floodplain. Flood insurance is optional and typically low-cost.
Source: FEMA flood zone reported on the listing. Confirm current designation at FEMA Flood Map Service Center.
Location
Directions
Take Apopka Vineland South from Sand Lake Rd to Camberley Circle or the entrance to Brentwood Club. House will be on the right.
More homes like this
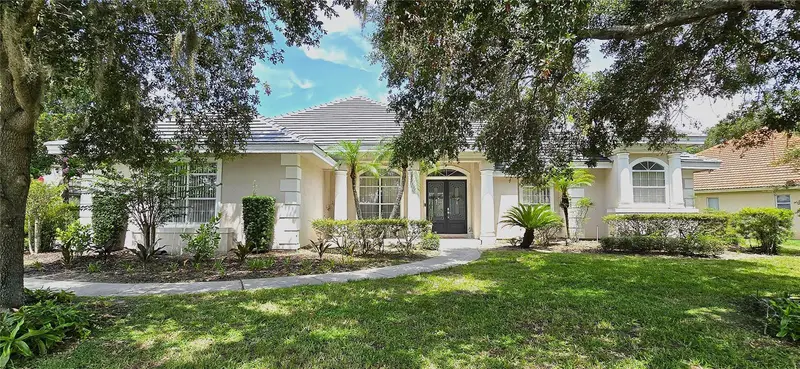
$965,000
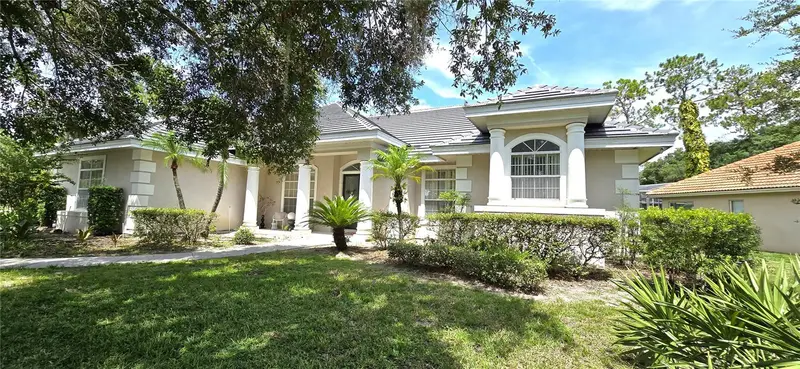
9797 Camberley Cir
Orlando, FL 32836
4 bd · 3 ba · 3,064 sqft
Brentwood Club Ph 01
MLS ID #S5130777, DECONOVA INTERNATIONAL GROUP.
Listing provided by Stellar MLS
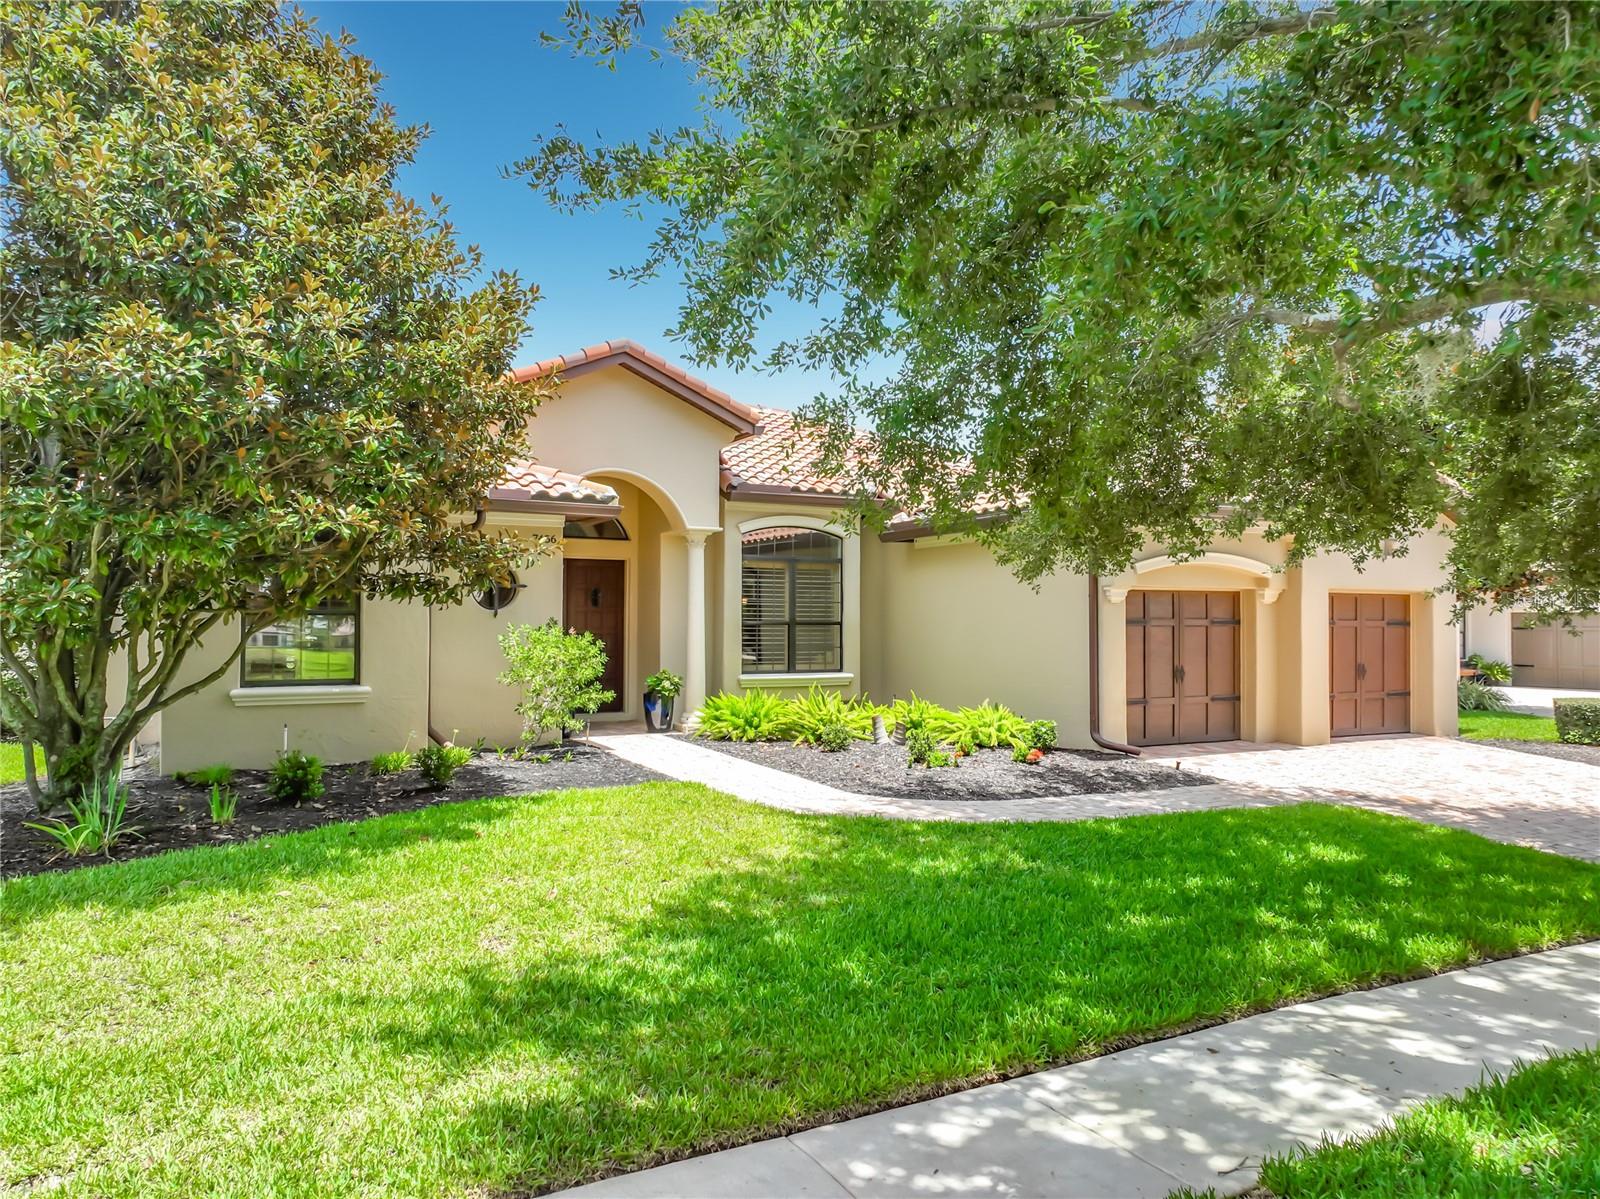
$899,000
7456 Pointe Venezia Dr
Orlando, FL 32836
4 bd · 3 ba · 2,515 sqft
Venezia
MLS ID #O6445427, HOME SOLD NETWORK LLC.
Listing provided by Stellar MLS
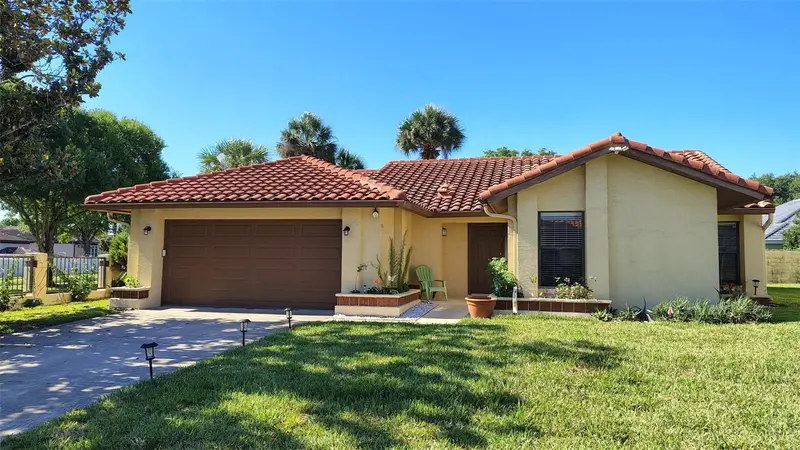
$545,000
8215 Rolla Ct
Orlando, FL 32836
3 bd · 3 ba · 1,622 sqft
Granada Villas
MLS ID #O6373820, COLDWELL BANKER REALTY.
Listing provided by Stellar MLS
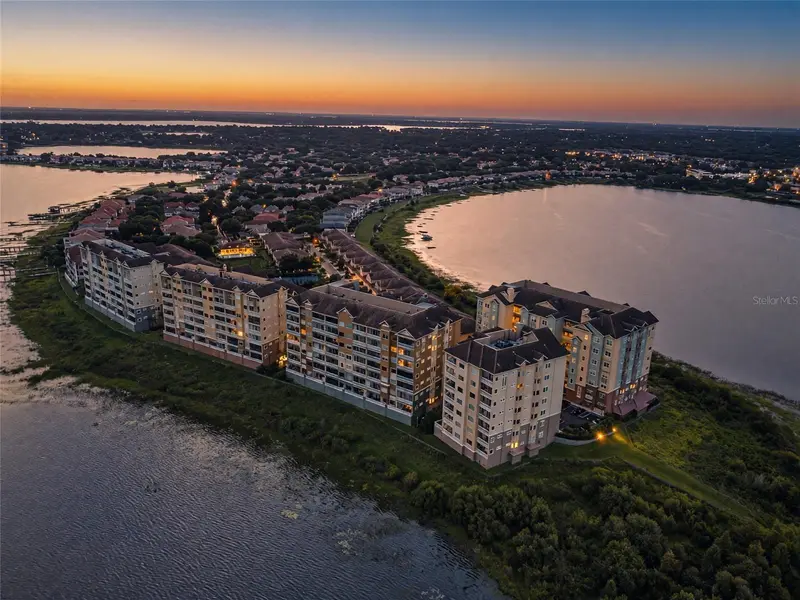
$624,900
8749 The Esplanade #24
Orlando, FL 32836
3 bd · 2 ba · 2,549 sqft
Vizcaya Heights Condo 07
MLS ID #O6436559, CHARLES RUTENBERG REALTY ORLANDO.
Listing provided by Stellar MLS

Listings courtesy of Stellar MLS as distributed by MLS GRID
IDX information is provided exclusively for consumers’ personal, non-commercial use and may not be used for any purpose other than to identify prospective properties consumers may be interested in purchasing.
Based on information submitted to the MLS GRID as of September 9, 2026 at 2:07 PM ET. All data is obtained from various sources and may not have been verified by broker or MLS GRID. Supplied Open House Information is subject to change without notice. All information should be independently reviewed and verified for accuracy. Properties may or may not be listed by the office/agent presenting the information.
All or a portion of the multiple listing information is provided by Stellar MLS, from a copyrighted compilation of listings. The compilation of listings and each individual listing are © 2026 Stellar MLS. All rights reserved.
Ryan Solberg, Broker · MaxLife Realty LLC · FL License #BK3354351 · Equal Housing Opportunity · Full disclaimer · DMCA