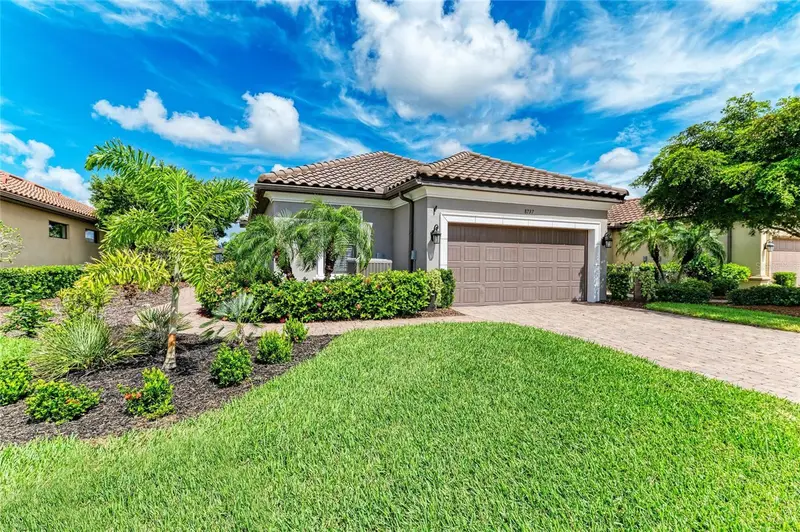



$699,900
8737 Bellussi DriveSarasota, FL 34238
Listing updated: October 15, 2026 at 10:31 AM ET
Listing courtesy of Premier Sotheby'S International Realty · Lori Carey, LLC · MLS #A4703173 · Active · 941-364-4000Property type
Year built
Lot size
Price / sq ft
HOA dues
Days on market
Garage spaces
Flood zone
About this home
Welcome to a designer-enhanced lakefront retreat in the gated, maintenance-free community of Cobblestone on Palmer Ranch, where elevated interiors, thoughtful upgrades and serene water views create an exceptional Florida lifestyle. Offering 2,483 total square feet, this meticulously maintained three-bedroom, two-bath residence with a private den/office has been beautifully elevated with curated finishes and designer details throughout. At the heart of the home, the bright, open-concept kitchen blends style and function with chef-grade appliances, an induction range with cookware included, a gourmet refrigerator offering three types of ice, granite countertops and a newly installed designer tile backsplash. The adjoining dining and living areas create an effortless flow for entertaining, enhanced by tray ceilings, crown molding, custom lighting, plantation shutters and a fresh designer color palette. The home's unobstructed lake views take center stage from the main living areas and primary suite. Sliding doors open to an expansive screened lanai with paver flooring and desirable west/northwest exposure, the ideal setting to enjoy colorful Florida sunsets reflecting across the water. Generously sized for dining and lounging, the lanai is also plumbed for a future gas outdoor kitchen, offering the opportunity to create an impressive open-air entertaining space overlooking the lake. The private primary suite is a peaceful retreat with tranquil water views, a spacious custom built-out walk-in closet and an en-suite bath featuring a walk-in shower and dual vanities. Two additional bedrooms provide comfortable accommodations for family and guests, while the separate den offers flexibility as a home office, media room or additional retreat. Designer enhancements continue throughout the residence with new luxury vinyl flooring in three rooms, and ceramic tile throughout the remaining living spaces. The two-car garage provides additional attic storage and includes a tankless gas water heater. Professionally refreshed landscaping with new plantings and mulch adds to the home's polished curb appeal. Residents enjoy a resort-inspired lifestyle with a heated community pool, lighted pickleball and bocce courts, dog park, social clubhouse and an on-site lifestyle manager. Ideally positioned in Palmer Ranch, the home is convenient to the Legacy Trail, downtown Sarasota, exceptional dining, arts and cultural attractions, shopping and Sarasota's renowned Gulf beaches. With no CDD fees and no flood insurance required, this beautifully upgraded, move-in-ready residence offers an ideal combination of designer style, low-maintenance living and captivating lake and sunset views, ideal as a full-time residence, seasonal escape or second home.
Estimated monthly payment
Estimate only. Taxes use the listing's reported amount where available; insurance is a Florida-average estimate. Your actual payment will vary — run a full calculation or talk to a lender.
Price & listing history59 days on market
- Status: ActiveAug 17, 2026
- Listed$759,900Aug 17, 2026
- Price reduced$699,900
Property Documents
Documents the listing agent has made public for this property. Free to view and download.
Facts & features
- Property type
- Residential
- Sub type
- Single Family Residence
- Status
- Active
- Days on market
- 59
- Subdivision
- Cobblestone/Palmer Ranch Ph 2
- County
- Sarasota
- Year built
- 2016
- Living area
- 1,926 sq ft
- Price/sq ft
- $363
- Building area
- 2,483 sq ft (Public Records)
- Lot size
- 7,168 sq ft
- Lot category
- 0 to less than 1/4
- Flood zone
- X (12115C0163G)
- Garage
- 2 spaces
- Annual taxes
- $6,611 (2025)
- Parcel #
- 0100010126
- Zoning
- RSF2
- MLS #
- A4703173
Ask about this home
Have a question? Ask the broker directly.
Ryan Solberg answers personally — no call center, no spam. Your question goes straight to him.
Interior Details
- Bedrooms
- 3
- Full bathrooms
- 2
- Flooring
- Ceramic Tile, Luxury Vinyl
- Appliances
- Convection Oven, Dishwasher, Disposal, Dryer, Microwave, Range, Refrigerator, Tankless Water Heater, Washer
- Interior features
- Ceiling Fans(s), Crown Molding, High Ceilings, Primary Bedroom Main Floor, Solid Wood Cabinets, Split Bedroom, Stone Counters, Thermostat, Walk-In Closet(s)
- Laundry
- Inside, Laundry Room
- Stories / Levels
- One
- Direction faces
- Southeast
Heating & Cooling
- Heating
- Central, Electric
- Cooling
- Central Air
Parking
- Garage spaces
- 2
- Attached garage
- Yes
- Parking features
- Driveway, Garage Door Opener
HOA & Financial
- HOA fee
- $1,597 / Quarterly
- Monthly HOA
- $532/mo
- Total monthly fees
- $532/mo
- Total annual fees
- $6,388
- HOA name
- Celina Foster
- CDD
- No
- Homestead exemption
- Yes
- Min lease term
- 1-2 Years
- Listing terms
- Cash, Conventional, FHA, VA Loan
- Ownership
- Fee Simple
- Available for lease
- Yes
- Lease restrictions
- Yes
- Additional lease restrictions
- See HOA Docs
- Approval process
- See HOA Docs
Exterior & Construction
- Exterior features
- Rain Gutters, Sidewalk
- Construction materials
- Concrete, Stucco
- Roof
- Tile
- Foundation
- Slab
- Waterfront
- Yes
- Water access
- Yes
- Water view
- Yes
- Road surface
- Asphalt
Utilities
- Sewer
- Public Sewer
- Water source
- Public
- Utilities
- BB/HS Internet Available, Cable Connected, Electricity Connected, Sewer Connected, Sprinkler Recycled, Underground Utilities, Water Connected
Community
- Pets allowed
- Yes
Schools
Letter grades: Florida DOE 2024–25 school grades (Orange, Seminole, Lake, Osceola, Brevard). Assigned schools from the listing agent — verify enrollment with the district.
Room Details
| Room | Level | Dimensions |
|---|---|---|
| Great Room | First | 17x16 |
| Dining Room | First | 12x24 |
| Kitchen | First | 12x13 |
| Primary Bedroom | First | 12x14 |
| Office | First | 10x11 |
| Bedroom 2 | First | 10x11 |
| Bedroom 3 | First | 13x12 |
| Laundry | First | 7x8 |
| Balcony/Porch/Lanai | First | 16x16 |
Listing Details
- Listing date
- 2026-08-12
- On market date
- 2026-08-17
- Original list price
- $759,900
- Occupant type
- Owner
- MLS area
- 34238 - Sarasota/Sarasota Square
- Listing AOR
- Sarasota - Manatee
- Status changed
- 2026-08-17
- Tax legal description
- LOT 126, COBBLESTONE ON PALMER RANCH PHASE 2, PB 50 PG 10
Flood risk
Minimal-risk area outside the mapped floodplain. Flood insurance is optional and typically low-cost.
Source: FEMA flood zone reported on the listing. Confirm current designation at FEMA Flood Map Service Center.
Location
Directions
Enter Cobblestone on Sawyer Loop Road. See gate information in showing instructions. Ture left on Amaretto Ave then turn right on Cascina Way and then right on Bellussi Drive. Home is on the left.
More homes like this
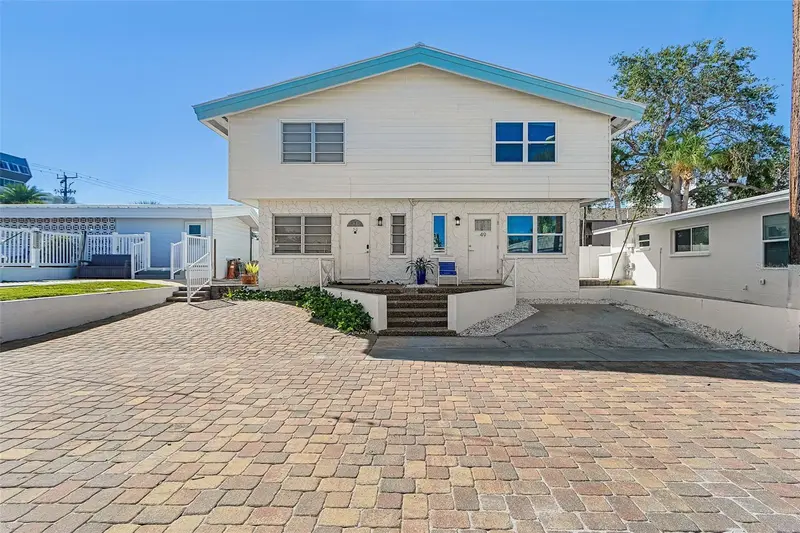
$620,000
6020 Midnight Pass Rd #49
Sarasota, FL 34242
2 bd · 2 ba · 834 sqft
Aloha Kai Apts
MLS ID #A4698693, DOUGLAS ELLIMAN.
Listing provided by Stellar MLS
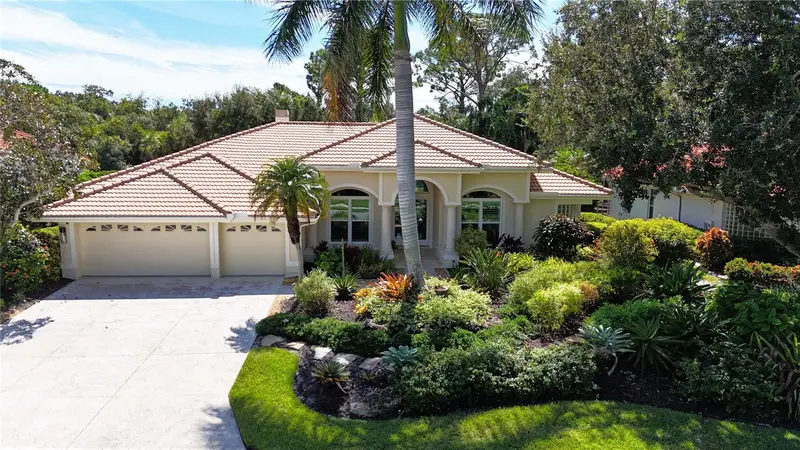
$1,099,999
4804 Benchmark Ct
Sarasota, FL 34238
4 bd · 3 ba · 3,123 sqft
Turtle Rock
MLS ID #A4708212, CP REALTY INTERNATIONAL.
Listing provided by Stellar MLS
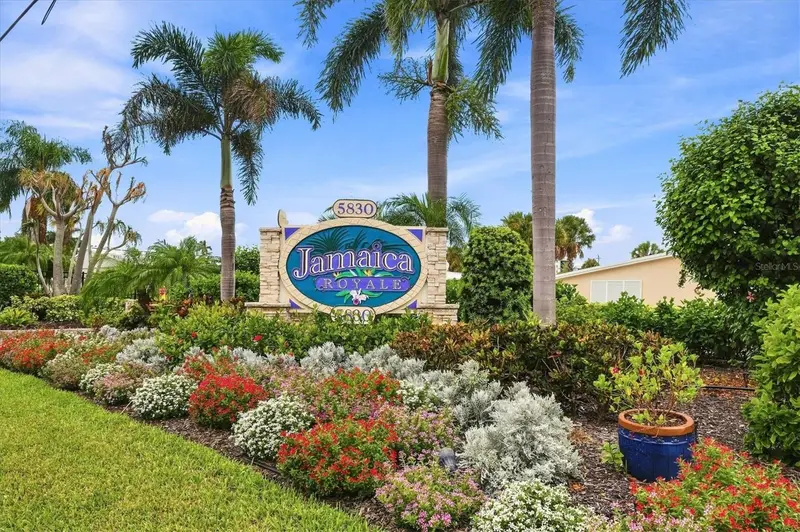
$549,000
5830 Midnight Pass Rd #18
Sarasota, FL 34242
1 bd · 1 ba · 728 sqft
Jamaica Royale
MLS ID #A4706335, MANGROVE REALTY ASSOCIATES.
Listing provided by Stellar MLS
$449,900
3013 Jennings Dr
Sarasota, FL 34239
3 bd · 2 ba · 1,364 sqft
South Gate
MLS ID #A4709486, KELLER WILLIAMS ON THE WATER S.
Listing provided by Stellar MLS

Listings courtesy of Stellar MLS as distributed by MLS GRID
IDX information is provided exclusively for consumers’ personal, non-commercial use and may not be used for any purpose other than to identify prospective properties consumers may be interested in purchasing.
Based on information submitted to the MLS GRID as of October 15, 2026 at 10:31 AM ET. All data is obtained from various sources and may not have been verified by broker or MLS GRID. Supplied Open House Information is subject to change without notice. All information should be independently reviewed and verified for accuracy. Properties may or may not be listed by the office/agent presenting the information.
All or a portion of the multiple listing information is provided by Stellar MLS, from a copyrighted compilation of listings. The compilation of listings and each individual listing are © 2026 Stellar MLS. All rights reserved.
Ryan Solberg, Broker · MaxLife Realty LLC · FL License #BK3354351 · Equal Housing Opportunity · Full disclaimer · DMCA