
$549,900
5013 Vantage Court
St Cloud, FL 34772
Listing updated: September 13, 2026 at 9:36 PM ET
Listing courtesy of Exp Realty Llc · Charlie Santos · MLS #O6433971 · Active · 888-883-8509Property type
Year built
Lot size
Price / sq ft
HOA dues
Days on market
Garage spaces
Flood zone
About this home
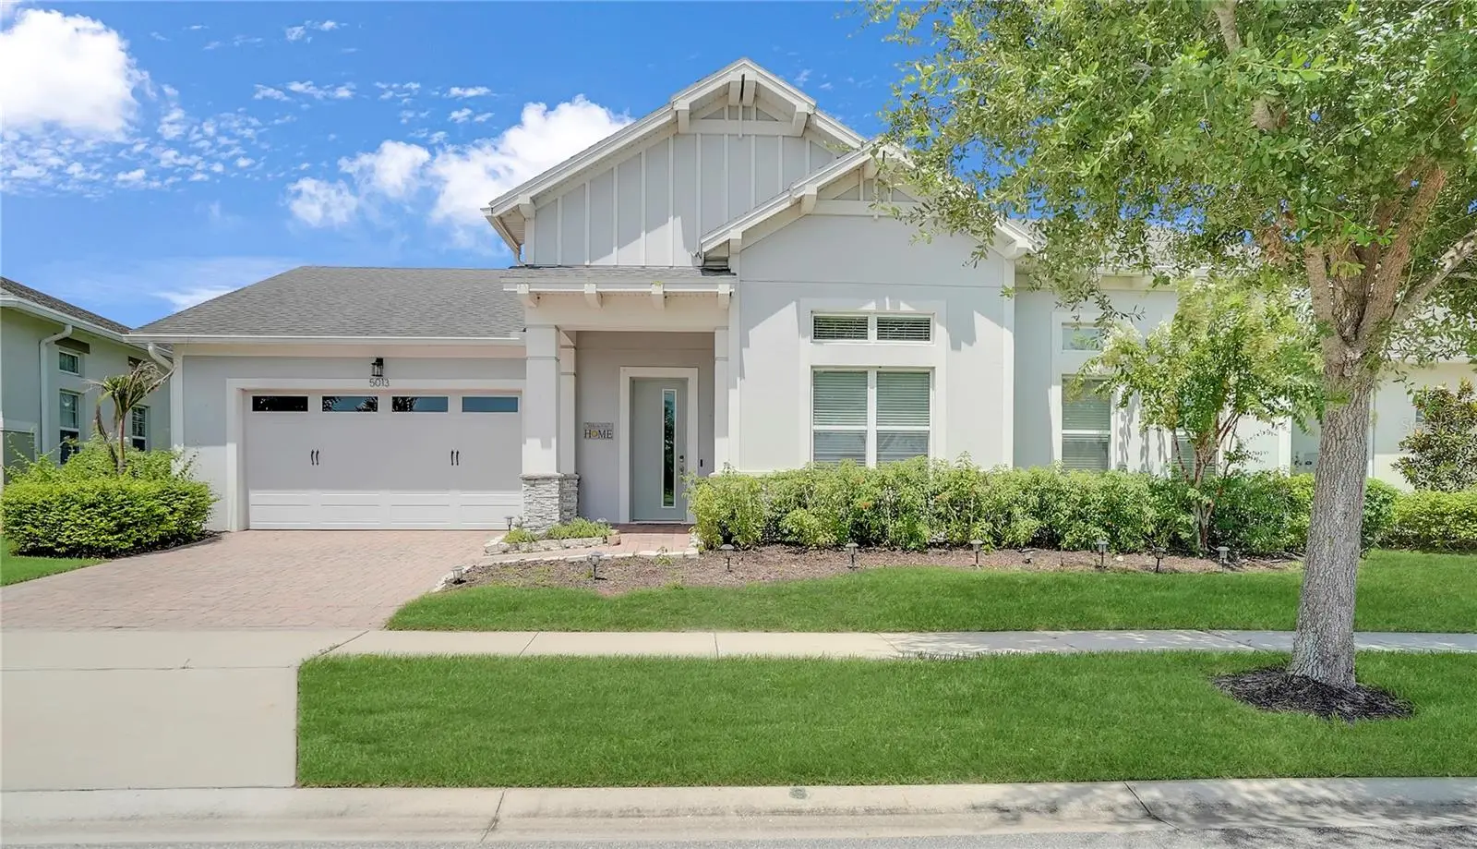
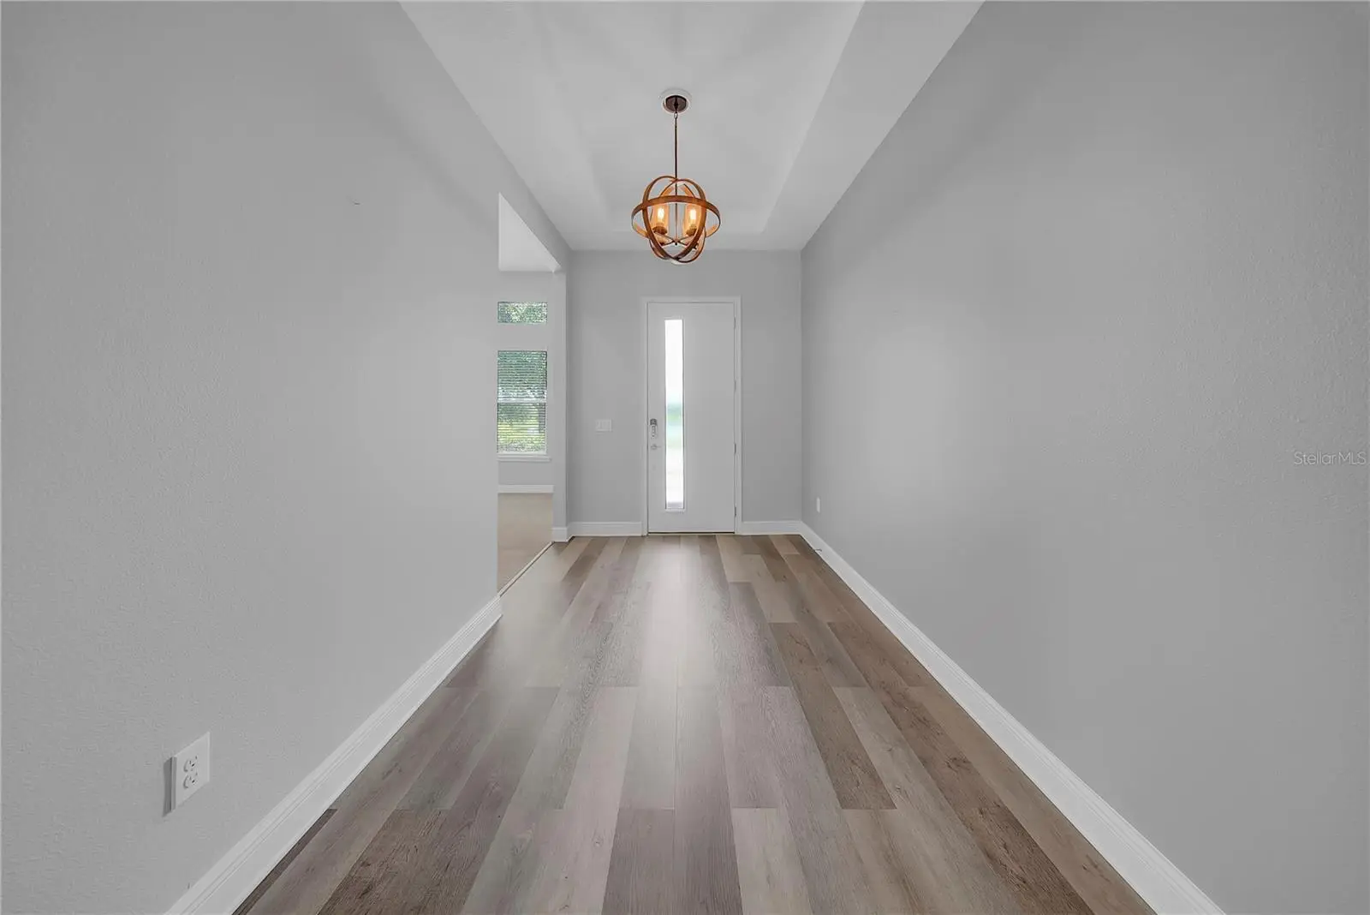
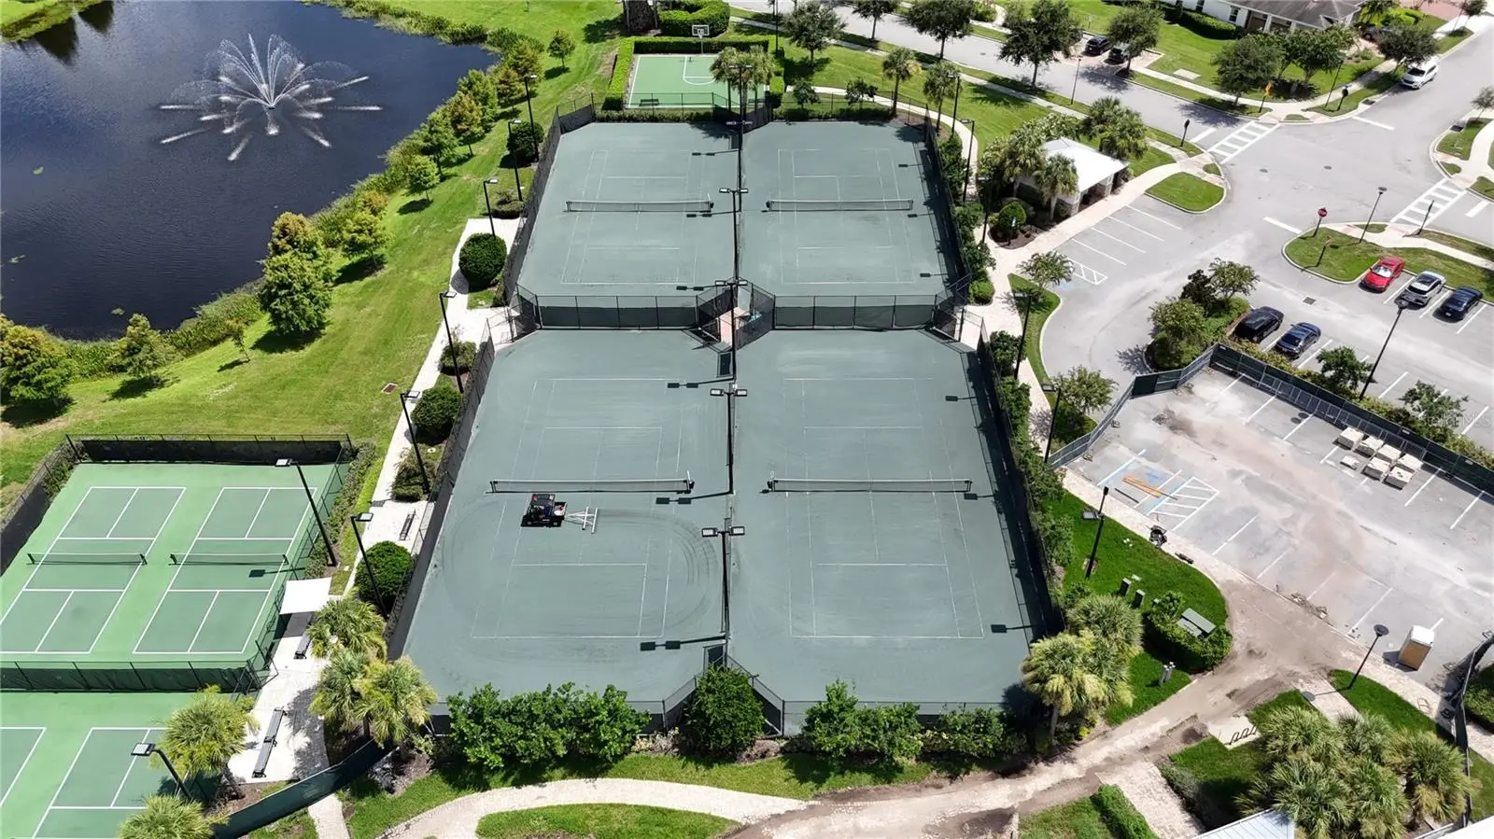
Virtually Staged. Step inside a home that immediately sets itself apart! This beautifully maintained and thoughtfully customized Naples model in the established Phase One of Twin Lakes delivers a level of comfort, style, and upgrades rarely found in new construction. The bright, open floor plan features soaring ceilings, transom windows and an upgraded kitchen with granite countertops, soft-close cabinetry, roll-out shelving, stainless steel appliances, a gas cooktop and an oversized island. The former third bedroom has been converted into a functional den/office, while the primary suite offers lots of natural light, plenty of space, tray ceilings a custom walk-in closet and oversized shower. An expansive climate-controlled Florida room provides year-round living and entertaining space overlooking the private, fenced backyard. Additional improvements include new flooring and carpet, fresh interior paint, an upgraded pantry, new ceiling fans and a 22 KW Generac whole-home generator. Enjoy a pond and fountain view, plus resort-style pools, a 20,000-square-foot clubhouse, fitness center, pickleball, tennis, walking trails, putting green, fishing and boating—all close to home. This is not your typical builder model it’s an established, beautifully upgraded home with character, comfort and custom touches already in place.
Estimated monthly payment
Estimate only. Taxes use the listing's reported amount where available; insurance is a Florida-average estimate. Your actual payment will vary — run a full calculation or talk to a lender.
Price & listing history27 days on market
- Status: ActiveAug 17, 2026
- Listed$549,900Aug 17, 2026
- Price increased$549,900
Facts & features
- Property type
- Residential
- Sub type
- Single Family Residence
- Status
- Active
- Days on market
- 27
- Subdivision
- Twin Lakes Ph 1
- County
- Osceola
- Year built
- 2018
- Living area
- 3,114 sq ft
- Price/sq ft
- $177
- Building area
- 3,463 sq ft (Public Records)
- Lot size
- 9,148 sq ft
- Lot category
- 0 to less than 1/4
- Flood zone
- X (12097C0280G)
- Garage
- 2 spaces
- Annual taxes
- $10,588 (2025)
- Parcel #
- 17-26-31-5261-0001-0070
- Zoning
- RESIDENTIA
- MLS #
- O6433971
Ask about this home
Have a question? Ask the broker directly.
Ryan Solberg answers personally — no call center, no spam. Your question goes straight to him.
Interior Details
- Bedrooms
- 3
- Full bathrooms
- 2
- Half bathrooms
- 1
- Flooring
- Carpet, Ceramic Tile, Laminate
- Appliances
- Dishwasher, Dryer, Exhaust Fan, Microwave, Range, Range Hood, Refrigerator, Washer
- Interior features
- Ceiling Fans(s), High Ceilings, Living Room/Dining Room Combo, Open Floorplan, Split Bedroom, Tray Ceiling(s), Walk-In Closet(s)
- Laundry
- Inside
- Stories / Levels
- One
- Direction faces
- South
Heating & Cooling
- Heating
- Central
- Cooling
- Central Air
Parking
- Garage spaces
- 2
- Attached garage
- Yes
HOA & Financial
- HOA fee
- $358 / Monthly
- Monthly HOA
- $358/mo
- Total monthly fees
- $358/mo
- Total annual fees
- $4,296
- HOA name
- Amanda Martineau
- CDD
- Yes
- Homestead exemption
- Yes
- Min lease term
- 8-12 Months
- Listing terms
- Cash, Conventional, VA Loan
- Ownership
- Fee Simple
- Available for lease
- Yes
- Lease restrictions
- Yes
- Additional lease restrictions
- Refer to HOA docs.
- Approval process
- Refer to HOA docs.
Exterior & Construction
- Exterior features
- Private Yard, Sidewalk
- Construction materials
- Block, Stucco
- Roof
- Shingle
- Foundation
- Slab
- Road surface
- Asphalt
Utilities
- Sewer
- Public Sewer
- Water source
- Public
- Utilities
- Public
Community
- Pets allowed
- Breed Restrictions
- Senior community
- Yes
Room Details
| Room | Level | Dimensions |
|---|---|---|
| Bedroom 1 | First | 12x14 |
| Bedroom 2 | First | 13x12 |
| Bathroom 2 | First | 9x5 |
| Kitchen | First | 15x20 |
| Living Room | First | 14x19 |
| Dining Room | First | 8x12 |
| Great Room | First | 36x18 |
| Laundry | First | 8x12 |
| Primary Bedroom | First | 14x23 |
| Primary Bathroom | First | 7x20 |
Listing Details
- Listing date
- 2026-08-17
- On market date
- 2026-08-17
- Original list price
- $549,900
- Occupant type
- Vacant
- MLS area
- 34772 - St Cloud (Narcoossee Road)
- Listing AOR
- Orlando Regional
- Status changed
- 2026-08-17
- Tax legal description
- TWIN LAKES PH 1 PB 24 PGS 172-178 LOT 7
Flood risk
Minimal-risk area outside the mapped floodplain. Flood insurance is optional and typically low-cost.
Source: FEMA flood zone reported on the listing. Confirm current designation at FEMA Flood Map Service Center.
Location
Directions
GPS
More homes like this
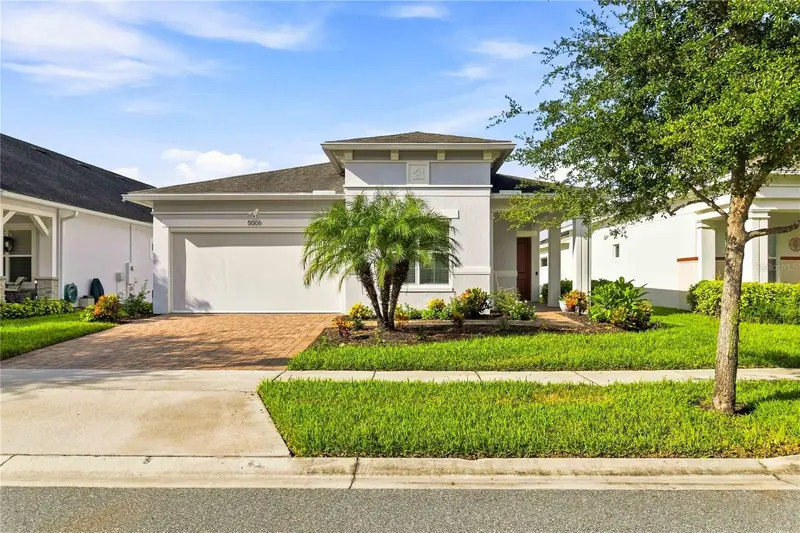
$392,900
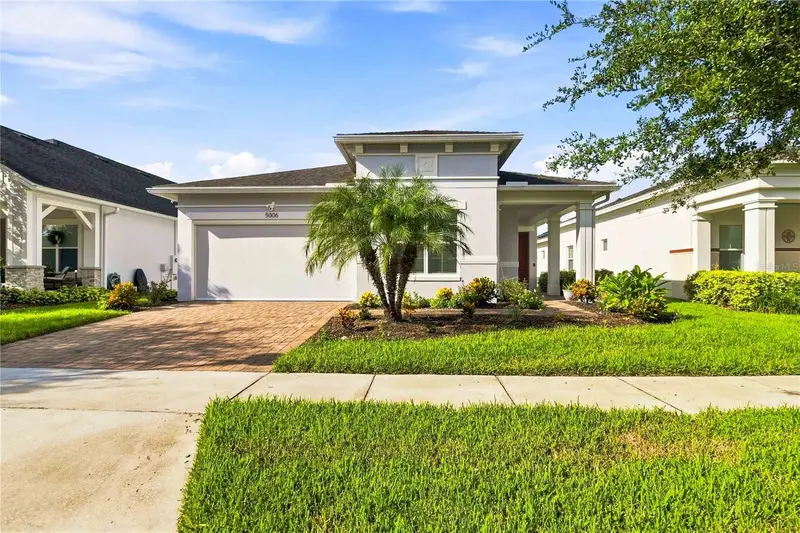
5006 E Fountainwood Dr
St Cloud, FL 34772
3 bd · 2 ba · 1,456 sqft
Twin Lakes Ph 1
MLS ID #S5156737, WEICHERT REALTORS HALLMARK PRO.
Listing provided by Stellar MLS
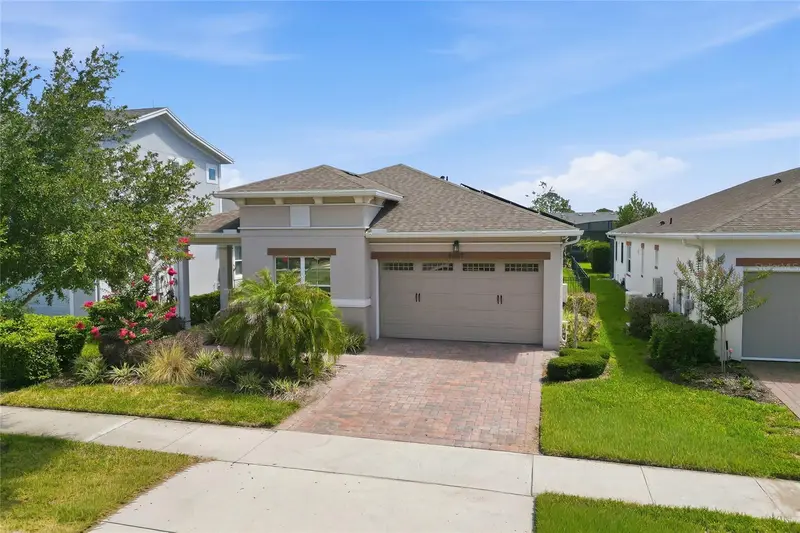
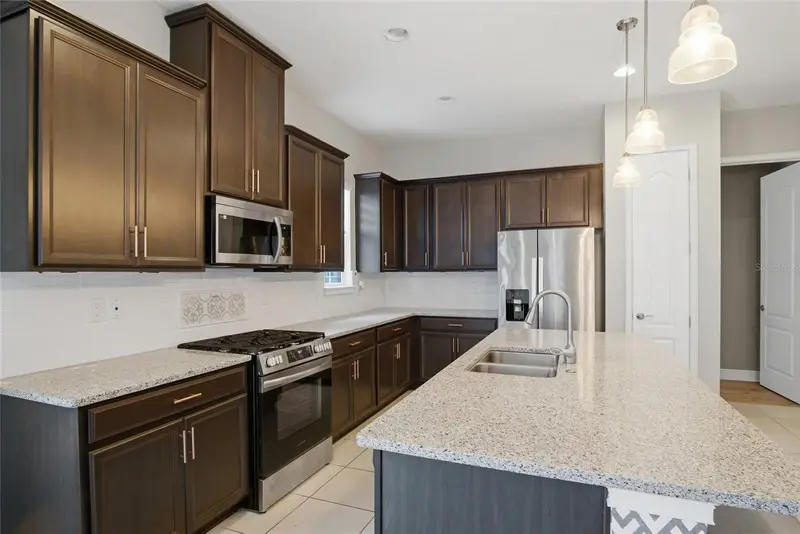
$394,000
5027 E Fountainwood Dr
St Cloud, FL 34772
3 bd · 2 ba · 1,456 sqft
Twin Lakes Ph 1
MLS ID #O6415240, EXP REALTY LLC.
Listing provided by Stellar MLS
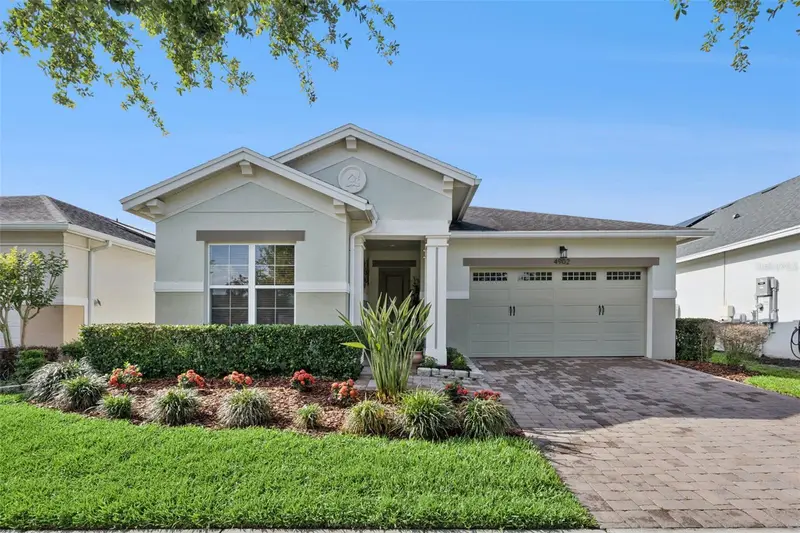
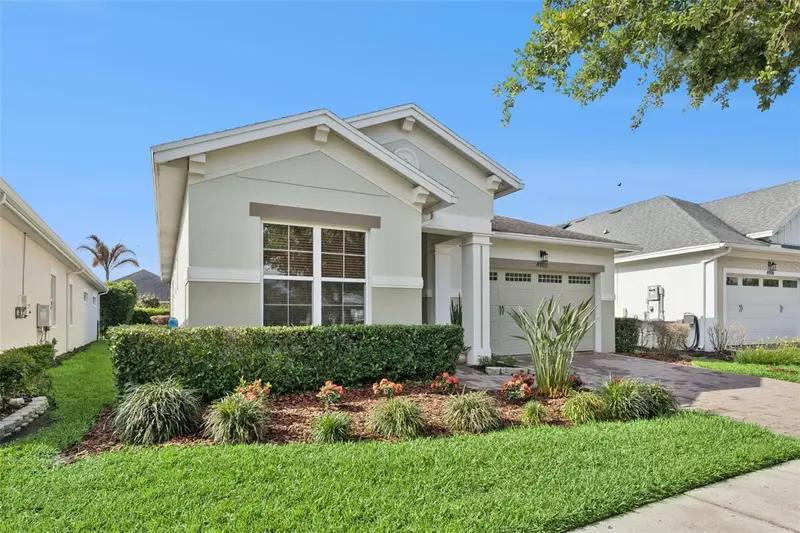
$409,000
4902 W Fountainwood Dr
St Cloud, FL 34772
2 bd · 2 ba · 1,624 sqft
Twin Lakes Ph 1
MLS ID #O6396943, KEY CLASSIC REALTY LLC.
Listing provided by Stellar MLS
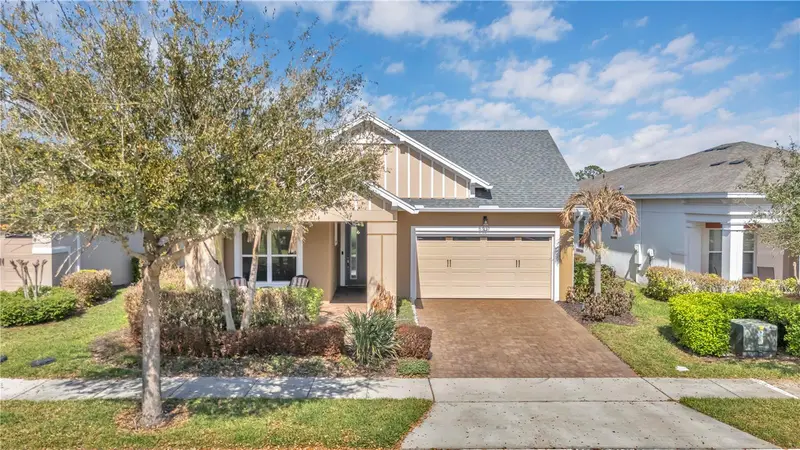
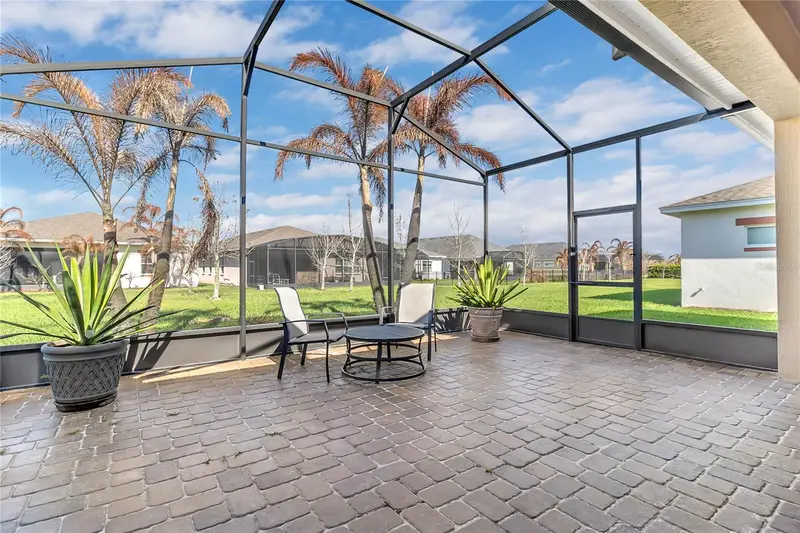
$414,900
5017 E Fountainwood Dr
St Cloud, FL 34772
3 bd · 2 ba · 1,863 sqft
Twin Lakes Ph 1
MLS ID #O6395461, EXP REALTY LLC.
Listing provided by Stellar MLS

Listings courtesy of Stellar MLS as distributed by MLS GRID
IDX information is provided exclusively for consumers’ personal, non-commercial use and may not be used for any purpose other than to identify prospective properties consumers may be interested in purchasing.
Based on information submitted to the MLS GRID as of September 13, 2026 at 9:36 PM ET. All data is obtained from various sources and may not have been verified by broker or MLS GRID. Supplied Open House Information is subject to change without notice. All information should be independently reviewed and verified for accuracy. Properties may or may not be listed by the office/agent presenting the information.
All or a portion of the multiple listing information is provided by Stellar MLS, from a copyrighted compilation of listings. The compilation of listings and each individual listing are © 2026 Stellar MLS. All rights reserved.
Ryan Solberg, Broker · MaxLife Realty LLC · FL License #BK3354351 · Equal Housing Opportunity · Full disclaimer · DMCA