
$4,400,000
2619 Bayshore BoulevardTampa, FL 33629
Listing updated: September 17, 2026 at 9:50 PM ET
Listing courtesy of Compass Florida Llc · Sarah Weaver · MLS #TB8539339 · Active · 813-365-9935Property type
Year built
Lot size
Price / sq ft
HOA dues
Days on market
Garage spaces
Flood zone
About this home
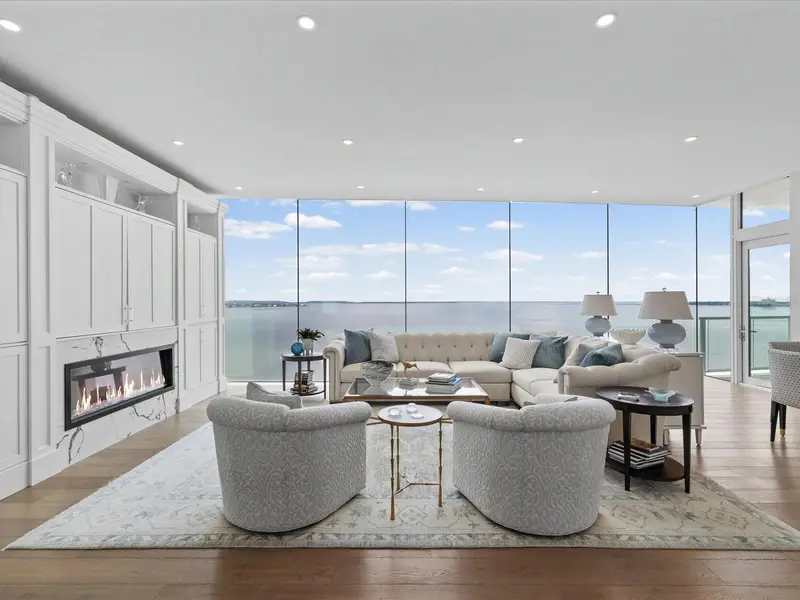
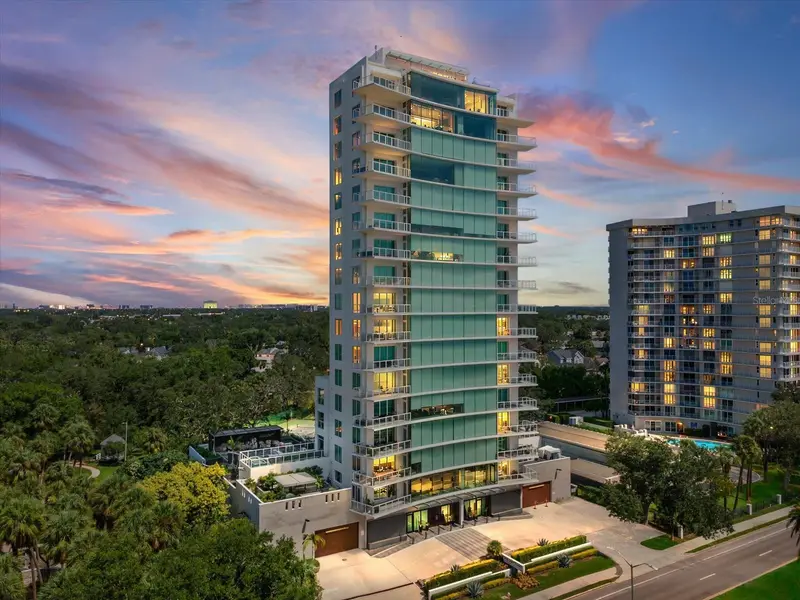
Residence 900 at The Sanctuary is a full-floor luxury residence offering exceptional privacy, sophisticated interiors, and commanding 360-degree views of Hillsborough Bay, downtown Tampa, Bayshore Boulevard, and the surrounding city. One of only 15 residences within this boutique 17-story tower, the home offers the rare exclusivity of one residence per floor with a floor plan thoughtfully customized directly with the developer to maximize views, flow, and usable living space. A private elevator opens directly into the residence, where 10-foot ceilings and The Sanctuary’s signature 48-foot frameless window system create an immediate connection to the waterfront setting. Expanses of glass frame the main living, dining, and entertaining spaces, while two substantial balconies with glass railings preserve the uninterrupted views and extend the living experience outdoors. The customized floor plan was designed to take full advantage of the residence’s remarkable perimeter exposure. The main living spaces unfold along the glass, while a beautifully positioned executive office enjoys its own panoramic outlook. Sophisticated finishes, custom built-ins, a fireplace, designer lighting, electronic window treatments, and smart-home features create a residence that feels both refined and exceptionally livable. The kitchen is designed for both everyday living and entertaining, with an oversized island, custom cabinetry, generous pantry storage, and a suite of premium appliances. The open layout allows the kitchen to remain visually connected to the living and dining spaces while maintaining the dramatic water and city views beyond. The private primary suite offers a serene retreat with expansive views, custom-fitted closets, and a spa-inspired bathroom. Two additional ensuite bedrooms are positioned along the perimeter of the residence, allowing each to enjoy its own perspective of the surrounding city and water. A dedicated laundry room and thoughtfully designed storage further enhance the home’s functionality. Residence 900 includes two assigned parking spaces within The Sanctuary’s secured enclosed garage. A full-building backup generator provides additional peace of mind. With approximately 80 feet of frontage along famed Bayshore Boulevard, The Sanctuary remains one of Tampa’s most distinctive residential buildings—boutique in scale, uncompromising in privacy, and designed around its extraordinary waterfront position. Residence 900 presents a rare opportunity to experience 3,886 square feet of customized full-floor living with panoramic 360-degree views from a floor entirely its own.
Estimated monthly payment
Estimate only. Taxes use the listing's reported amount where available; insurance is a Florida-average estimate. Your actual payment will vary — run a full calculation or talk to a lender.
Price & listing history29 days on market
- Status: ActiveAug 19, 2026
- Listed$4,400,000Aug 19, 2026
- Price increased$4,400,000
Facts & features
- Property type
- Residential
- Sub type
- Condominium
- Status
- Active
- Days on market
- 29
- Subdivision
- The Sanctuary
- County
- Hillsborough
- Year built
- 2021
- Living area
- 3,886 sq ft
- Price/sq ft
- $1,132
- Building area
- 4,278 sq ft (Estimated)
- Lot size
- 37,200 sq ft
- Flood zone
- AE (12057C0361H)
- Garage
- 2 spaces
- Pool
- Private pool
- Annual taxes
- $50,868 (2025)
- Parcel #
- A-34-29-18-C3J-000000-00900.0
- Zoning
- RM-50
- MLS #
- TB8539339
Ask about this home
Have a question? Ask the broker directly.
Ryan Solberg answers personally — no call center, no spam. Your question goes straight to him.
Interior Details
- Bedrooms
- 3
- Full bathrooms
- 3
- Half bathrooms
- 1
- Flooring
- Tile, Wood
- Appliances
- Built-In Oven, Convection Oven, Cooktop, Dishwasher, Disposal, Dryer, Electric Water Heater, Freezer, Microwave, Other, Range, Range Hood, Refrigerator, Washer, Wine Refrigerator
- Interior features
- Built-in Features, Elevator, High Ceilings, Open Floorplan, Primary Bedroom Main Floor, Solid Surface Counters, Solid Wood Cabinets, Stone Counters, Tray Ceiling(s), Walk-In Closet(s), Window Treatments
- Laundry
- Gas Dryer Hookup, Laundry Room
- Stories / Levels
- One
- Direction faces
- East
- Fireplace
- Yes
Heating & Cooling
- Heating
- Central
- Cooling
- Central Air
Parking
- Garage spaces
- 2
- Attached garage
- Yes
- Parking features
- Assigned, Garage Door Opener, Guest
HOA & Financial
- Total monthly fees
- $4,986/mo
- Total annual fees
- $59,832
- HOA name
- Martica Firzgerald
- CDD
- No
- Homestead exemption
- Yes
- Min lease term
- 6 Months
- Listing terms
- Cash, Conventional, Other
- Ownership
- Condominium
- Available for lease
- Yes
- Lease restrictions
- Yes
- Additional lease restrictions
- See Condo Docs - Buyer to verify with Property Manager
- Approval process
- See Condo Docs - Buyer to verify with Property Manager
Exterior & Construction
- Exterior features
- Balcony, Dog Run, Lighting, Outdoor Grill, Private Yard, Sidewalk, Storage
- Construction materials
- Block, Stucco
- Roof
- Membrane
- Foundation
- Slab
- Pool
- Private pool
- Waterfront
- Yes
- Water view
- Yes
- Road surface
- Paved
Utilities
- Sewer
- Public Sewer
- Water source
- Public
- Utilities
- BB/HS Internet Available, Cable Available, Cable Connected, Electricity Available, Electricity Connected, Fiber Optics, Natural Gas Connected, Phone Available, Sewer Connected, Water Available
Community
- Pets allowed
- Breed Restrictions
Schools
Letter grades: Florida DOE 2024–25 school grades (Orange, Seminole, Lake, Osceola, Brevard). Assigned schools from the listing agent — verify enrollment with the district.
Room Details
| Room | Level | Dimensions |
|---|---|---|
| Kitchen | First | 17.8x17.8 |
| Great Room | First | 28.8x23 |
| Foyer | First | 16.11x10.11 |
| Dining Room | First | 18.8x16.4 |
| Laundry | First | 6.9x11.6 |
| Primary Bedroom | First | 18.6x13.11 |
| Bedroom 2 | First | 14.5x15.9 |
| Bedroom 3 | First | 14.5x15.9 |
| Primary Bathroom | First | 17.5x16.3 |
| Office | First | 17.8x16 |
Listing Details
- Listing date
- 2026-08-19
- On market date
- 2026-08-19
- Original list price
- $4,400,000
- Occupant type
- Owner
- MLS area
- 33629 - Tampa / Palma Ceia
- Listing AOR
- Suncoast Tampa
- Status changed
- 2026-08-19
- Tax legal description
- PALMACEIA S 30 FT OF LOT 4 AND ALL LOTS 5 6 AND 7
Flood risk
FEMA Special Flood Hazard Area (1% annual-chance / “100-year” floodplain). Flood insurance is generally required by mortgage lenders.
Source: FEMA flood zone reported on the listing. Confirm current designation at FEMA Flood Map Service Center.
Location
Directions
Bay to Bay Blvd, turn north on Bayshore Blvd. residence is on the left hand side. Guest parking available. Check in front desk on parking.
More homes like this
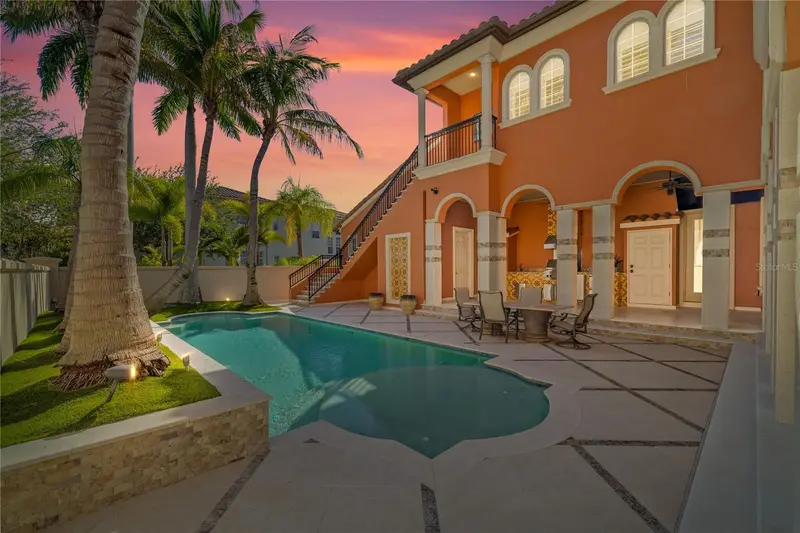
$2,675,000
4912 Yacht Club
Tampa, FL 33616
4 bd · 7 ba · 5,083 sqft
Westshore Yacht Club
MLS ID #O6447707, BEYCOME OF FLORIDA LLC.
Listing provided by Stellar MLS
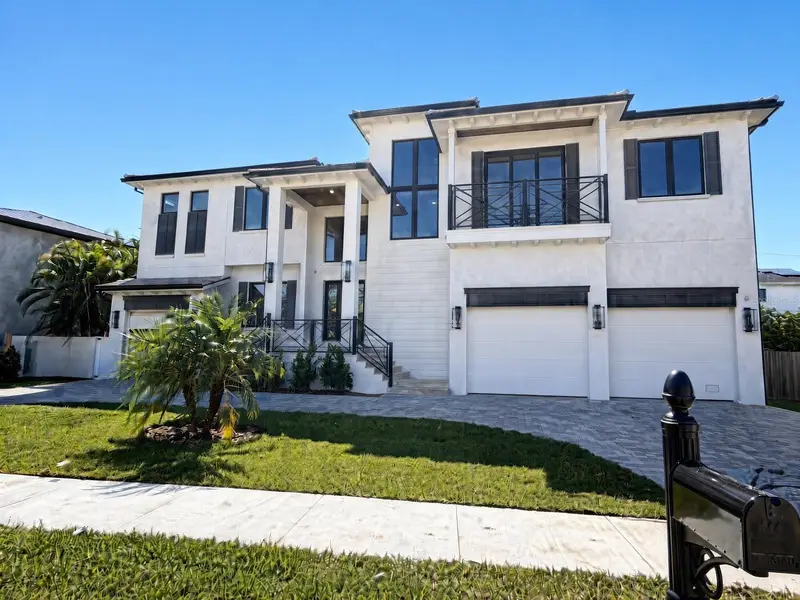
$4,600,000
626 Danube Ave
Tampa, FL 33606
5 bd · 7 ba · 6,281 sqft
Byars Thompson Add Davis
MLS ID #TB8509584, COURTER REALTY, INC..
Listing provided by Stellar MLS
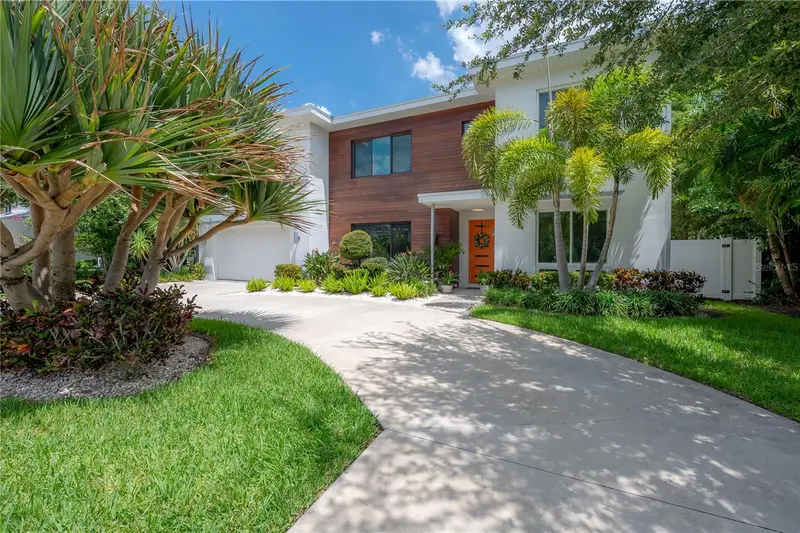
$2,749,000
4207 W Jetton Ave
Tampa, FL 33629
5 bd · 4 ba · 4,386 sqft
Picadilly
MLS ID #TB8533688, COMPASS FLORIDA LLC.
Listing provided by Stellar MLS
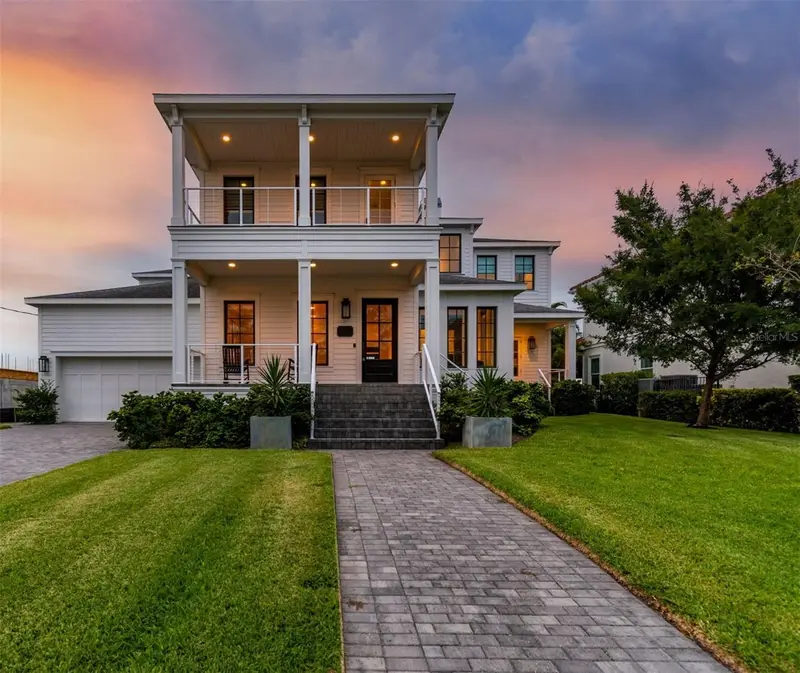
$3,500,000
5811 Mariner St
Tampa, FL 33609
5 bd · 6 ba · 5,006 sqft
Mariner Estates
MLS ID #TB8524372, SMITH & ASSOCIATES REAL ESTATE.
Listing provided by Stellar MLS

Listings courtesy of Stellar MLS as distributed by MLS GRID
IDX information is provided exclusively for consumers’ personal, non-commercial use and may not be used for any purpose other than to identify prospective properties consumers may be interested in purchasing.
Based on information submitted to the MLS GRID as of September 17, 2026 at 9:50 PM ET. All data is obtained from various sources and may not have been verified by broker or MLS GRID. Supplied Open House Information is subject to change without notice. All information should be independently reviewed and verified for accuracy. Properties may or may not be listed by the office/agent presenting the information.
All or a portion of the multiple listing information is provided by Stellar MLS, from a copyrighted compilation of listings. The compilation of listings and each individual listing are © 2026 Stellar MLS. All rights reserved.
Ryan Solberg, Broker · MaxLife Realty LLC · FL License #BK3354351 · Equal Housing Opportunity · Full disclaimer · DMCA