
$3,600,000
1209 Cumberland AvenueTampa, FL 33602
Listing updated: November 9, 2026 at 6:47 AM ET
Listing courtesy of Exp Realty Llc · Patrick DeFeo, II · MLS #TB8565758 · Active · 888-883-8509Property type
Year built
Lot size
Price / sq ft
HOA dues
Day on market
Flood zone
About this home
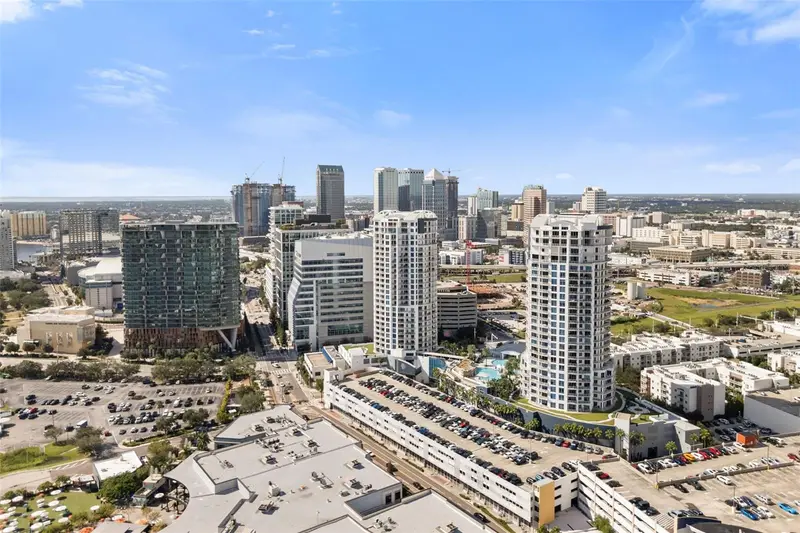
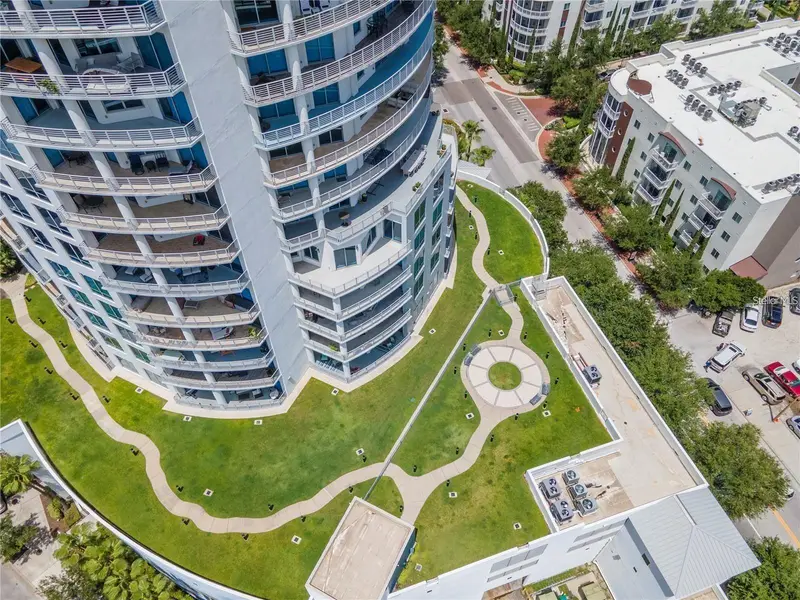
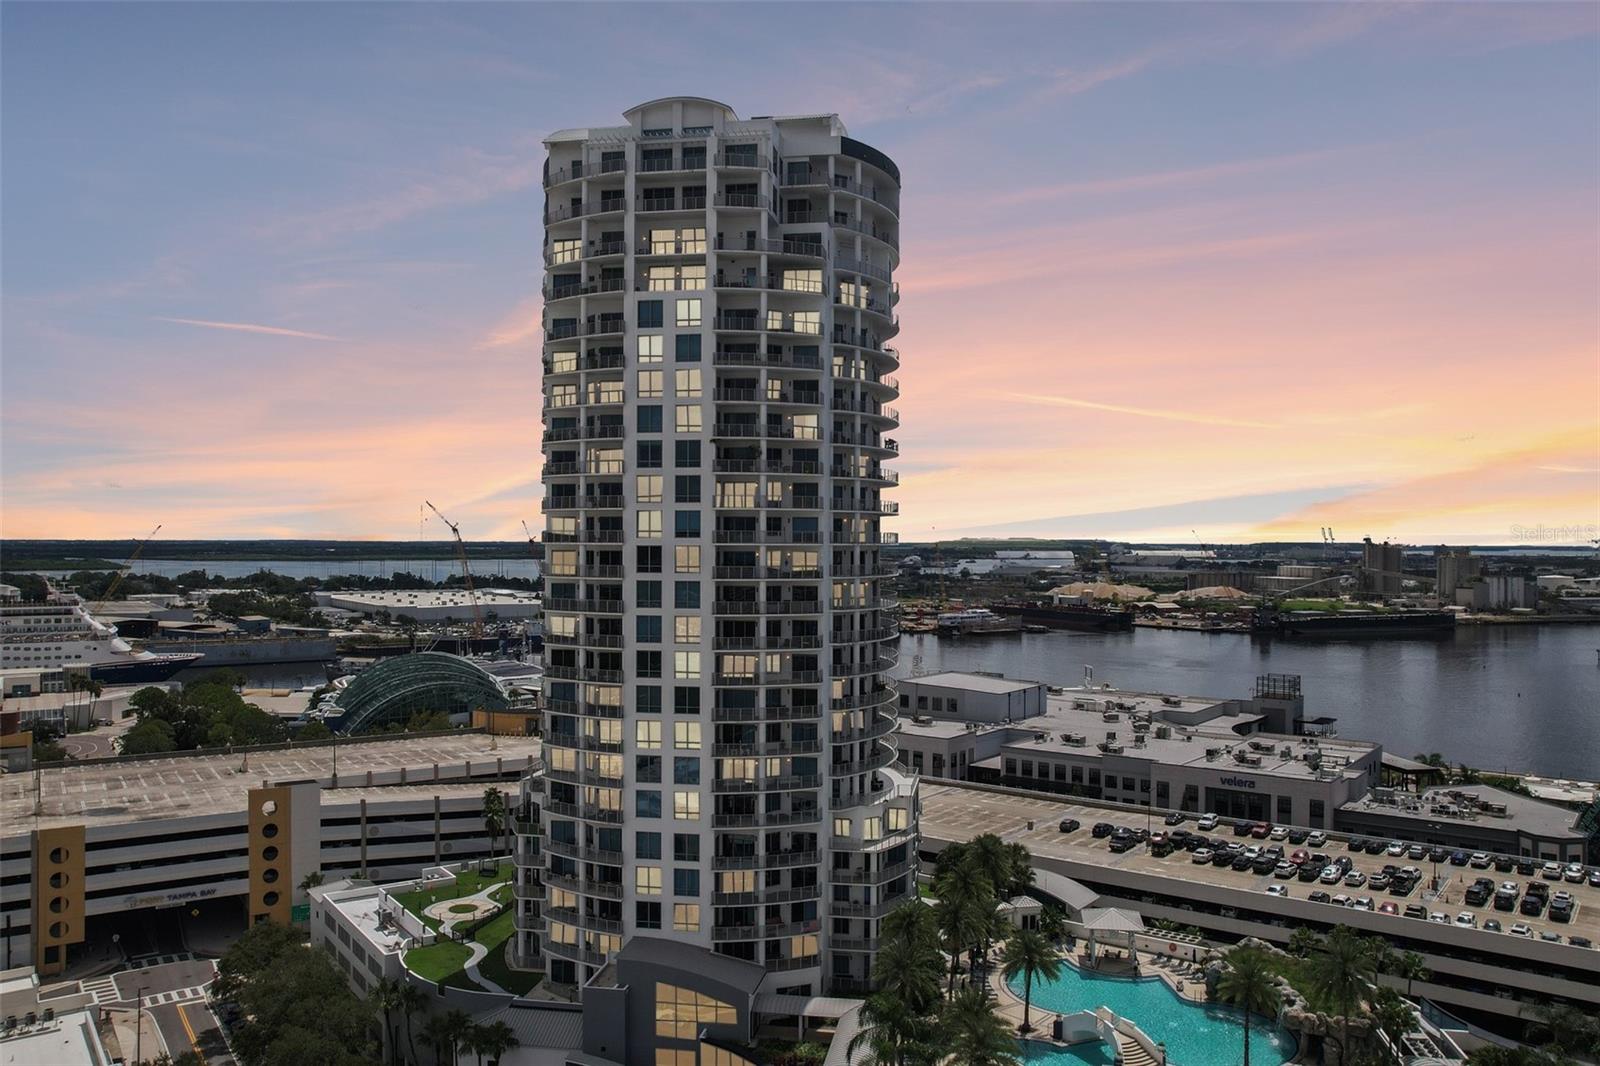
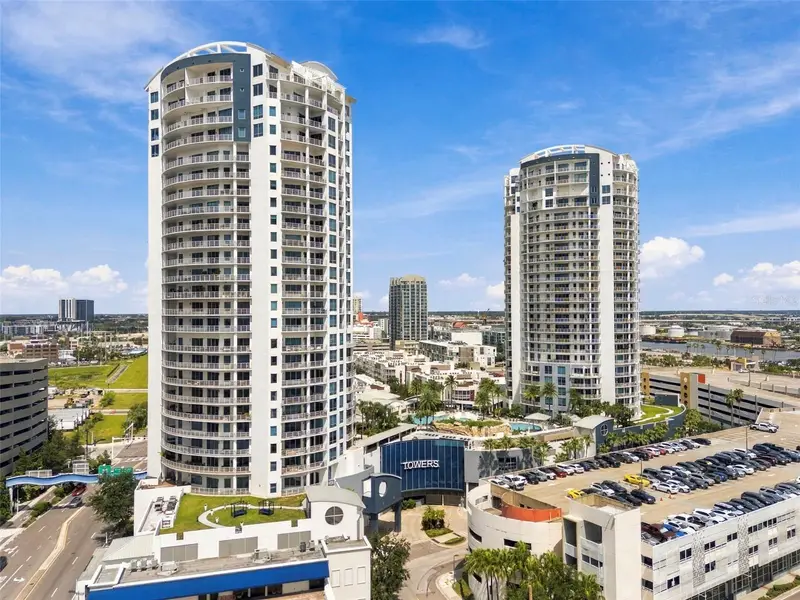
THE CROWN RESIDENCE | LIFE ABOVE IT ALL Imagine watching cruise ships glide through Port Tampa Bay as the city lights come alive below. At The Towers of Channelside, this remarkable 28th-floor penthouse pairs panoramic views with the energy and convenience of downtown Tampa. Potential owner financing. Spanning half the floor, The Crown Residence offers 4,558 square feet of interior living space and approximately 1,400 square feet across three expansive wraparound terraces. Floor-to-ceiling glass doors invite the outdoors in, creating an extraordinary backdrop for morning coffee, sunset dinners and evenings entertaining above the city. Take in sweeping views stretching from the roller coasters of Busch Gardens to the downtown St. Petersburg skyline. A private elevator opens to a grand vestibule and a residence designed for both entertaining and comfortable everyday living. Two distinct living areas provide room to gather or unwind, while two dens offer flexibility for offices, a library or creative spaces. Three en-suite bedrooms offer private retreats, including a primary suite with a spa-inspired bath accented by a hand-laid mosaic. A meticulous three-year renovation completed in 2017 brought together timeless materials and thoughtful craftsmanship. The chef’s kitchen features Miele, Wolf and Sub-Zero appliances, custom Poggenpohl cabinetry and quartz countertops. Throughout the residence, discover 11-foot tray ceilings, porcelain flooring, Venetian plaster walls, recessed lighting, motorized shades and custom California closets. Four covered parking spaces and approximately 200 square feet of climate-controlled storage add practicality to this exceptional home. Beyond your door, the resort-style lagoon pool creates an inviting escape in the heart of the city. Picture a leisurely afternoon beside the water, the cascading waterfall providing a beautiful backdrop, followed by a relaxing soak in the hot tub. Outdoor kitchens make it easy to gather over a meal, while the private clubhouse offers another setting to entertain. It’s a chance to enjoy a vacation-inspired lifestyle without leaving home. The lifestyle continues beyond the towers. Explore Water Street Tampa’s dining, entertainment, shopping and boutique hotels, or hop on the TECO Line Streetcar for access to historic Ybor City and the Convention Center. The Florida Aquarium and the excitement of Port Tampa Bay are nearby. From the expansive terraces to the vibrant city below, The Crown Residence offers a rare opportunity to enjoy condominium living on a grand scale. Schedule your private tour today.
Estimated monthly payment
Estimate only. Taxes use the listing's reported amount where available; insurance is a Florida-average estimate. Your actual payment will vary — run a full calculation or talk to a lender.
Price & listing history1 days on market
- Status: ActiveNov 8, 2026
- Listed$3,600,000Nov 8, 2026
Facts & features
- Property type
- Residential
- Sub type
- Condominium
- Status
- Active
- Days on market
- 1
- Subdivision
- Towers Of Channelside Condomin
- County
- Hillsborough
- Year built
- 2011
- Living area
- 4,558 sq ft
- Price/sq ft
- $790
- Building area
- 6,060 sq ft (Owner)
- Lot size
- 127,825 sq ft
- Flood zone
- AE (12057C0354J)
- Annual taxes
- $26,529 (2026)
- Parcel #
- A-19-29-19-9ER-T00002-02802.0
- Zoning
- CD-3
- MLS #
- TB8565758
Ask about this home
Have a question? Ask the broker directly.
Ryan Solberg answers personally — no call center, no spam. Your question goes straight to him.
Interior Details
- Bedrooms
- 3
- Full bathrooms
- 3
- Half bathrooms
- 1
- Flooring
- Tile, Wood
- Appliances
- Built-In Oven, Cooktop, Dishwasher, Disposal, Dryer, Microwave, Range Hood, Refrigerator, Tankless Water Heater, Washer, Water Filtration System, Water Purifier, Whole House R.O. System, Wine Refrigerator
- Interior features
- Built-in Features, Ceiling Fans(s), Eat-in Kitchen, Elevator, High Ceilings, Kitchen/Family Room Combo, Living Room/Dining Room Combo, Open Floorplan, Other, Smart Home, Solid Surface Counters, Solid Wood Cabinets, Thermostat, Tray Ceiling(s), Walk-In Closet(s), Window Treatments
- Laundry
- Inside, Laundry Room
- Stories / Levels
- One
- Direction faces
- Southeast
Heating & Cooling
- Heating
- Central, Electric, Zoned
- Cooling
- Central Air, Zoned
Parking
- Garage spaces
- 0
- Attached garage
- Yes
HOA & Financial
- Total monthly fees
- $3,888/mo
- Total annual fees
- $46,656
- HOA name
- Hector Munoz
- CDD
- No
- Homestead exemption
- Yes
- Min lease term
- 7 Months
- Listing terms
- Cash, Conventional, Other, Owner Financing
- Ownership
- Condominium
- Available for lease
- Yes
- Lease restrictions
- Yes
- Additional lease restrictions
- Please verify with management office.
- Approval process
- Buyer and Buyer(s) Agent to verify with the association any leasing restrictions and read lease restrictions in the condo docs.
Exterior & Construction
- Exterior features
- Balcony, Lighting
- Construction materials
- Concrete, Metal Frame, Other, Stucco
- Roof
- Built-Up
- Foundation
- Pillar/Post/Pier, Slab
- Water view
- Yes
- Road surface
- Asphalt
Utilities
- Sewer
- Public Sewer
- Water source
- Public
- Utilities
- Cable Connected, Electricity Connected, Public, Sewer Connected, Water Connected
Community
- Pets allowed
- Number Limit, Size Limit
Schools
Letter grades: Florida DOE 2024–25 school grades (Orange, Seminole, Lake, Osceola, Brevard). Assigned schools from the listing agent — verify enrollment with the district.
Room Details
| Room | Level | Dimensions |
|---|---|---|
| Family Room | First | 24x20 |
| Primary Bedroom | First | 15x18 |
| Primary Bathroom | First | 17x12 |
| Primary Bedroom 2 | First | 27x14 |
| Bathroom 2 | First | 18x10 |
| Bedroom 3 | First | 25x14 |
| Bathroom 3 | First | 11x5 |
| Gym | First | 14x14 |
| Bathroom 4 | First | 6x8 |
| Living Room | First | 25x18 |
| Dining Room | First | 13x18 |
| Den | First | 13x9 |
| Foyer | First | 10x15 |
| Dinette | First | 10x6 |
| Kitchen | First | 23x14 |
Listing Details
- Listing date
- 2026-11-08
- On market date
- 2026-11-08
- Original list price
- $3,600,000
- Occupant type
- Owner
- MLS area
- 33602 - Tampa
- Listing AOR
- Sarasota - Manatee
- Status changed
- 2026-11-08
- Tax legal description
- TOWERS OF CHANNELSIDE CONDOMINIUM UNIT 2802-T2 AND AN UNDIV INT IN COMMON ELEMENTS
Flood risk
FEMA Special Flood Hazard Area (1% annual-chance / “100-year” floodplain). Flood insurance is generally required by mortgage lenders.
Source: FEMA flood zone reported on the listing. Confirm current designation at FEMA Flood Map Service Center.
Location
Directions
Traveling East on Channelside Dr, turn Left Traveling North on S Meridian Ave, and Turn Right Traveling South on Cumberland Ave. The building entrance is on your right. The concierge will buzz you into the parking garage.
More homes like this
$639,000
1209 E Cumberland Ave #508
Tampa, FL 33602
2 bd · 3 ba · 1,272 sqft
Towers Of Channelside Condomin
MLS ID #TB8475746, CENTURY 21 INTEGRA.
Listing provided by Stellar MLS
$699,000
1209 E Cumberland Ave #603
Tampa, FL 33602
2 bd · 3 ba · 1,363 sqft
Towers Of Channelside Condomin
MLS ID #TB8544922, RE/MAX REALTY UNLIMITED.
Listing provided by Stellar MLS
$790,000
449 S 12th St #2005
Tampa, FL 33602
2 bd · 3 ba · 1,571 sqft
Towers Of Channelside Condomin
MLS ID #TB8536209, COLDWELL BANKER REALTY.
Listing provided by Stellar MLS
$804,900
449 S 12th St #605
Tampa, FL 33602
2 bd · 3 ba · 1,378 sqft
Towers Of Channelside Condomin
MLS ID #TB8552556, SIGNATURE REALTY ASSOCIATES.
Listing provided by Stellar MLS

Listings courtesy of Stellar MLS as distributed by MLS GRID
IDX information is provided exclusively for consumers’ personal, non-commercial use and may not be used for any purpose other than to identify prospective properties consumers may be interested in purchasing.
Based on information submitted to the MLS GRID as of November 9, 2026 at 6:47 AM ET. All data is obtained from various sources and may not have been verified by broker or MLS GRID. Supplied Open House Information is subject to change without notice. All information should be independently reviewed and verified for accuracy. Properties may or may not be listed by the office/agent presenting the information.
All or a portion of the multiple listing information is provided by Stellar MLS, from a copyrighted compilation of listings. The compilation of listings and each individual listing are © 2026 Stellar MLS. All rights reserved.
Ryan Solberg, Broker · MaxLife Realty LLC · FL License #BK3354351 · Equal Housing Opportunity · Full disclaimer · DMCA